Start of property details
Share this property:
3500 KANNER HWY 82, Unit 82
Stuart, FL 34994
today NEW · Active
$167,900
$120 / Sqft
2
Beds
2
Baths
1,400
Sqft
0.07
Acres
1970
Yr. Built
MLS# B26094797
Cumulative Days on Market: 1 · Includes prior listings · Currently listed since 10/30/26 · Data provided by the MLS.

Property Description

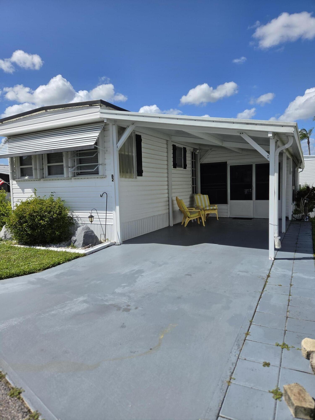
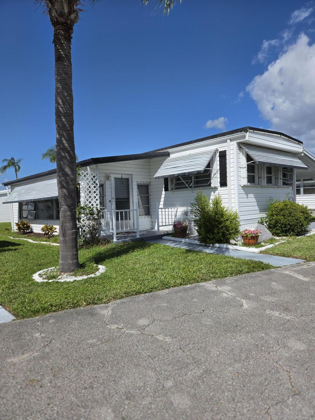
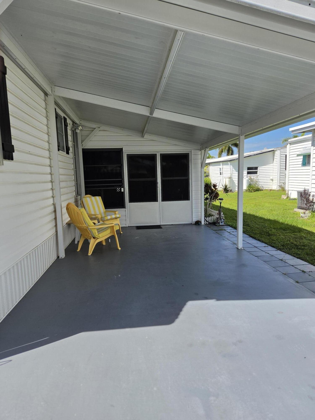
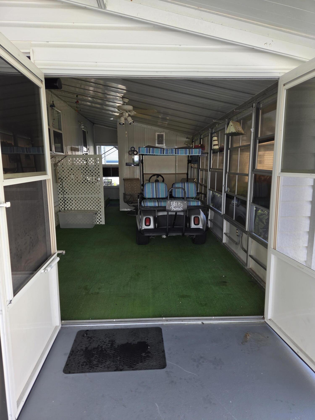
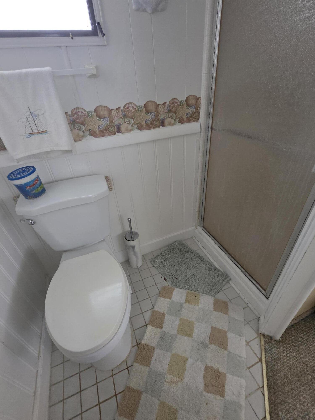
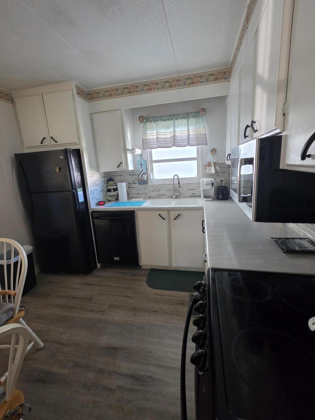
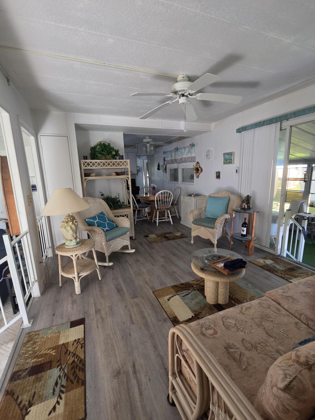
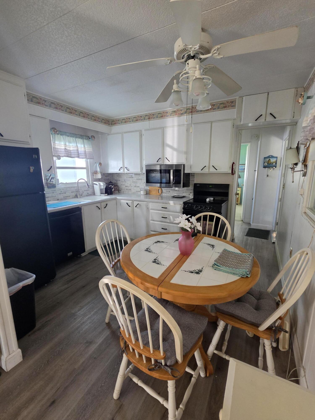
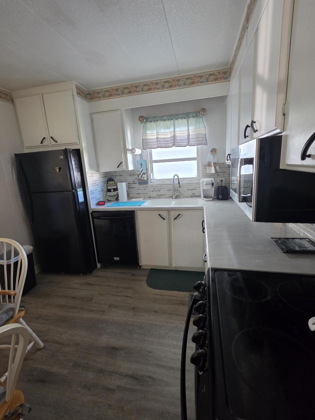
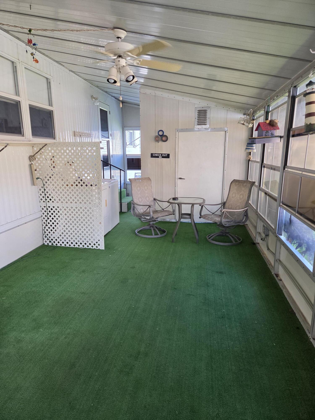
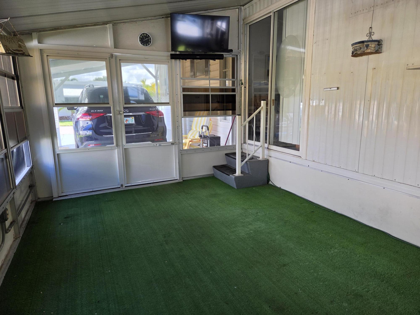
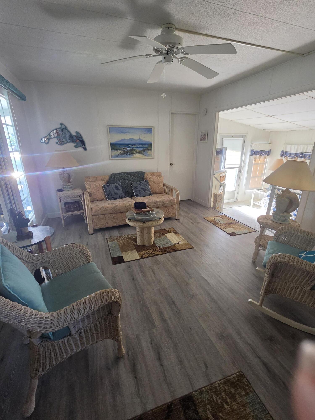
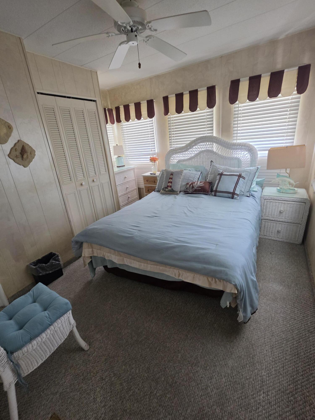
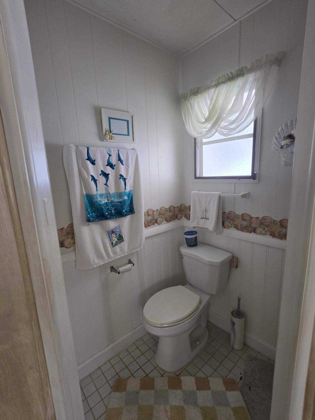
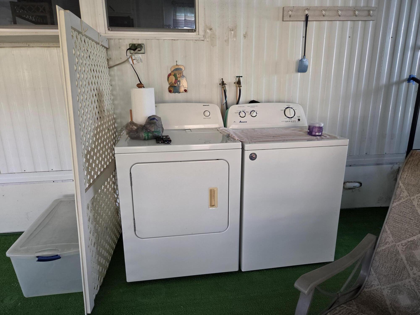
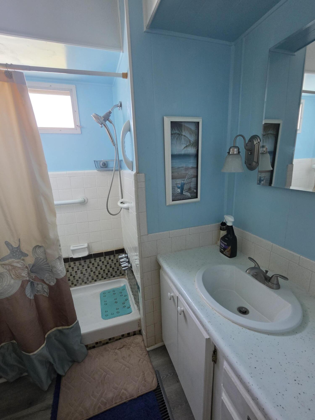
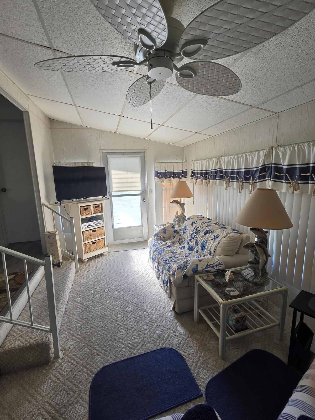
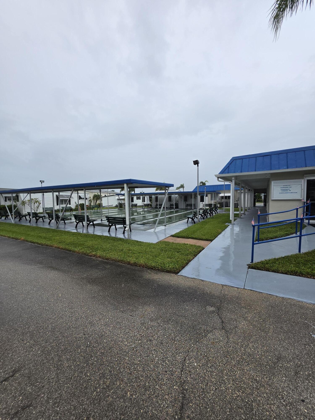
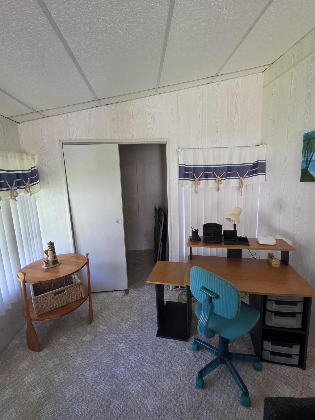
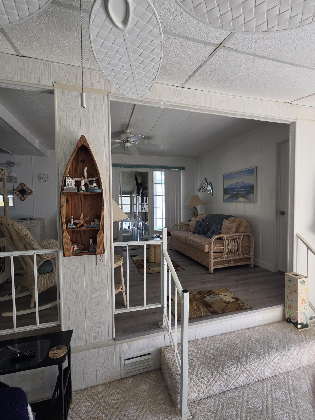
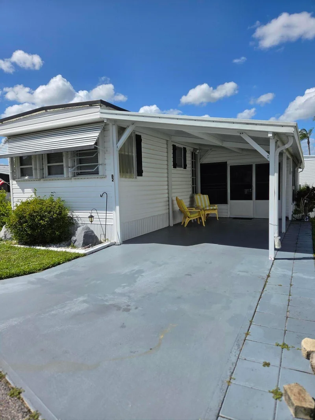
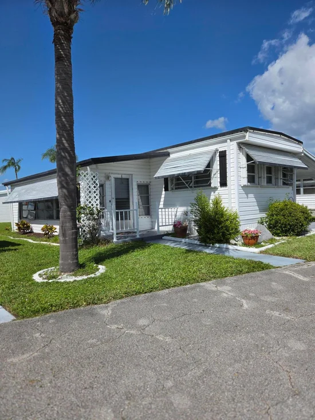
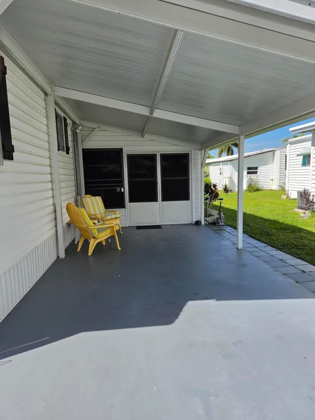
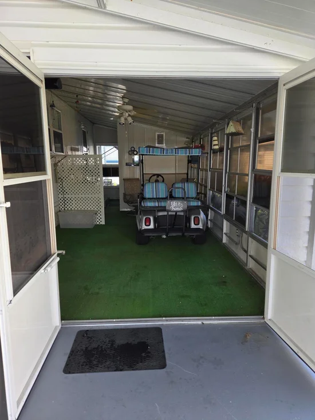
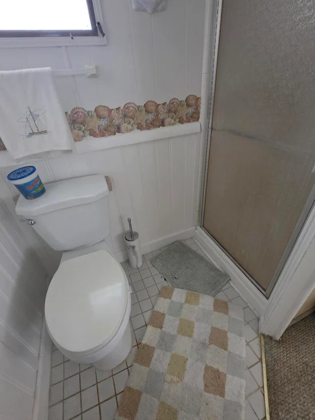
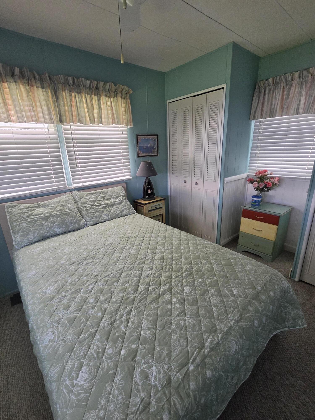
The Ultimate Florida Retirement Lifestyle Awaits | $167, 900 2 bedrooms and 2 baths UNIT # 82 in the Resident-owned Riverland Co-Op, steps from the clubhouse / pool and 7 homes from the St. Lucie River. Nearly 1, 400 sq ft of living space, including a 300 sq ft multi-purpose room and huge enclosed lanai 100% Turn-Key: Fully furnished with nautical decor; includes a well-maintained golf cart with new batteries. : Exceptionally maintained roof and A / C with zero immediate overhead worries. : Built-in workshop / tool shed on a spacious lanai, complete with tools and supplies. $350 / month covers water, sewer, basic cable, trash, and lawn care (no land-lease fees). Heated pool, shuffleboard, clubhouse, and a private marina with boat slips for up to 23ft watercraft (waitlist). Unbeatable location directly across the from Costco in Stuart Florida Owner financing available for qualified buyers Call Richard for showing and more info

Property Highlights

Property Type
Residential
Property Sub Type
Mobile Home
Architectural Style
Mobile Home
Bedrooms
2
Total Bathrooms
2
Living Area
1,100
Price / Sqft
$153
Acres
0.07
Year Built
1970
Condition
Resale
Cumulative Days on Market
1

Location

Area
6070 - Stuart - South of Indian St
City/Township
Stuart
Direction Faces
Southeast
Subdivision
RIVERLAND MOBILE HOME PARK UNREC CO-OP
County
Martin
Zoning
mobile

Location

Complex Name
RIVERLAND MOBILE HOME PARK UNREC CO-OP

Property Details

Price
$167,900
Condition
Resale
Property Type
Residential
Property Sub Type
Mobile Home

Building

Levels
One
Stories
1
Total Area
1,400

Community

Senior Community
Yes
Community Features
Boat Facilities

Local Schools

Elementary School
J.D. Parker
Middle School
Dr. David L. Anderson
High School
Martin County

Interior Features

Bedrooms and Bathrooms

Total Bathrooms
2
Bathrooms on Main Level
2
Full Bathrooms
2
Bedrooms
2
Bedrooms on Main Level
2

Rooms and Basement

Total Rooms
3

Area and Spaces

Living Area
1,100

Appliances

Appliances
Dryer, Dishwasher, Disposal, Ice Maker, Microwave, Range, Refrigerator, Washer

Interior Features

Interior Features
Breakfast Area, Eat In Kitchen, Main Level Primary, Stacked Bedrooms
Flooring
Tile, Vinyl
Laundry Features
In Unit
Accessibility Features
None
Electic
Amps100

Heating and Cooling

Heating Features
Electric, Heat Pump

Building Details

Construction

Architectural Style
Mobile Home
Year Built
1970

Materials

Construction Materials
Frame, Modular Prefab
Roof
Aluminum

Terms

Terms

Special Conditions
Standard
Special Terms
Owner May Carry
Cumulative Days on Market
1

Taxes

Tax

Tax (Annual)
$412.13
Tax Assessed Value
54797.00

HOA

Has HOA
Yes
Association Fee
$350 /mo
Association Ammenities
Boating, Pool
Association Fee Includes
Common Areas, Cable Tv, Sewer, Trash, Water

Heating, Cooling & Utilities

Cooling Features
Central Air, Ceiling Fans, Electric

Utilities

Utilities
Cable Available, Electricity Available, Sewer Connected, Water Available
Sewer
Public Sewer
Water Source
Public

Lot

Acres
0.07
Lot Size
3,222
Lot Features
Less Than Quarter Acre

Parking

Total Parking Spaces
2
Covered Spaces
1
Other Parking
Carport Spaces:1.00
Parking Features
Attached Carport, Concrete, Carport, Golf Cart Garage

Pool Features

Pool Features
Association

Phone:
Connect with:
Get a Link to this Property: Copy To Clipboard
QR Code link to this property

Payment Calculator

per month. fixed. % interest.
$
%
$
%
Principal & Interest
+ Home Insurance
+ Property Tax
+ HOA Fees
per month
Total interest paid over s will be:
All estimates and provided for informational purposes only. Actual amounts may vary. The output of the tool is not a loan offer or solicitation, nor is it financial or legal advice. Information, rates, programs and loan scenarios shown are for example only as of 31-Oct-2026 and are subject to change without notice. Interest rates provided by the St. Louis Federal Reserve Economic Data (FRED). All products are subject to credit and property approval. Not all products are available in all states or for all loan amounts. Other restrictions and limitations apply. Contact your preferred lender for the pricing associated with your specific transaction. Calculations are generated by Open Source mortgage calculation software tools using common mathematical formulas. All calculations should be independently verified.
Get Walk Score Content

Property History

Today
Property information last updated
Today
Status Active. This is the date the listing was placed on market.
Cumulative Days on Market: 1 day (includes prior listings) · Currently listed since October 30, 2026. Data provided by the MLS.

Similar Properties