Start of property details
Share this property:
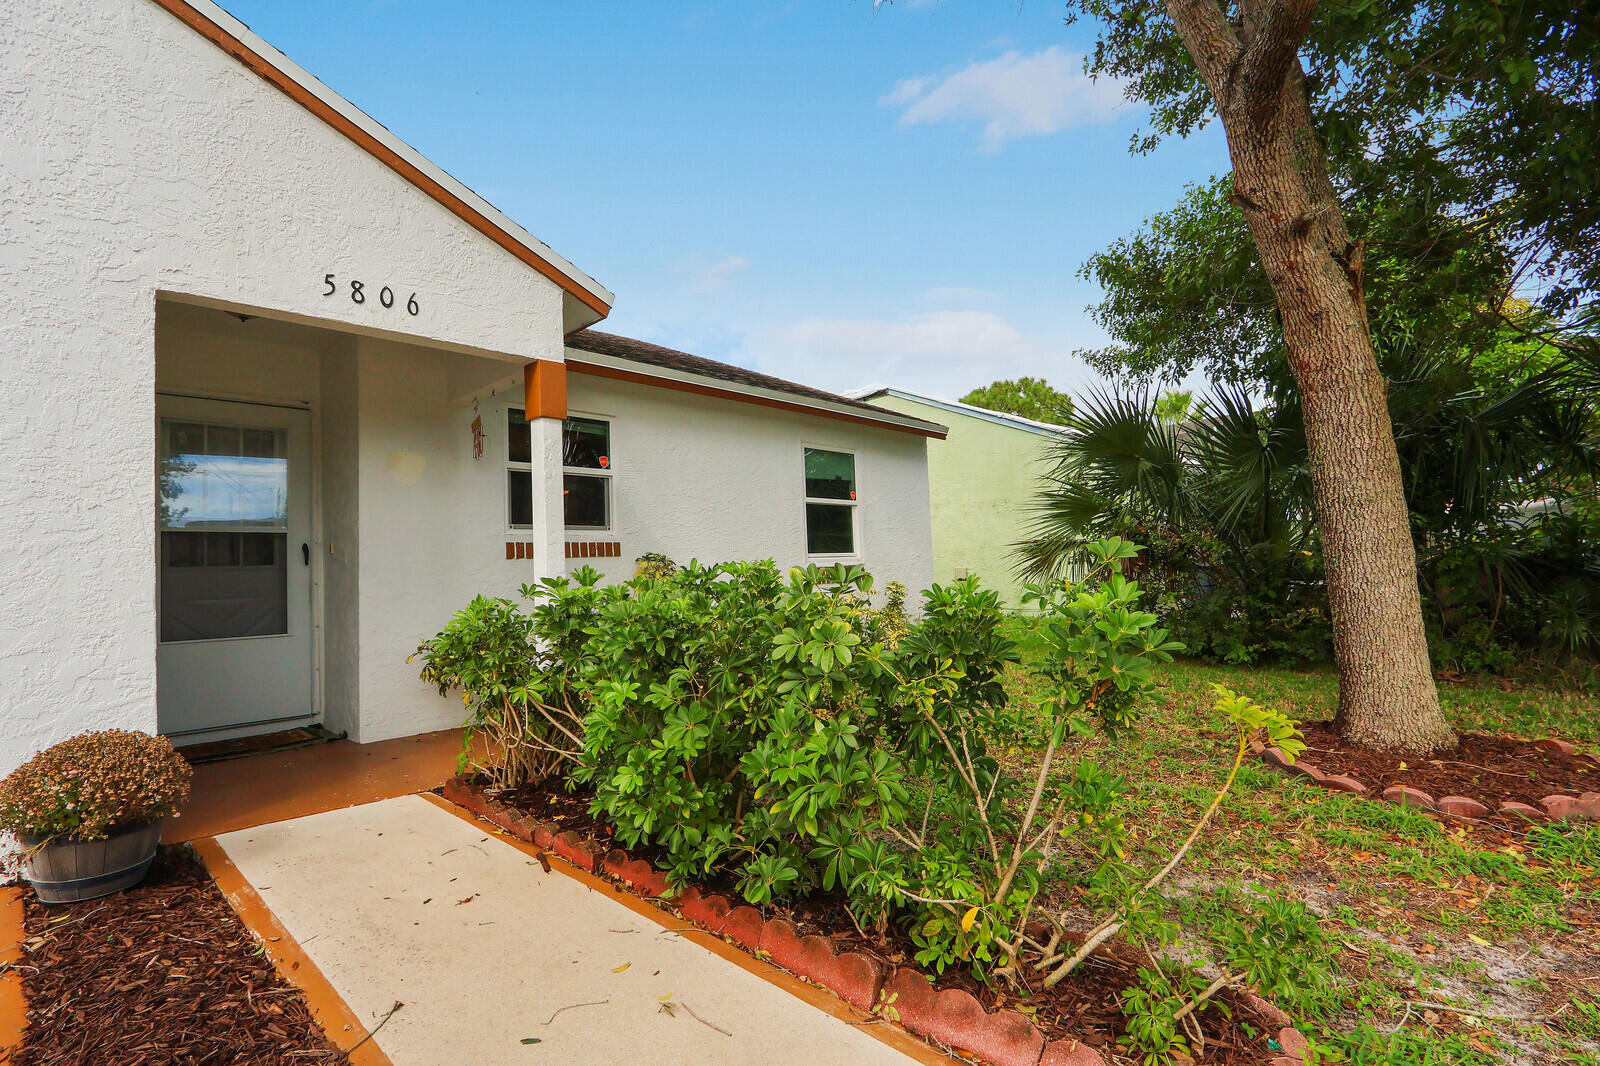
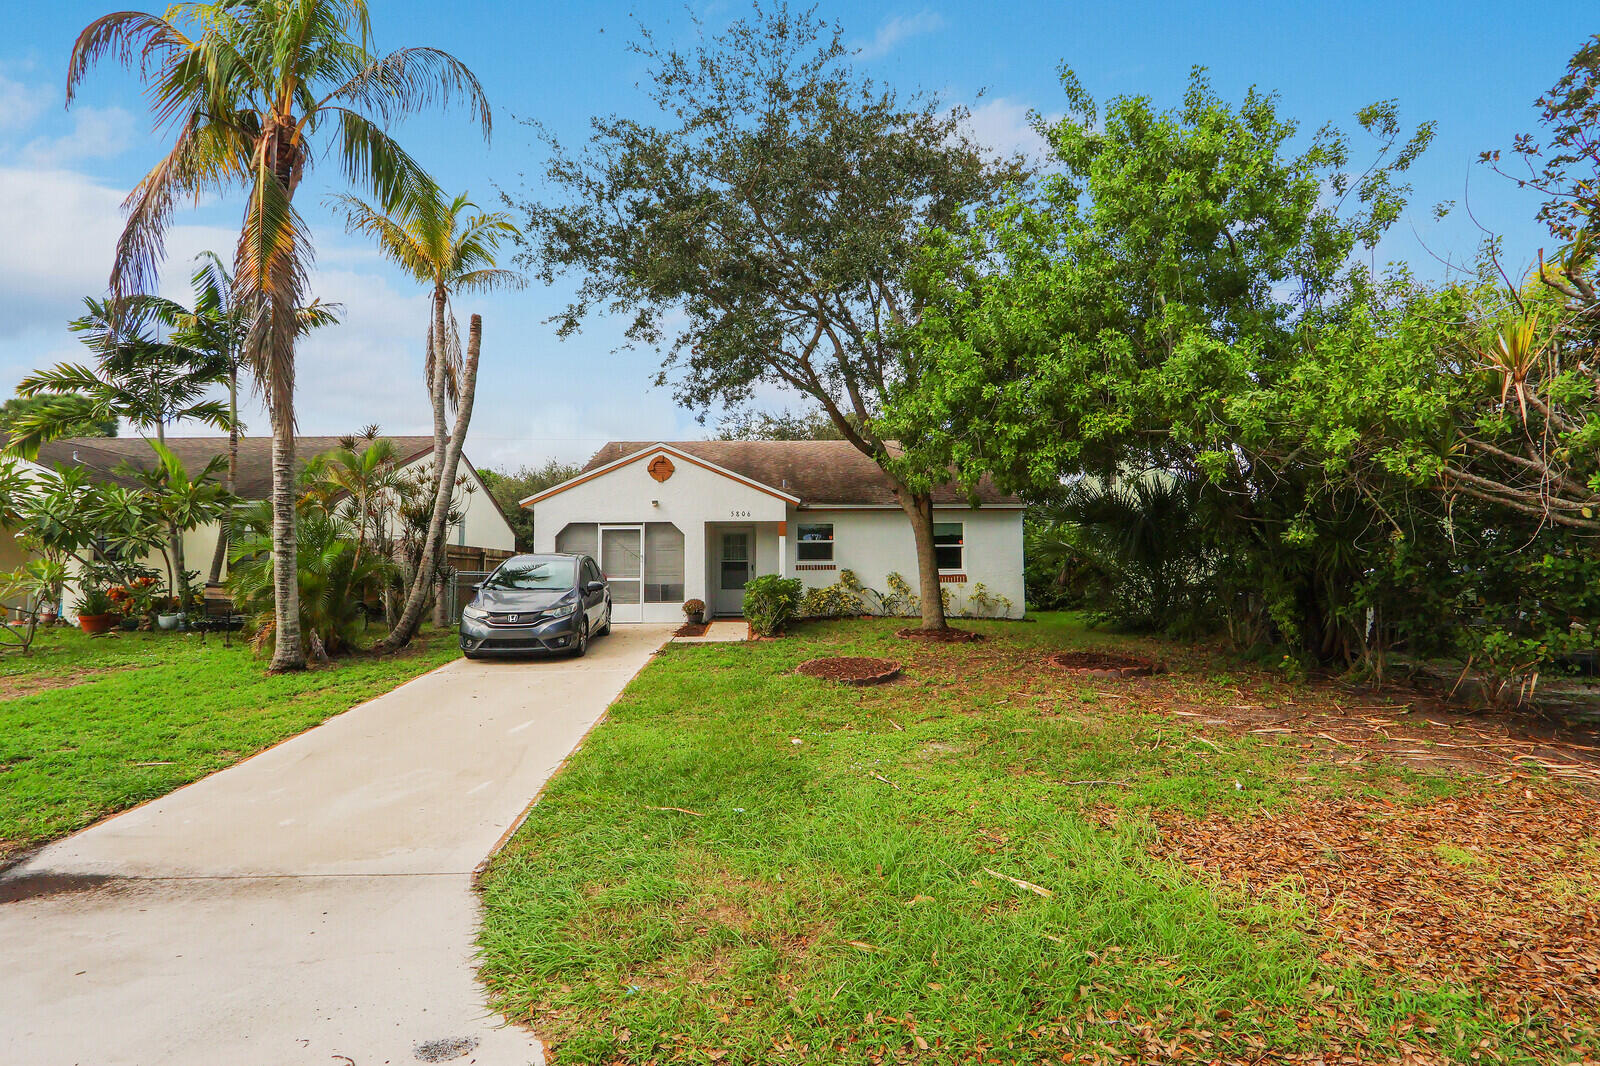
5806 SE Wilsie Drive
Stuart, FL 34997
today NEW · Active
$289,000
$228 / Sqft
2
Beds
2
Baths
1
Garage
1,268
Sqft
0.13
Acres
MLS# B26094832
Cumulative Days on Market: Less than 1 · Includes prior listings · Currently listed since 10/31/26 · Data provided by the MLS.

Property Description

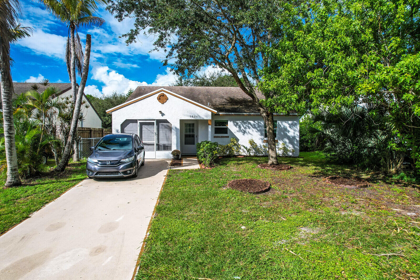
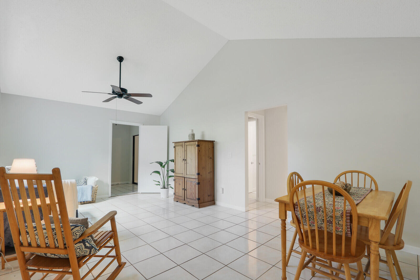
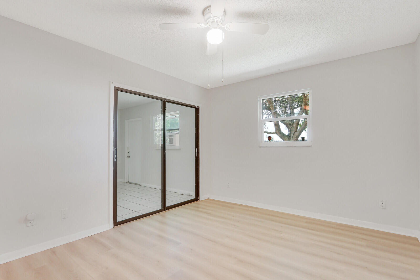
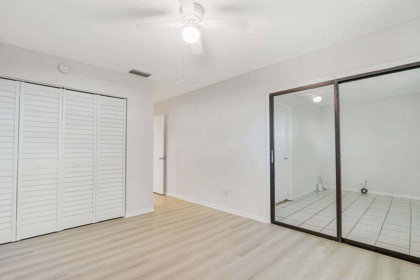
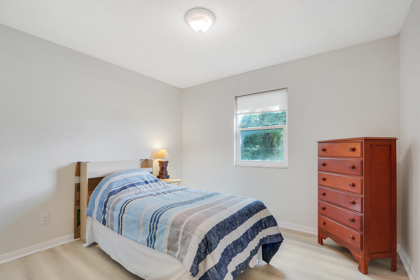
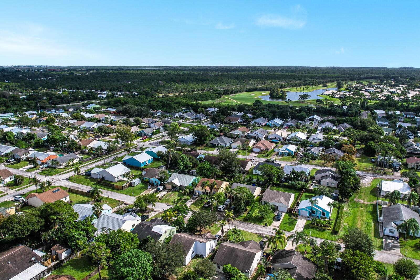
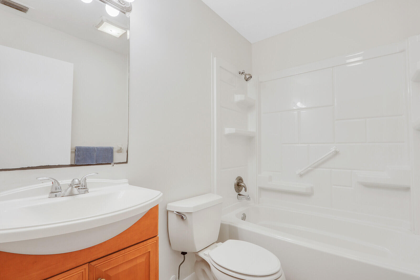
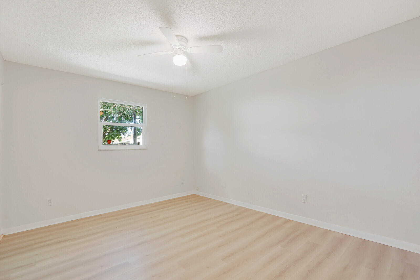
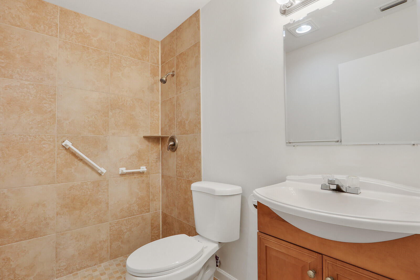
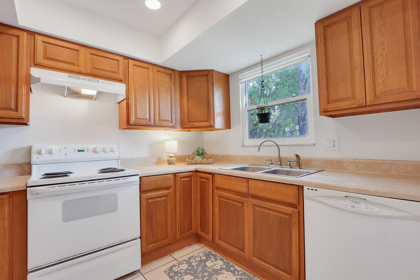
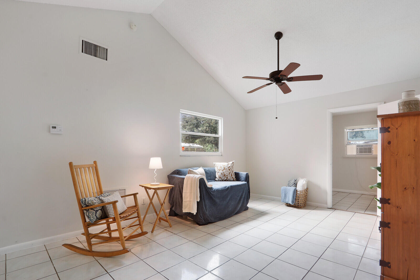
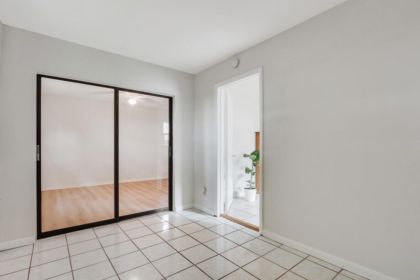
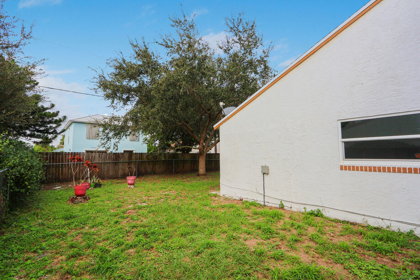
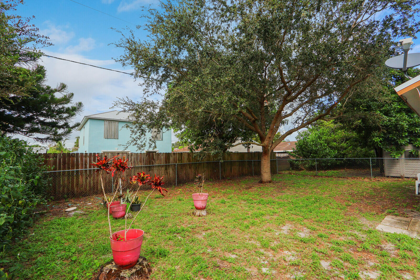
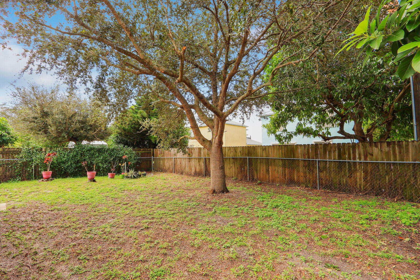
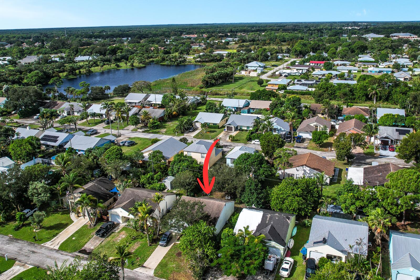
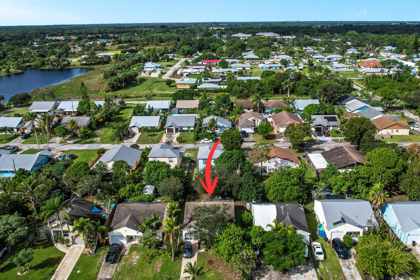
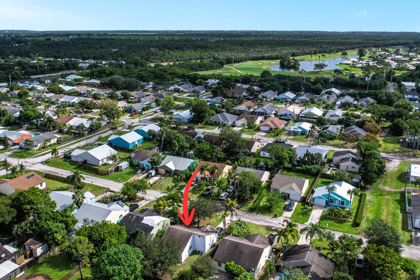
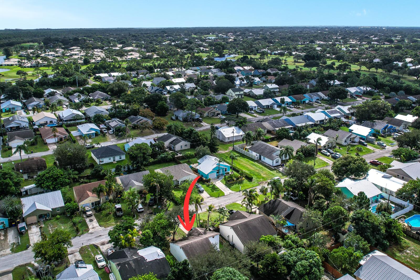
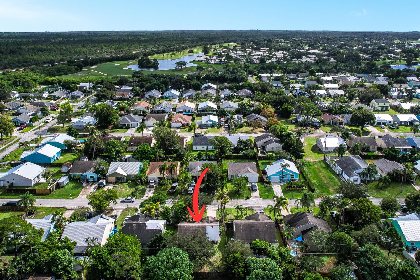
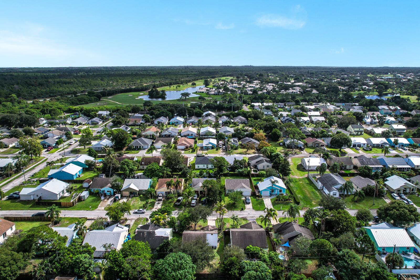
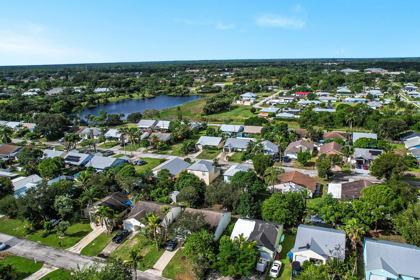
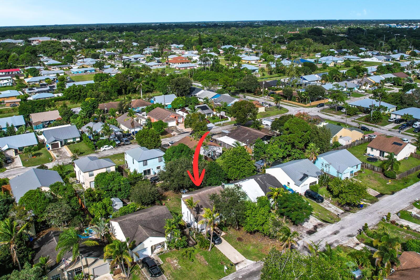
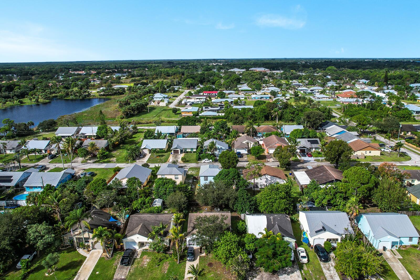
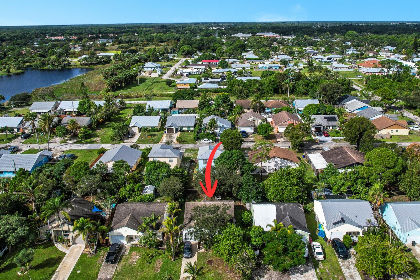
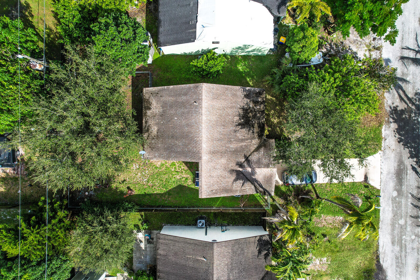
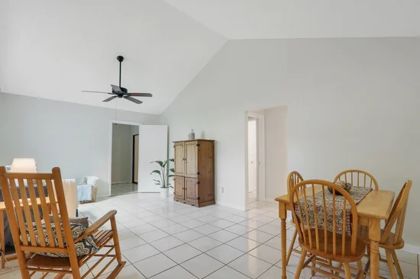
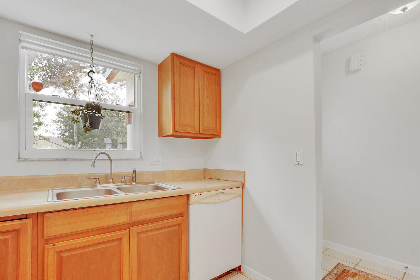
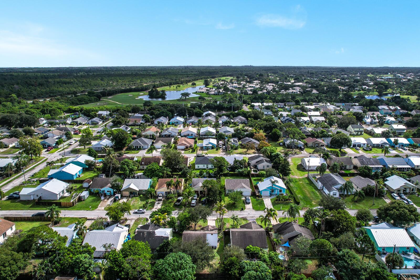
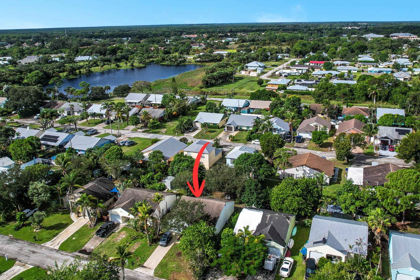
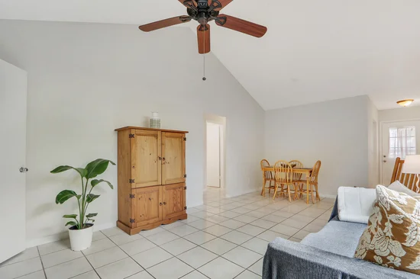
Discover this charming 2-bedroom, 2-bathroom home with a den / office, ideally situated in the desirable Port Salerno area of Stuart with NO HOA fees. Freshly painted, luxury vinyl flooring in bedrooms, impact windows, 2023 water heater and a new 2026 A / C, this home offers comfort, convenience, and peace of mind. Step outside to a spacious fully fenced backyard with plenty of room for a pool, outdoor entertaining, or your own private tropical retreat. Just minutes from Manatee Pocket, Sandsprit Park, marinas, waterfront dining, and boating, with convenient access to beautiful beaches, shopping, and historic Downtown Stuart. Whether you're seeking a primary residence, seasonal retreat or investment opportunity, this home delivers the ultimate Treasure Coast lifestyle at an incredible value!

Property Highlights

Property Type
Residential
Property Sub Type
Single Family Residence
Architectural Style
Ranch
Bedrooms
2
Total Bathrooms
2
Living Area
951
Price / Sqft
$304
Acres
0.13
Year Built
1986
Condition
Resale
Development Name
DIXIE PARK/MANATEE

Location

Area
6140 - Hobe Sound/Stuart - South of Cove Rd
City/Township
Stuart
Direction Faces
Southeast
Development Name
DIXIE PARK/MANATEE
View
Garden
Subdivision
DIXIE PARK ADDITION
County
Martin
Zoning
RES

Location

Complex Name
DIXIE PARK ADDITION

Lake/Waterfront Information

Waterfront Features
None

Property Details
Price
$289,000
Condition
Resale
Property Type
Residential
Property Sub Type
Single Family Residence

Building

Structure Type
House
Levels
One
Stories
1
Total Area
1,268

Community

Local Schools

Elementary School
Sea Wind
Middle School
Murray
High School
South Fork

Interior Features

Bedrooms and Bathrooms

Total Bathrooms
2
Bathrooms on Main Level
2
Full Bathrooms
2
Bedrooms
2
Bedrooms on Main Level
2

Rooms and Basement

Total Rooms
7

Area and Spaces

Living Area
951

Appliances

Appliances
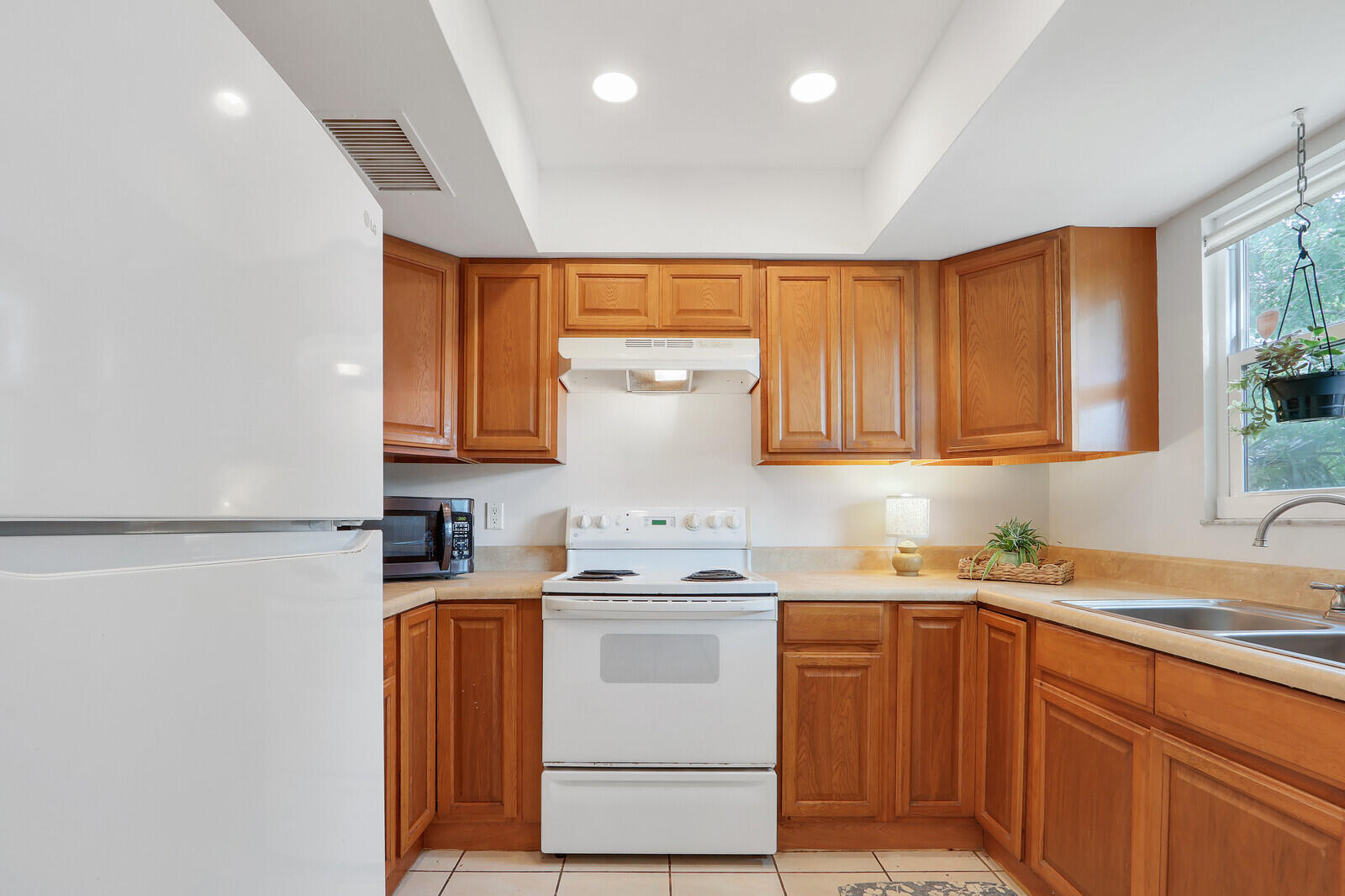
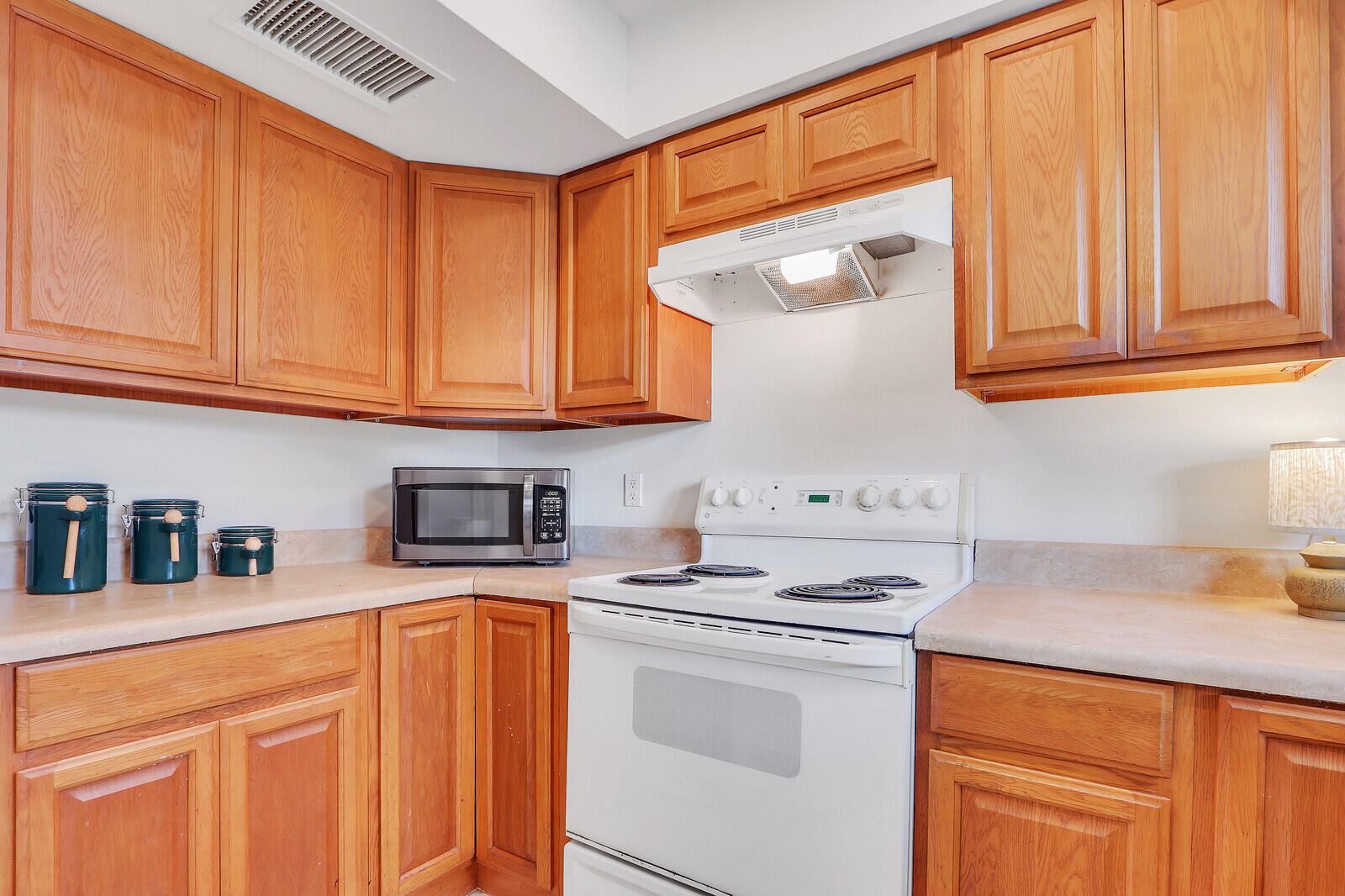
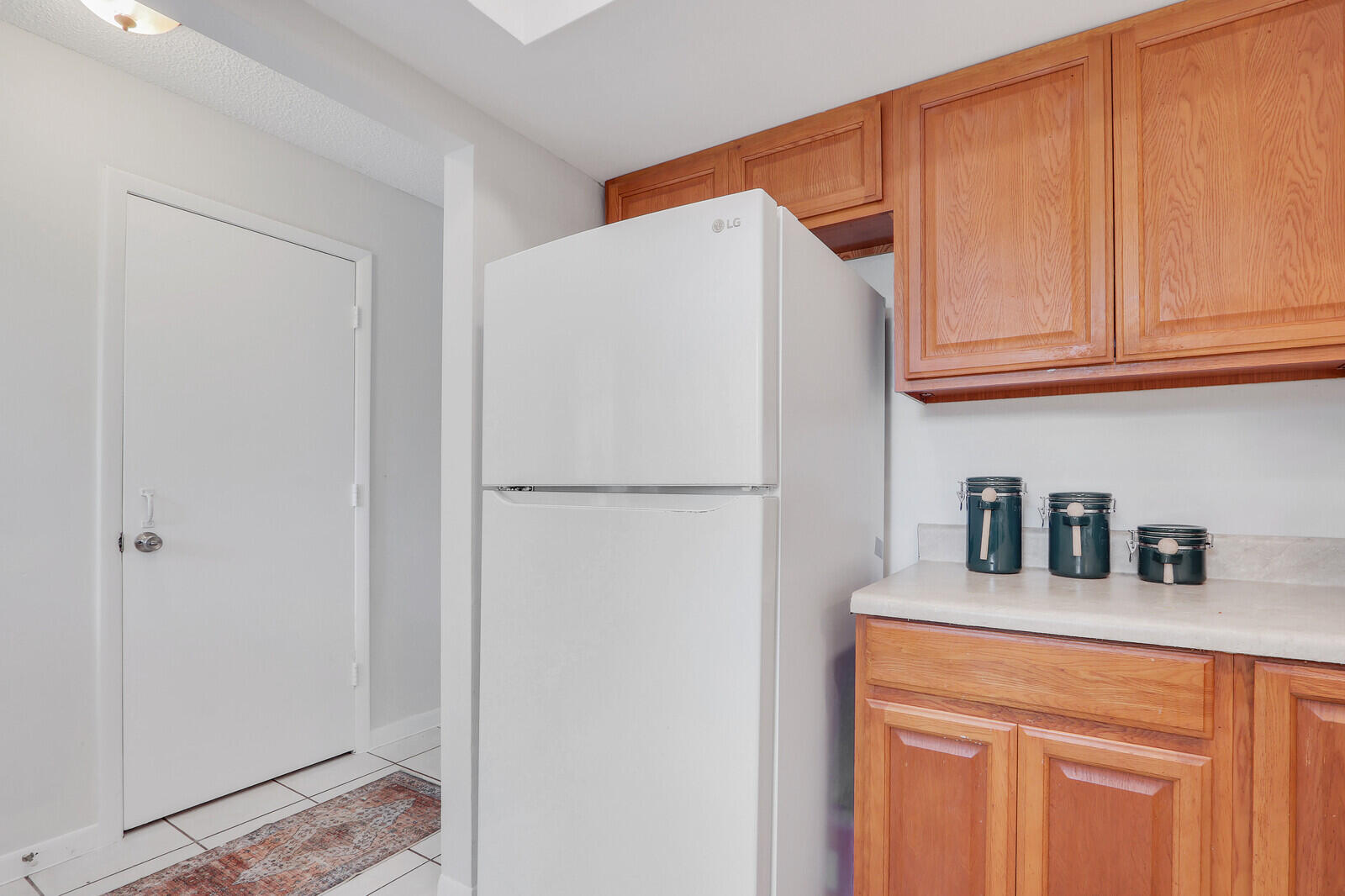
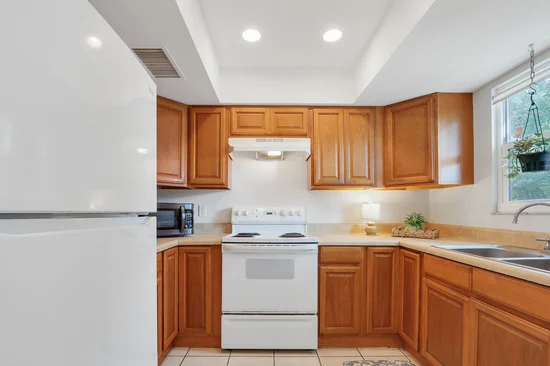
Dryer, Dishwasher, Electric Range, Electric Water Heater, Disposal, Microwave, Refrigerator, Water Heater, Washer

Interior Features

Interior Features
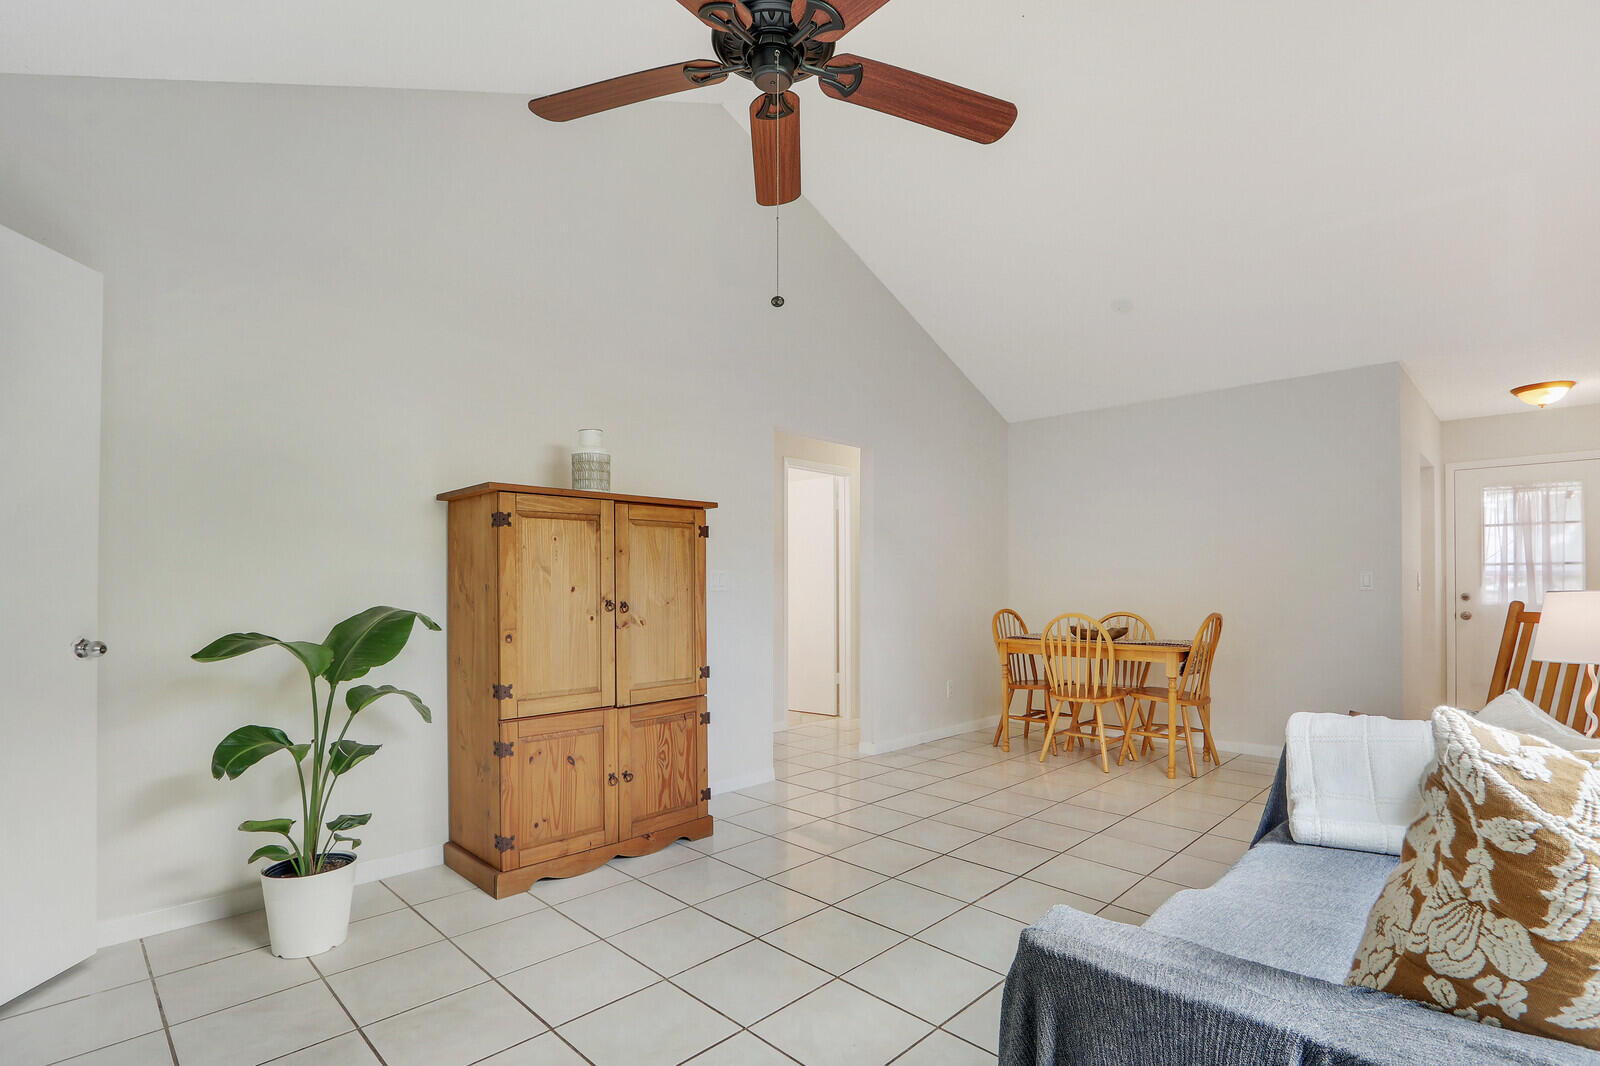
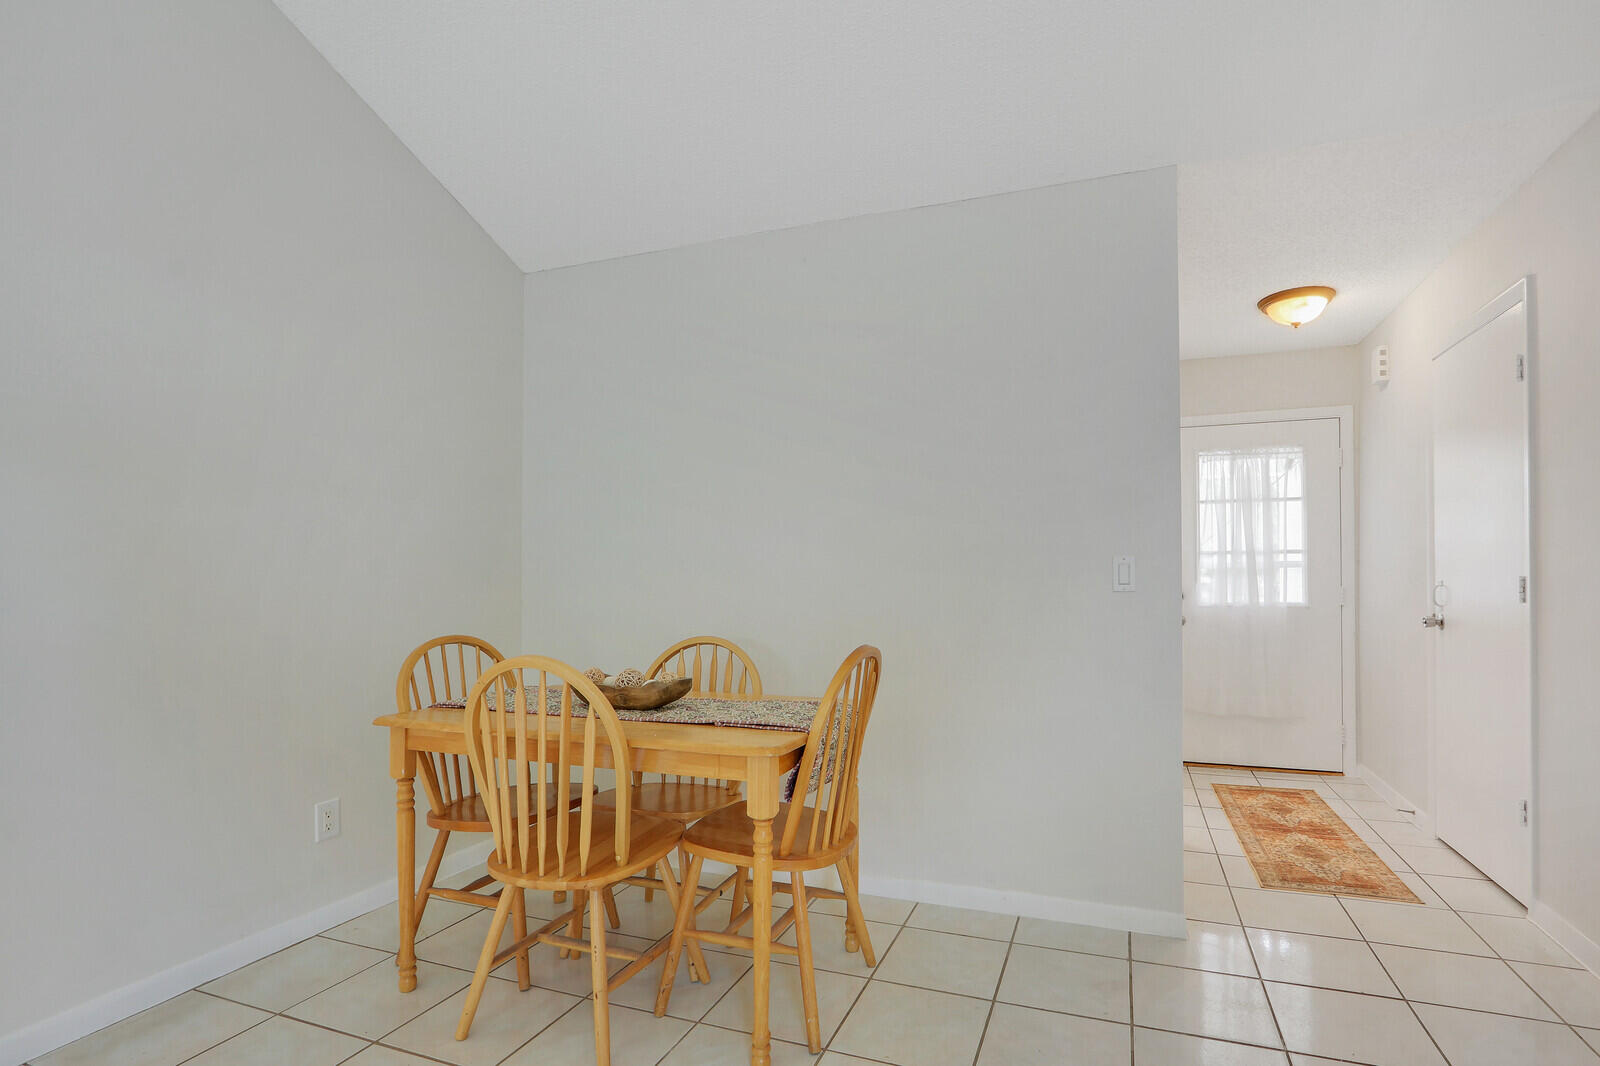
Cathedral Ceilings, Entrance Foyer, Pantry, Split Bedrooms, Tub Shower, Vaulted Ceilings
Flooring
Carpet, Ceramic Tile
Laundry Features
Inside, Laundry Closet
Accessibility Features
None
Window Features
Storm Windows
Security Features
Fire Alarm, Smoke Detectors
Electic
Phases3

Heating and Cooling

Heating Features
Central

Building Details
Construction

Architectural Style
Ranch
Year Built
1986

Materials
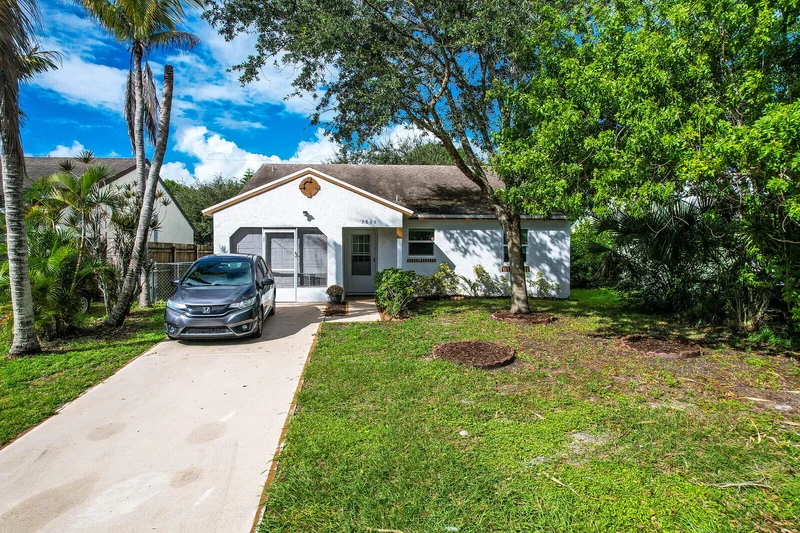
Construction Materials
Stucco, Wood Frame
Roof
Composition, Shingle

Terms

Terms

Special Conditions
Standard, Listed As Is
Special Terms
Cash, Conventional, FHA

Taxes

Tax

Tax (Annual)
$707.05

Heating, Cooling & Utilities

Cooling Features
Central Air

Utilities

Utilities
Cable Available, Electricity Connected, Sewer Available, Water Available
Sewer
Public Sewer
Water Source
Public

Lot

Acres
0.13
Lot Size
5,500
Lot Features
Less Than Quarter Acre

Parking

Total Parking Spaces
3
Garage Capacity
1
Covered Spaces
1
Parking Features
Attached, Garage

Phone:
Connect with:
Get a Link to this Property: Copy To Clipboard
QR Code link to this property

Payment Calculator

per month. fixed. % interest.
$
%
$
%
Principal & Interest
+ Home Insurance
+ Property Tax
+ HOA Fees
per month
Total interest paid over s will be:
All estimates and provided for informational purposes only. Actual amounts may vary. The output of the tool is not a loan offer or solicitation, nor is it financial or legal advice. Information, rates, programs and loan scenarios shown are for example only as of 31-Oct-2026 and are subject to change without notice. Interest rates provided by the St. Louis Federal Reserve Economic Data (FRED). All products are subject to credit and property approval. Not all products are available in all states or for all loan amounts. Other restrictions and limitations apply. Contact your preferred lender for the pricing associated with your specific transaction. Calculations are generated by Open Source mortgage calculation software tools using common mathematical formulas. All calculations should be independently verified.
Get Walk Score Content

Property History

Today
Property information last updated
Today
Status Active. This is the date the listing was placed on market.
Cumulative Days on Market: Less than 1 days (includes prior listings) · Currently listed since October 31, 2026. Data provided by the MLS.

Similar Properties