
Start of property details
1 / 46
10065 Camelback Lane
Boca Raton, FL 33498
today
NEW
·
Active
$699,000
$281 / Sqft
3
Beds
2
Baths
2
Garage
2,484
Sqft 0.23
Acres
MLS# B26095765
Cumulative Days on Market: 1
· Includes prior listings
· Currently listed since 11/03/26 · Data provided by the MLS.
Property Description
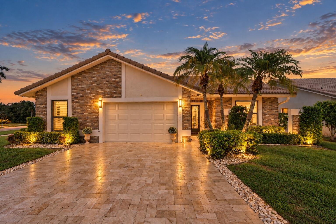
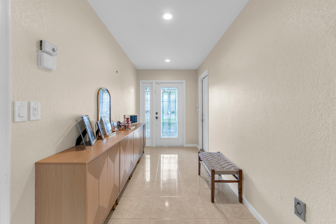
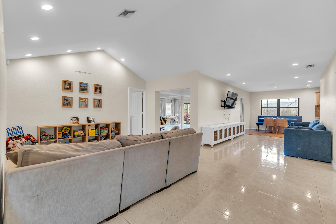
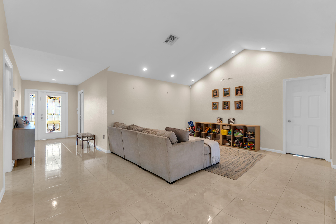
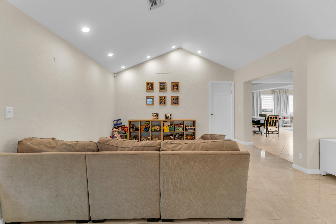
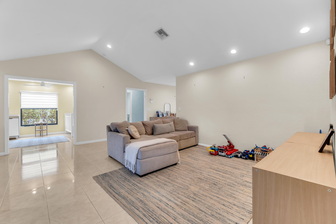
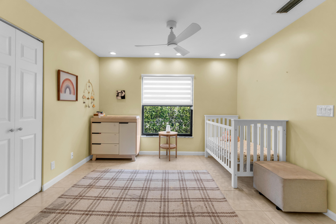
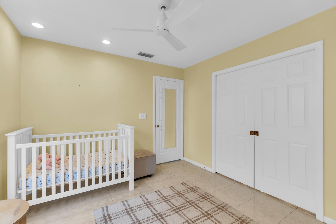
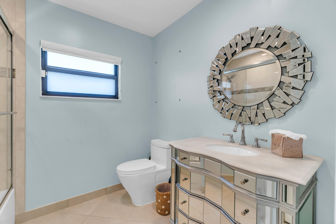
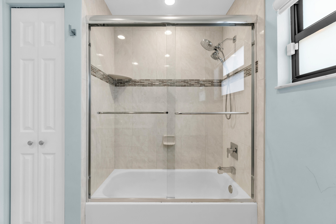
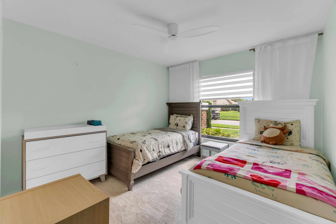
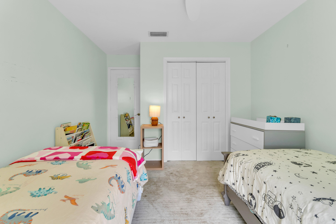
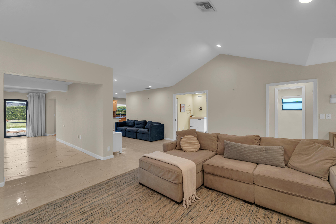
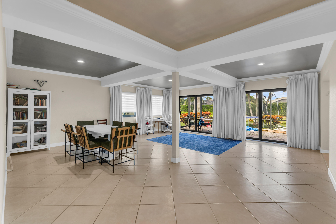
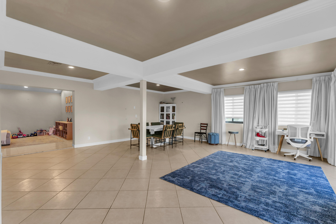
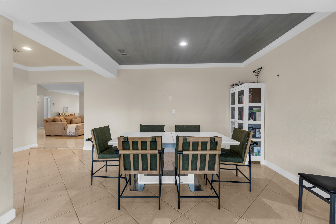
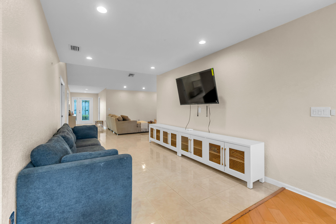
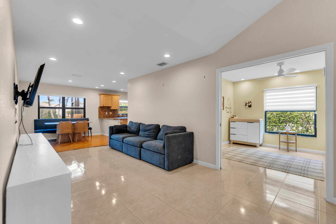
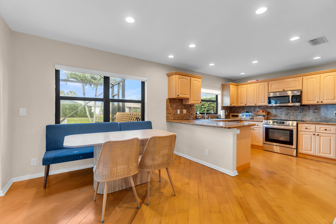
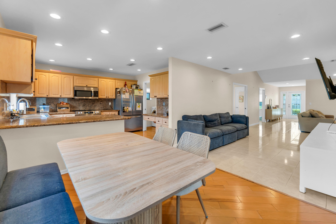
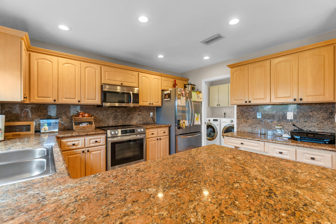
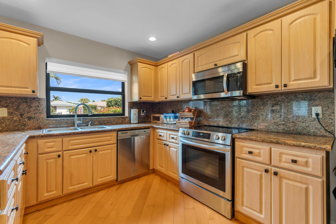
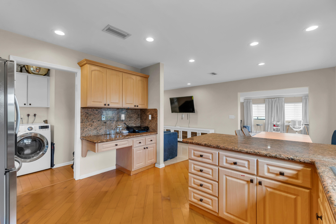
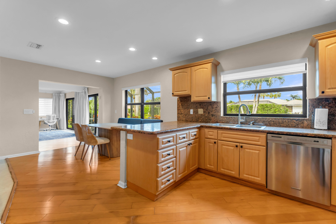
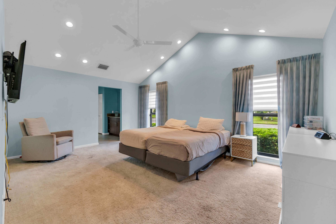
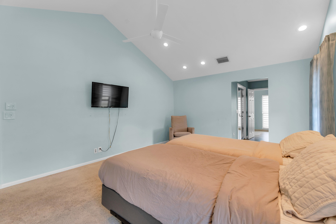
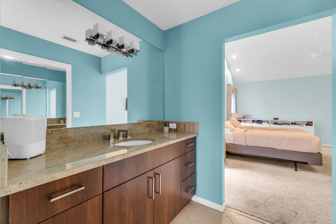
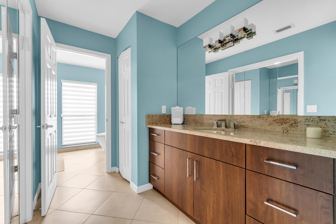
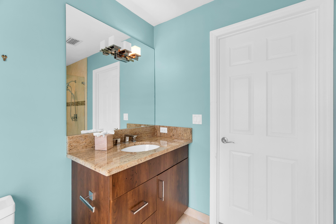
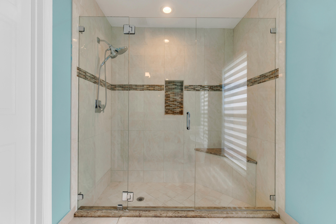
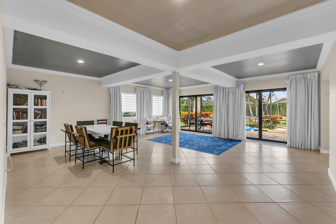
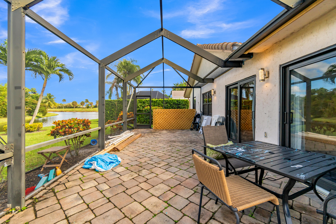
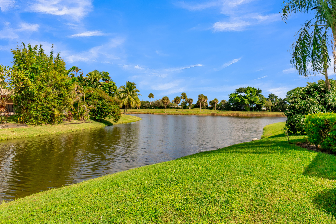
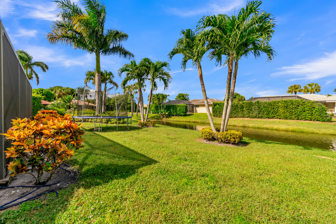
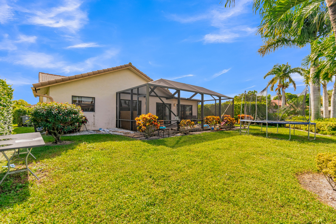
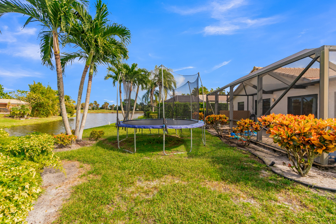
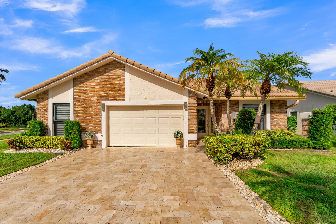
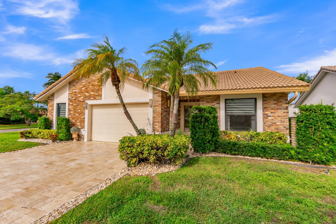
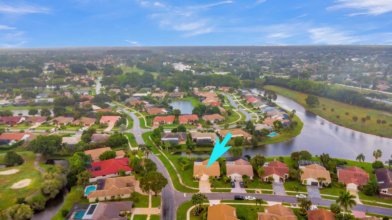
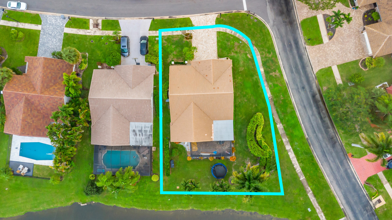
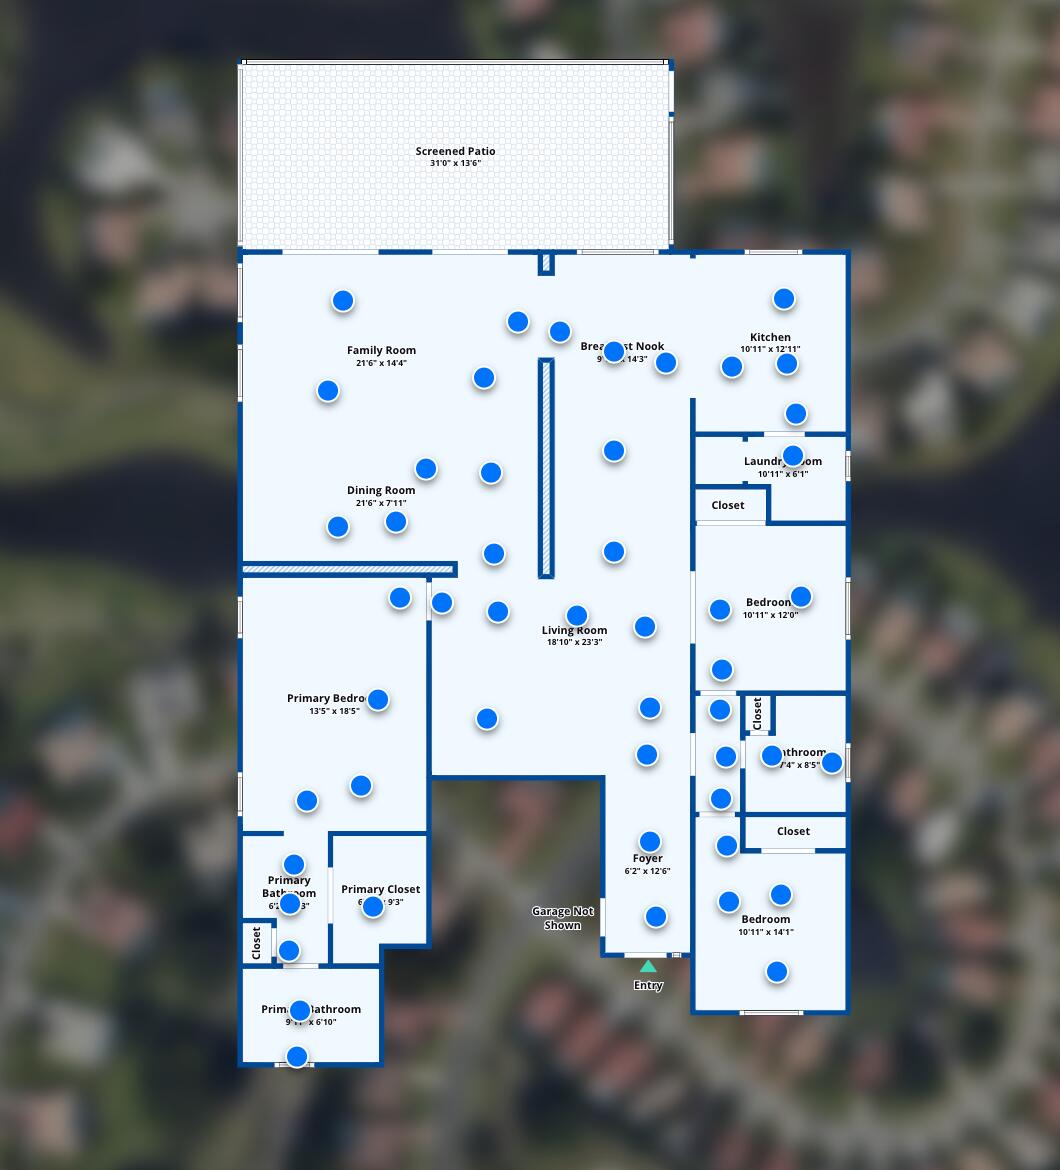
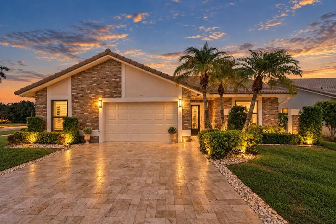
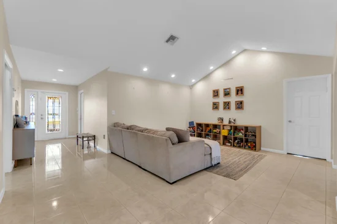
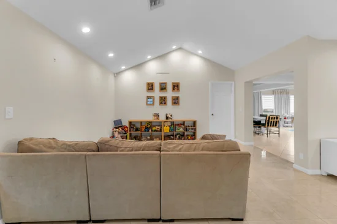
Discover this single-story residence in the beautiful neighborhood of Boca Greens. This three-bedroom, two-bath property offers 2, 128 square feet and a oversized 1 car garage. Waterfront lake views adds a distinctive setting and lasting appeal. Impact windows and doors throughout, and recently upgraded driveway pavers. This one-level layout provides comfortable living with room to personalize and combines practical living with a relaxed lifestyle. Plenty of room for a future lakefront pool. Only a short 8-10 minute walk to front entrance, shopping plaza with Publix grocery store and house of worship.
Property Highlights
Property Type
Residential
Property Sub Type
Single Family Residence
Architectural Style
Ranch
Bedrooms
3
Total Bathrooms
2
Living Area
2,128
Price / Sqft
$328
Acres
0.23
Year Built
1983
Condition
Resale
Development Name
BOCA GREENS
Cumulative Days on Market
1
Location
Area
4860
City/Township
Boca Raton
Direction Faces
South
Waterfront
Yes
Development Name
BOCA GREENS
View
Lake, Water
Subdivision
BOCA GREENS 5
County
Palm Beach
Zoning
RE
Location
Complex Name
BOCA GREENS 5
Lake/Waterfront Information
Waterfront Features
Lake Front
Property Details
Price
$699,000
Condition
Resale
Property Type
Residential
Property Sub Type
Single Family Residence
Building
Structure Type
House
Levels
One
Stories
1
Total Area
2,484
Community
Community Features
Home Owners Association, Gated, Street Lights, Sidewalks
Local Schools
Elementary School
Sunrise Park
Middle School
Eagles Landing
High School
Olympic Heights
Interior Features
Bedrooms and Bathrooms
Total Bathrooms
2
Bathrooms on Main Level
2
Full Bathrooms
2
Bedrooms
3
Bedrooms on Main Level
3
Rooms and Basement
Total Rooms
3
Area and Spaces
Living Area
2,128
Appliances
Appliances
Dryer, Dishwasher, Electric Range, Electric Water Heater, Freezer, Disposal, Microwave, Oven, Range, Refrigerator, Water Heater, Washer
Interior Features
Interior Features
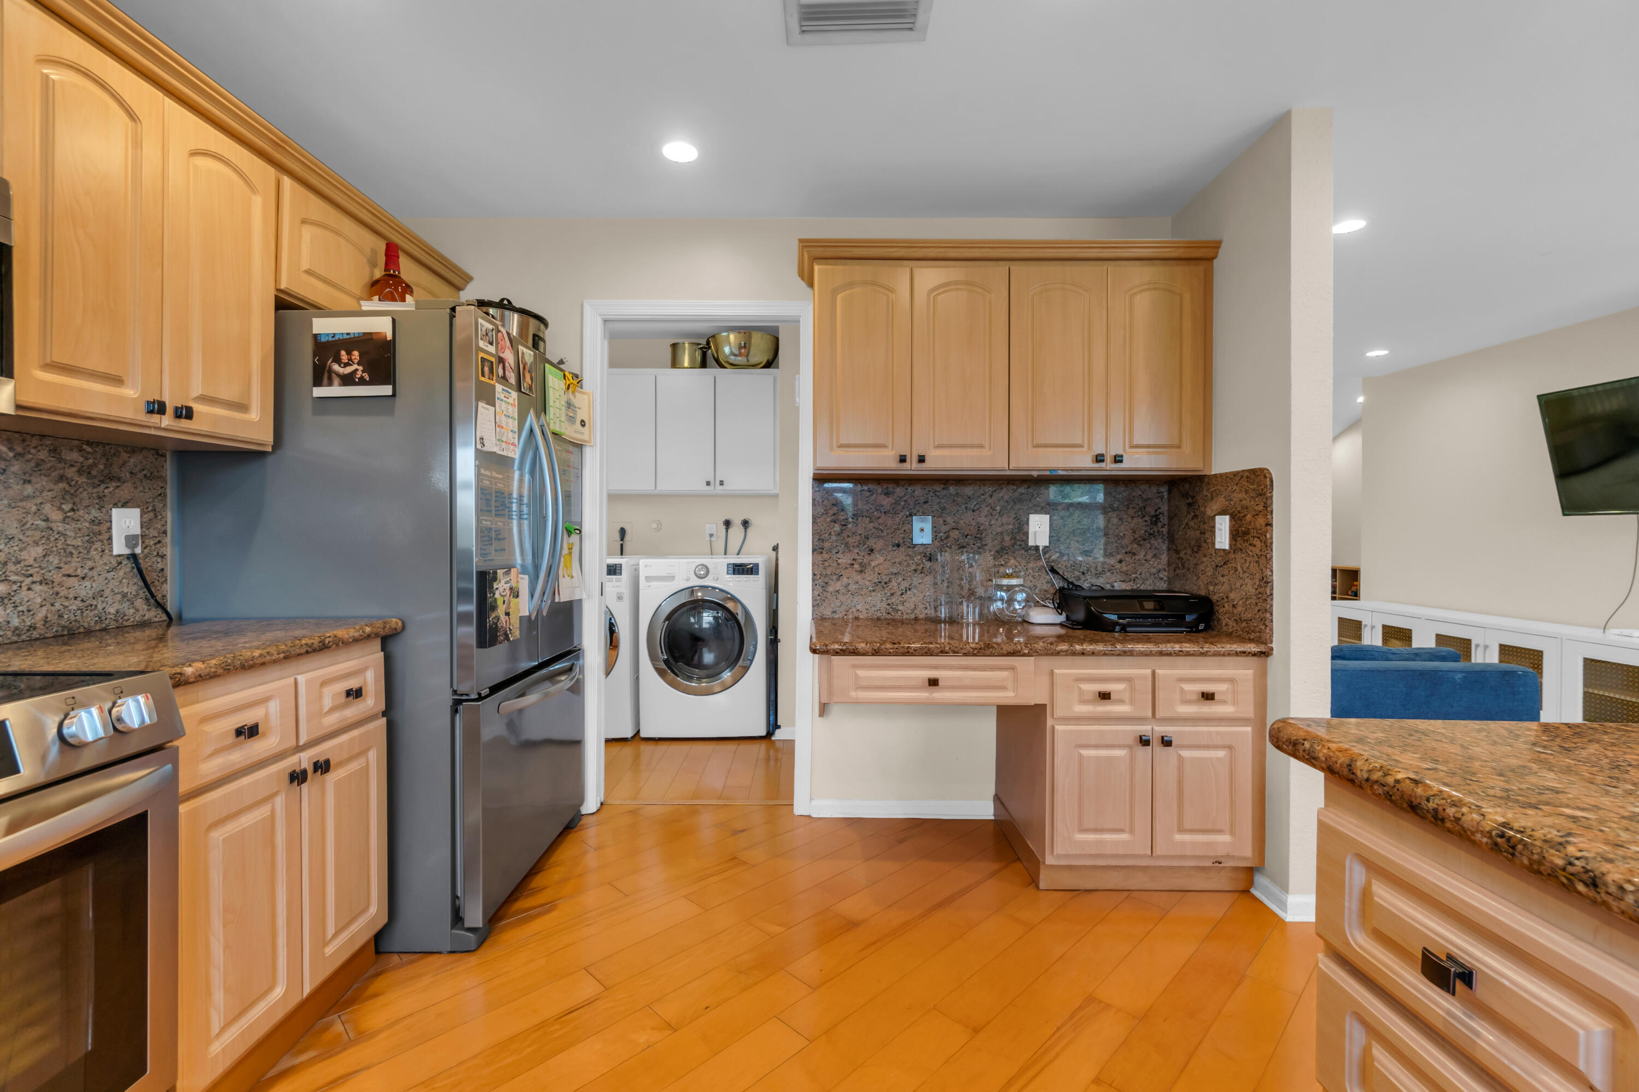
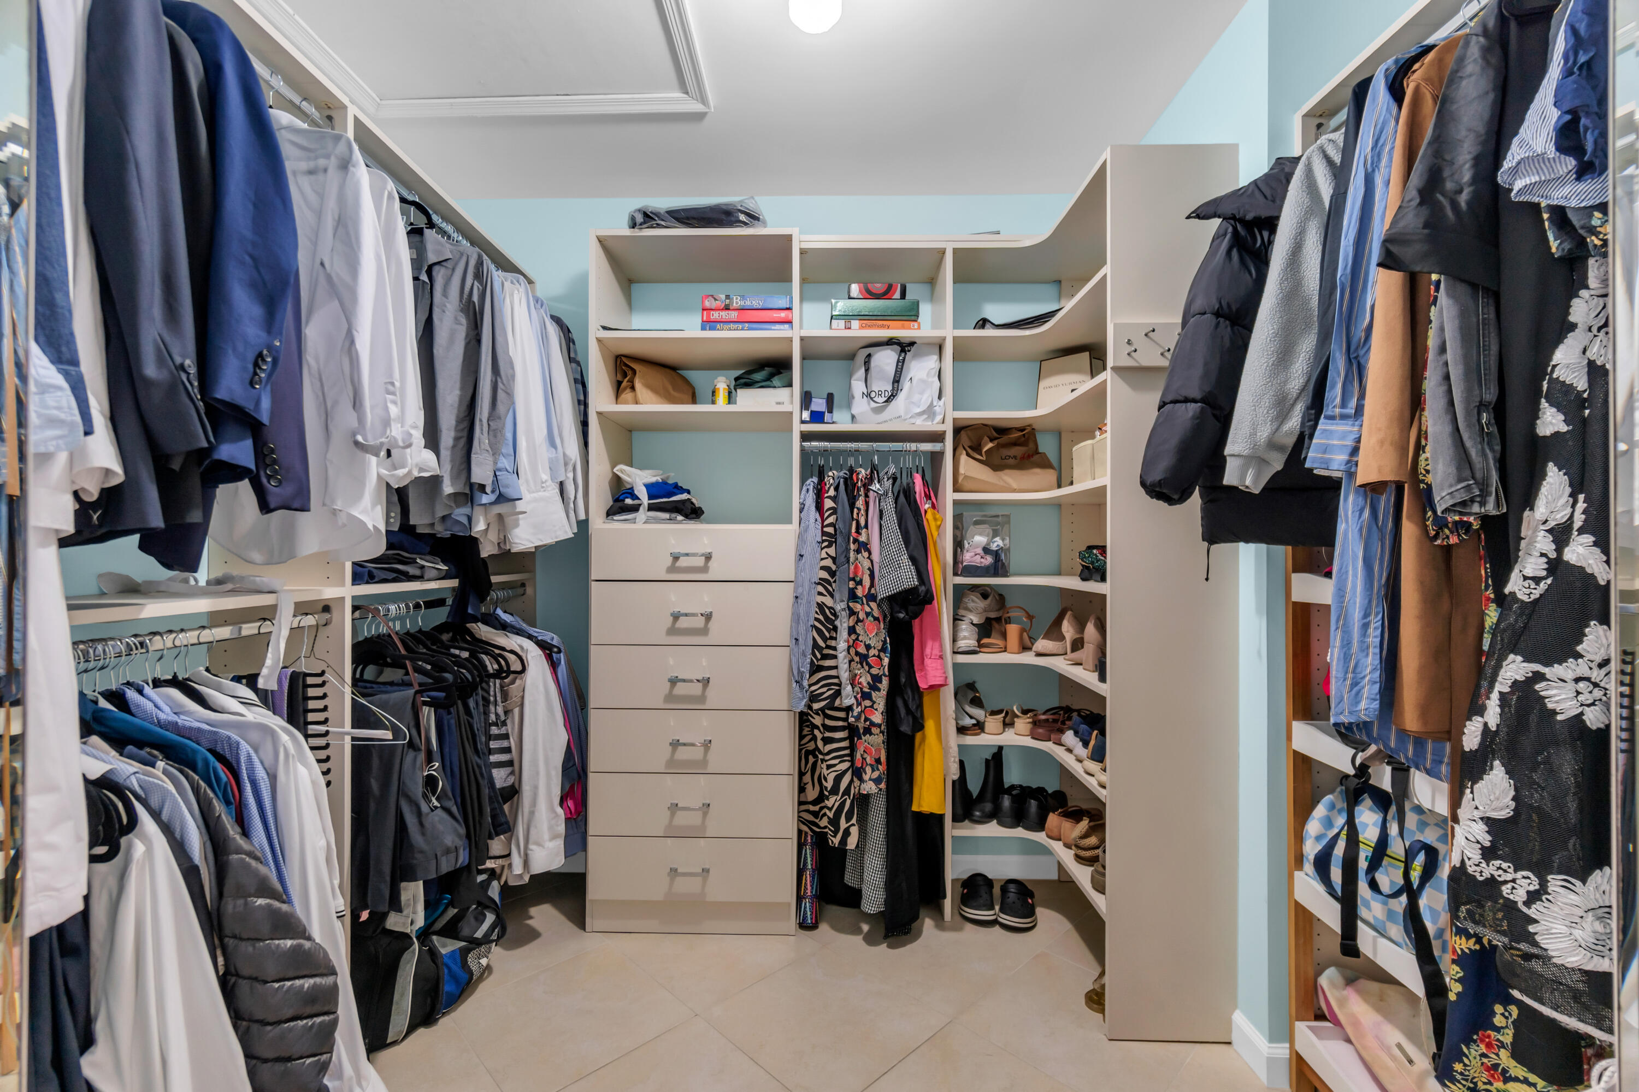
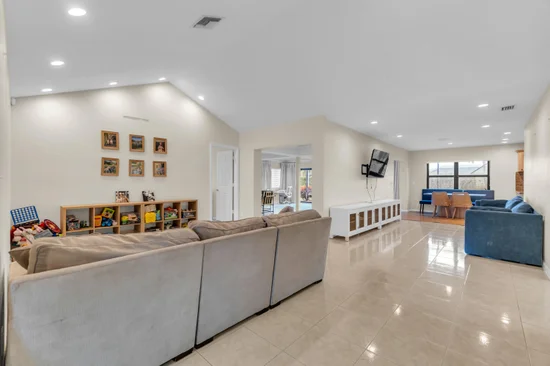
Bidet, Built In Features, Breakfast Area, Dual Sinks, Family Dining Room, High Ceilings, Kitchen Island, Living Dining Room, Main Level Primary, Pantry, Vaulted Ceilings, Walk In Closets
Flooring
Carpet, Ceramic Tile, Tile, Wood
Laundry Features
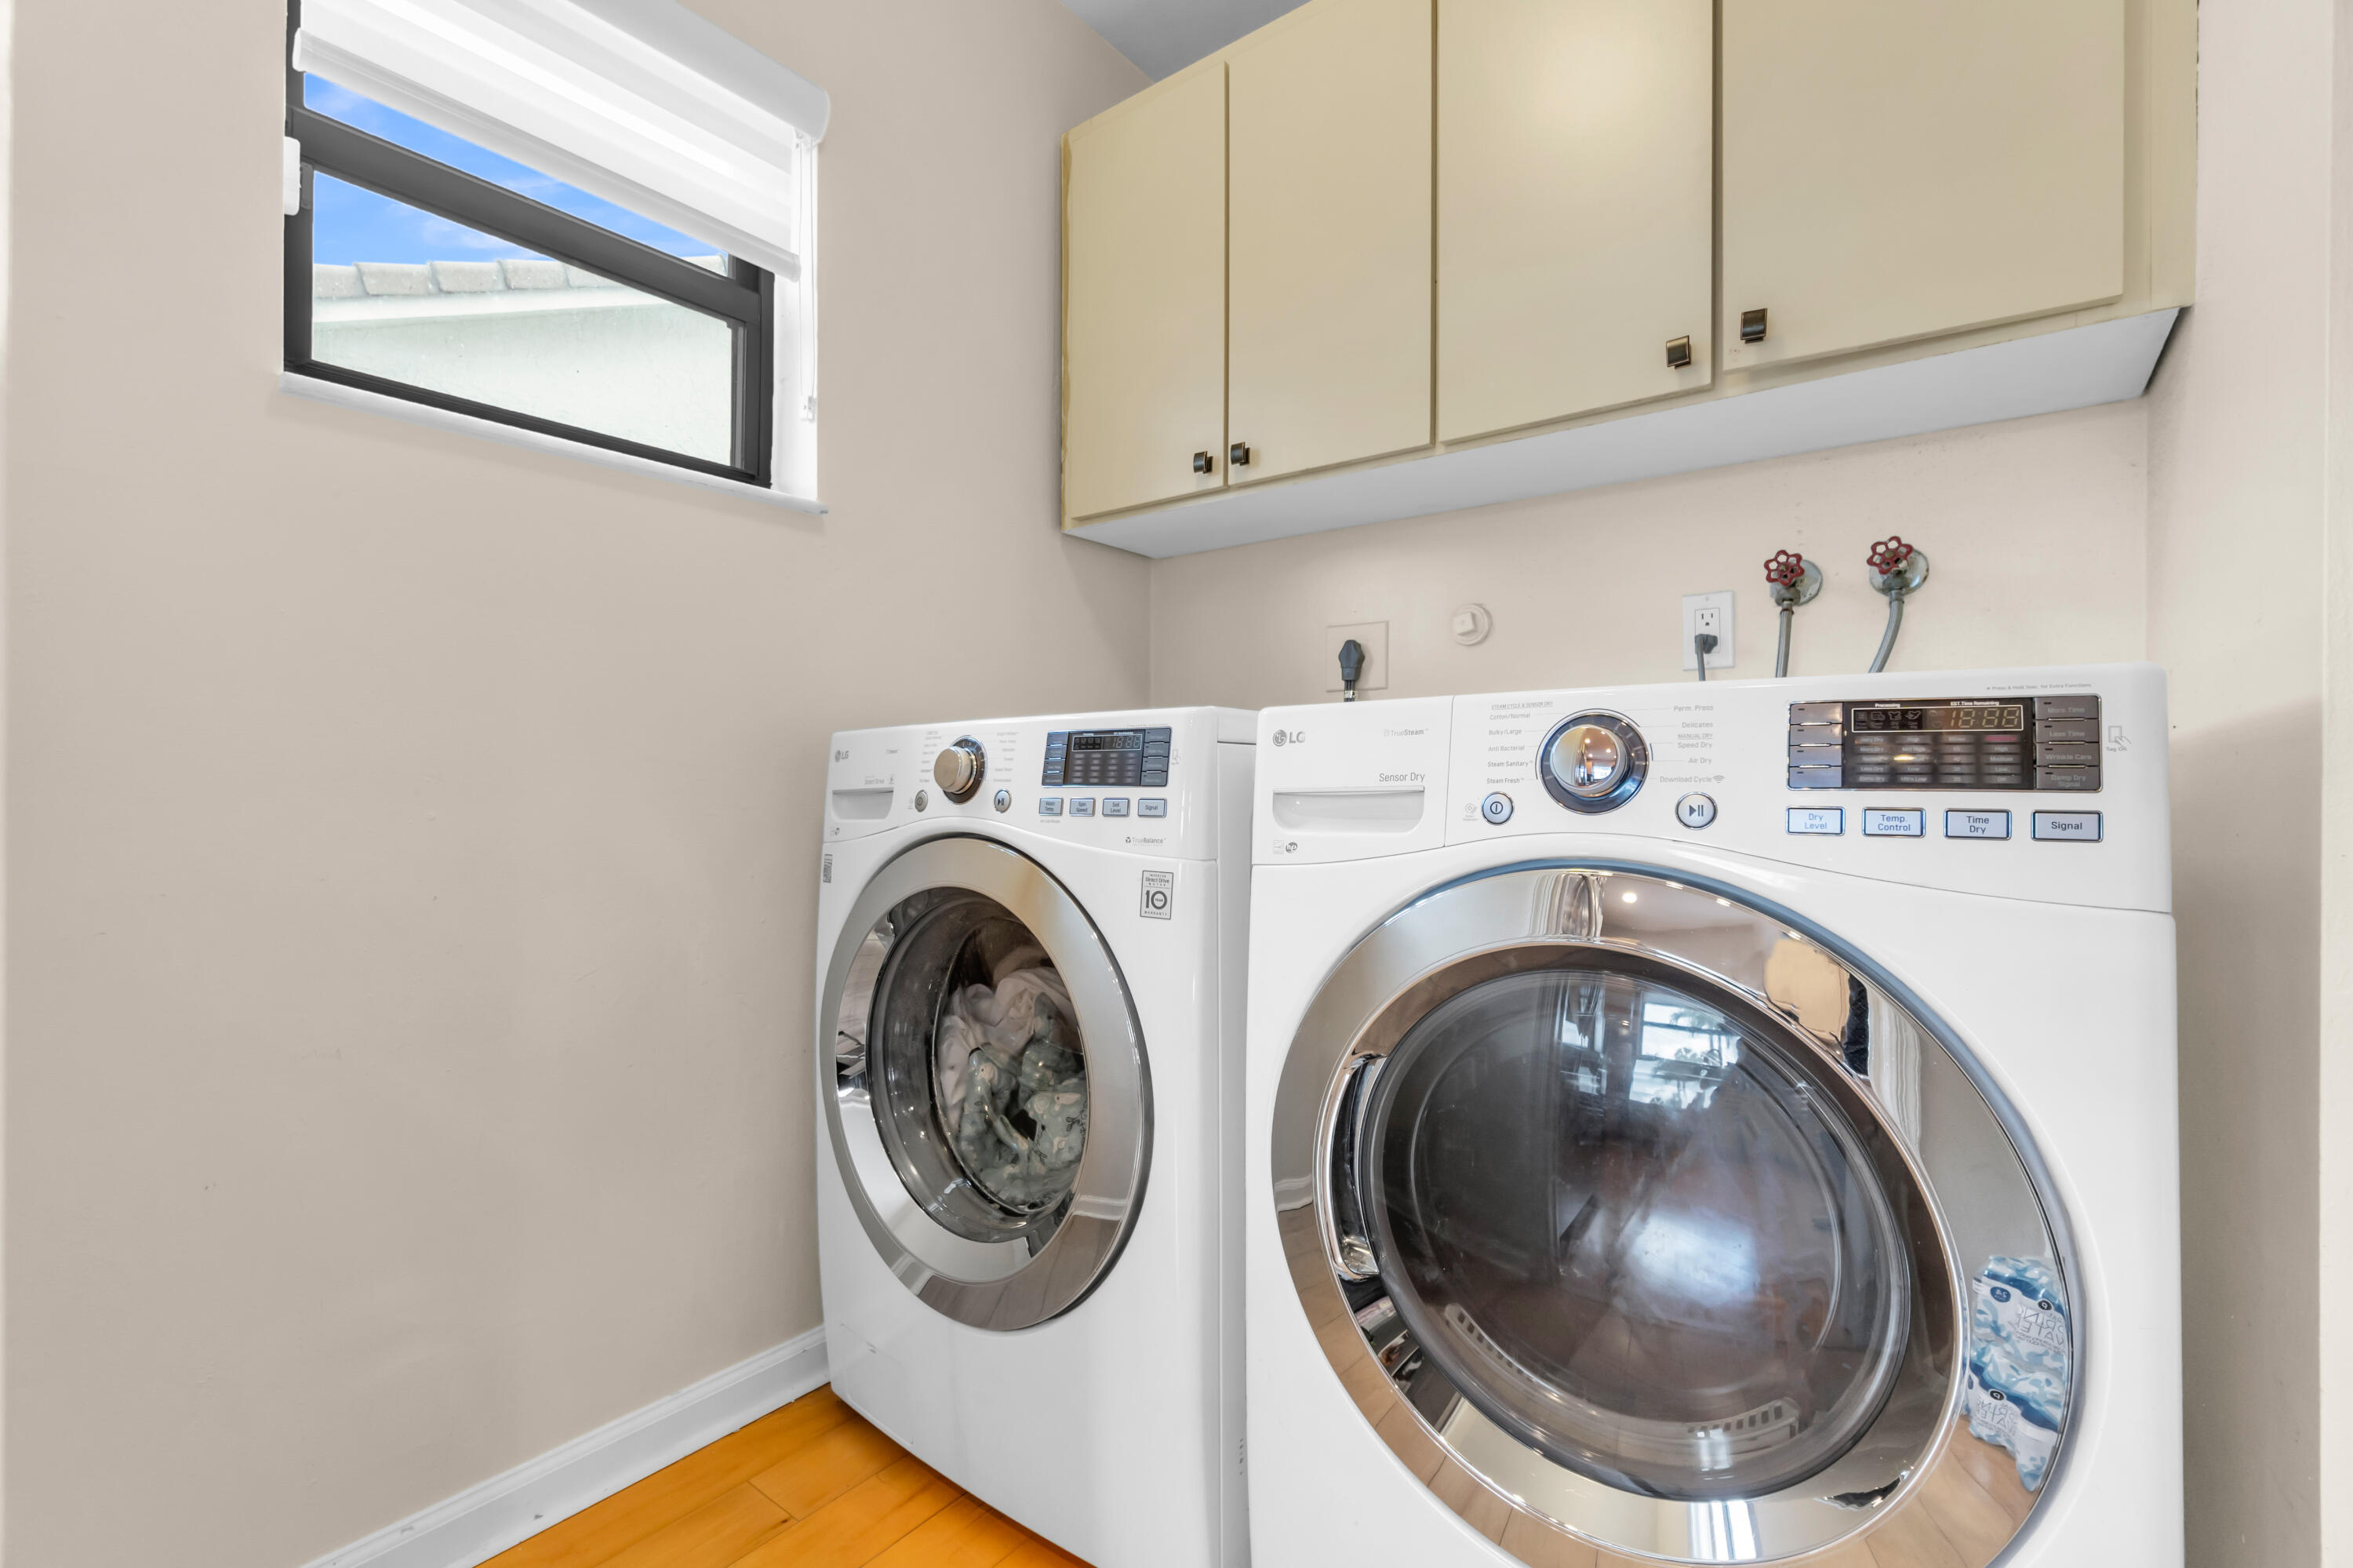
Inside, Laundry Room
Accessibility Features
None
Window Features
Metal, Other, Single Hung, Sliding, Storm Windows
Security Features
Gated With Guard, Gated Community, Smoke Detectors, Security Guard
Electic
Amps200Or More
Entry Level
1
Heating and Cooling
Heating Features
Central, Electric
Building Details
Construction
Architectural Style
Ranch
Year Built
1983
Materials
Construction Materials
Brick, CBSConcrete Block Structure, Block, Stucco
Roof
Tile
Terms
Terms
Special Conditions
Standard, Listed As Is
Special Terms
Cash, Conventional, FHA, Va Loan
Cumulative Days on Market
1
Taxes
Tax
Tax (Annual)
$9,395.98
Tax Assessed Value
584934.00
HOA
Has HOA
Yes
Association Fee
$295 /mo
Association Ammenities
Maintenance Grounds, Gated, Maintenance, Security, Sidewalks
Association Fee Includes
Cable Tv, Maintenance Grounds, Reserve Fund, Security, Internet
Heating, Cooling & Utilities
Cooling Features
Central Air, Ceiling Fans, Electric
Utilities
Utilities
Cable Available, Electricity Connected, Sewer Connected, Water Connected
Sewer
Public Sewer
Water Source
Public
Lot
Acres
0.23
Lot Size
10,218
Lot Features
Corner Lot, Sprinklers Automatic, Sprinkler System, Less Than Quarter Acre
Road Surface
Paved
Exterior Features
Exterior Features
Outdoor Living Area, Other, Porch
Patio And Porch Features
Patio, Porch, Screened
Parking
Total Parking Spaces
3
Garage Capacity
2
Covered Spaces
2
Parking Features
Attached, Driveway, Garage, Garage Door Opener
Phone:
Get a Link to this Property: Copy To Clipboard
Payment Calculator
per month.
fixed.
% interest.
$
%
$
%
Principal & Interest
+ Home Insurance
+ Property Tax
+ HOA Fees
Total interest paid over s will be:
All estimates and provided for informational purposes only. Actual amounts may vary. The output of the tool is not a loan offer or solicitation, nor is it financial or legal advice.
Information, rates, programs and loan scenarios shown are for example only as of 3-Nov-2026 and are subject to change without notice.
Interest rates provided by the St. Louis Federal Reserve Economic Data (FRED).
All products are subject to credit and property approval. Not all products are available in all states or for all loan amounts. Other restrictions and limitations apply.
Contact your preferred lender for the pricing associated with your specific transaction.
Calculations are generated by Open Source mortgage calculation software tools using common mathematical formulas. All calculations should be independently verified.
Get Walk Score Content
Property History
Today
Property information last updated
Today
Status Active. This is the date the listing was placed on market.
Cumulative Days on Market: 1 day (includes prior listings)
· Currently listed since November 3, 2026. Data provided by the MLS.
Similar Properties
Listed by Keller Williams Realty Boca Ra, Barak Amram PA