Start of property details
Share this property:
298 NORTHAMPTON O
West Palm Beach, FL 33417
2 days ago NEW · Active
$64,900
$101 / Sqft
1
Beds
1
Baths
645
Sqft
1973
Yr. Built
MLS# B26095938
Cumulative Days on Market: 2 · Includes prior listings · Currently listed since 11/03/26 · Data provided by the MLS.

Property Description

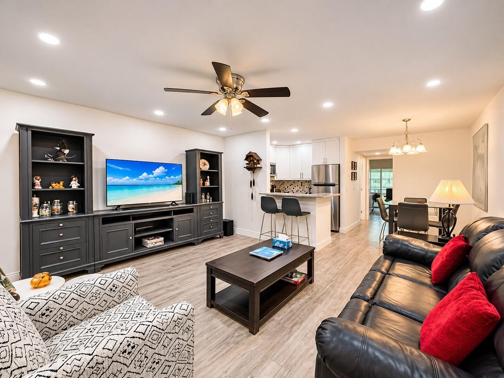
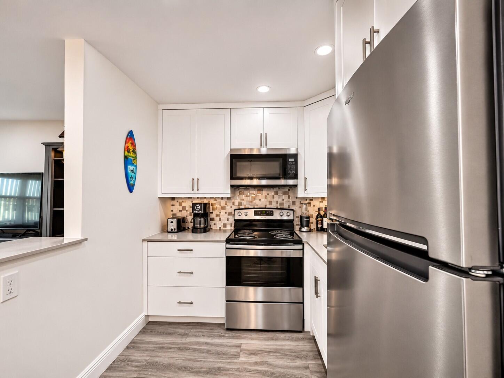
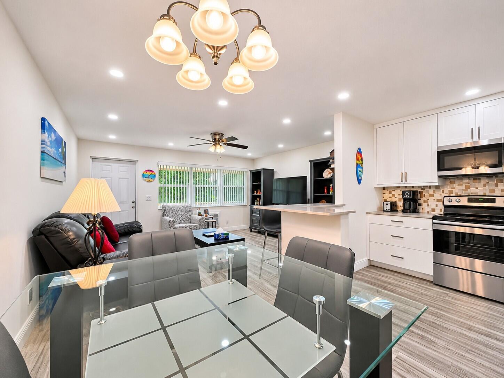
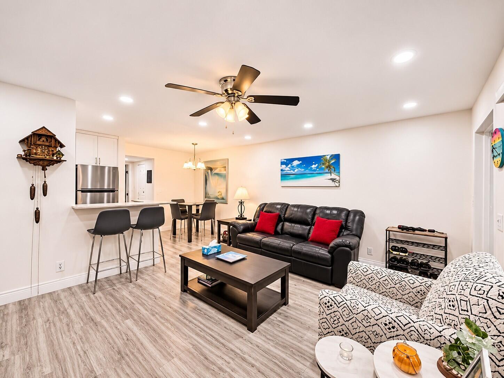
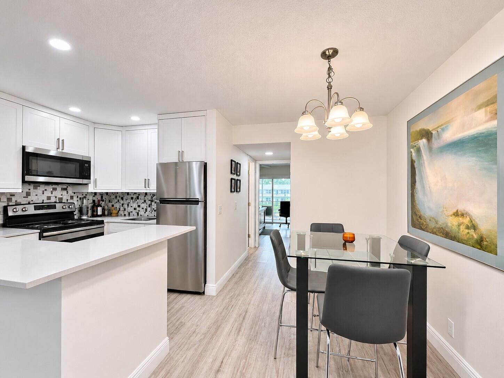
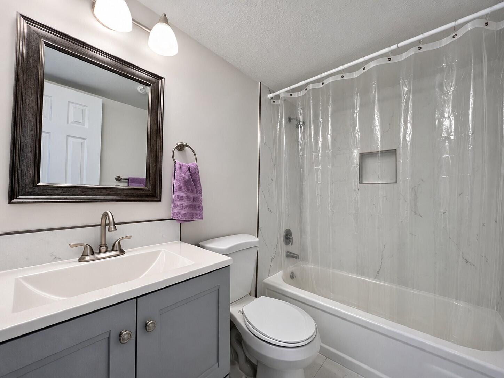
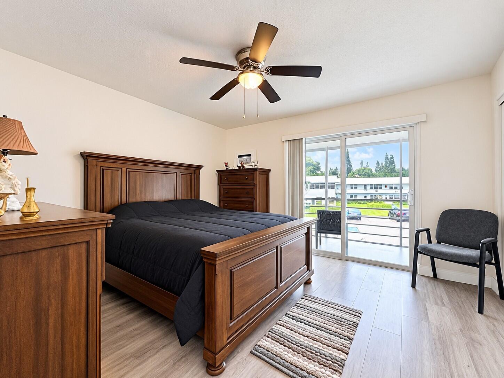
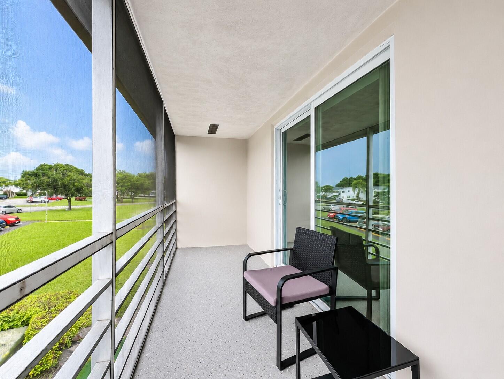
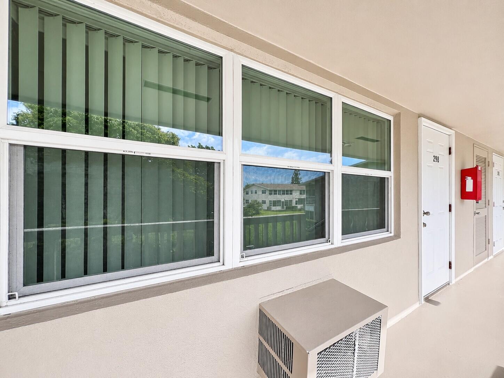
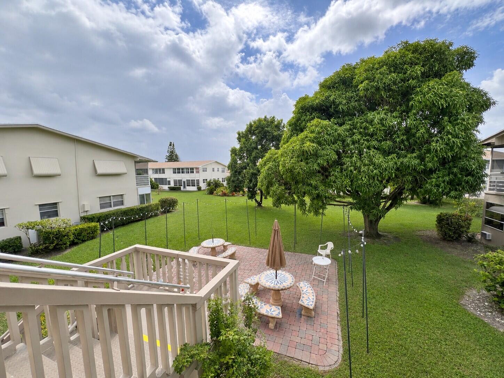
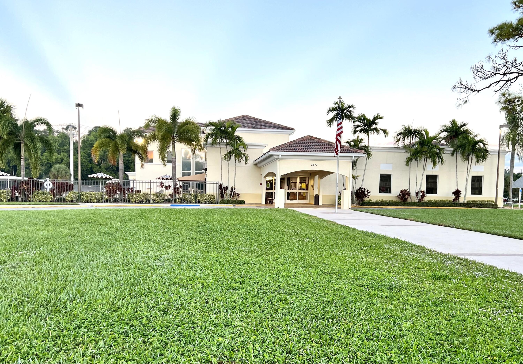
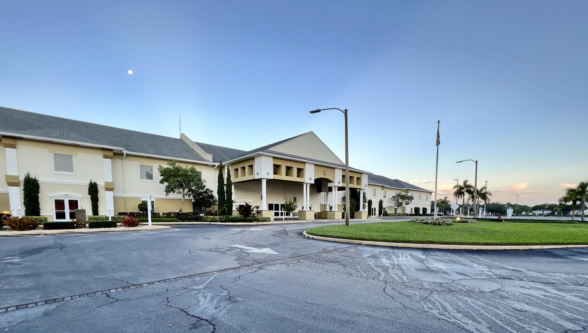
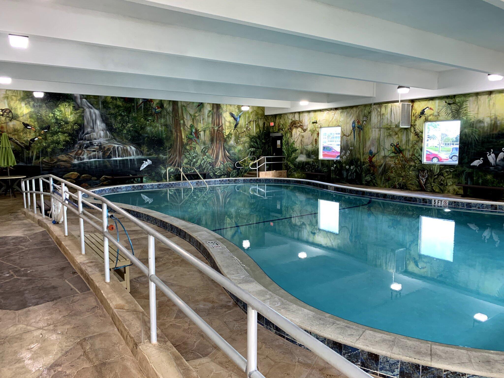
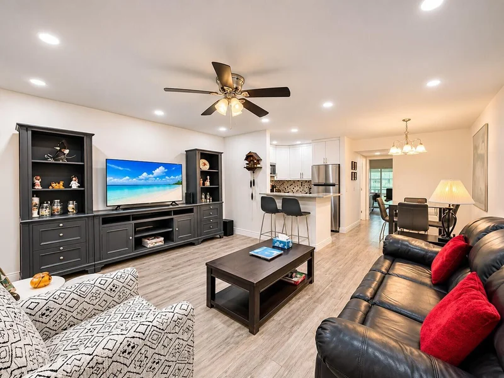
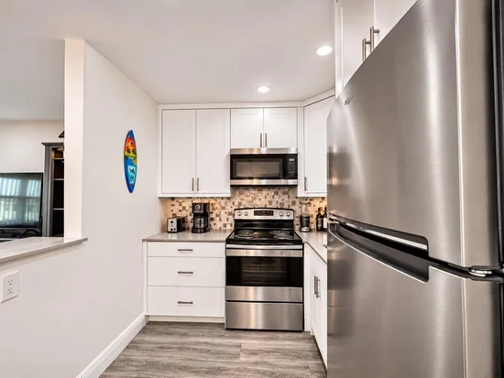
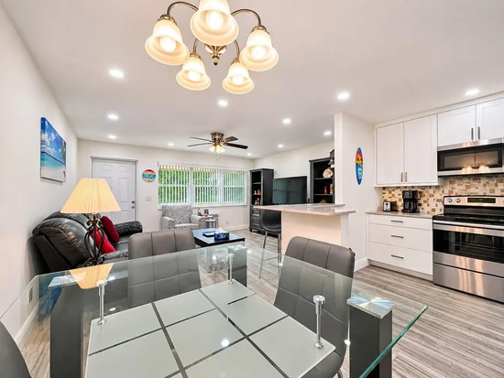
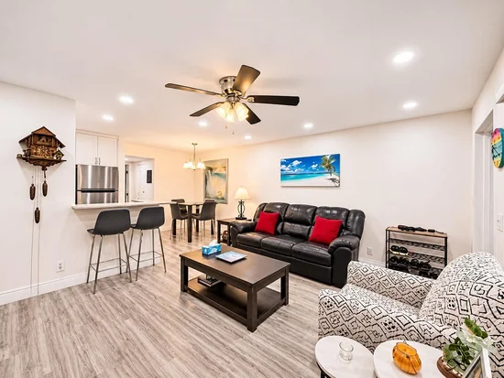
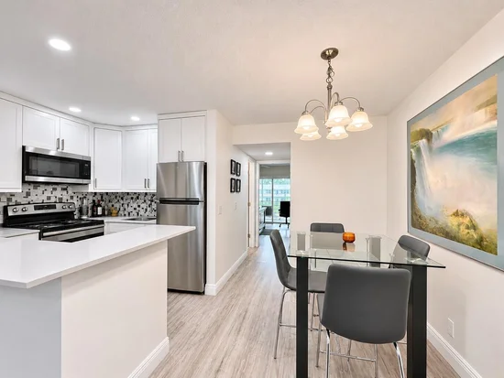
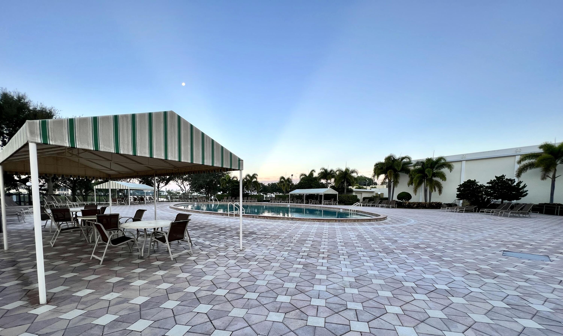
Move right in and enjoy the 55+ Century Village lifestyle! This beautifully updated 1-bedroom, 1-bath condo features a bright, open-concept living area and attractive updated flooring throughout. The pretty, modern kitchen offers a fresh, contemporary feel. The updated bathroom features a tub / shower combination. Enjoy the building's resident patio and a lovely location close to the Kent Pool. A wonderful place to call home! Century Village is a Resort Style 55+ Community... Enjoy the resort-style lifestyle of Century Village, West Palm Beach's vibrant 55+ community! Residents enjoy a spectacular clubhouse, fitness center, indoor and outdoor swimming pools, tennis, pickleball, shuffleboard, live entertainment, movies, clubs, classes, and a wide variety of social activities. Convenient courtesy transportation makes it easy to explore the community and nearby shopping. Ideally located just minutes from Palm Beach International Airport, downtown West Palm Beach, beautiful beaches, restaurants, and shopping. Experience an active, engaging lifestyle with amenities designed for year-round enjoyment!

Property Highlights

Property Type
Residential
Property Sub Type
Condominium
Bedrooms
1
Total Bathrooms
1
Living Area
570
Price / Sqft
$114
Year Built
1973
Condition
Resale
Development Name
CENTURY VILLAGE
Cumulative Days on Market
2

Location

Area
5400
City/Township
West Palm Beach
Direction Faces
South
Development Name
CENTURY VILLAGE
Subdivision
NORTHAMPTON CONDOS
County
Palm Beach
Zoning
RH

Location

Complex Name
NORTHAMPTON CONDOS

Lake/Waterfront Information

Waterfront Features
None

Property Details

Price
$64,900
Condition
Resale
Property Type
Residential
Property Sub Type
Condominium

Building

Structure Type
Multi Family
Levels
One
Stories
2
Total Area
645

Community

Senior Community
Yes
Community Features
Gated

Interior Features

Bedrooms and Bathrooms

Total Bathrooms
1
Bathrooms on Main Level
1
Full Bathrooms
1
Bedrooms
1
Bedrooms on Main Level
1

Rooms and Basement

Total Rooms
3

Area and Spaces

Living Area
570

Appliances

Appliances
Electric Range, Electric Water Heater, Microwave, Refrigerator, Water Heater

Interior Features

Interior Features
None, Tub Shower
Flooring
Laminate
Accessibility Features
None
Security Features
Gated With Guard, Gated Community, Security Guard
Electic
Phases3
Entry Level
2

Heating and Cooling

Heating Features
Wall Furnace

Building Details

Construction

Year Built
1973

Materials

Construction Materials
CBSConcrete Block Structure, Block
Roof
Shingle

Terms

Terms

Special Conditions
Standard, Listed As Is
Special Terms
Cash
Cumulative Days on Market
2

Taxes

Tax

Tax (Annual)
$965.26
Tax Assessed Value
63904.00

HOA

Has HOA
Yes
Association Fee
$287.47 /mo
Association Ammenities
Bocce Court, Billiard Room, Clubhouse, Fitness Center, Indoor Pool, Pickleball, Pool, Parking, Shuffleboard Court, Tennis Courts, Transportation Service, Workshop Area
Association Fee Includes
Common Areas, Cable Tv, Insurance, Maintenance Grounds, Security, Trash

Heating, Cooling & Utilities

Cooling Features
Wall Window Units

Utilities

Utilities
Cable Available, Electricity Available, Sewer Available, Water Available
Sewer
Public Sewer
Water Source
Public

Parking

Total Parking Spaces
1
Parking Features
Assigned, Guest

Pool Features

Pool Features
Association

Phone:
Connect with:
Get a Link to this Property: Copy To Clipboard
QR Code link to this property

Payment Calculator

per month. fixed. % interest.
$
%
$
%
Principal & Interest
+ Home Insurance
+ Property Tax
+ HOA Fees
per month
Total interest paid over s will be:
All estimates and provided for informational purposes only. Actual amounts may vary. The output of the tool is not a loan offer or solicitation, nor is it financial or legal advice. Information, rates, programs and loan scenarios shown are for example only as of 6-Nov-2026 and are subject to change without notice. Interest rates provided by the St. Louis Federal Reserve Economic Data (FRED). All products are subject to credit and property approval. Not all products are available in all states or for all loan amounts. Other restrictions and limitations apply. Contact your preferred lender for the pricing associated with your specific transaction. Calculations are generated by Open Source mortgage calculation software tools using common mathematical formulas. All calculations should be independently verified.
Get Walk Score Content

Property History

2 days ago
Property information last updated
2 days ago
Status Active. This is the date the listing was placed on market.
Cumulative Days on Market: 2 days (includes prior listings) · Currently listed since November 3, 2026. Data provided by the MLS.

Similar Properties