
Start of property details
1 / 47
1824 E ROYAL TERN Lane, Unit B
Fort Pierce, FL 34982
today
NEW
·
Active
$209,900
$124 / Sqft
2
Beds
2
Baths
1
Garage
1,690
Sqft 2007
Yr. Built
MLS# B26096120
Cumulative Days on Market: 1
· Includes prior listings
· Currently listed since 11/03/26 · Data provided by the MLS.
Property Description
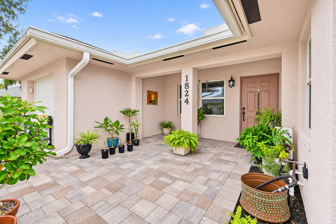
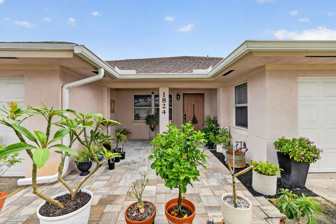
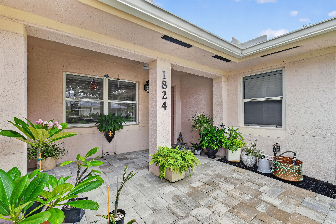
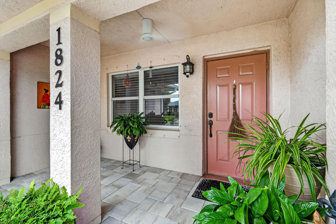
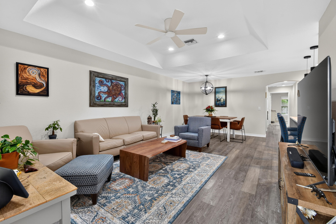
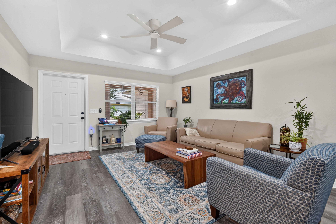
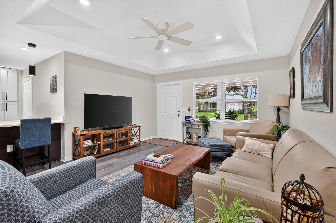
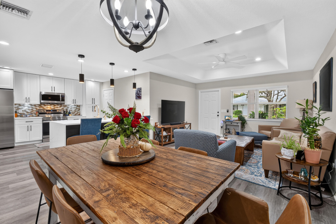
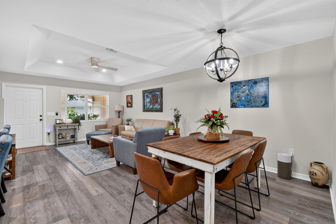
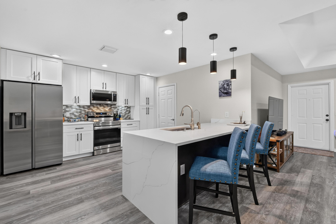
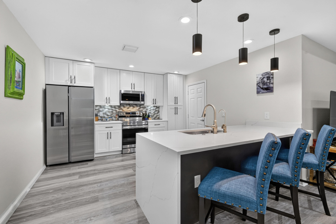
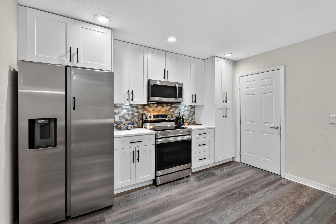
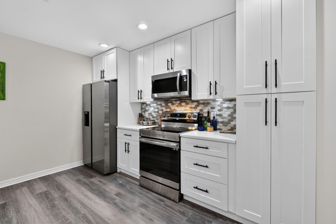
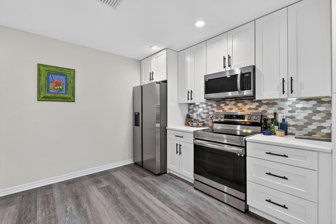
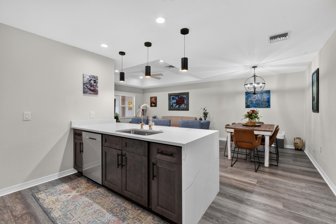
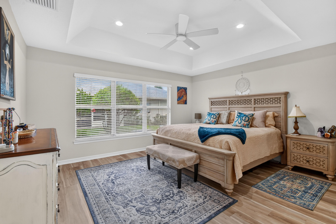
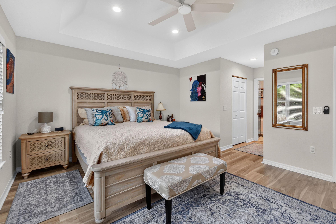
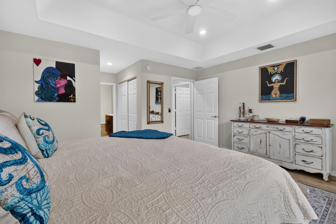
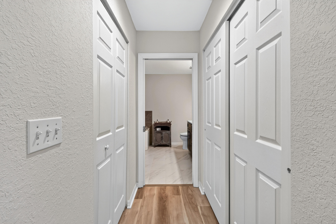
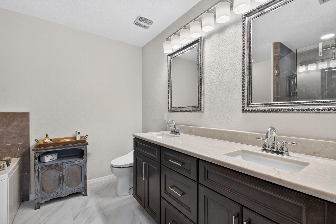
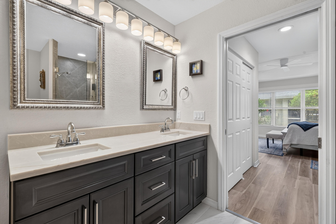
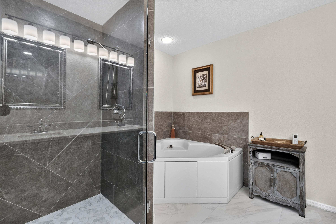
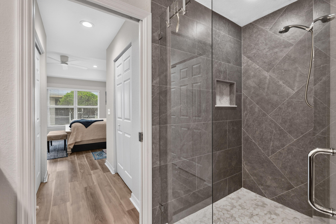
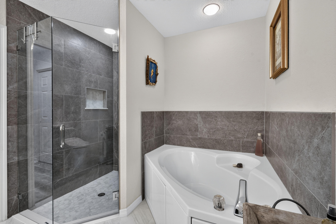
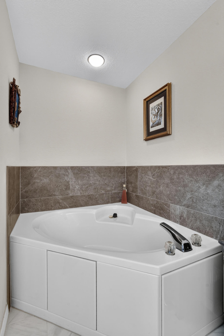
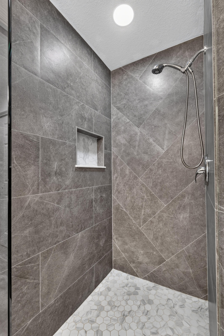
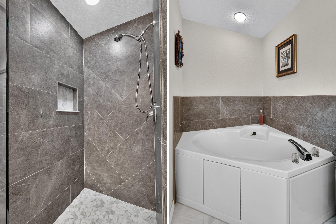
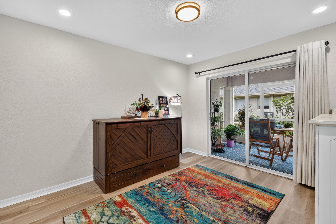
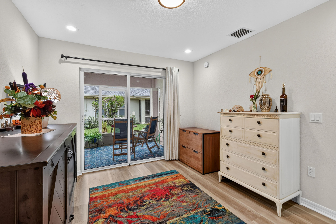
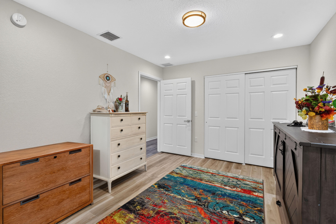
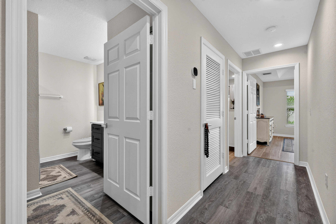
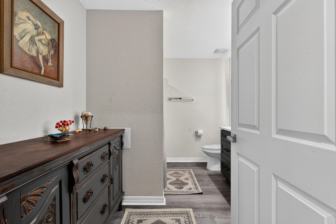
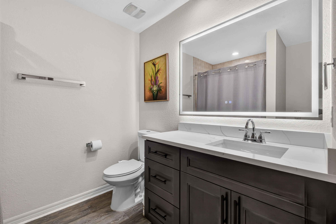
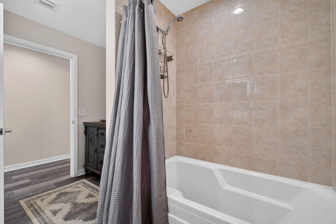
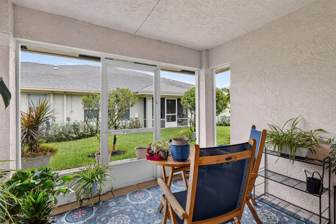
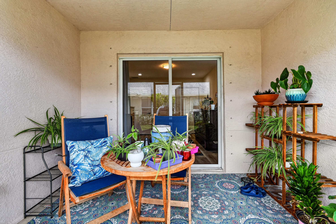
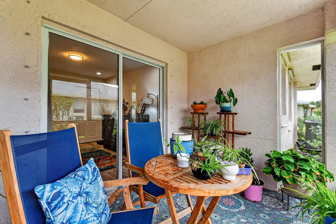
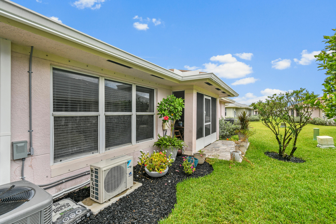
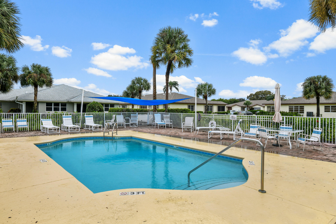
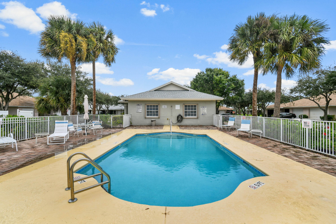
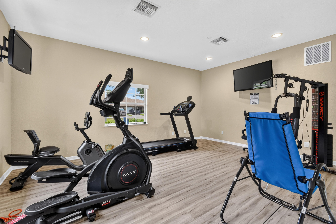
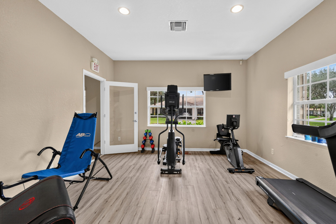
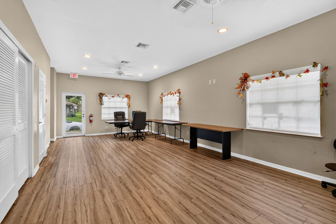
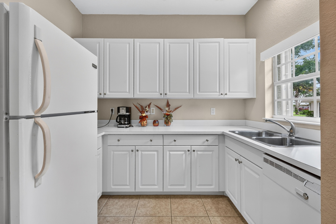
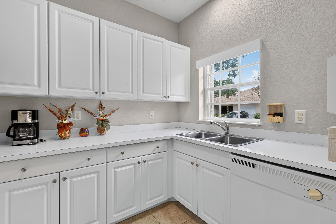
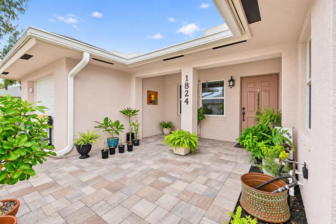
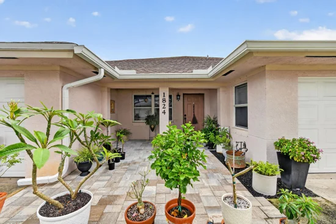
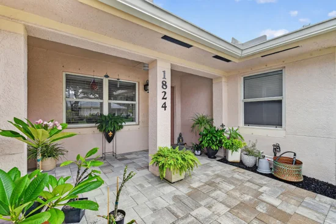
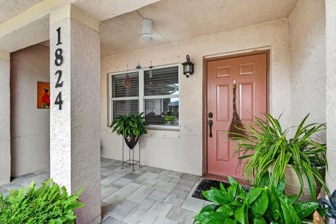
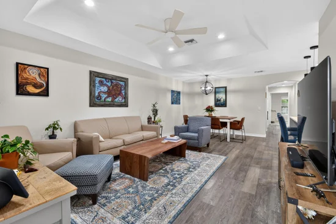
Welcome to one of the most beautifully upgraded units in the community! This impressive 2-Bedroom, 2-Bath Home with a FULLY AIR-CONDITIONED 1-Car Garage is move-in ready! Enjoy a stunning NEW kitchen featuring quartz countertops and high-end appliances, luxury vinyl plank flooring throughout, modernized bathrooms, and custom California Closets in the primary suite. The versatile A / C garage is perfect for a home office, gym, den or man cave! Relax on your private screened porch or enjoy newly installed pavers on the front and rear patios, adding beauty and curb appeal. Just a short walk to the clubhouse with heated pool and fitness room. Upgraded inside and out, this exceptional home is a MUST-SEE!
Property Highlights
Property Type
Residential
Property Sub Type
Condominium
Bedrooms
2
Total Bathrooms
2
Living Area
1,230
Price / Sqft
$171
Year Built
2007
Condition
Resale, Updated Remodeled
Development Name
THE PRESERVE AT THE SAVANNAHS CONDOMINIUM
Cumulative Days on Market
1
Location
Area
7100
City/Township
Fort Pierce
Direction Faces
East
Development Name
THE PRESERVE AT THE SAVANNAHS CONDOMINIUM
Subdivision
THE PRESERVE AT THE SAVANNAHS CONDOMINIUM
County
St Lucie
Zoning
Medium Den
Location
Complex Name
THE PRESERVE AT THE SAVANNAHS CONDOMINIUM
Property Details
Price
$209,900
Condition
Resale, Updated Remodeled
Property Type
Residential
Property Sub Type
Condominium
Building
Structure Type
Multi Family
Levels
One
Stories
1
Total Area
1,690
Community
Senior Community
Yes
Community Features
Home Owners Association
Interior Features
Bedrooms and Bathrooms
Total Bathrooms
2
Bathrooms on Main Level
2
Full Bathrooms
2
Bedrooms
2
Bedrooms on Main Level
2
Rooms and Basement
Total Rooms
5
Area and Spaces
Living Area
1,230
Appliances
Appliances
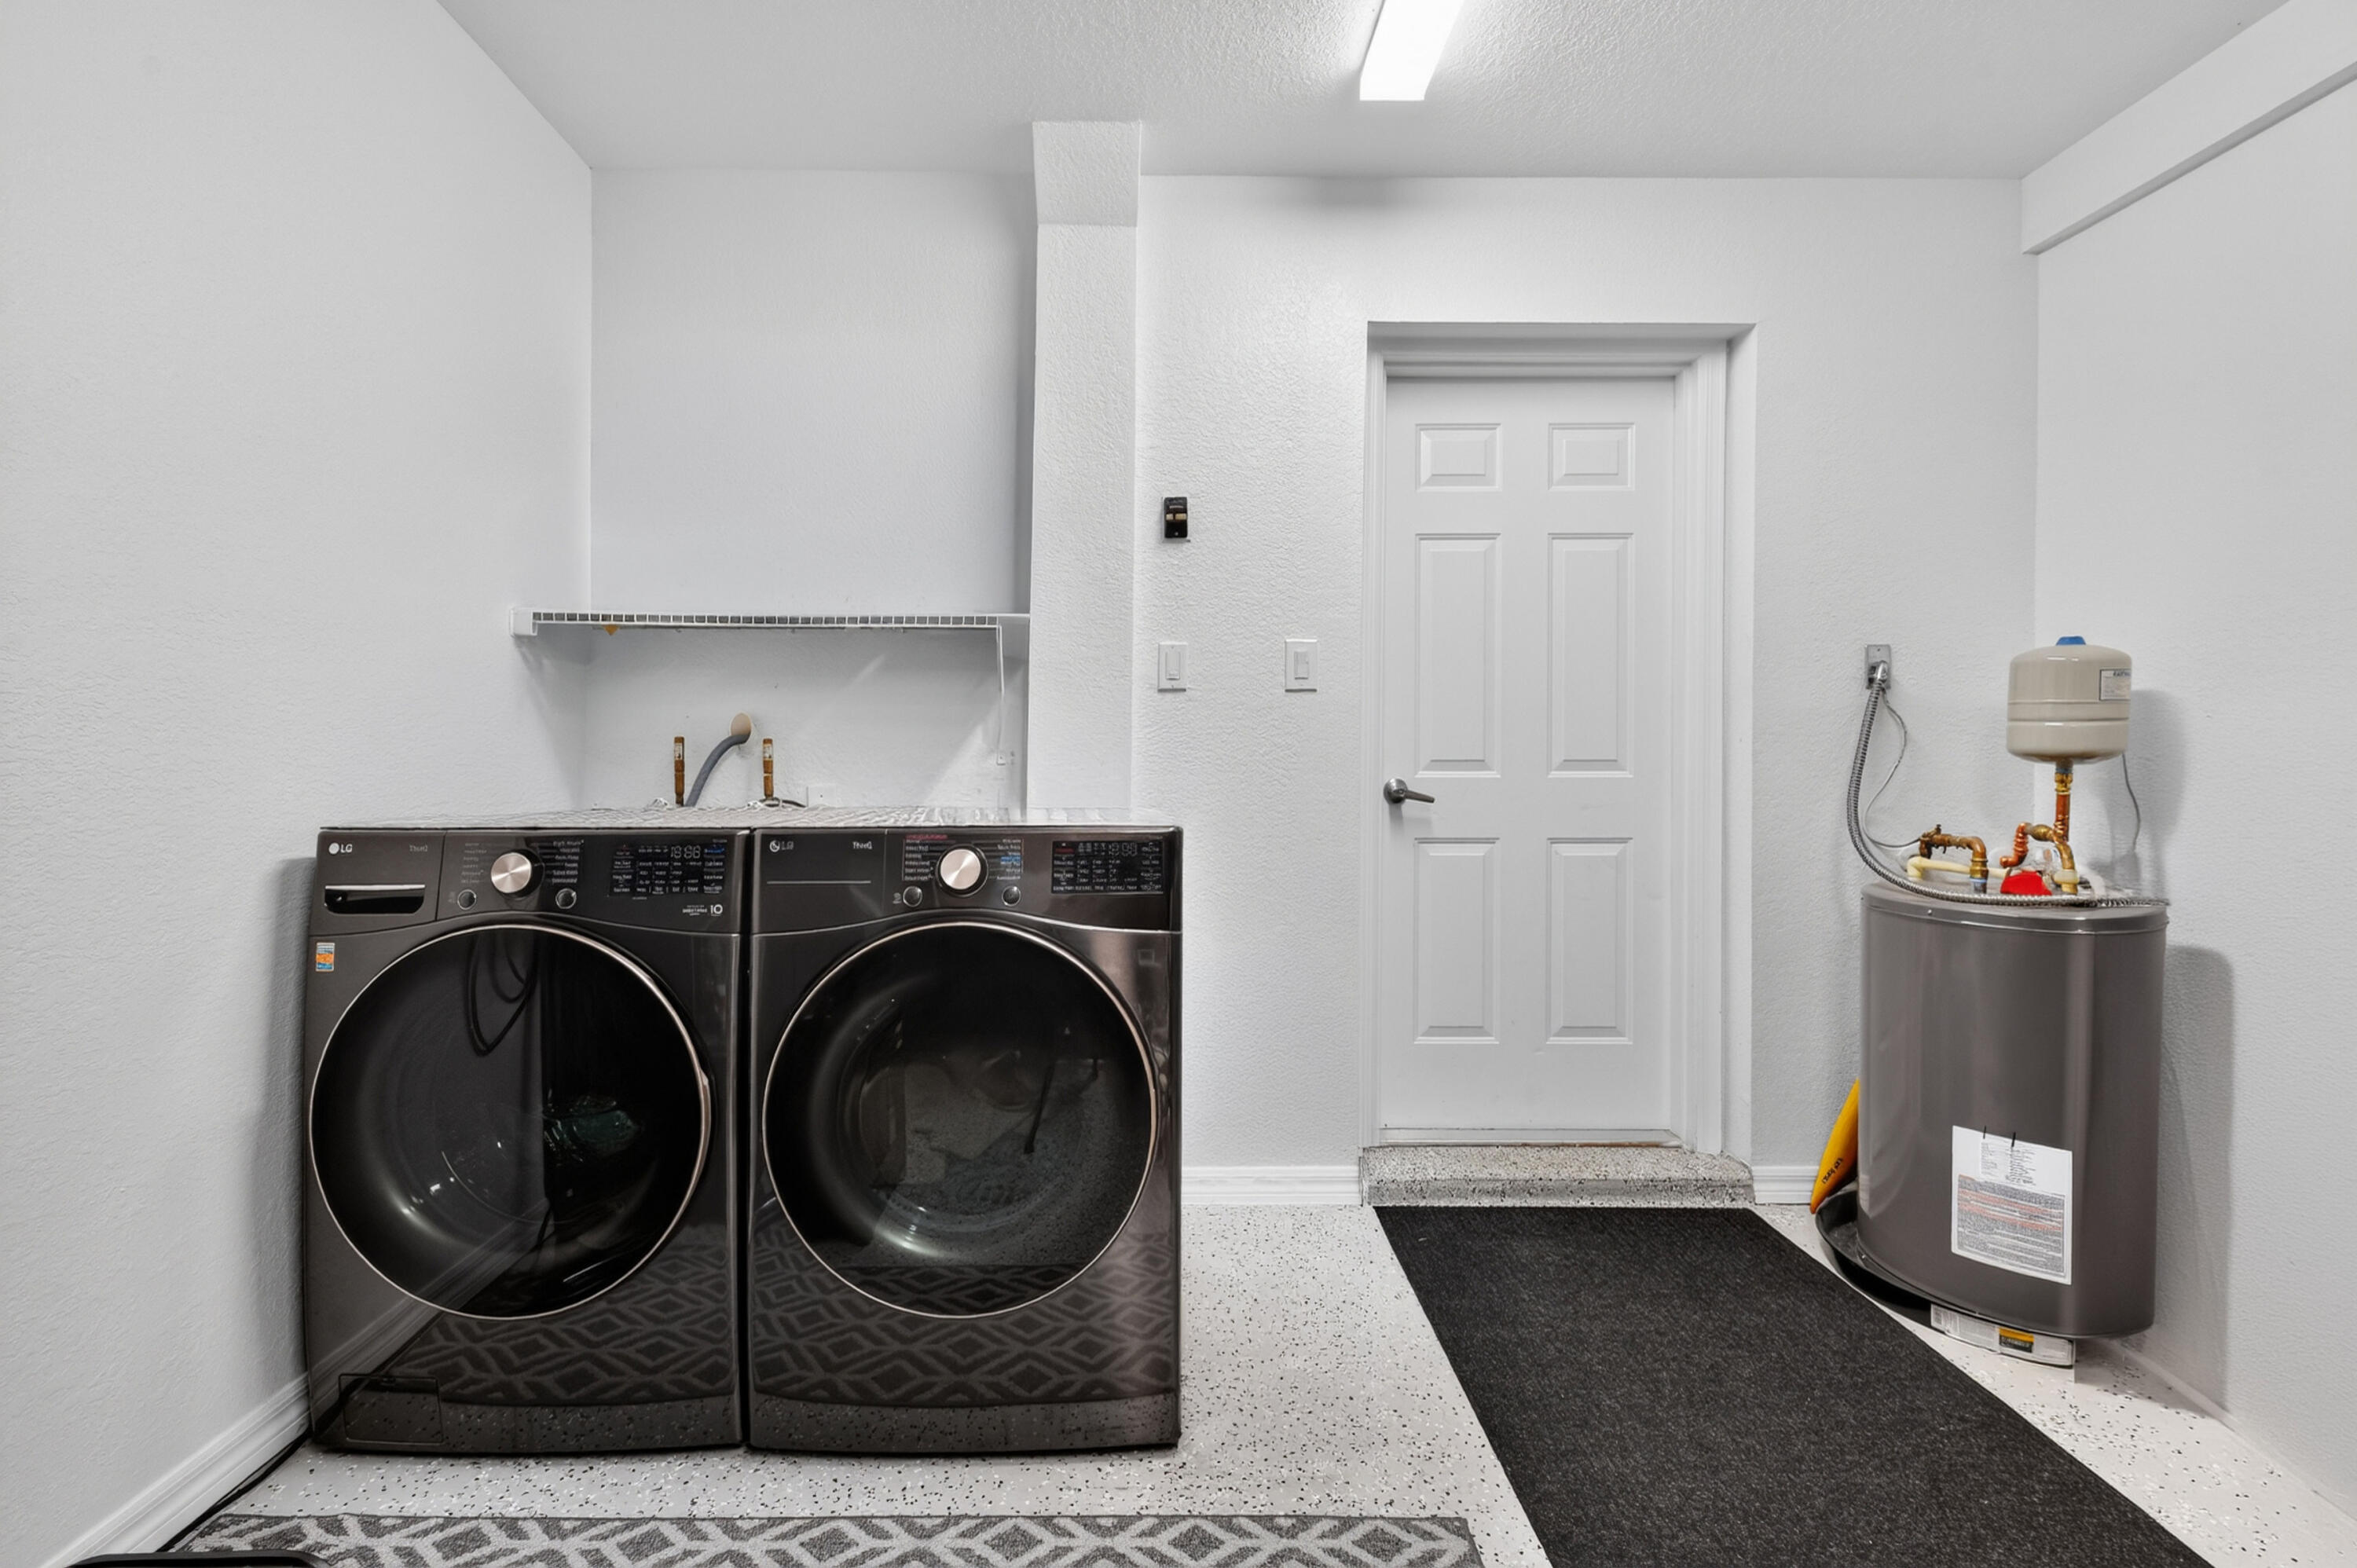
Dryer, Dishwasher, Electric Range, Electric Water Heater, Ice Maker, Microwave, Range, Refrigerator, Water Heater, Washer
Interior Features
Interior Features
Built In Features, Bathtub, Dual Sinks, Soaking Tub, Separate Shower, Walk In Closets
Flooring
Tile, Vinyl
Laundry Features
Inside, Washer Dryer Install Allowed
Accessibility Features
None
Security Features
Smoke Detectors
Entry Level
1
Heating and Cooling
Heating Features
Central
Building Details
Construction
Year Built
2007
Materials
Construction Materials
CBSConcrete Block Structure, Block, Concrete, Stucco
Roof
Shingle
Terms
Terms
Special Conditions
Standard
Special Terms
Cash, Conventional, FHA, Va Loan
Cumulative Days on Market
1
Taxes
Tax
Tax (Annual)
$3,110.96
Tax Assessed Value
157200.00
HOA
Has HOA
Yes
Association Fee
$450 /mo
Association Ammenities
Clubhouse, Fitness Center, Pool, Parking, Sidewalks
Association Fee Includes
Common Areas, Cable Tv, Internet, Maintenance Grounds, Water
Heating, Cooling & Utilities
Cooling Features
Central Air, Ceiling Fans
Utilities
Utilities
Cable Connected, Electricity Connected, Phone Available, Sewer Connected, Water Connected
Sewer
Public Sewer
Water Source
Public
Lot
Lot Features
Less Than Quarter Acre
Parking
Total Parking Spaces
2
Garage Capacity
1
Covered Spaces
1
Parking Features
Attached, Driveway, Garage, Garage Door Opener, Guest
Pool Features
Pool Features
Heated
Phone:
Get a Link to this Property: Copy To Clipboard
Payment Calculator
per month.
fixed.
% interest.
$
%
$
%
Principal & Interest
+ Home Insurance
+ Property Tax
+ HOA Fees
Total interest paid over s will be:
All estimates and provided for informational purposes only. Actual amounts may vary. The output of the tool is not a loan offer or solicitation, nor is it financial or legal advice.
Information, rates, programs and loan scenarios shown are for example only as of 4-Nov-2026 and are subject to change without notice.
Interest rates provided by the St. Louis Federal Reserve Economic Data (FRED).
All products are subject to credit and property approval. Not all products are available in all states or for all loan amounts. Other restrictions and limitations apply.
Contact your preferred lender for the pricing associated with your specific transaction.
Calculations are generated by Open Source mortgage calculation software tools using common mathematical formulas. All calculations should be independently verified.
Get Walk Score Content
Property History
Today
Property information last updated
Yesterday
Status Active. This is the most recent date the listing was placed on market.
Cumulative Days on Market: 1 day (includes prior listings)
· Currently listed since November 3, 2026. Data provided by the MLS.
Similar Properties
Listed by EXP Realty LLC, Anthony Giaquinto