Start of property details
Share this property:
3331 SE RIVER VISTA Drive
Port St Lucie, FL 34952
1 day ago NEW · Active
$2,450,000
$382 / Sqft
5
Beds
4
Baths
2
Garage
6,408
Sqft
0.55
Acres
MLS# B26096298
Cumulative Days on Market: Less than 1 · Includes prior listings · Currently listed since 11/04/26 · Data provided by the MLS.

Property Description

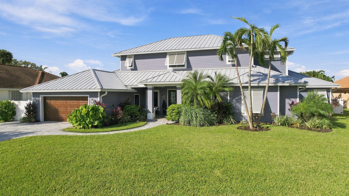
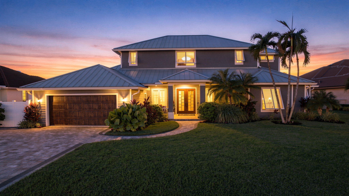
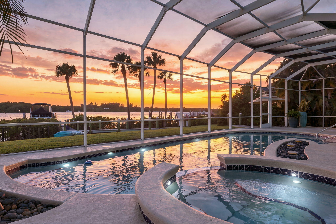
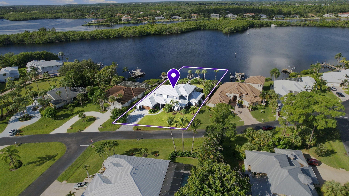
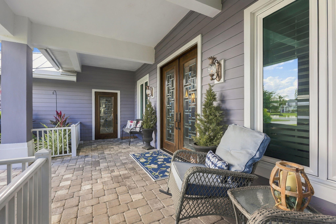
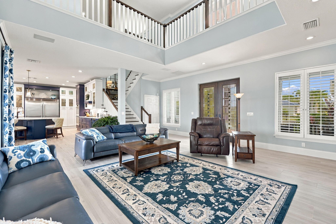
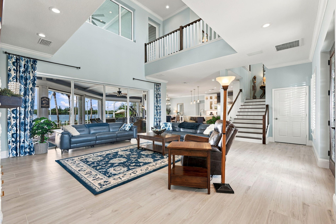
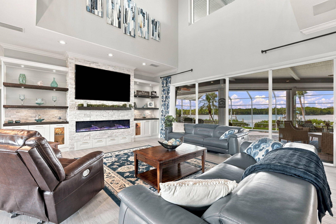
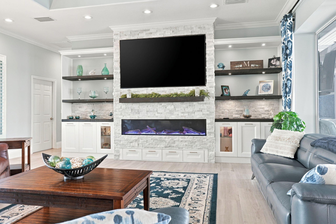
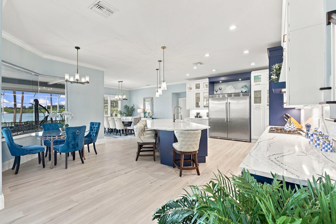
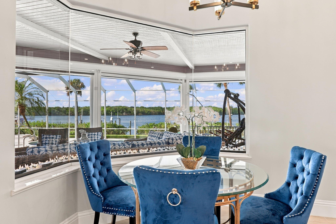
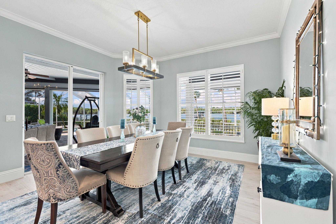
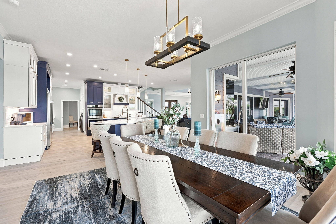
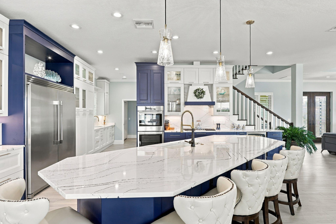
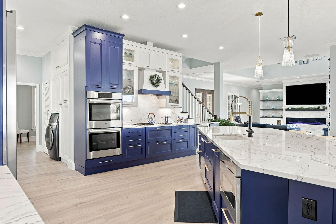
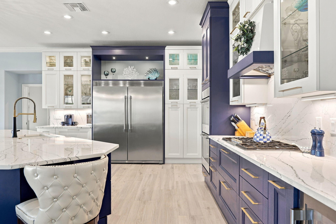
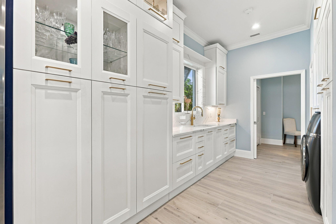
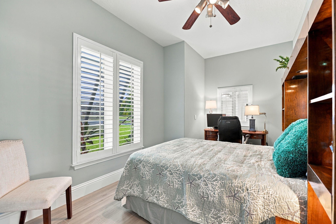
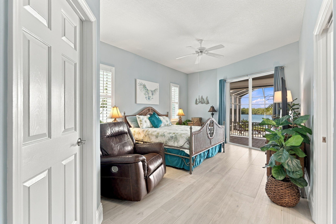
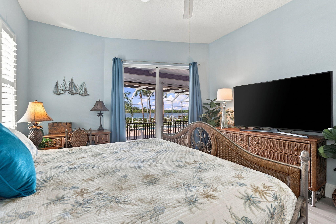
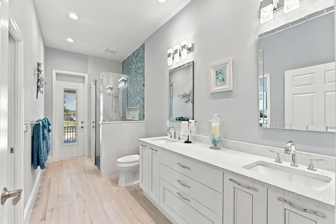
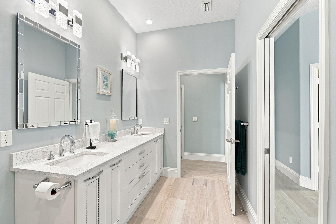
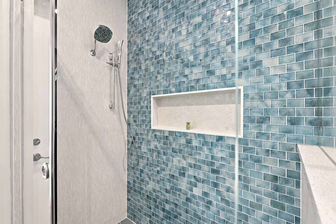
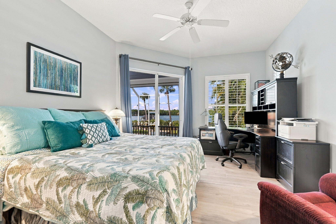
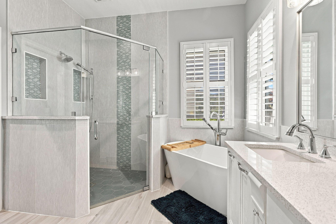
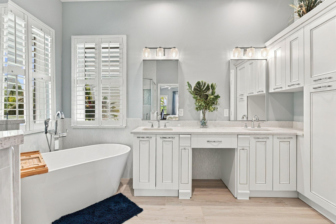
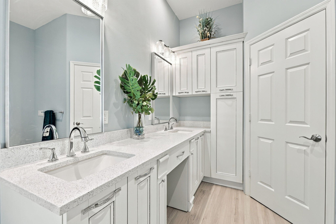
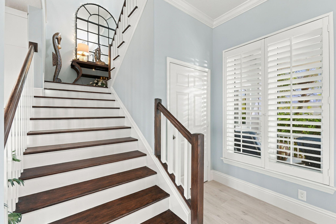
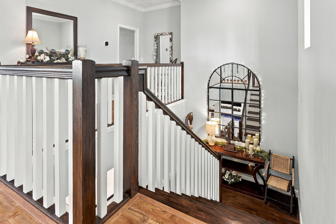
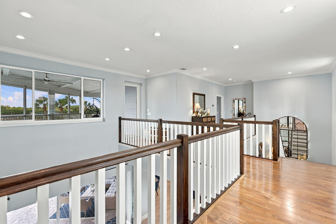
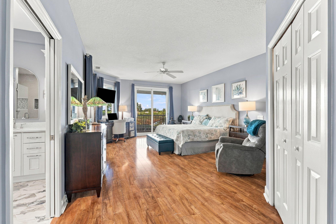
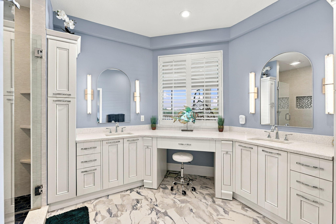
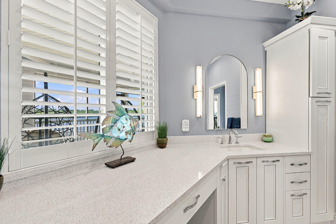
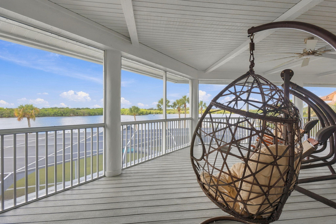
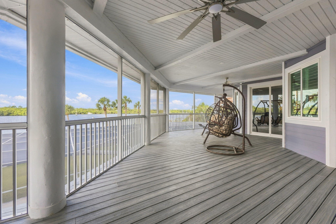
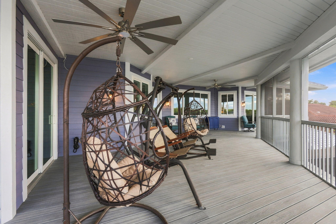
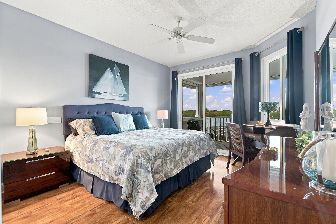
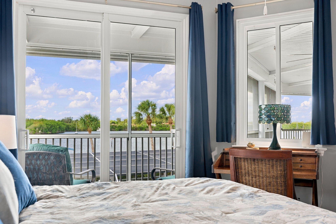
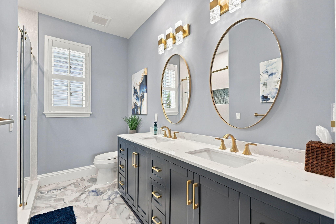
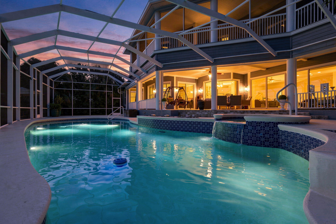
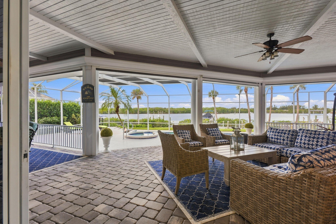
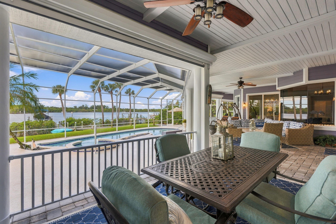
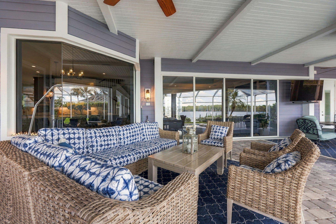
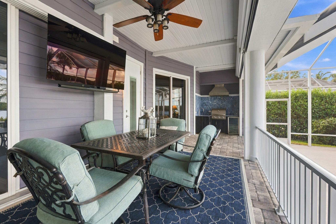
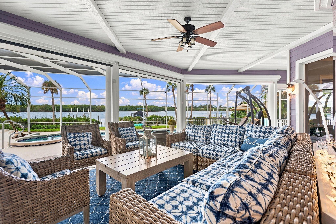
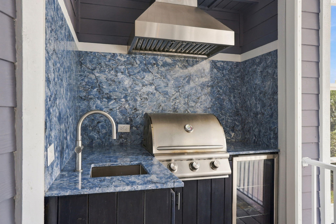
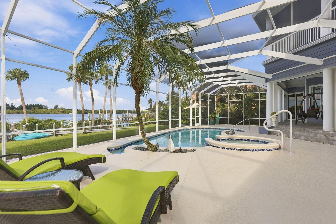
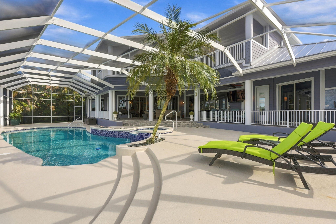
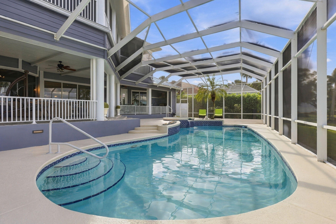
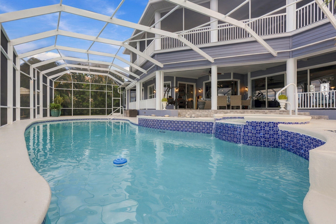
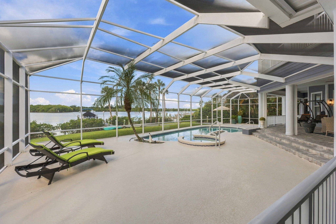
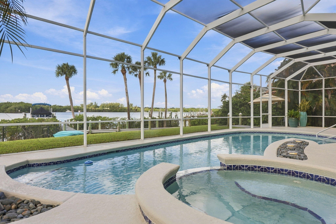
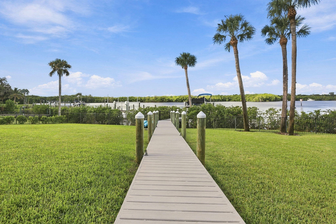
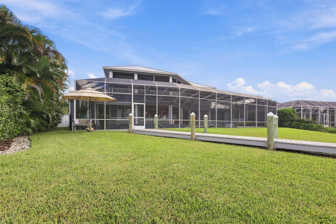
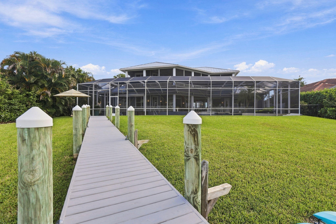
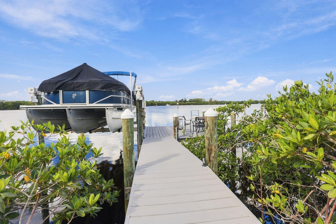
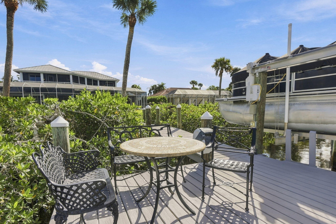
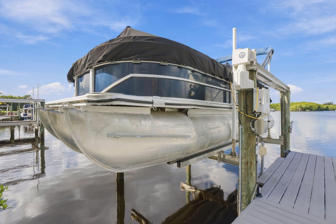
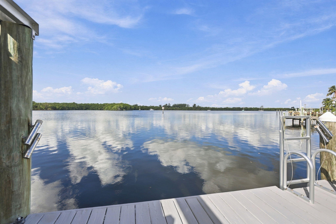
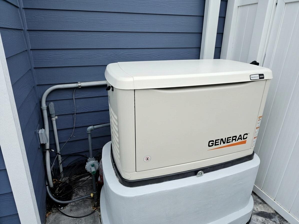
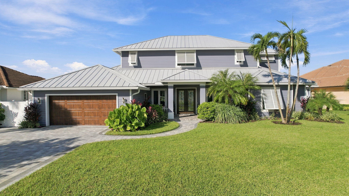
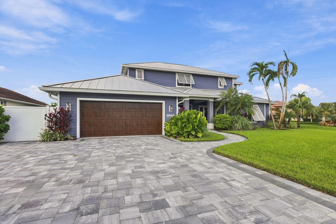
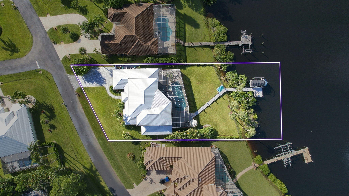
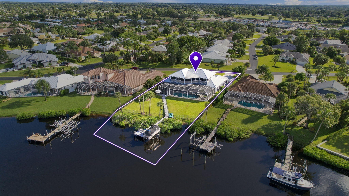
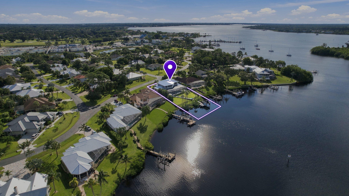
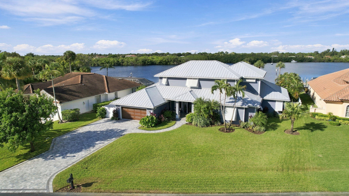
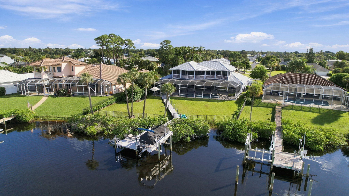
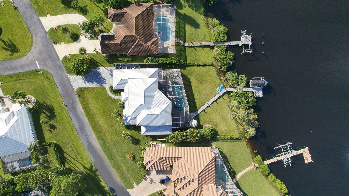
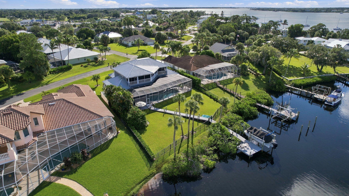
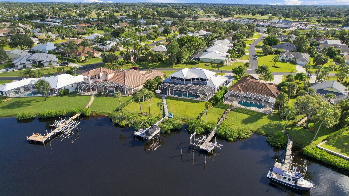
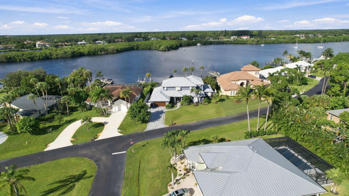
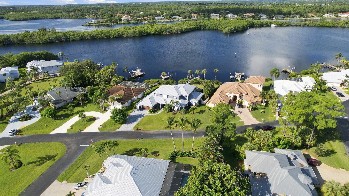
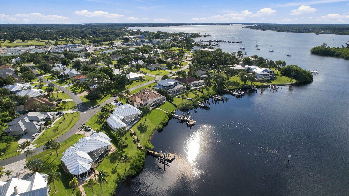
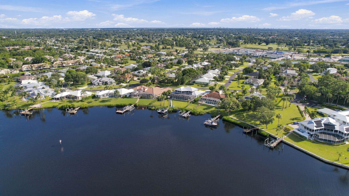
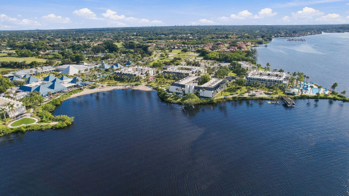
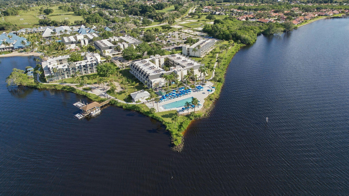
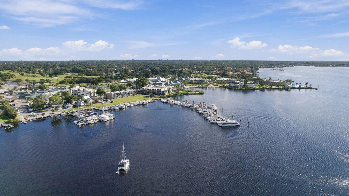
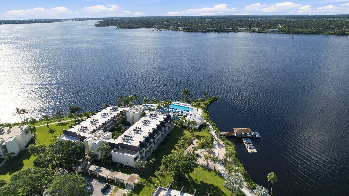
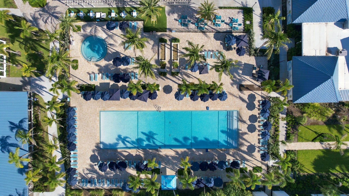
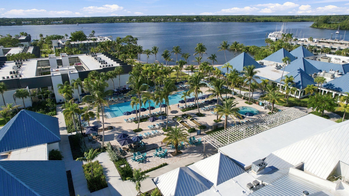
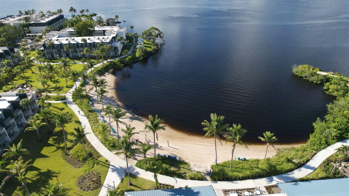
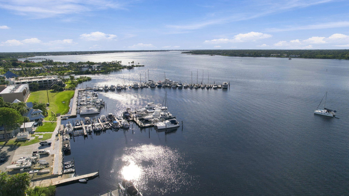
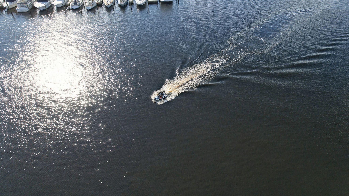
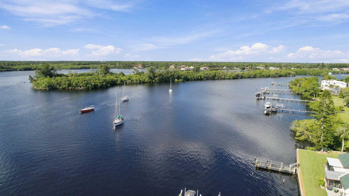
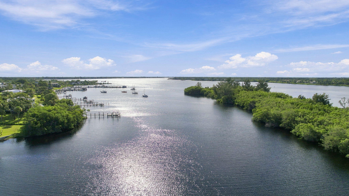
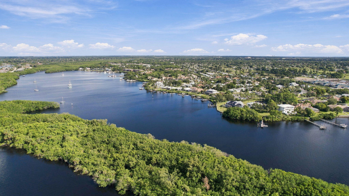
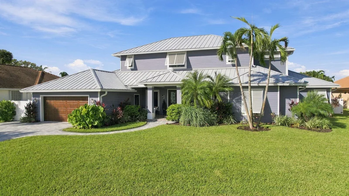
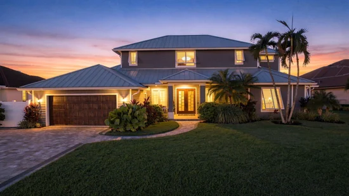
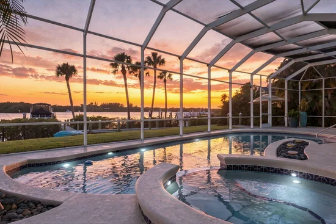
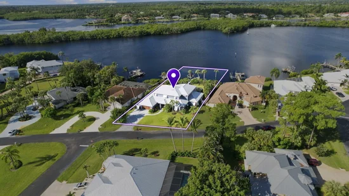
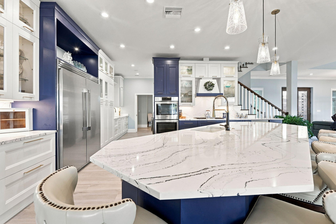
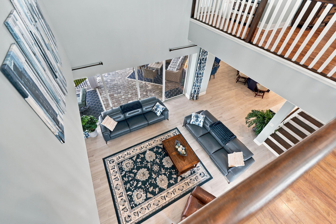
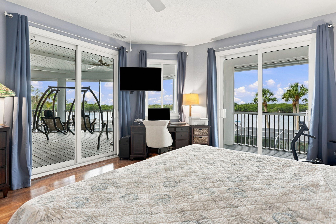
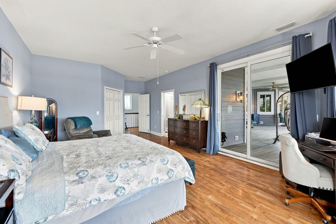
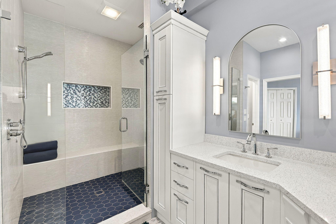
Set along the St. Lucie River, this custom two-story estate captures the best of luxury waterfront living, complete with total privacy and direct, bridge-free access to the Atlantic Ocean. A recent $1M+ top-to-bottom renovation transformed the home into a bespoke sanctuary where high-end design meets pristine Florida river views—with not a single neighboring rooftop in sight. Built for boaters, the property boasts 113 feet of deepwater frontage, a 10, 000-lb lift, and a prime spot right at the edge of a no-wake zone. You get open water in one direction, quiet kayaking paths in the other, and a full-service marina just a minute away. Downtown Stuart's waterfront dining is only moments further by boat. Further details in Supplemental Remarks. Out back, a heated pool with saltwater equipment and an elevated spa anchor 3, 000 square feet of shellstone outdoor living space. The setup includes a stunning summer kitchen, plus nearly 1, 900 square feet of covered porches protected by a fine-mesh, no-see-um screen enclosure for easy year-round entertaining. Inside, the living room opens up under 21-foot ceilings with an architectural solid-wood staircase and a 6-foot gas fireplace framed in custom Italian cabinetry. The kitchen features custom Italian millwork, Cambria quartz counters, an imported Italian cooktop, and premium-grade appliances surrounding an oversized island with seating for eight. The layout gives everyone space to spread out: four primary suites, each featuring a private, spa-inspired bath finished with Cambria vanity tops. Because no two bedrooms share a wall or stack on top of each other, acoustic privacy is guaranteed. A fifth bedroom works perfectly as an executive office or library, and convenience is built in with dedicated laundry areas on each floor. Standard-setting coastal engineering tops it all off, including a metal roof, impact windows, motorized storm screens, and a whole-house generator. A luxury tritoon boat, kayaks, and the home's designer furnishings are available separately. Located directly adjacent to the new VOCO resort, this property delivers an elevated lifestyle with guest access options, golf, and premier amenities. Enjoy nearby boutique shopping, local dining, and an easy commute to the Palm Beaches right from your front door. It is the perfect blend of resort-style luxury, convenience, and location. For further information, an in-depth features list is accessible to view and download.
Open House Announcements

Nov 8th 12:00pm to 3:00pm
In person. Please join us!

Property Highlights

Property Type
Residential
Property Sub Type
Single Family Residence
Architectural Style
Florida, Traditional
Bedrooms
5
Total Bathrooms
4
Living Area
4,010
Price / Sqft
$611
Acres
0.55
Year Built
1999
Condition
Resale, Updated Remodeled

Location

Area
7180
City/Township
Port St Lucie
Direction Faces
Southeast
Waterfront
Yes
View
Intercoastal, Pool, River, Water
Subdivision
RIVER VISTA SUBDIVISION REPLAT
County
St Lucie
Zoning
RS-2 PSL

Location

Complex Name
RIVER VISTA SUBDIVISION REPLAT

Lake/Waterfront Information

Waterfront Features
Intracoastal Access, Navigable Water, No Fixed Bridges, Ocean Access, River Access

Property Details
Price
$2,450,000
Condition
Resale, Updated Remodeled
Property Type
Residential
Property Sub Type
Single Family Residence

Building

Structure Type
House
Levels
Two
Stories
2
Total Area
6,408

Community

Community Features
Home Owners Association, Street Lights

Local Schools

Elementary School
Morningside (St. Lucie)
Middle School
Southport
High School
Port St. Lucie

Interior Features

Bedrooms and Bathrooms

Total Bathrooms
4
Bathrooms on Main Level
2
Full Bathrooms
4
Bedrooms
5
Bedrooms on Main Level
3

Rooms and Basement

Total Rooms
3

Area and Spaces

Living Area
4,010

Appliances

Appliances
Cooktop, Dryer, Dishwasher, Energy Star Qualified Dishwasher, Energy Star Qualified Dryer, Energy Star Qualified Refrigerator, Energy Star Qualified Washer, Gas Cooktop, Disposal, Gas Range, Ice Maker, Microwave, Oven, Refrigerator, Wine Refrigerator, Washer

Interior Features

Interior Features
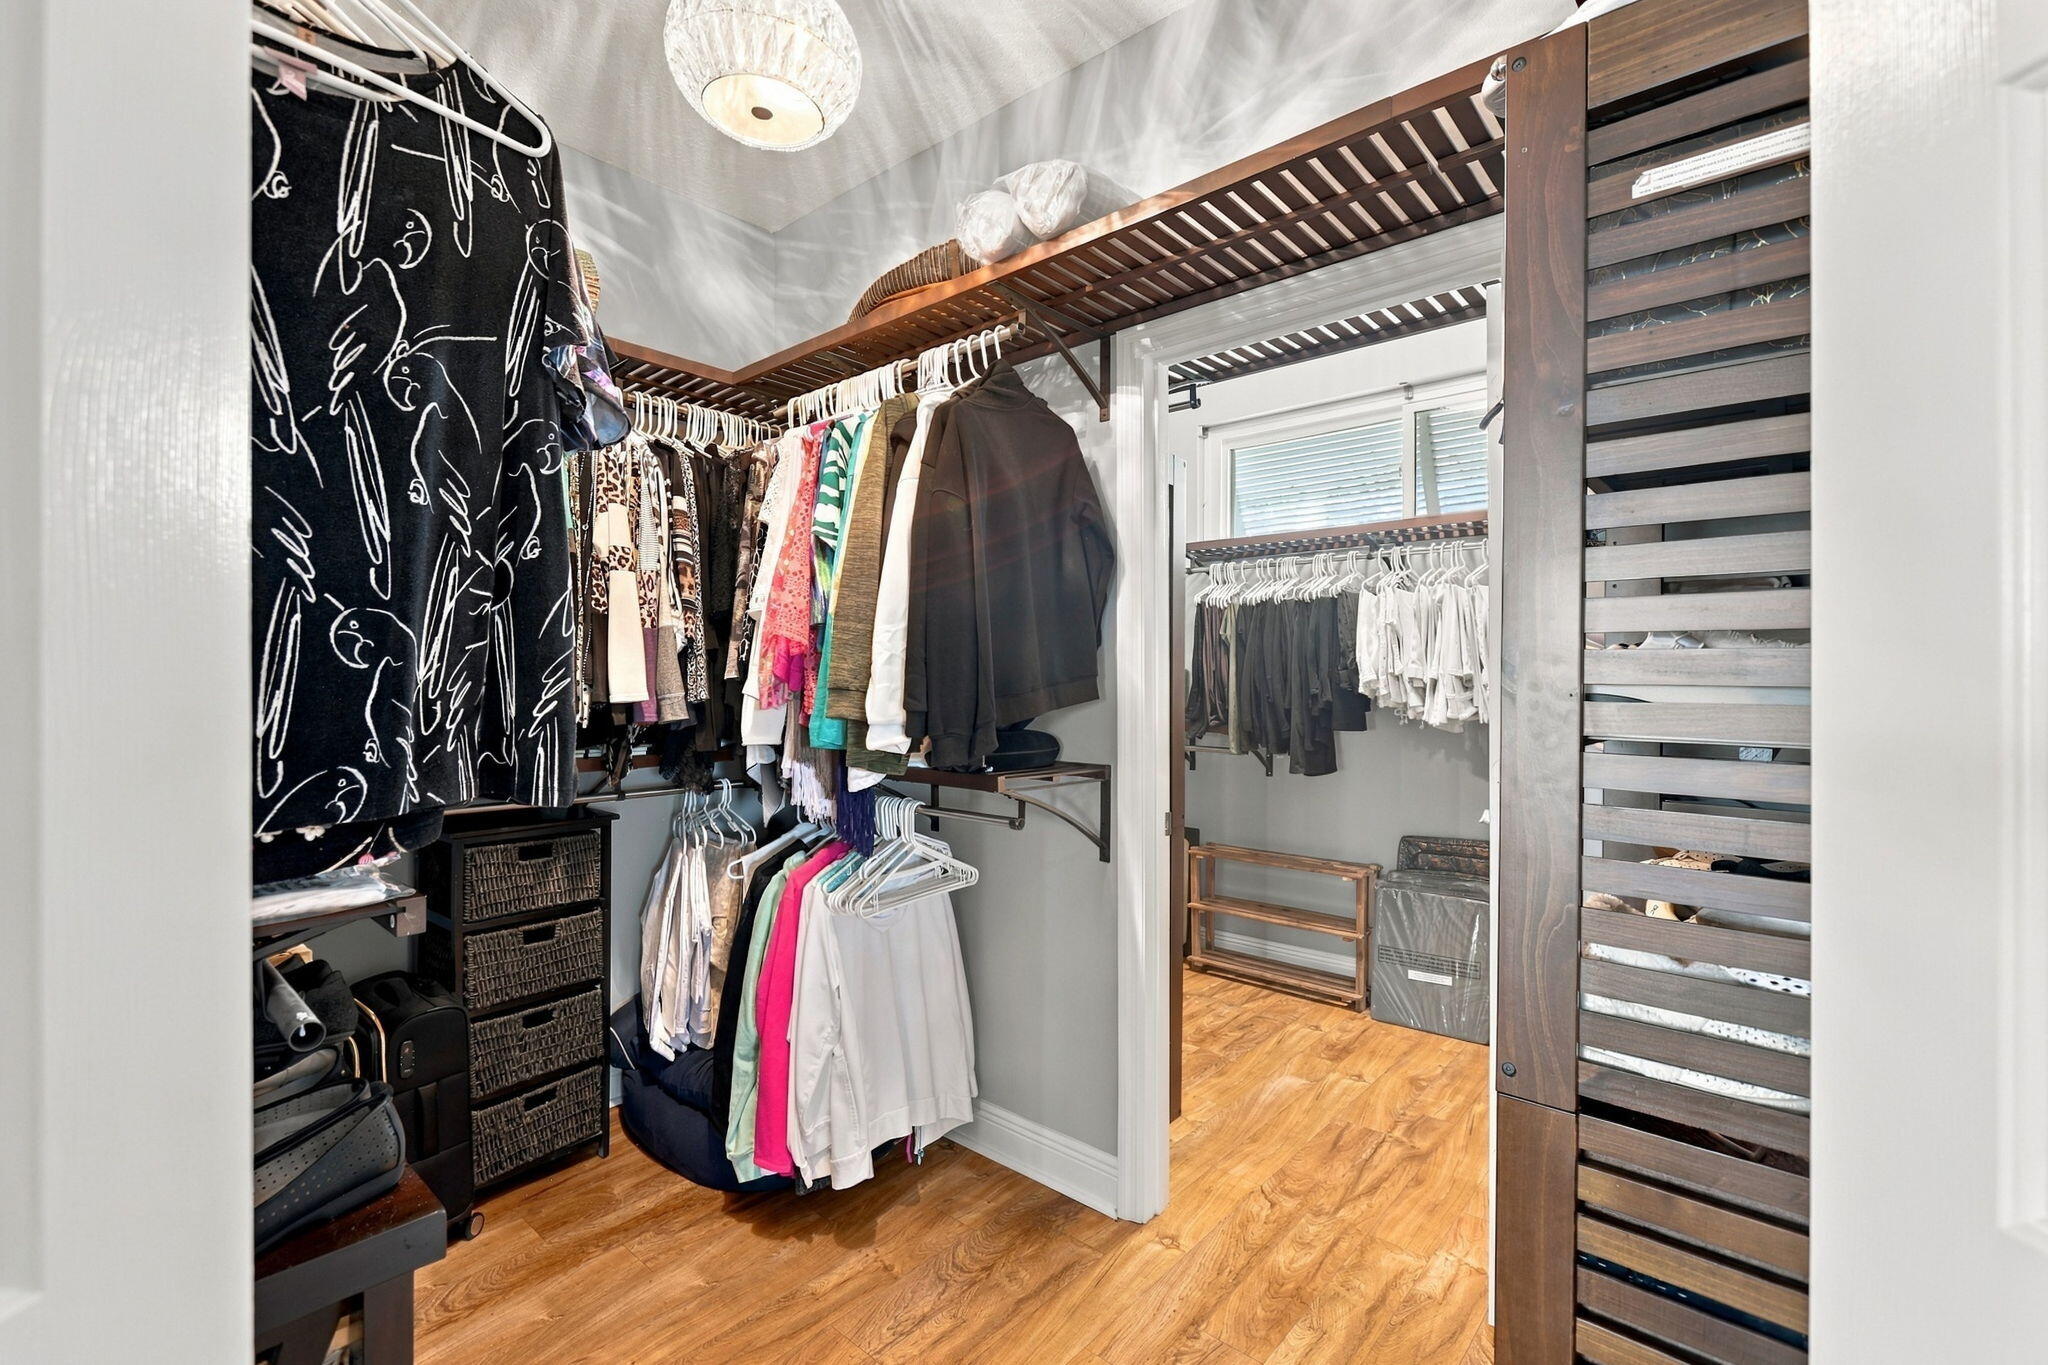
Breakfast Bar, Built In Features, Bedroom On Main Level, Breakfast Area, Bathtub, Closet Cabinetry, Dining Area, Separate Formal Dining Room, Dual Sinks, Entrance Foyer, Garden Tub Roman Tub, High Ceilings, Kitchen Island, Custom Mirrors, Main Level Primary, Multiple Primary Suites, Multiple En Suite Bathrooms, Pantry, Split Bedrooms, Storage, Soaking Tub
Flooring
Laminate, Tile, Wood
Laundry Features
Main Level, Upper Level
Accessibility Features
None
Window Features
Drapes, Plantation Shutters
Security Features
Security System Owned, Smoke Detectors
Fireplace Features
Gas

Heating and Cooling

Heating Features
Central, Electric
Has Fireplace
Yes

Building Details
Construction

Architectural Style
Florida, Traditional
Year Built
1999

Materials
Construction Materials
CBSConcrete Block Structure, Block, Fiber Cement, See Remarks, Wood Frame
Roof
Metal

Terms

Terms

Special Conditions
Standard
Special Terms
Cash, Conventional

Taxes

Tax

Tax (Annual)
$28,593.33
Tax Assessed Value
1330683.00

HOA

Has HOA
Yes
Association Fee
$300 /yr
Association Fee Includes
Reserve Fund

Heating, Cooling & Utilities

Cooling Features
Central Air, Ceiling Fans, Electric

Utilities

Utilities
Cable Available, Electricity Available, Natural Gas Available, Underground Utilities
Sewer
Public Sewer

Green Energy

Energy Efficiency Features
Appliances

Utilities

Water Source
Public

Lot

Acres
0.55
Lot Size
23,958
Lot Features
Landscaped, Oversized Lot, Sprinkler System
Road Surface
Paved

Exterior Features

Exterior Features
Balcony, Lighting, Outdoor Kitchen, Outdoor Living Area
Patio And Porch Features
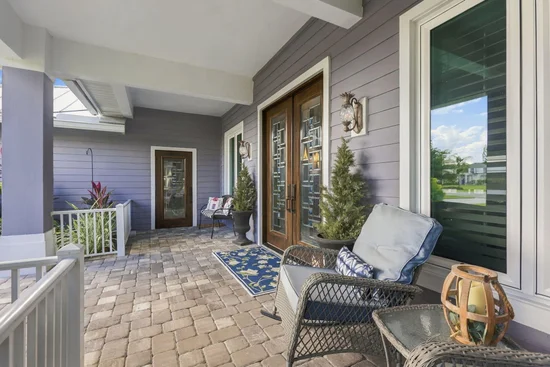
Covered, Patio, Screened, Wrap Around, Balcony
Fencing
Fenced, Other, Vinyl

Parking

Total Parking Spaces
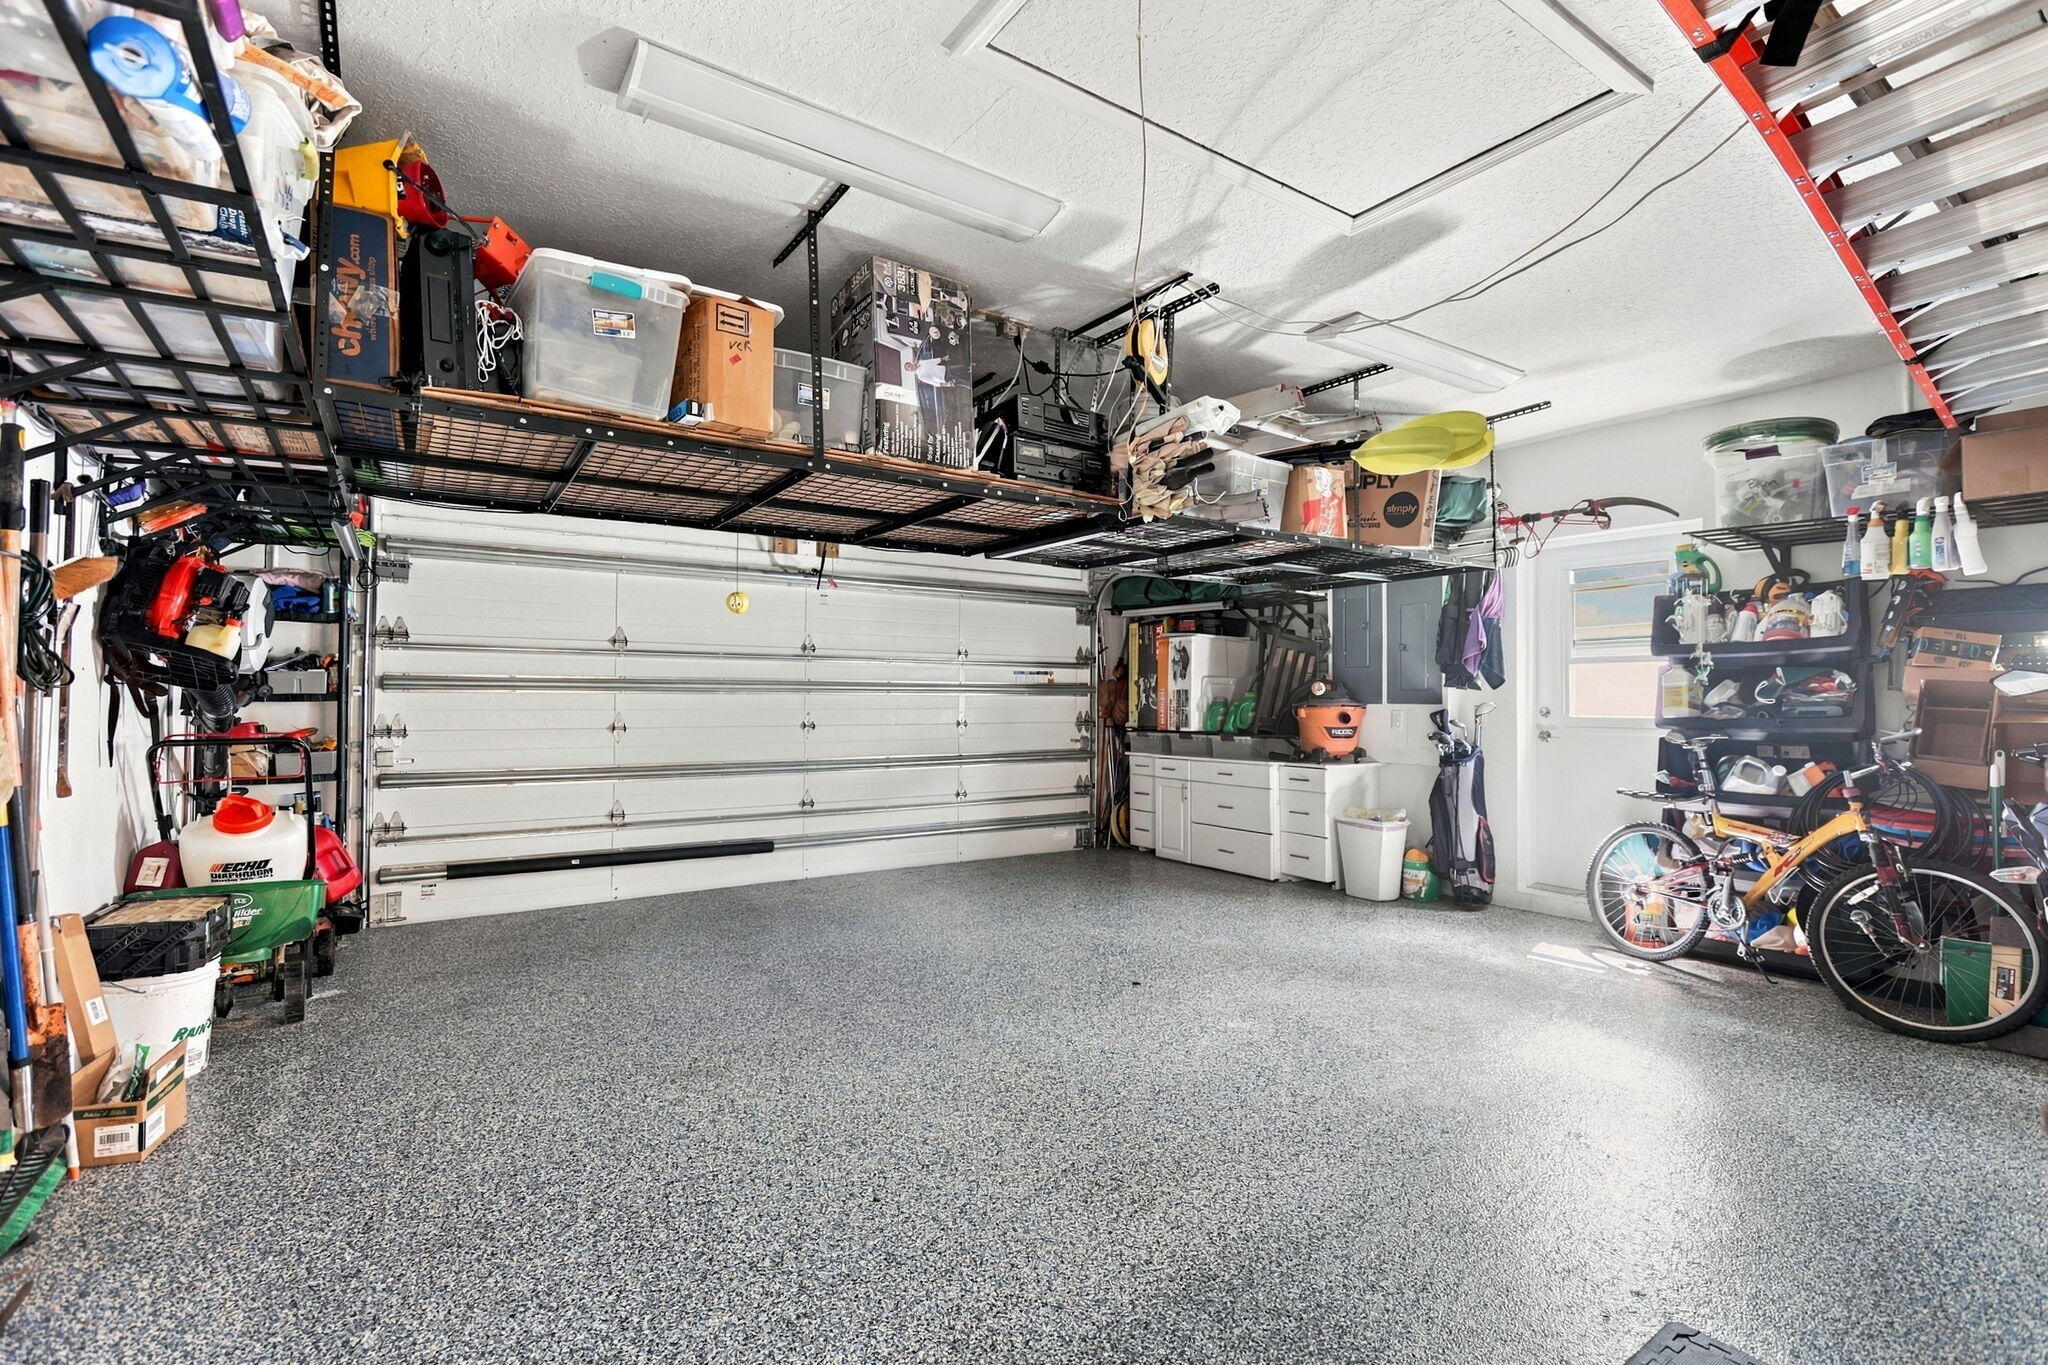
5
Garage Capacity
2
Covered Spaces
2
Parking Features
Attached, Garage, Garage Door Opener, Paver Block

Pool Features

Has Private Pool
Yes
Pool Features
Heated, Pool Equipment, Private, Screen Enclosure, Pool Spa Combo
Spa
Yes
Spa Features
Heated, In Ground

Phone:
Connect with:
Get a Link to this Property: Copy To Clipboard
QR Code link to this property

Payment Calculator

per month. fixed. % interest.
$
%
$
%
Principal & Interest
+ Home Insurance
+ Property Tax
+ HOA Fees
per month
Total interest paid over s will be:
All estimates and provided for informational purposes only. Actual amounts may vary. The output of the tool is not a loan offer or solicitation, nor is it financial or legal advice. Information, rates, programs and loan scenarios shown are for example only as of 4-Nov-2026 and are subject to change without notice. Interest rates provided by the St. Louis Federal Reserve Economic Data (FRED). All products are subject to credit and property approval. Not all products are available in all states or for all loan amounts. Other restrictions and limitations apply. Contact your preferred lender for the pricing associated with your specific transaction. Calculations are generated by Open Source mortgage calculation software tools using common mathematical formulas. All calculations should be independently verified.
Get Walk Score Content

Property History

Today
Property information last updated
Today
Status Active. This is the date the listing was placed on market.
Cumulative Days on Market: Less than 1 days (includes prior listings) · Currently listed since November 4, 2026. Data provided by the MLS.

Similar Properties