
Start of property details
Property Description
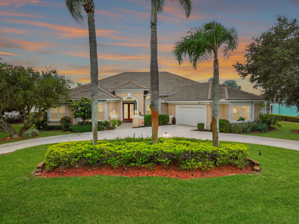
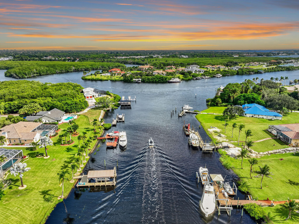
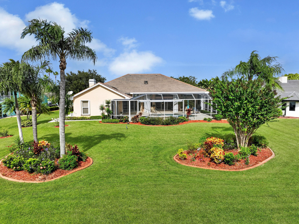
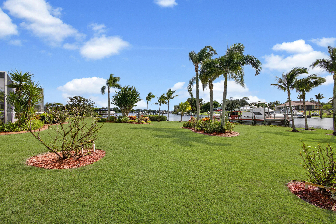
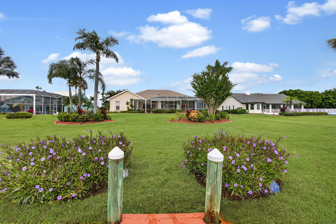
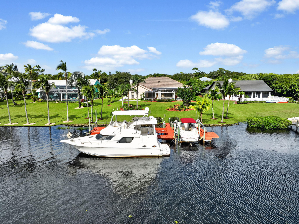
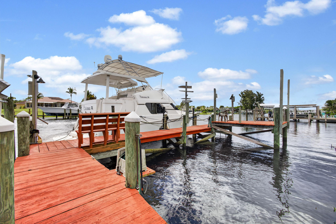
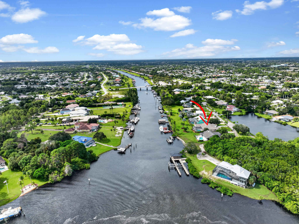
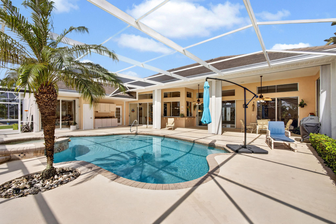
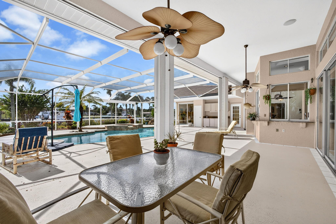
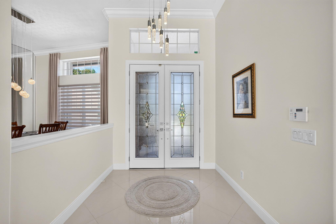
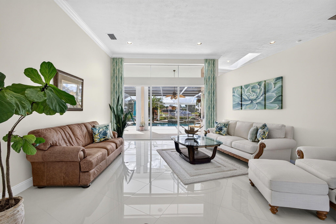
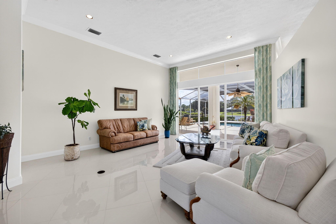
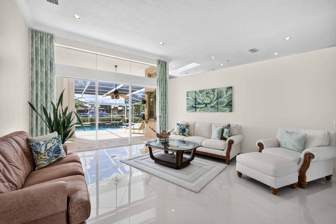
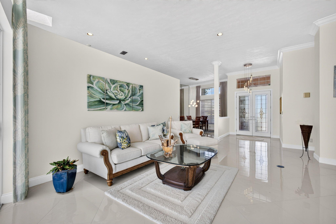
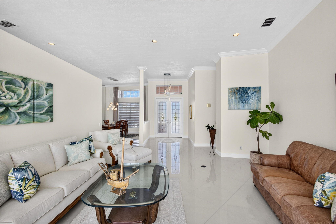
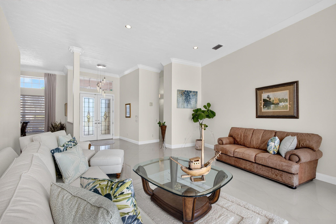
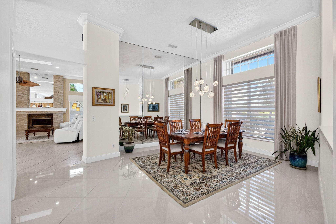
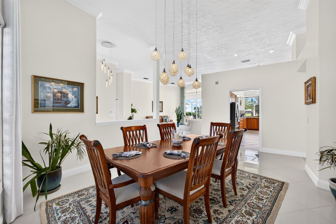
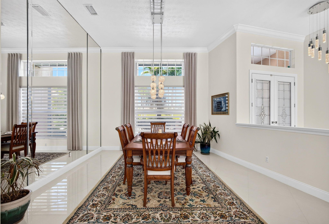
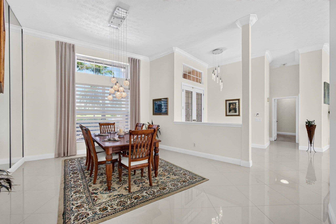
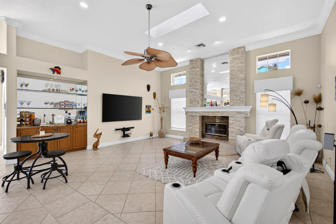
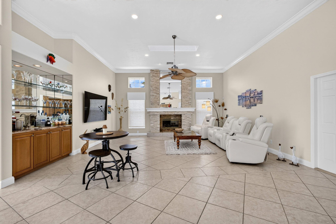
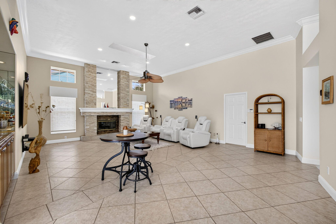
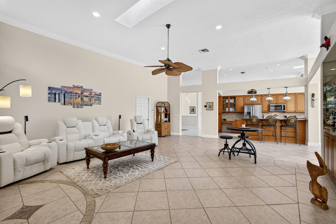
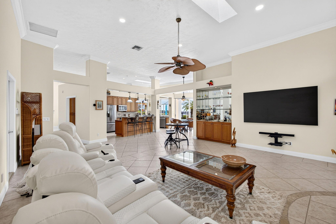
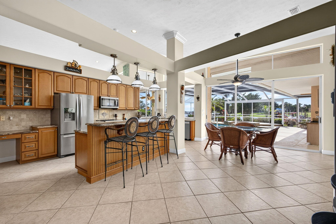
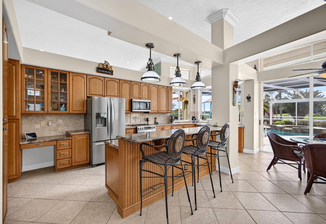
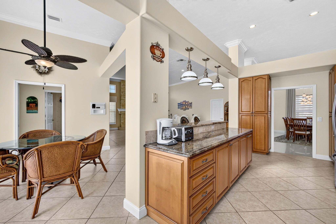
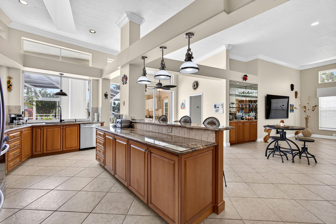
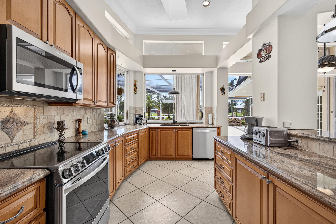
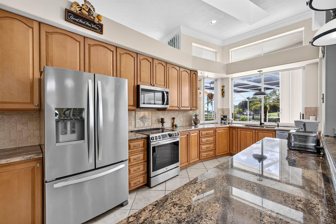
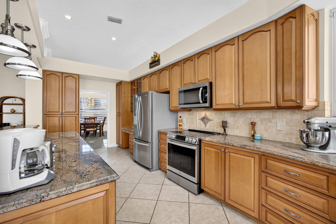
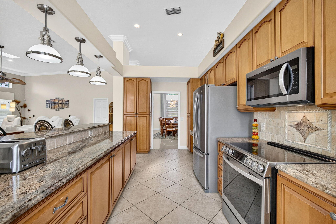
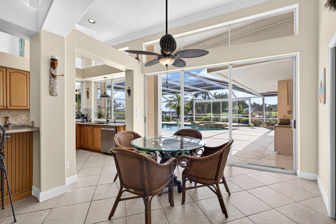
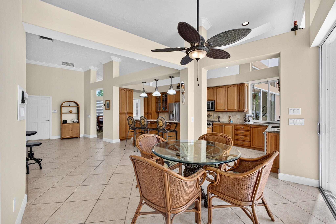
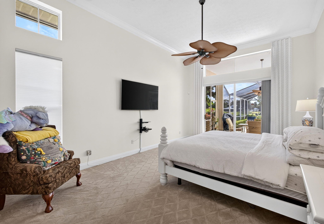
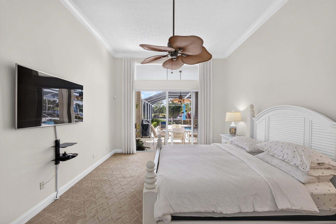
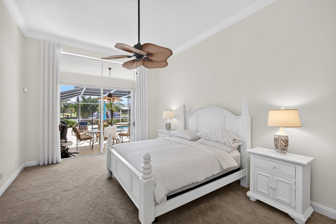
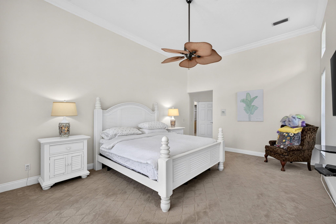
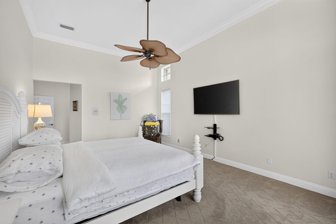
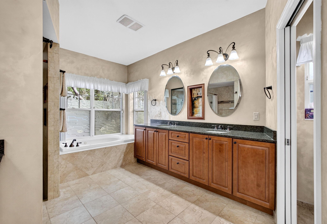
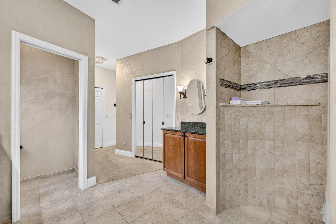
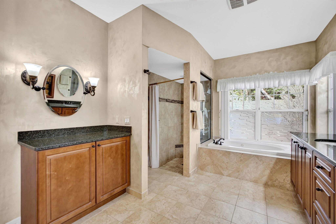
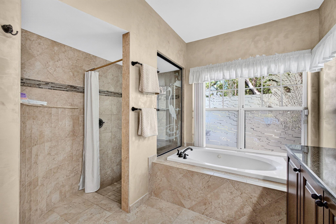
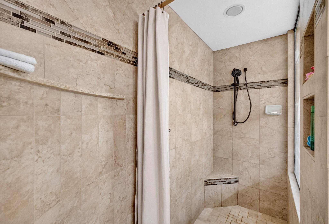
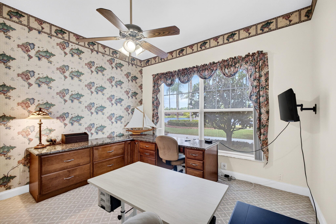
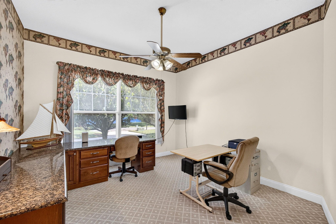
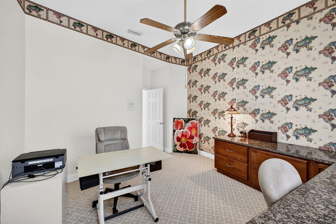
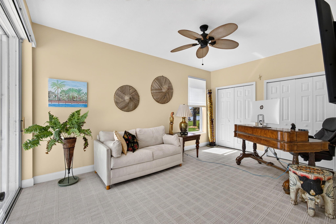
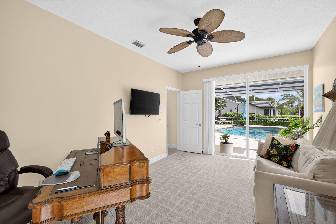
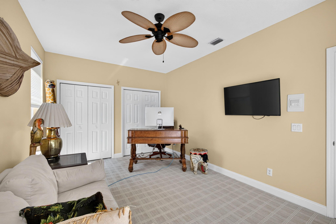
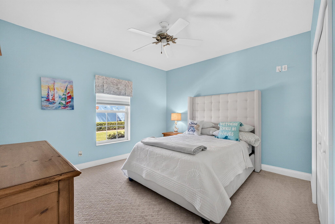
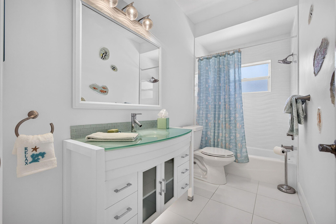
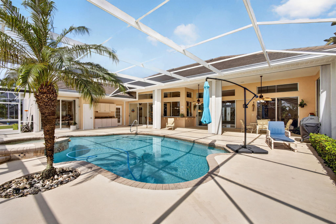
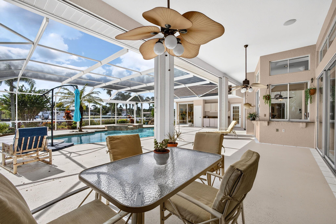
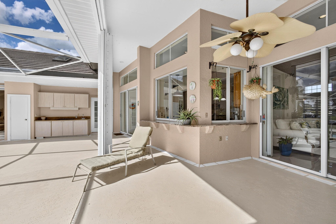
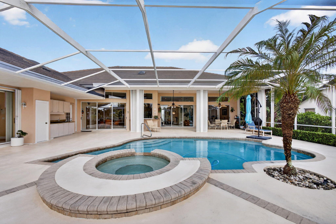
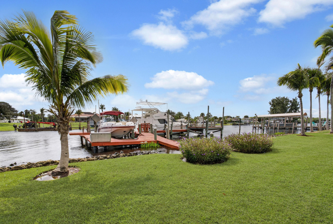
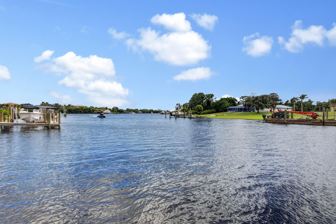
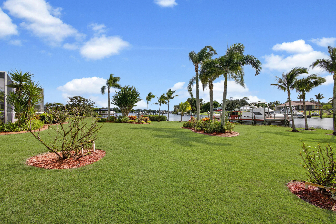
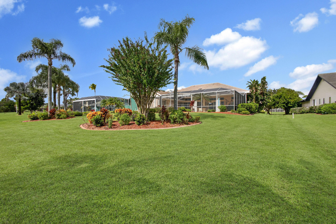
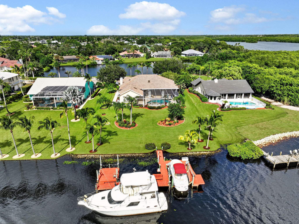
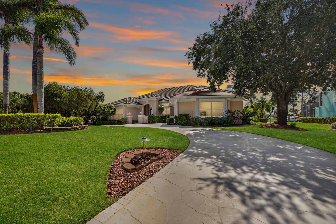
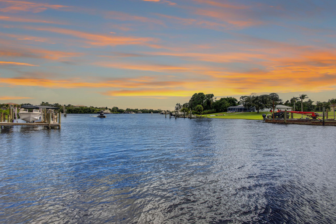
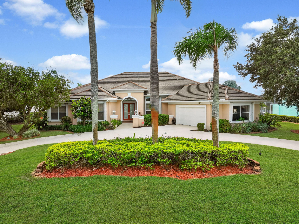
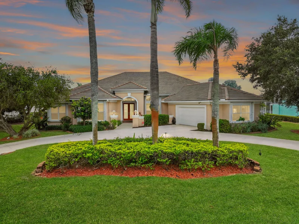
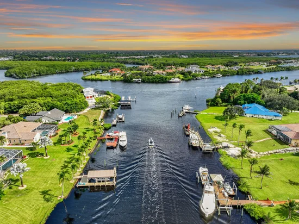
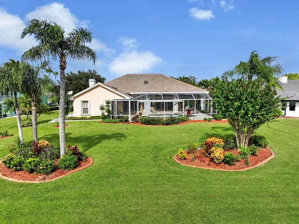
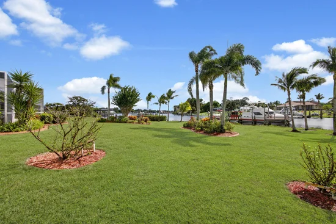
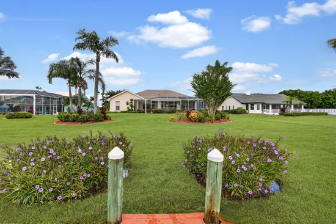
A BOATER'S DREAM COME TRUE! Welcome to your own waterfront mini estate, a private peninsula retreat where luxury, nature, and the comforts of home come together! Enjoy sweeping views of the North Fork of the St. Lucie River, abundant wildlife, and beautiful butterfly gardens, with water views from both the front and back. Inside, volume ceilings, elegant finishes, a chef's kitchen, and a spacious split floor plan create a wonderful setting for entertaining. Relax by the resort-style screened pool and spa, or set sail from your 70-foot deep-water dock with boat lift, yacht dockage, electric, water, and ocean access. An oversized garage accommodating up to four cars, with front and rear access and a workshop, completes this one-of-a-kind retreat! A BOATER'S DREAM * 70-foot private dock with reported water depth of 8.5 feet at mean low tide * Both 220-volt and 110-volt electrical service and water available at the dock * Boat lift accommodating a vessel up to 26 feet * Additional dockage for a yacht and recreational watercraft * Access to the Indian River Lagoon and Atlantic Ocean via the St. Lucie River system and St. Lucie Inlet * The South Fork connects to the Okeechobee Waterway, providing a navigable route across Florida to the Gulf Coast BEAUTIFULLY UPDATED INTERIORS * Volume ceilings throughout and abundant natural light * Spacious split-bedroom floor plan offering privacy and comfortable living * Water views from both the front and back of the residence * Formal living and dining rooms, plus an inviting family room * Striking stone-accented fireplace and wet bar for entertaining * Updated kitchen with wood cabinetry, granite countertops, and stainless steel appliances * Dedicated office with built-in cabinetry * Spacious primary suite with access to the outdoor living areas * Seller-reported extensive remodeling in 2018, including updates to the kitchen and living spaces YOUR OWN BACKYARD PARADISE * Screened swimming pool and adjoining spa * Expansive covered lanai with ceiling fans and room for outdoor dining and entertaining * Outdoor serving area with cabinetry, countertops, and sink * Large sliding glass doors connecting indoor and outdoor living spaces * Seller-reported screening and pool equipment updates * Peaceful waterfront surroundings perfect for morning coffee, afternoon swims, and evenings with friends TROPICAL GARDENS and NATURAL BEAUTY * Beautifully maintained lawns and mature palm trees * Lush tropical landscaping and colorful flowering plants * Special butterfly gardens that attract colorful visitors * Abundant wildlife and picturesque river scenery * Sweeping water views from the front and back of the home * Beautiful outdoor spaces for strolling, relaxing, and enjoying nature OVERSIZED GARAGE and WORKSHOP * Generous garage accommodating up to four vehicles, depending on size and arrangement * Two-car garage door at the front and single-car garage door at the rear * Dedicated workshop for projects, hobbies, and storage * Air-conditioning hookup and two ceiling fans * Plenty of room for vehicles, tools, recreational equipment, and boating accessories EXPLORE THE ST. LUCIE RIVER The North Fork of the St. Lucie River is treasured for its winding waterways, natural beauty, mangrove shorelines, and abundant wildlife. Portions are protected within the North Fork St. Lucie Aquatic Preserve, making this a wonderful setting for boating, fishing, kayaking, and appreciating Florida's natural surroundings. The river system connects to the Indian River Lagoon and Atlantic Ocean, while the South Fork provides access to the St. Lucie Canal and Okeechobee Waterway for longer cruising adventures across the state. PORT ST. LUCIE'S RIVERFRONT PORT DISTRICT Enjoy the nearby riverfront attractions that make Port St. Lucie such a wonderful place to call home: * Riverwalk Boardwalk, featuring approximately 4, 300 feet of scenic waterfront pathways * Port St. Lucie Botanical Gardens with tropical plantings, orchids, butterfly gardens, and walking paths * Pioneer Park with playgrounds, water-play areas, public art, and waterfront gathering spaces * Opportunities for fishing, kayaking, nature walks, and community events THE TREASURE COAST LIFESTYLE Beyond your private waterfront retreat, discover the charm of Historic Downtown Stuart, with its boutiques, waterfront restaurants, art galleries, and entertainment. Explore Jensen Beach, enjoy the beautiful Atlantic beaches of Hutchinson Island, or spend the day golfing, shopping, fishing, and exploring the area's parks and nature preserves. A PLACE TO MAKE YOURSELF AT HOME From the impressive deep-water dock and resort-style pool to the welcoming interior spaces, butterfly gardens, and versatile garage with workshop, this waterfront mini estate offers something truly special. It's a home where you can enjoy nature, welcome family and friends, make lasting memories, and experience the relaxed beauty of Florida's Treasure Coast.
Property Highlights
Location
Location
Lake/Waterfront Information
Property Details
Building
Community
Local Schools
Interior Features
Bedrooms and Bathrooms
Rooms and Basement
Area and Spaces
Appliances
Interior Features
Heating and Cooling
Building Details
Construction
Materials
Terms
Terms
Taxes
Tax
HOA
Heating, Cooling & Utilities
Utilities
Lot
Exterior Features
Parking
Pool Features
Payment Calculator
Similar Properties
