Start of property details
Share this property:
603 NW 7TH Street
Delray Beach, FL 33444
1 day ago NEW · Active
$1,593,000
$700 / Sqft
3
Beds
2
Baths
2
Garage
2,277
Sqft
0.23
Acres
MLS# B26096861
Cumulative Days on Market: Less than 1 · Includes prior listings · Currently listed since 11/05/26 · Data provided by the MLS.

Property Description

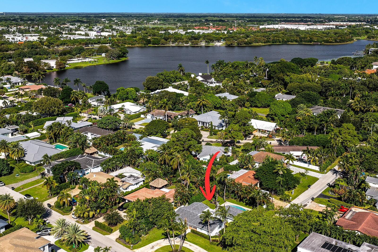
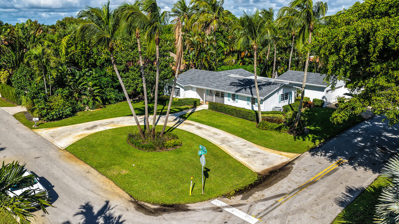
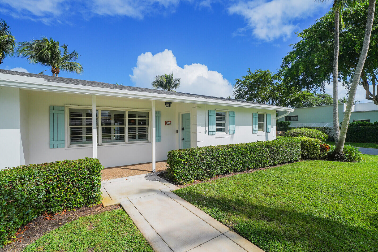
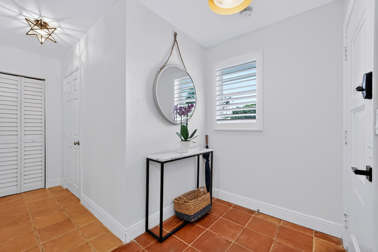
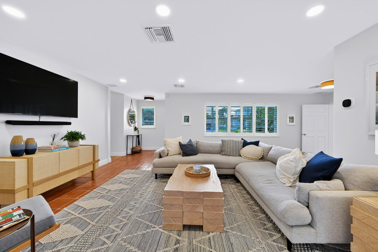
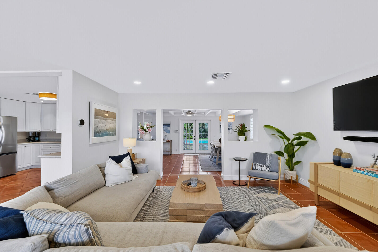
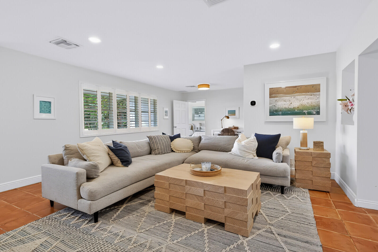
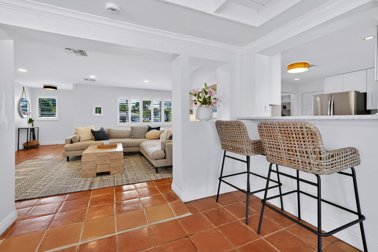
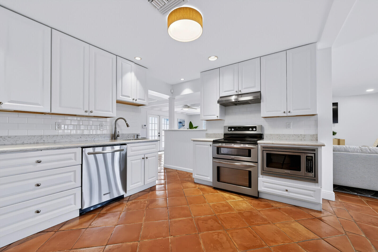
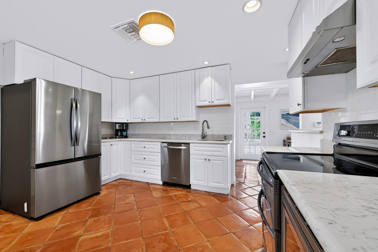
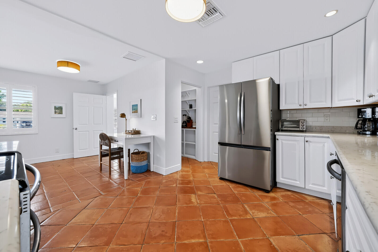
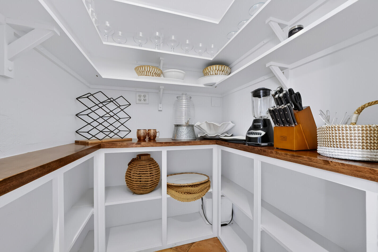
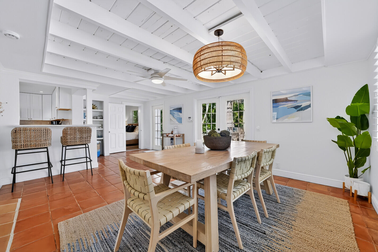
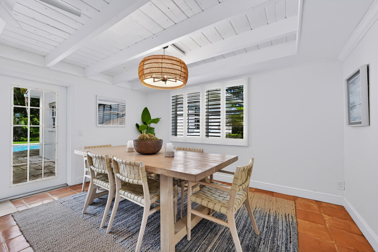
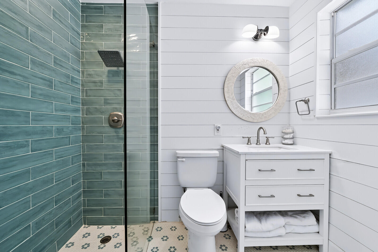
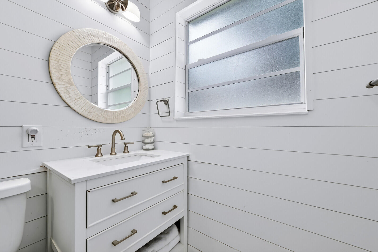
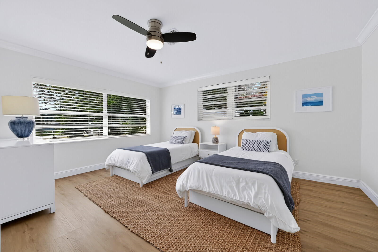
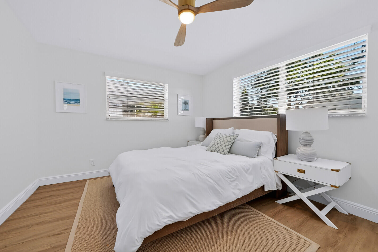
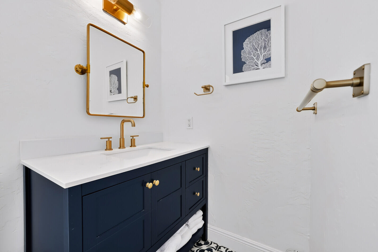
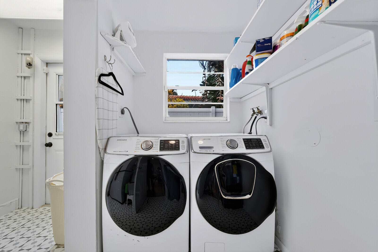
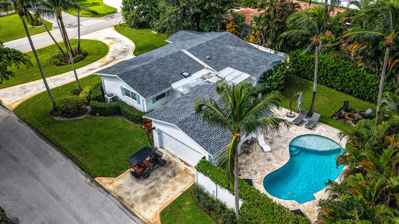
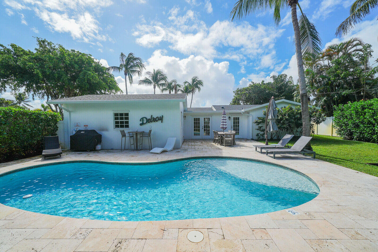
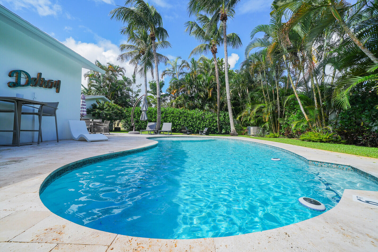
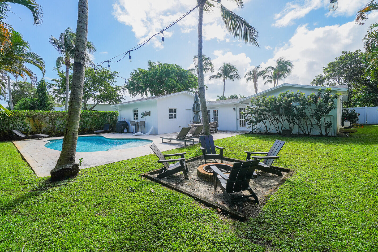
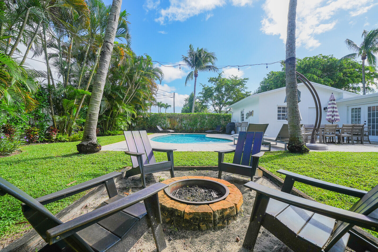
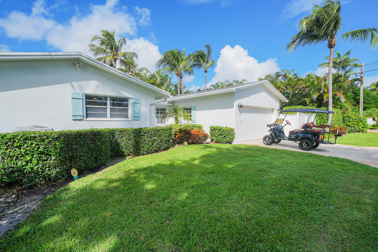
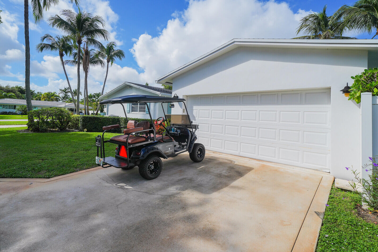
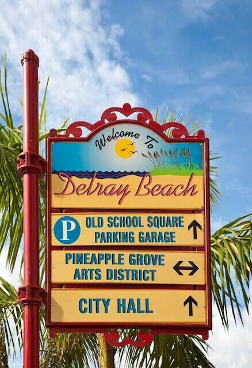
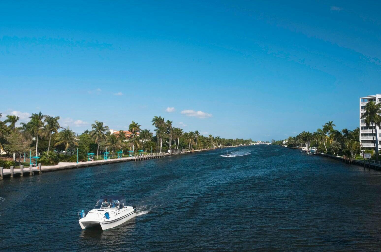
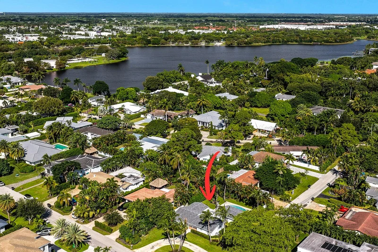
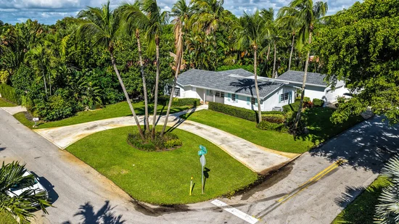
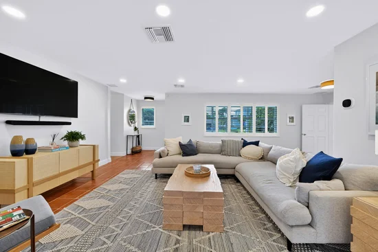
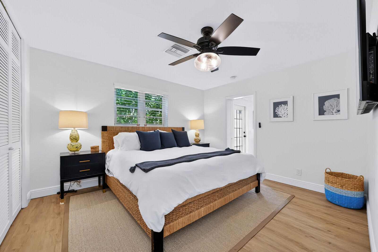
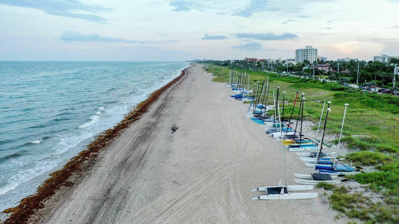
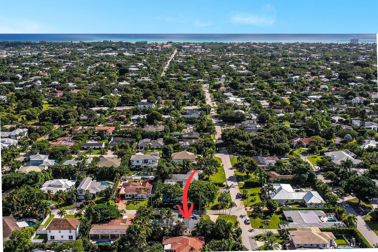
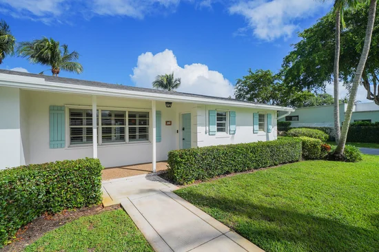
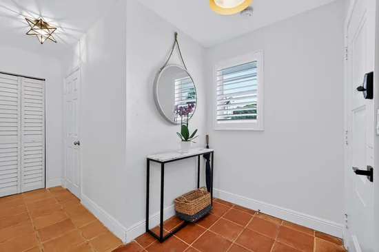
Enjoy the best of the Delray Beach lifestyle in this charming 3-bedroom, 2-bath Lake Ida residence, ideally situated on a beautiful, established street surrounded by lovely homes and impressive new construction. This inviting home combines character, thoughtful updates, and exceptional outdoor living in one of Delray Beach's most desirable neighborhoods. Located within blocks of vibrant Atlantic Avenue and a short distance from Delray's beautiful beaches, you'll enjoy easy access to renowned boutique shopping, fine dining, art galleries, lively festivals, entertainment, the popular GreenMarket, and so much more. From the moment you arrive, charming decorative shutters and lush tropical landscaping create a warm and welcoming first impression. Inside, the home features warm terracotta tile, light and bright living spaces, whitewashed tongue-and-groove ceilings with exposed beams, and renovated bathrooms. The thoughtfully designed split-bedroom floor plan offers privacy, while plantation shutters throughout the main living areas add timeless appeal. The open concept kitchen features a snack bar, stainless steel appliances, an electric range with double ovens, and a spacious walk-in pantry. A convenient laundry room with additional storage adds to the home's functionality. French doors seamlessly connect the interior to an exceptional private backyard retreat. Step outside to a fully fenced tropical oasis featuring a heated swimming pool, expansive stone patio and pool deck, and a wood-burning firepit, creating the perfect setting for entertaining, relaxing, or enjoying the South Florida sunshine in complete privacy. Lush tropical landscaping further enhances this inviting outdoor space. Significant improvements provide added comfort and peace of mind, including a NEW ROOF AND GUTTERS IN 2024, newer HVAC system with completely replaced ductwork, and extensive electrical upgrades, including whole house rewiring and a new electrical panel. Additional features include a smart thermostat and hurricane protection. The circular driveway provides abundant additional parking. Whether you're looking for a full-time residence, seasonal escape, or potential investment opportunity, this delightful Lake Ida home offers an exceptional combination of location, character, privacy, and lifestyle. Furnishings are negotiable, offering the possibility of a turnkey purchase. Location. Character. Privacy. Experience the best of Lake Ida and everything that makes Delray Beach so special.

Property Highlights

Property Type
Residential
Property Sub Type
Single Family Residence
Architectural Style
Other
Bedrooms
3
Total Bathrooms
2
Living Area
2,109
Price / Sqft
$755
Acres
0.23
Year Built
1960
Condition
Resale
Development Name
LAKE IDA NEIGHBORHOOD

Location

Area
4460
City/Township
Delray Beach
Direction Faces
South
Development Name
LAKE IDA NEIGHBORHOOD
View
Garden, Pool
Subdivision
S/D OF 8-46-43
County
Palm Beach
Zoning
R-1-AAA-B

Location

Complex Name
S/D OF 8-46-43

Lake/Waterfront Information

Waterfront Features
None

Property Details
Price
$1,593,000
Condition
Resale
Property Type
Residential
Property Sub Type
Single Family Residence

Building

Structure Type
House
Levels
One
Stories
1
Total Area
2,277

Community

Local Schools

Elementary School
Plumosa School of the Arts K-8
Middle School
Carver Community
High School
Atlantic

Interior Features

Bedrooms and Bathrooms

Total Bathrooms
2
Bathrooms on Main Level
2
Full Bathrooms
2
Bedrooms
3
Bedrooms on Main Level
3

Rooms and Basement

Total Rooms
3

Area and Spaces

Living Area
2,109

Appliances

Appliances
Dryer, Dishwasher, Electric Range, Disposal, Microwave, Oven, Refrigerator, Washer

Interior Features

Interior Features
Breakfast Bar, Dining Area, Separate Formal Dining Room, Entrance Foyer, Main Level Primary, Pantry, Split Bedrooms, Storage, Separate Shower
Flooring
Tile, Vinyl
Laundry Features
Inside, Laundry Room
Accessibility Features
None
Door Features
French Doors
Window Features
Blinds, Plantation Shutters, Storm Windows
Security Features
Security Lights
Electic
Volts220In Garage

Heating and Cooling

Heating Features
Central, Electric

Building Details
Construction

Architectural Style
Other
Year Built
1960

Materials
Construction Materials
CBSConcrete Block Structure, Block
Roof
Tile

Terms

Terms

Special Conditions
Standard
Special Terms
Cash, Conventional

Taxes

Tax

Tax (Annual)
$22,742
Tax Assessed Value
1197631.00

Heating, Cooling & Utilities

Cooling Features
Central Air, Ceiling Fans, Electric

Utilities

Utilities
Cable Available, Electricity Available, Sewer Available, Water Available
Sewer
Public Sewer
Water Source
Well
Irrigation Source
Well

Lot

Acres
0.23
Lot Size
9,995
Lot Features
Corner Lot, Sprinkler System, Less Than Quarter Acre

Exterior Features

Exterior Features
Outdoor Living Area
Patio And Porch Features
Patio, Porch
Fencing
Fenced, Full

Parking

Total Parking Spaces
9
Garage Capacity
2
Covered Spaces
2
Parking Features
Attached, Circular Driveway, Garage, Garage Door Opener, Open

Pool Features

Has Private Pool
Yes
Pool Features
Automatic Chlorination, Heated, In Ground

Phone:
Connect with:
Get a Link to this Property: Copy To Clipboard
QR Code link to this property

Payment Calculator

per month. fixed. % interest.
$
%
$
%
Principal & Interest
+ Home Insurance
+ Property Tax
+ HOA Fees
per month
Total interest paid over s will be:
All estimates and provided for informational purposes only. Actual amounts may vary. The output of the tool is not a loan offer or solicitation, nor is it financial or legal advice. Information, rates, programs and loan scenarios shown are for example only as of 5-Nov-2026 and are subject to change without notice. Interest rates provided by the St. Louis Federal Reserve Economic Data (FRED). All products are subject to credit and property approval. Not all products are available in all states or for all loan amounts. Other restrictions and limitations apply. Contact your preferred lender for the pricing associated with your specific transaction. Calculations are generated by Open Source mortgage calculation software tools using common mathematical formulas. All calculations should be independently verified.
Get Walk Score Content

Property History

Today
Property information last updated
Today
Status Active. This is the date the listing was placed on market.
Cumulative Days on Market: Less than 1 days (includes prior listings) · Currently listed since November 5, 2026. Data provided by the MLS.

Similar Properties