Start of property details
Share this property:
2103 NW 53RD Street
Boca Raton, FL 33496
1 day ago NEW · Active
$1,175,000
$432 / Sqft
3
Beds
3
Baths
2
Garage
2,722
Sqft
0.10
Acres
MLS# B26096864
Cumulative Days on Market: Less than 1 · Includes prior listings · Currently listed since 11/05/26 · Data provided by the MLS.

Property Description

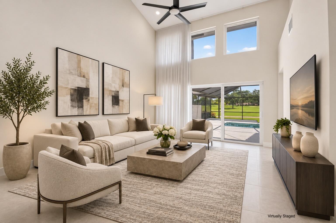
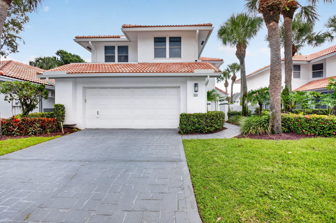
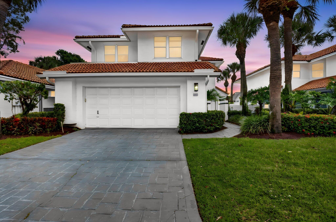
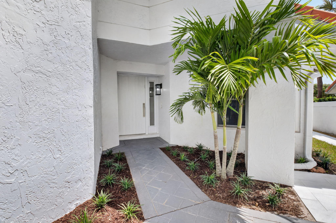
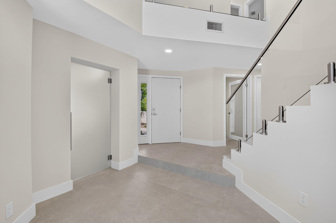
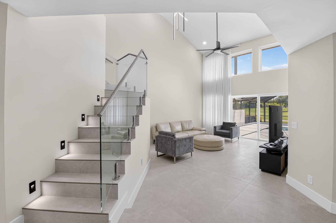
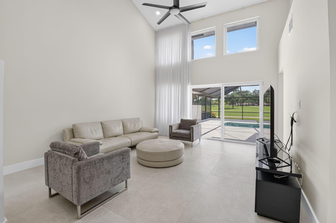
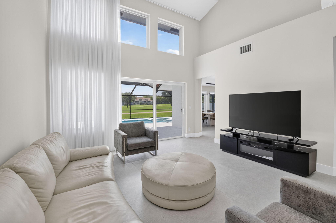
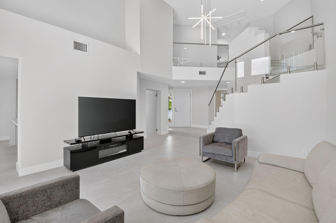
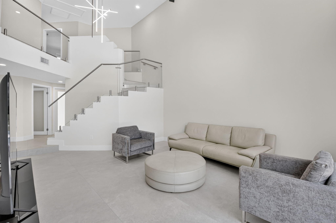
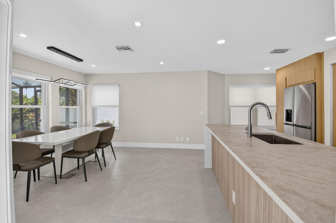
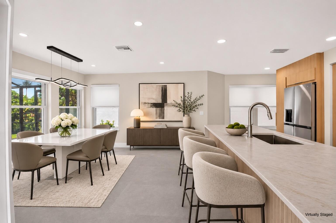
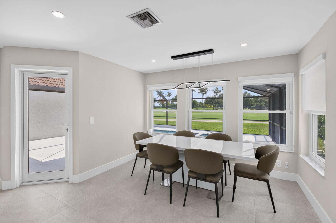
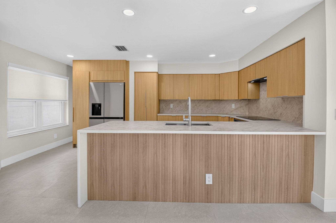
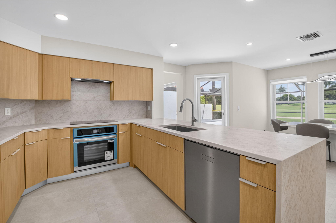
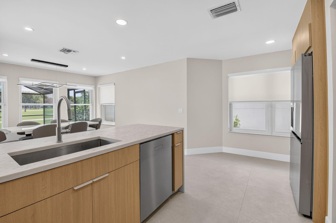
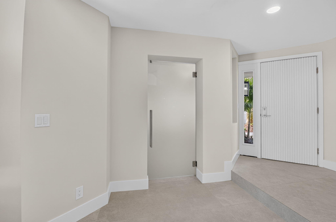
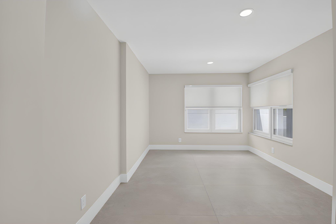
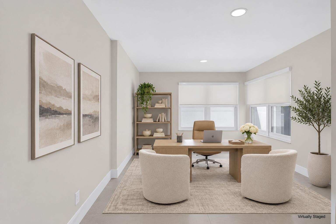
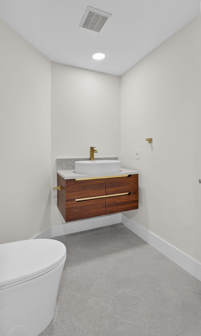
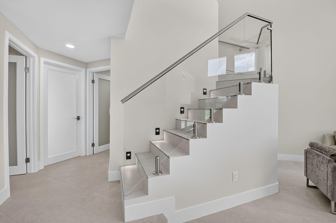
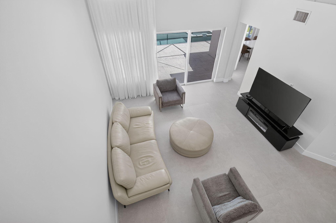
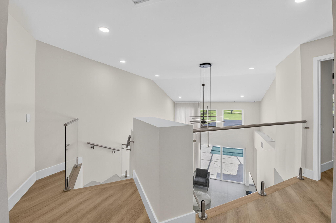
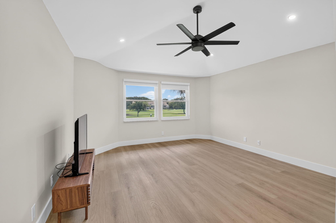
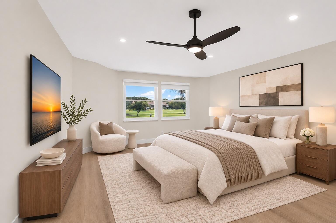
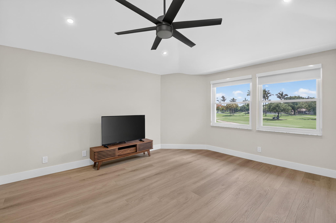
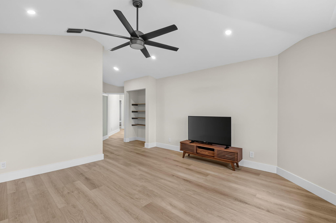
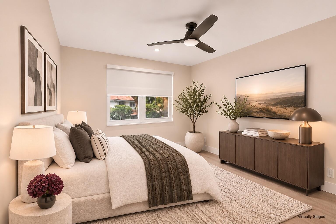
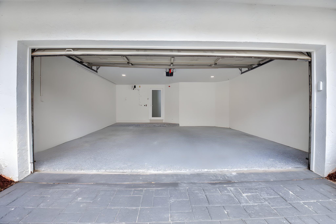
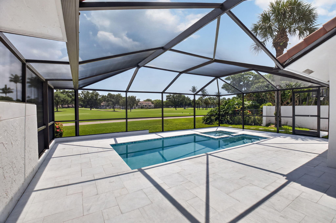
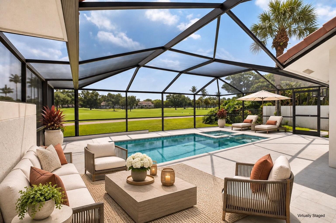
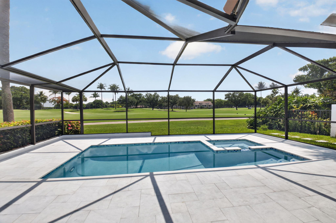
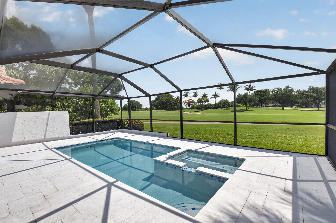
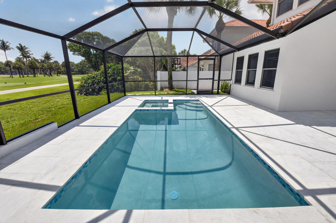
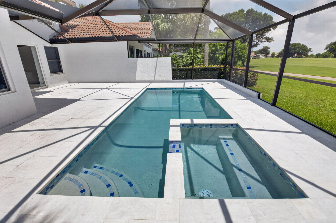
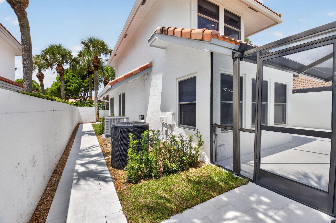
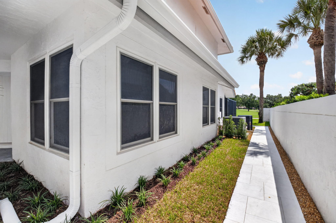
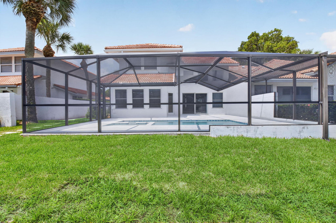
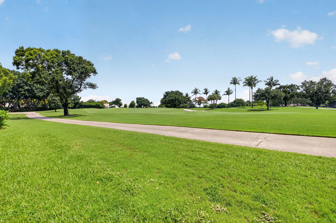
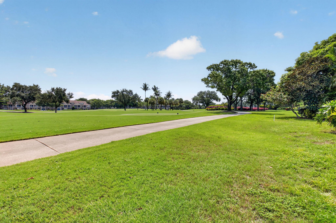
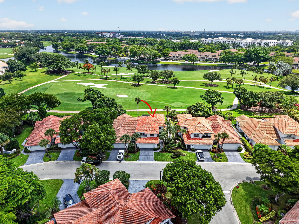
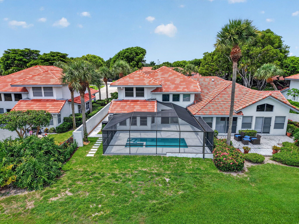
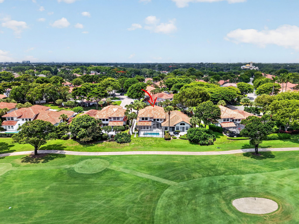
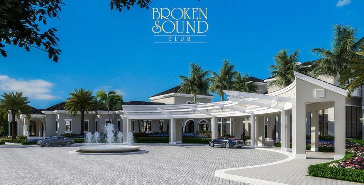
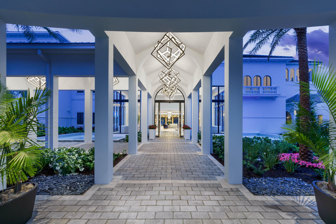
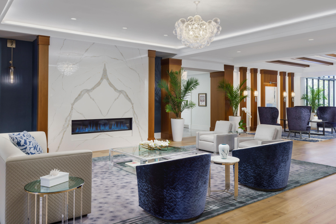
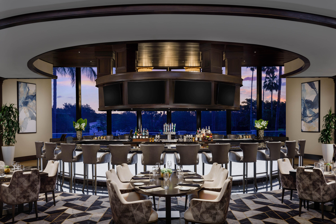
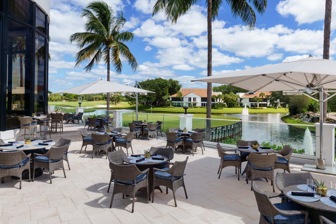
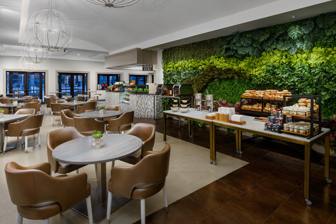
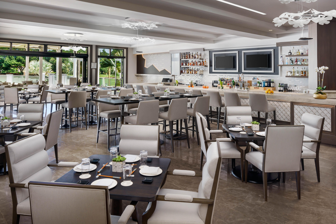
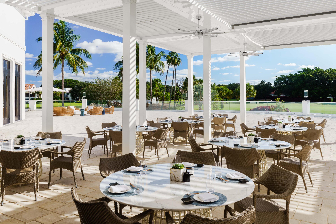
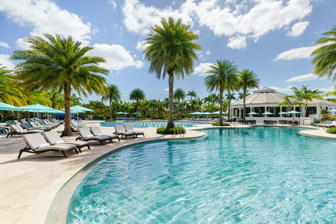
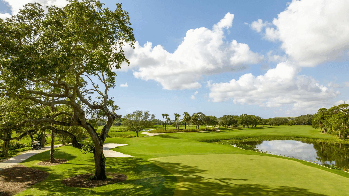
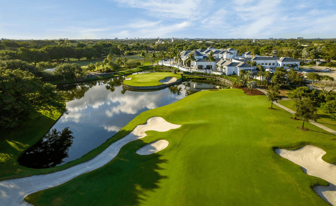
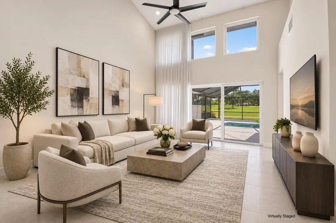
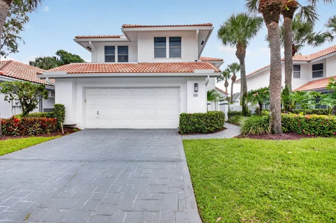
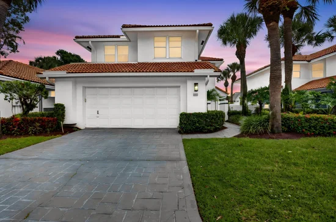
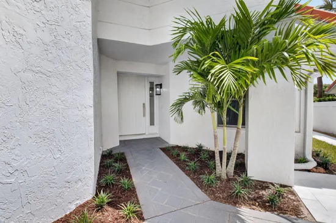
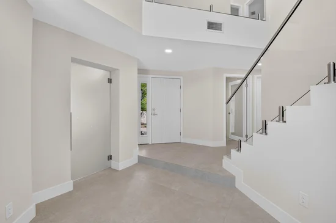
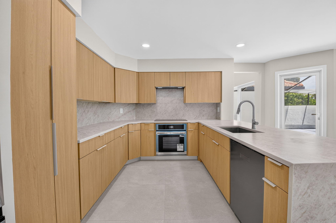
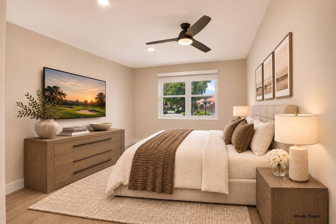
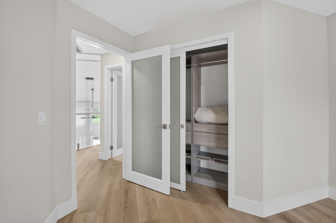
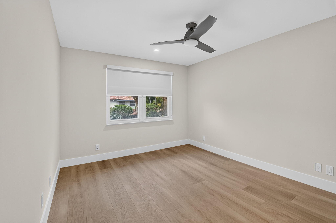
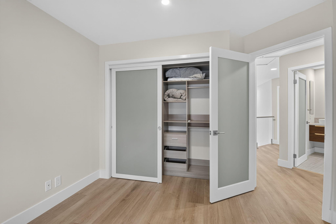
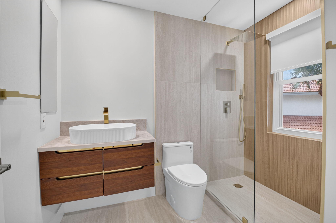
SPECTACULARLY RENOVATED GOLF-FRONT RESIDENCE IN CEDAR CAY AT BROKEN SOUND CLUB! Showcasing over $350, 000 in brand-new renovations, this exceptional 4-bedroom, 2.5-bath residence offers a sophisticated blend of contemporary design, elevated finishes and an enviable golf-front setting. Completely transformed and presented in immaculate, move-in-ready condition, this stunning home features soaring ceilings, impact windows and doors, Italian porcelain flooring, a custom-designed entry, elegant glass stair railings, designer lighting and sleek glass interior doors. The beautifully appointed designer kitchen showcases European cabinetry, exquisite Taj Mahal quartz waterfall countertops and newer appliances, creating a striking focal point for everyday living and entertaining. Enjoy tranquil golf course and lake views, complemented by a private swimming pool and inviting outdoor setting. Additional upgrades and features include custom window treatments, an electric vehicle (EV) charging station in the garage, epoxy-coated garage flooring and newer gutters. Every detail has been thoughtfully selected to create a polished, contemporary residence with exceptional style and comfort. THE BROKEN SOUND CLUB LIFESTYLE Located within Broken Sound Club, one of Boca Raton's premier private country club communities, residents have the opportunity to enjoy an extraordinary lifestyle centered around golf, racquet sports, fitness, wellness, dining and recreation. The club features two championship 18-hole golf courses, including the acclaimed Old Course, an extensive golf practice facility and year-round golf programming. Racquet enthusiasts enjoy 22 tennis courts and 8 pickleball courts, complemented by clinics, leagues and social events. The spectacular two-acre poolscape features multiple aquatic areas, lap swimming, a grotto, waterfall and whirlpool, along with poolside dining. Moonstone Spa and Fitness offers a state-of-the-art fitness center, personal training, group classes, yoga, Pilates, spa treatments, salon services and wellness programs. Multiple dining venues provide an exceptional selection of culinary experiences, from casual poolside fare to elevated club dining. AN EXCEPTIONAL BOCA RATON LOCATION Ideally situated in the heart of Boca Raton, Broken Sound offers convenient access to the area's finest shopping, dining, entertainment and cultural destinations. Enjoy nearby Mizner Park, Royal Palm Place and Town Center at Boca Raton, along with Boca Raton's beautiful beaches, parks, recreational facilities and vibrant downtown. Convenient access to I-95 and Florida's Turnpike provides connectivity throughout Palm Beach County and South Florida, while Boca Raton Executive Airport and the region's international airports offer additional travel convenience. For buyers seeking a beautifully renovated golf-front home in a premier Boca Raton country club community, this exceptional Cedar Cay residence presents a rare opportunity to enjoy contemporary luxury, spectacular views, a private pool and the sought-after Broken Sound Club lifestyle. A MUST-SEE PROPERTY!

Property Highlights

Property Type
Residential
Property Sub Type
Townhouse
Bedrooms
3
Total Bathrooms
3
Living Area
2,262
Price / Sqft
$519
Acres
0.10
Year Built
1987
Condition
Resale
Development Name
BROKEN SOUND

Location

Area
4560
City/Township
Boca Raton
Direction Faces
South
Development Name
BROKEN SOUND
View
Golf Course, Pool
Subdivision
CEDAR CAY
County
Palm Beach
Zoning
R1D (city)

Location

Complex Name
CEDAR CAY

Lake/Waterfront Information

Waterfront Features
None

Property Details
Price
$1,175,000
Condition
Resale
Property Type
Residential
Property Sub Type
Townhouse

Building

Structure Type
Townhouse
Levels
Two
Stories
1
Total Area
2,722

Community

Community Features
Home Owners Association, Gated, Property Manager On Site, Street Lights

Local Schools

Elementary School
Calusa (Palm Beach)
Middle School
Omni
High School
Spanish River

Interior Features

Bedrooms and Bathrooms

Total Bathrooms
3
Bathrooms on Main Level
1
Full Bathrooms
2
1/2 Bathrooms
1
Bedrooms
3

Rooms and Basement

Total Rooms
9

Area and Spaces

Living Area
2,262

Appliances

Appliances
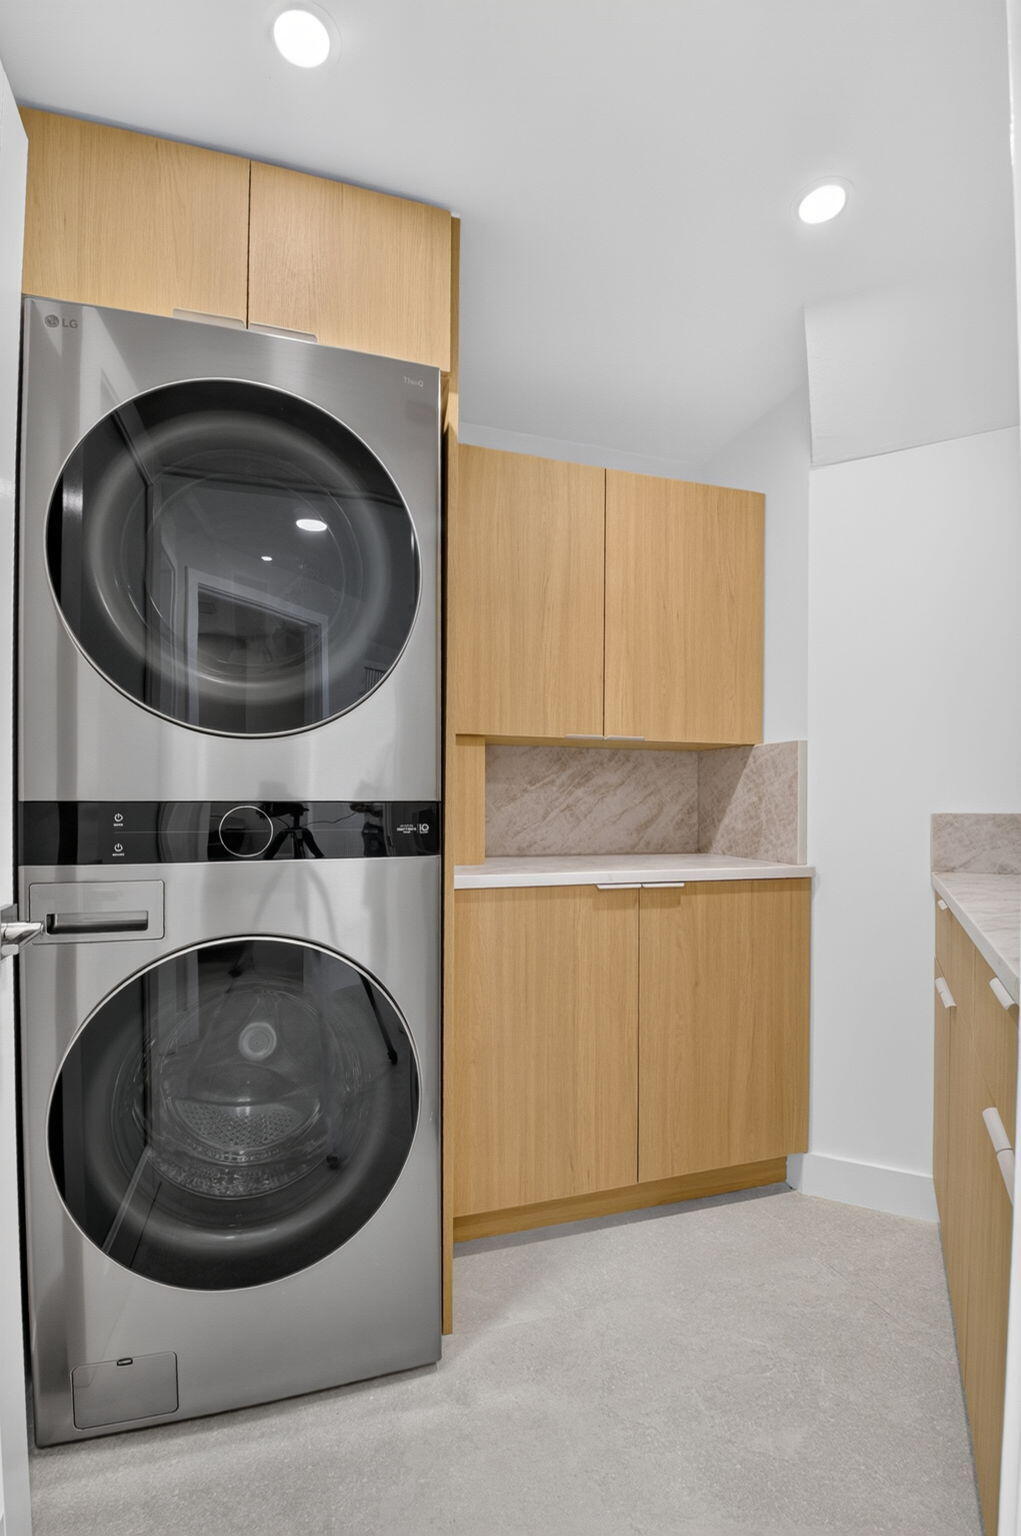
Dryer, Dishwasher, Electric Range, Electric Water Heater, Microwave, Refrigerator, Water Heater, Washer

Interior Features

Interior Features
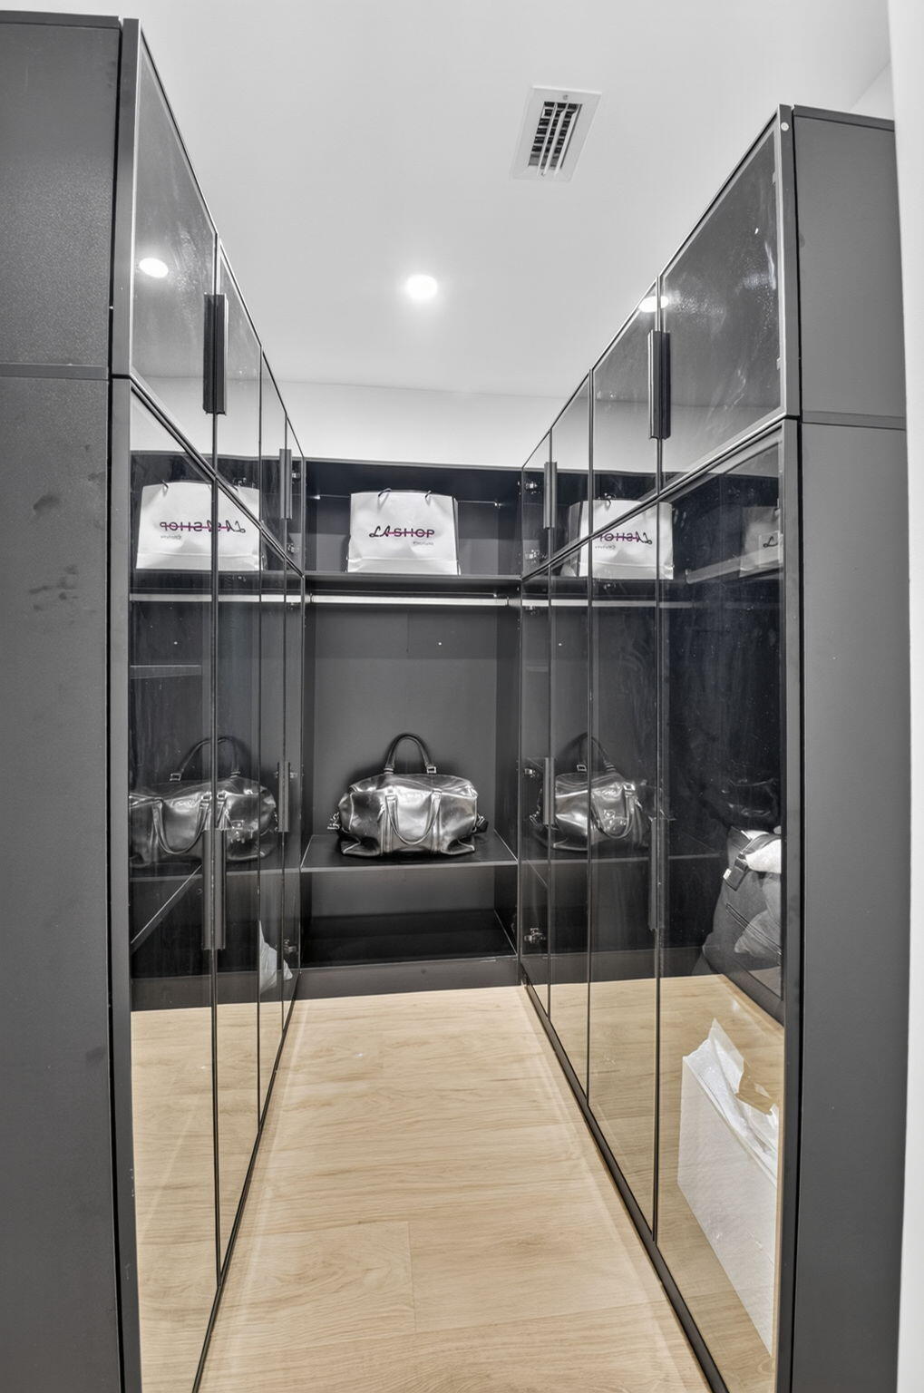
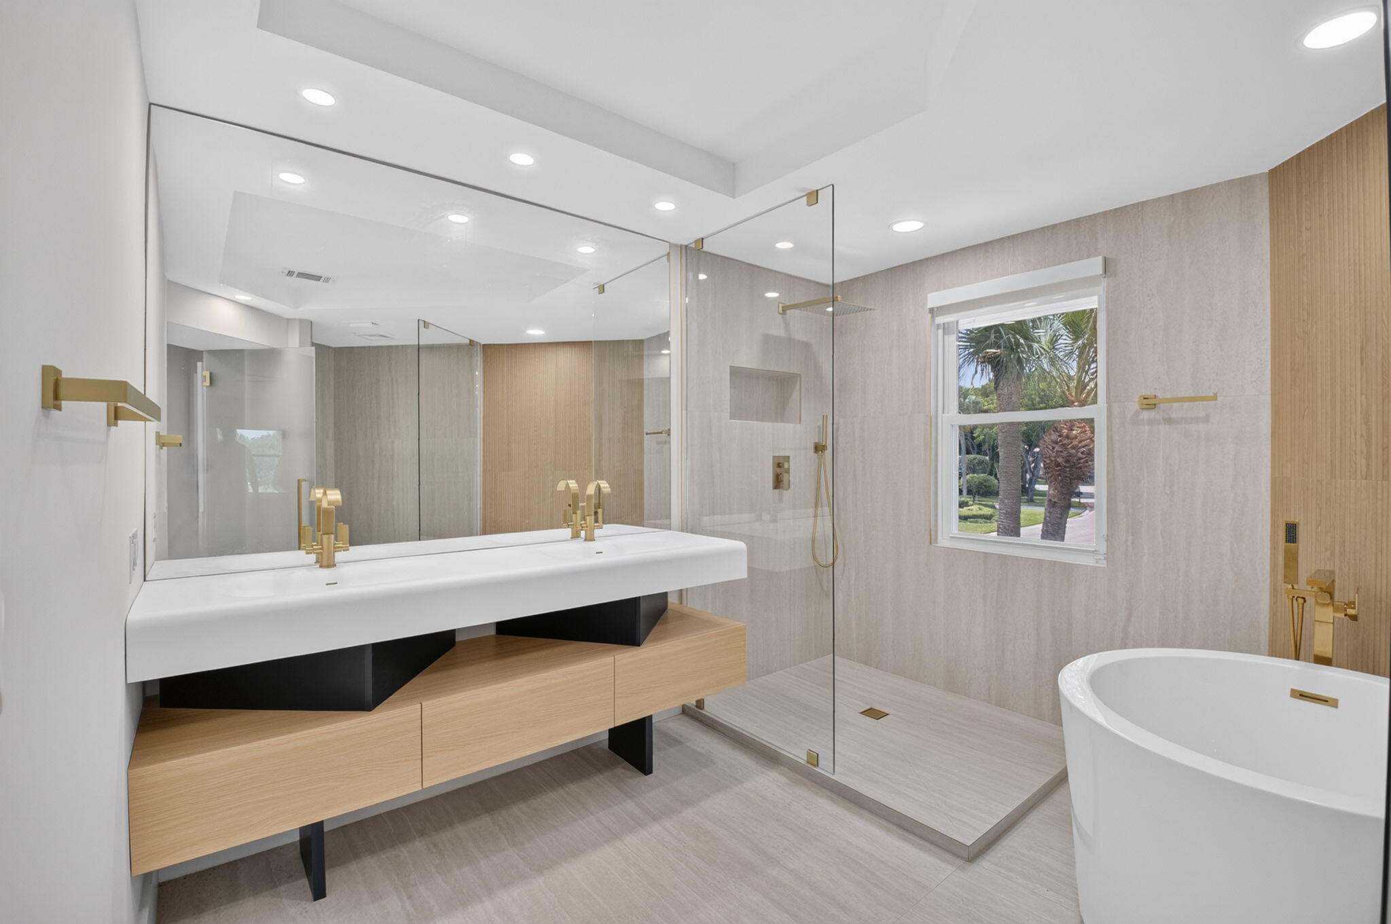
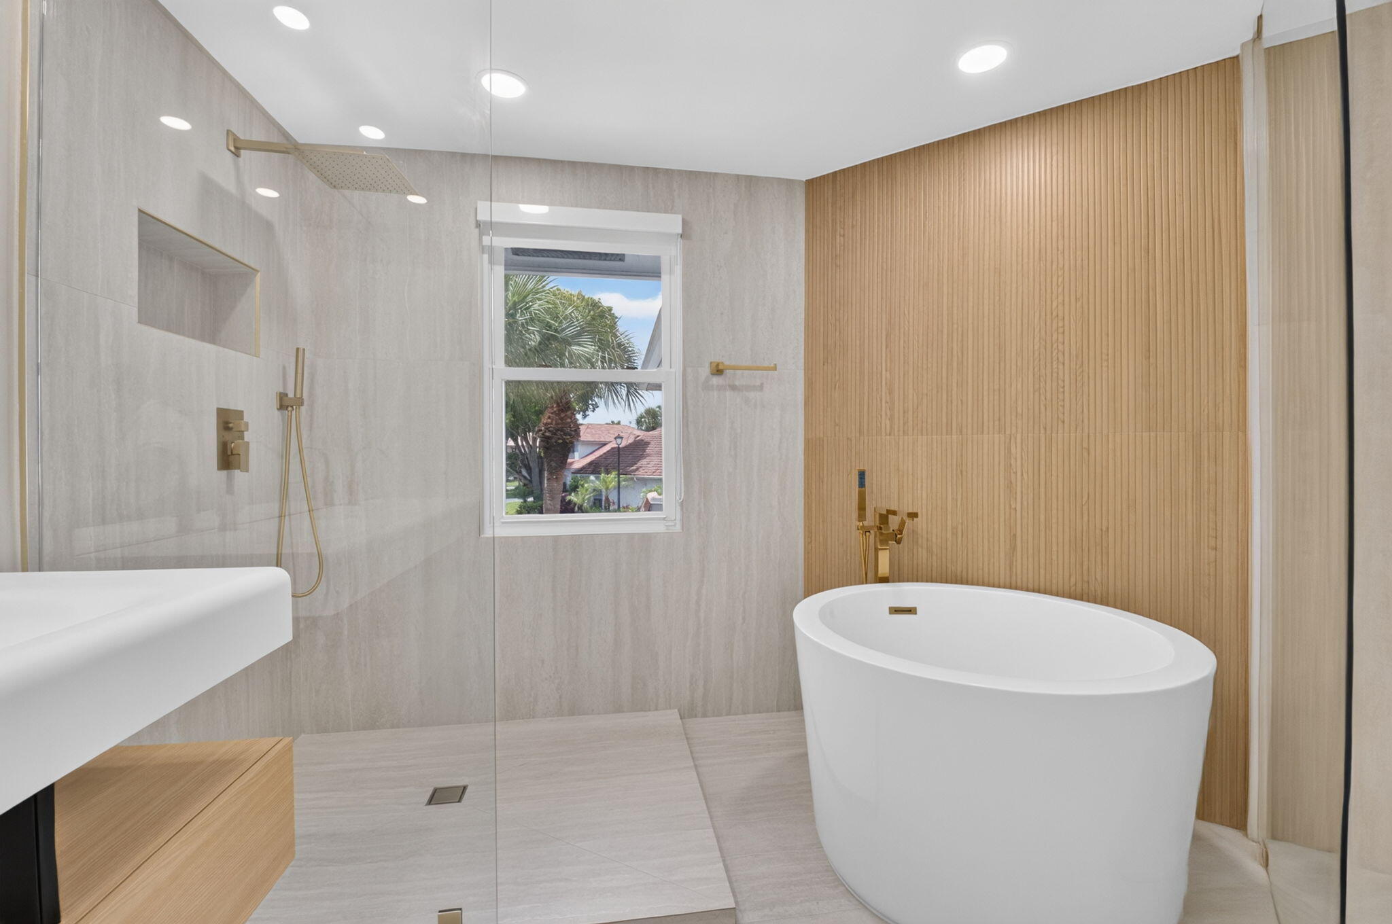
Breakfast Bar, Bathtub, Dining Area, Separate Formal Dining Room, Dual Sinks, Eat In Kitchen, High Ceilings, Kitchen Dining Combo, Split Bedrooms, Soaking Tub, Separate Shower, Upper Level Primary, Walk In Closets, Bar
Flooring
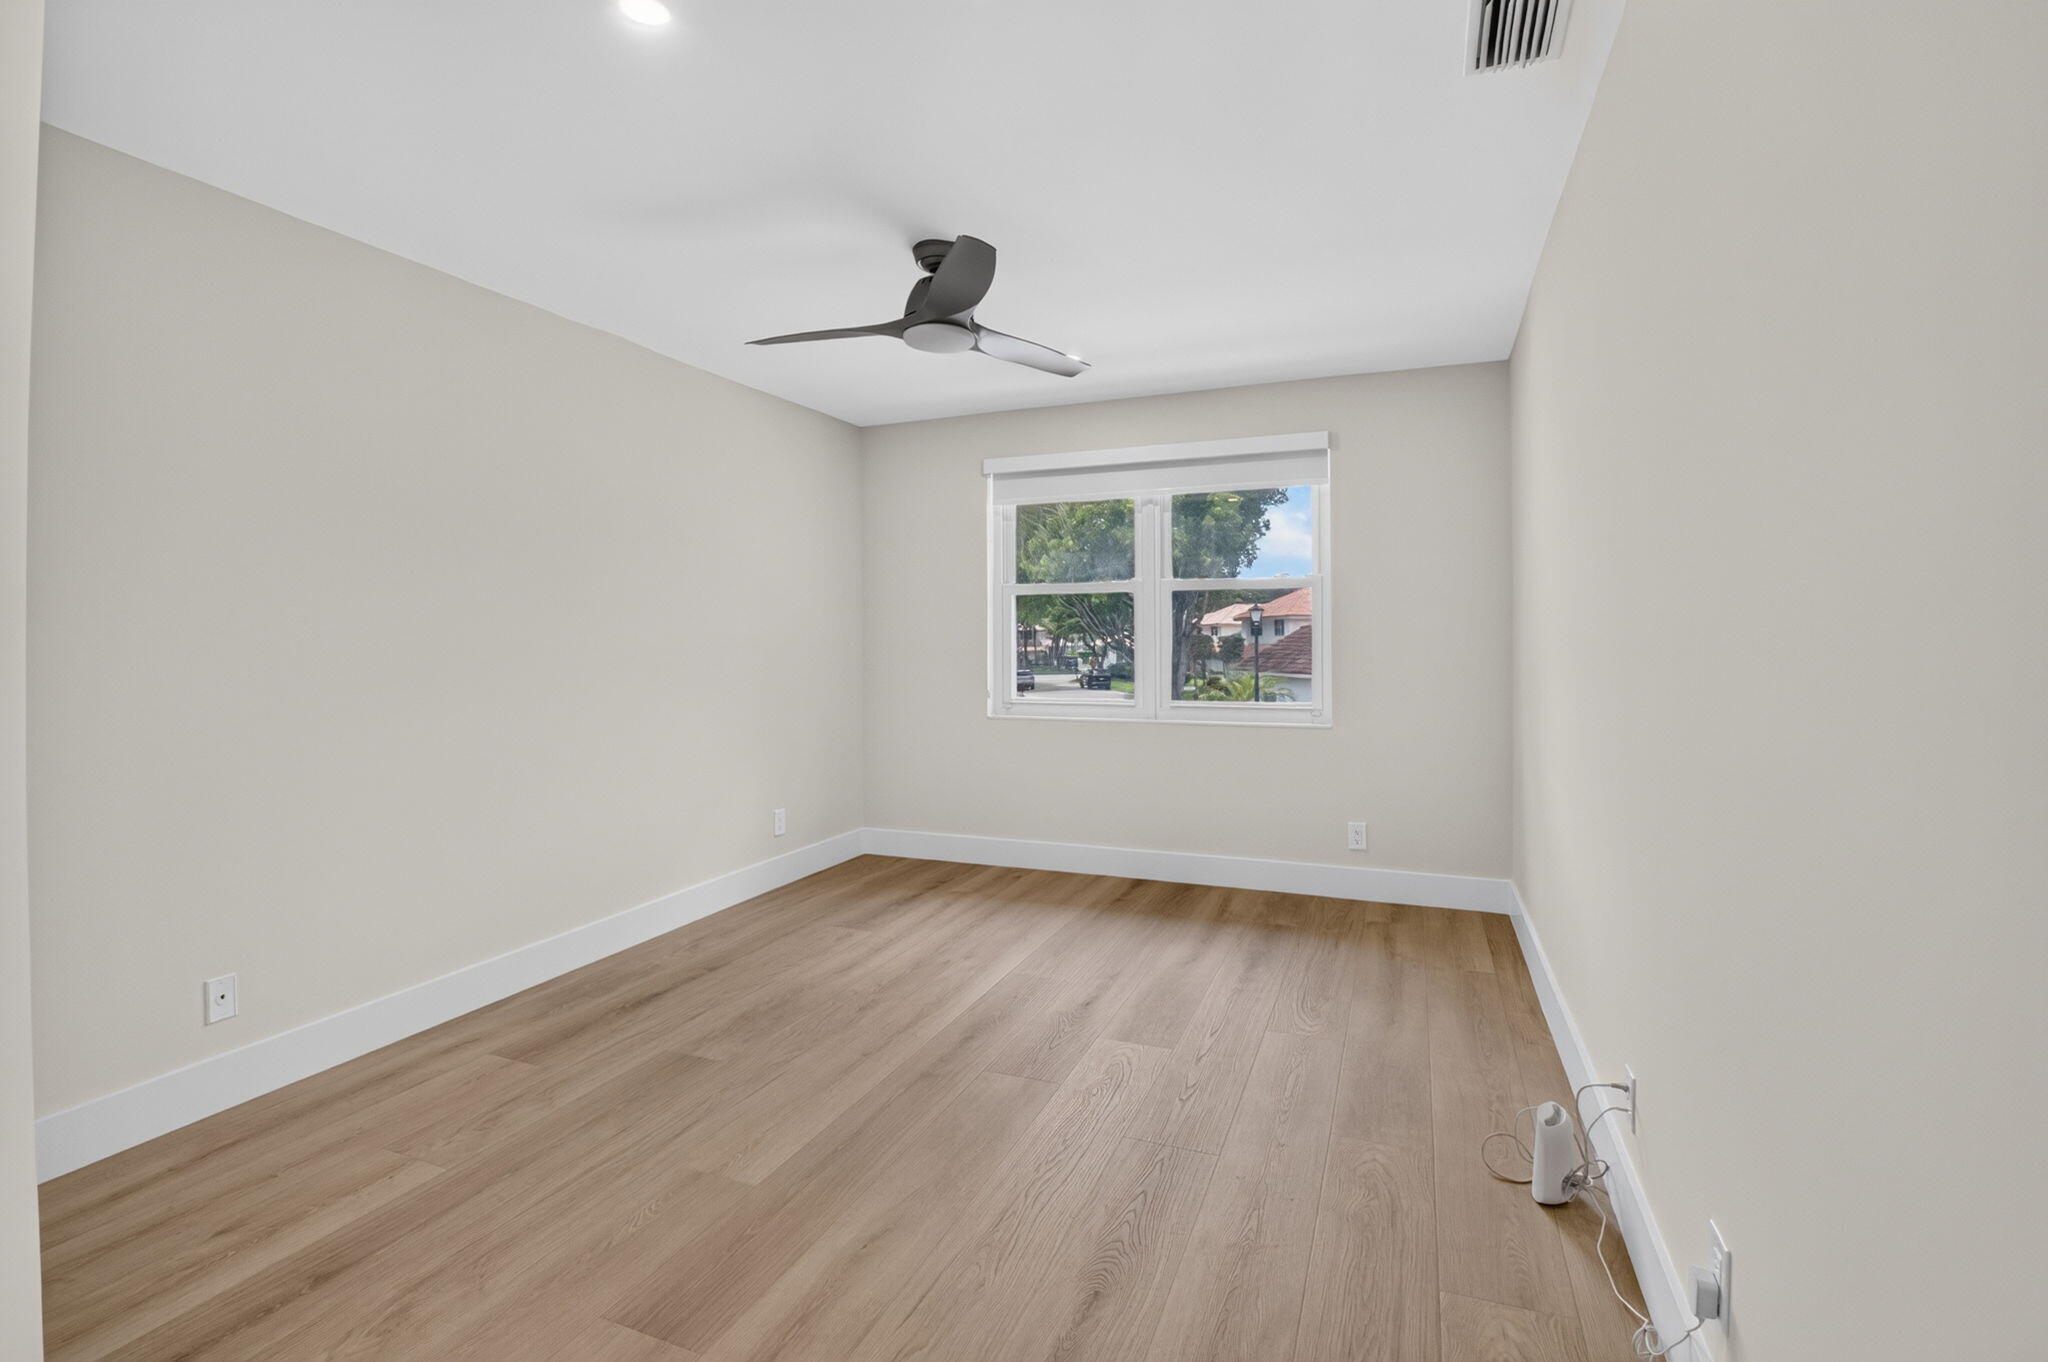
Laminate
Laundry Features
Inside, Laundry Closet
Accessibility Features
None
Window Features
Plantation Shutters
Security Features
Security System Owned, Security System, Gated With Guard, Gated Community, Security Guard
Entry Level
1
Entry Location
Entry Level Living Area Y

Heating and Cooling

Heating Features
Central, Electric

Building Details
Construction

Year Built
1987

Materials

Construction Materials
CBSConcrete Block Structure, Block, Concrete, Stucco
Roof
Concrete, Spanish Tile, Tile

Terms

Terms

Special Conditions
Standard, Listed As Is
Special Terms
Cash, Conventional

Taxes

Tax

Tax (Annual)
$7,824.39

HOA

Has HOA
Yes
Association Fee
$1,800 /qtr
Association Ammenities
Basketball Court, Bocce Court, Billiard Room, Clubhouse, Fitness Center, Golf Course, Gated, Management, Maintenance, Playground, Pickleball, Pool, Putting Greens, Recreation Facilities, Restaurant, Shuffleboard Court, Sauna, Spa Hot Tub, Sidewalks, Tennis Courts, Trails
Association Fee Includes
Common Areas, Cable Tv, Maintenance Grounds, Security

Heating, Cooling & Utilities

Cooling Features
Central Air, Ceiling Fans, Electric

Utilities

Utilities
Cable Available, Sewer Available, Water Available
Sewer
Public Sewer
Water Source
Public

Lot

Acres
0.10
Lot Size
4,177
Lot Features
Sprinklers Automatic, Sprinkler System, Less Than Quarter Acre

Exterior Features

Exterior Features
Outdoor Living Area
Patio And Porch Features
Patio, Screened

Parking

Total Parking Spaces
4
Garage Capacity
2
Covered Spaces
2
Parking Features
Attached, Driveway, Garage, Garage Door Opener

Pool Features

Has Private Pool
Yes
Pool Features
In Ground, Screen Enclosure, Association, Heated

Phone:
Connect with:
Get a Link to this Property: Copy To Clipboard
QR Code link to this property

Payment Calculator

per month. fixed. % interest.
$
%
$
%
Principal & Interest
+ Home Insurance
+ Property Tax
+ HOA Fees
per month
Total interest paid over s will be:
All estimates and provided for informational purposes only. Actual amounts may vary. The output of the tool is not a loan offer or solicitation, nor is it financial or legal advice. Information, rates, programs and loan scenarios shown are for example only as of 5-Nov-2026 and are subject to change without notice. Interest rates provided by the St. Louis Federal Reserve Economic Data (FRED). All products are subject to credit and property approval. Not all products are available in all states or for all loan amounts. Other restrictions and limitations apply. Contact your preferred lender for the pricing associated with your specific transaction. Calculations are generated by Open Source mortgage calculation software tools using common mathematical formulas. All calculations should be independently verified.
Get Walk Score Content

Property History

Today
Property information last updated
Today
Status Active. This is the most recent date the listing was placed on market.
Cumulative Days on Market: Less than 1 days (includes prior listings) · Currently listed since November 5, 2026. Data provided by the MLS.

Similar Properties