Start of property details
Share this property:
6304 Barton Creek Court
Greenacres, FL 33463
ACTIVE UNDER CONTRACT
$587,000
$249 / Sqft
3
Beds
2
Baths
2
Garage
2,359
Sqft
0.13
Acres
MLS# B26097422
Cumulative Days on Market: 10 · Includes prior listings · Currently listed since 11/07/26 · Data provided by the MLS.

Property Description

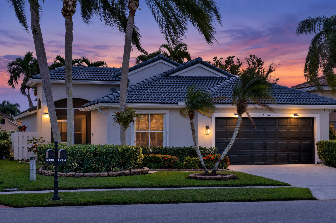
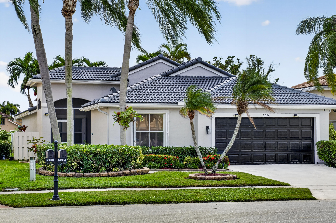
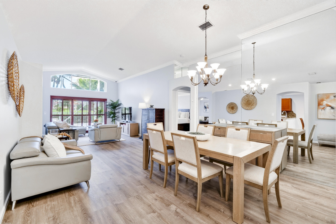
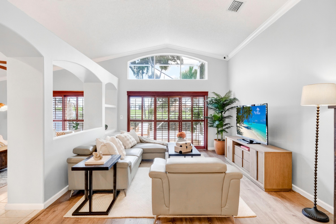
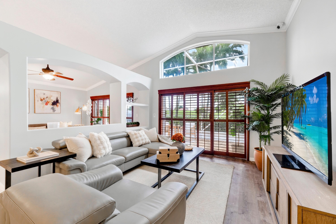
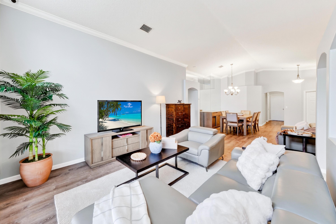
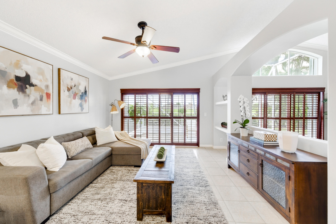
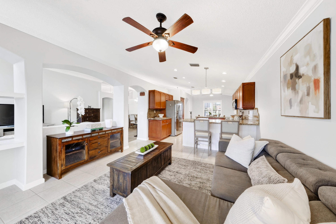
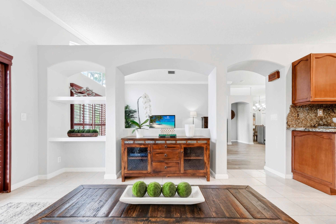
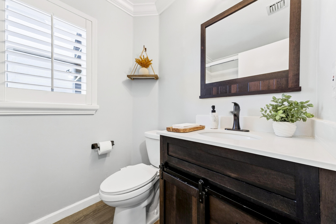
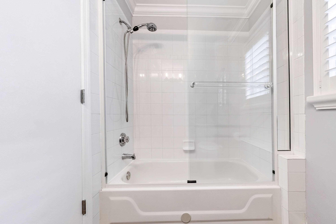
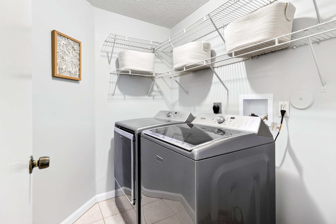
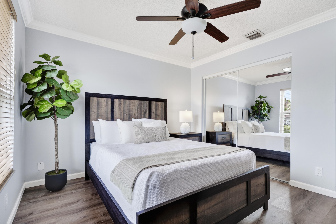
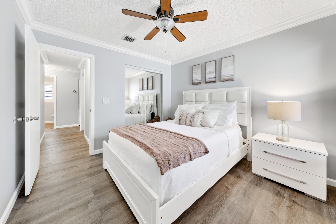
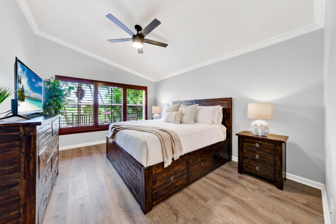
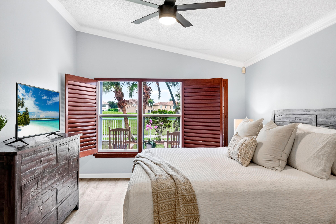
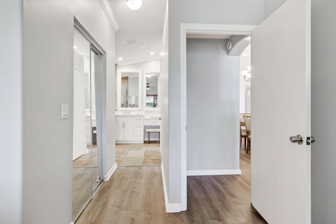
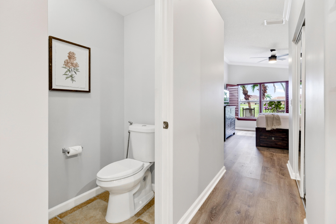
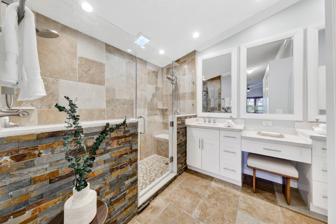
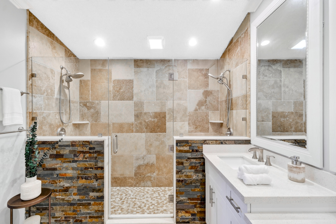
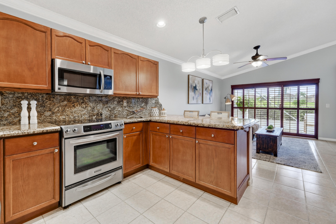
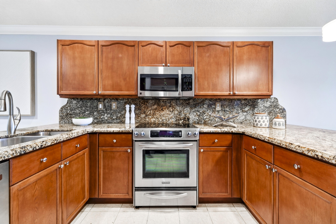
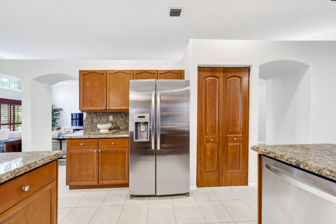
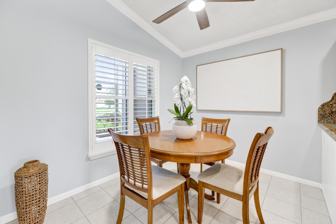
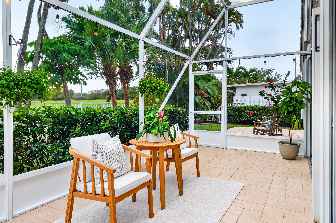
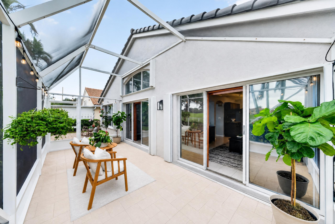
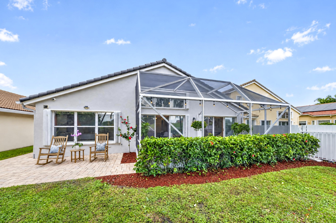
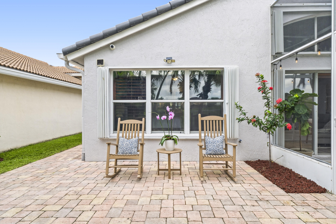
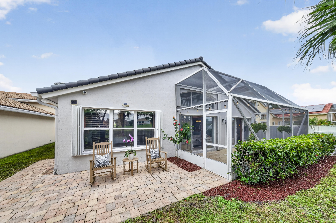
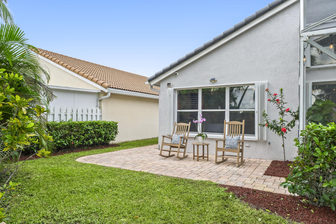
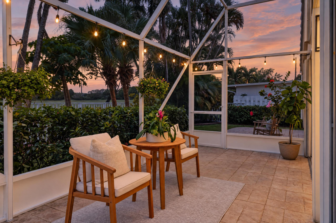
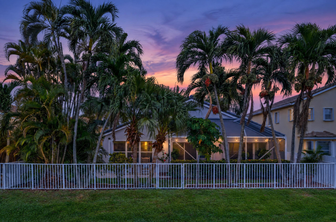
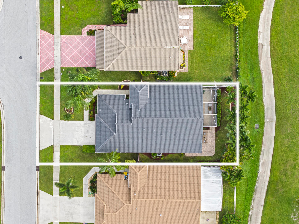
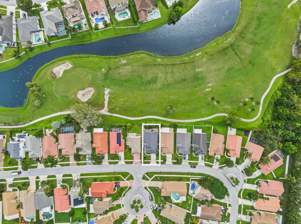
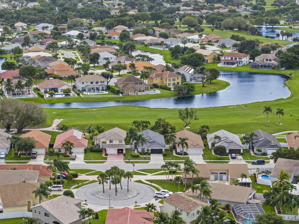
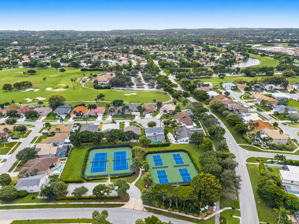
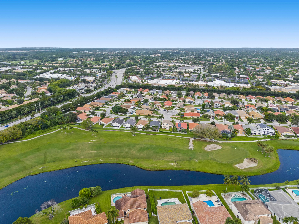
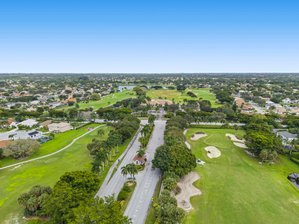
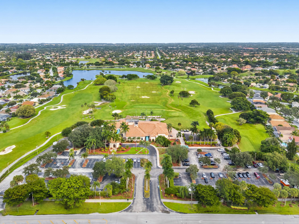
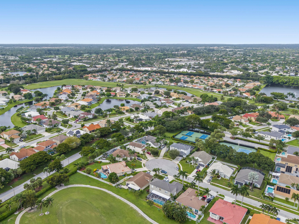
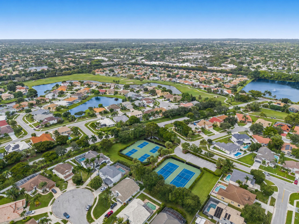
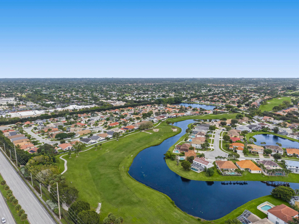
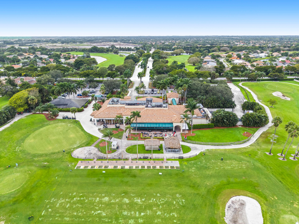
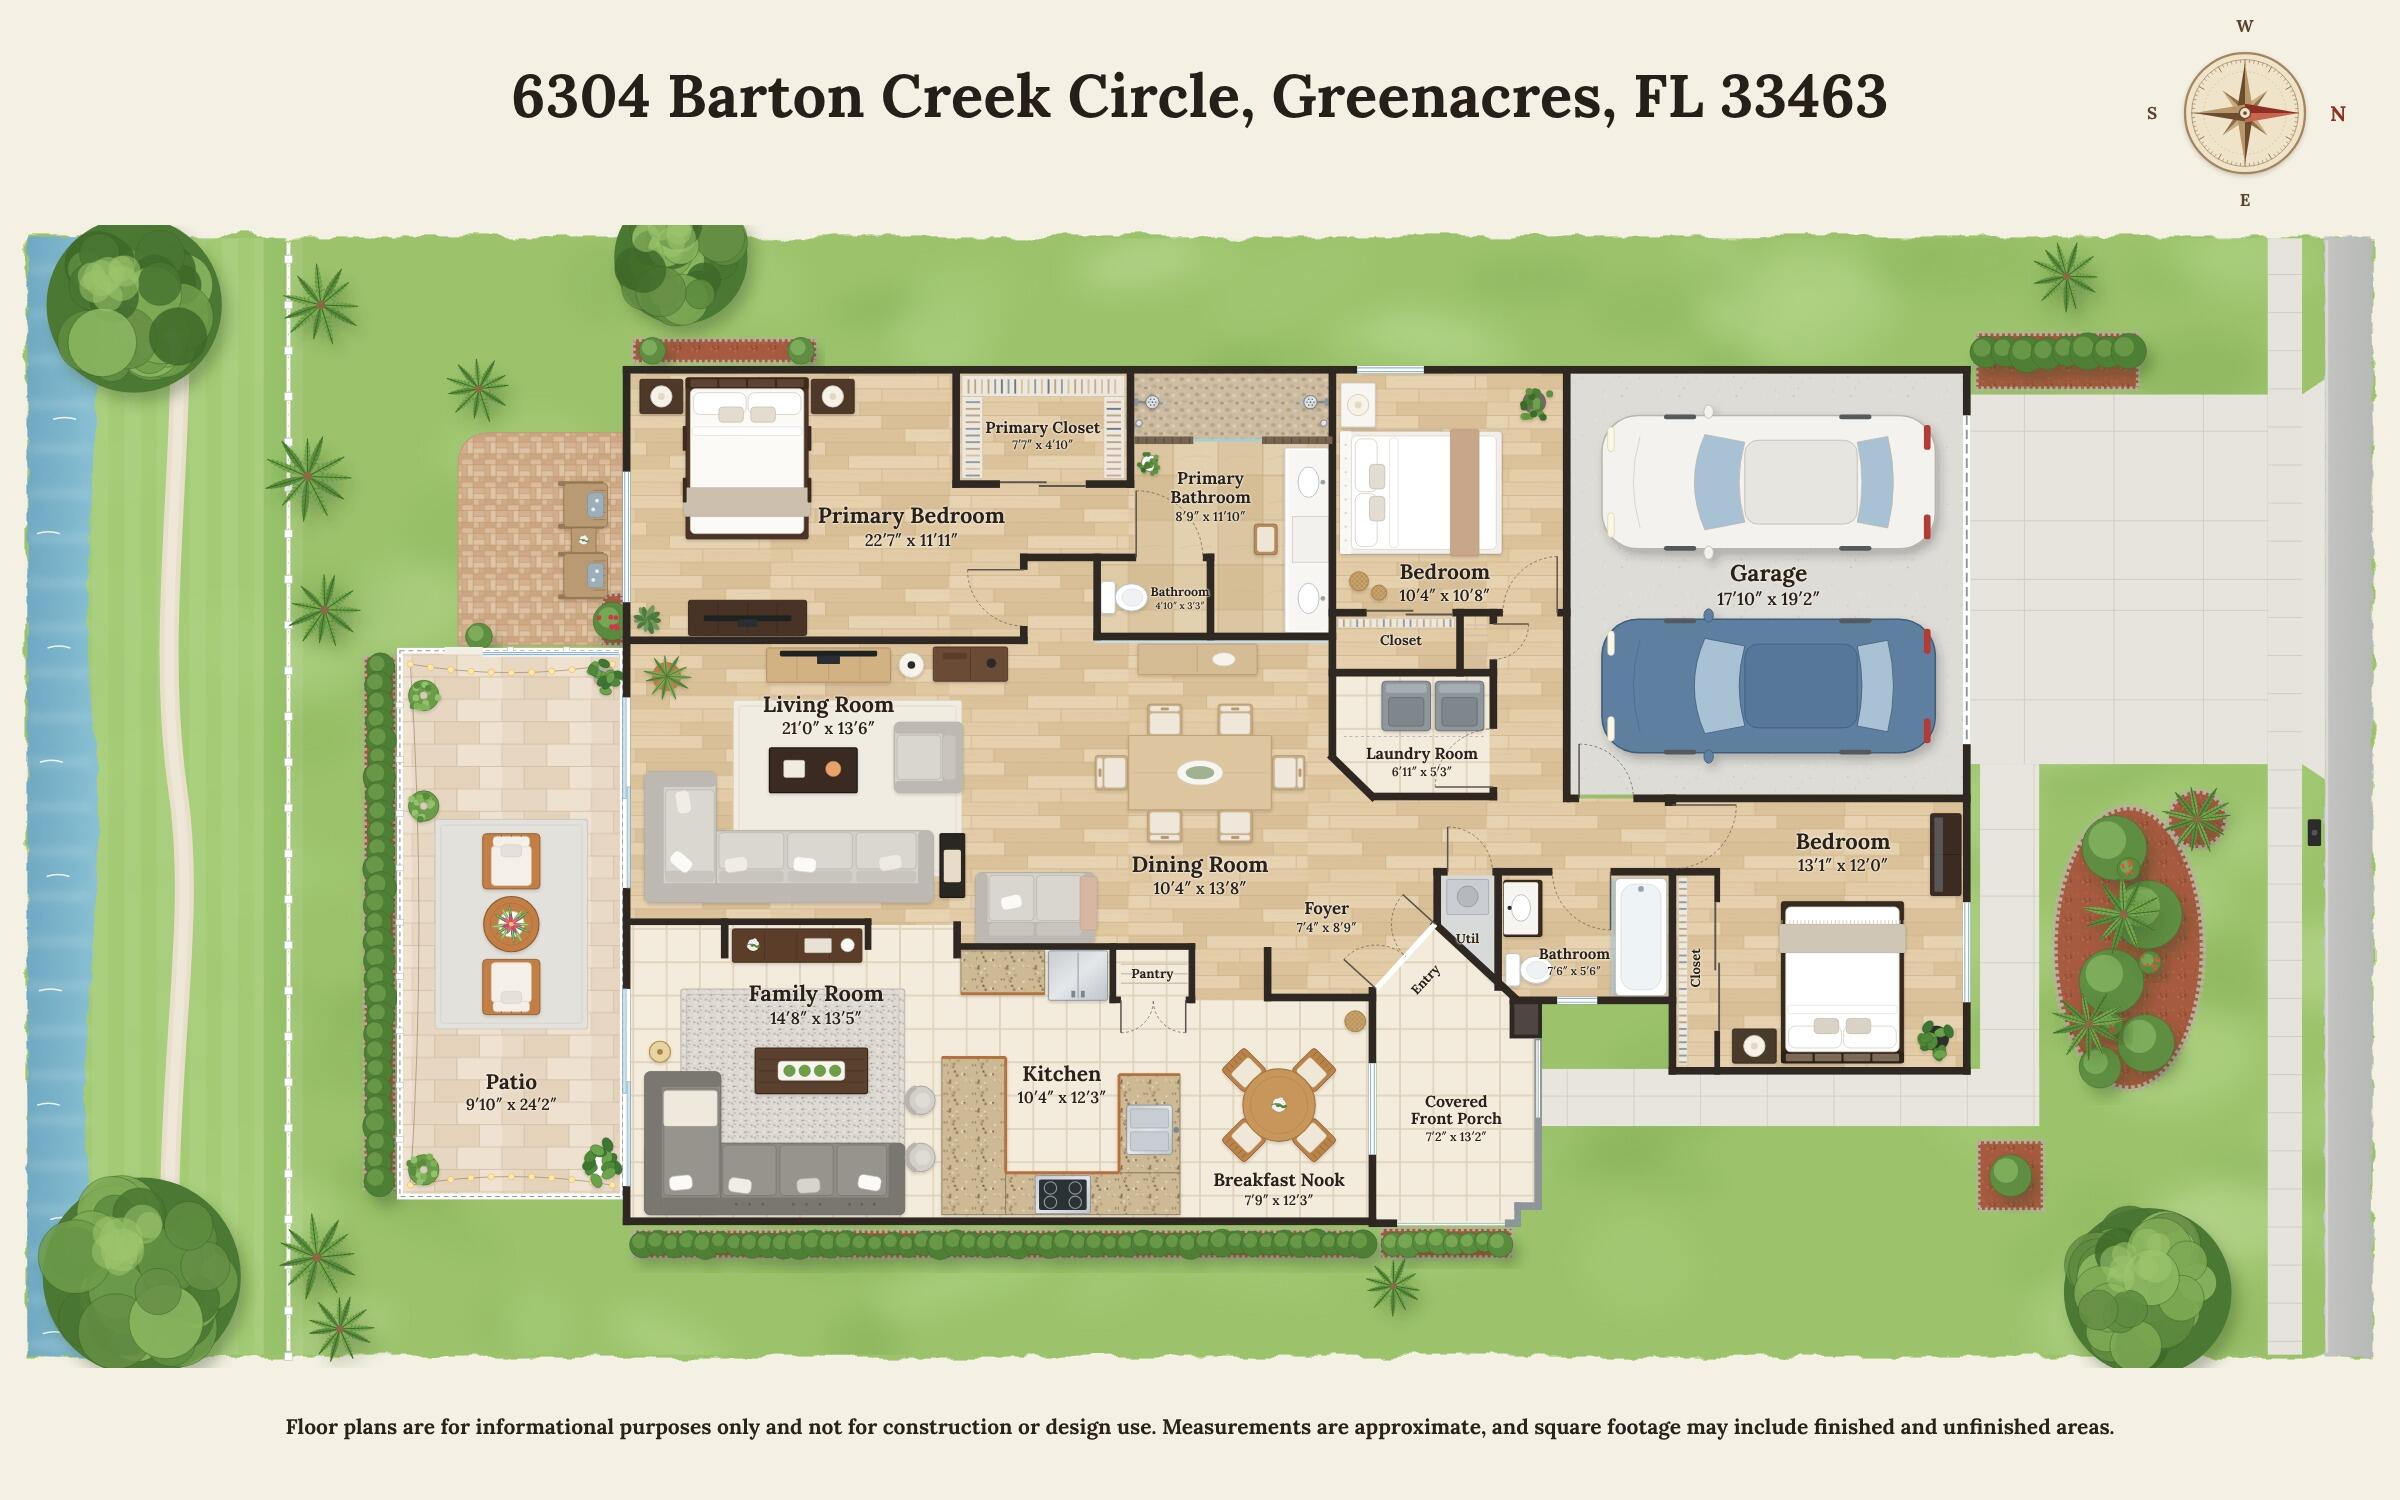
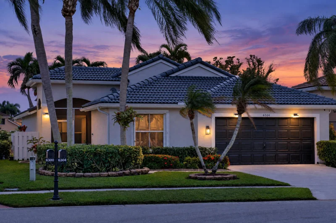
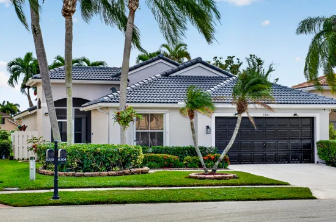
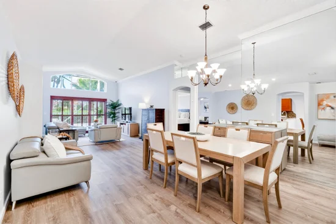
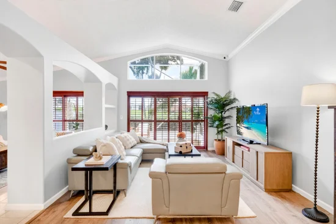
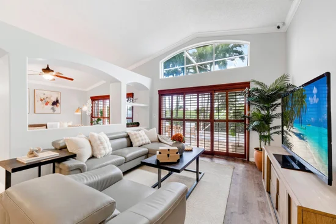
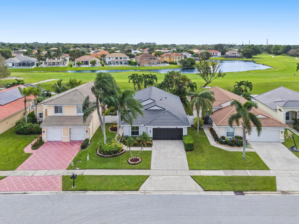
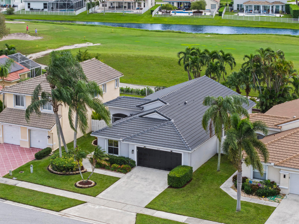
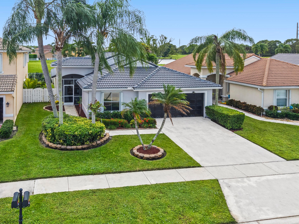
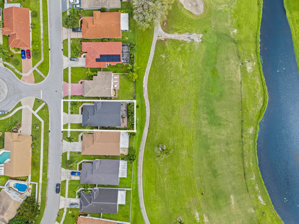
Where effortless living begins! Imagine mornings opening to serene fairway views and evenings unwinding in this sought-after Cairo model in Winston Trails. With 53 feet of golf-course frontage, the home brings the beauty of the outdoors into its light-filled living, dining and family spaces. The thoughtfully designed U-shaped kitchen and breakfast nook keep conversation flowing, whether preparing a meal or entertaining. The primary bath offers a spa-inspired retreat, featuring a dual shower with pebble-stone flooring, dual sinks and an elegant quartz makeup vanity. A new 2026 tile roof, soaring 12 foot ceilings, graceful arches and a triple-split floor plan add peace of mind, character and privacy. Natural light and tranquil fairway views welcome you from the moment you step inside. A private outlook, thoughtful updates and inviting spaces define this Winston Trails residence, set beside the community's lush golf-course fairways. A freshly painted exterior and new tile roof installed in 2026 make a memorable first impression. A 2025 air-conditioning system and air handler, tankless water heater and smart-home features bring comfort and convenience to everyday living. Vaulted ceilings, abundant natural light and premium vinyl plank flooring installed in 2025 create an airy, cohesive interior. Plantation shutters add a tailored finish. The kitchen is both welcoming and well-appointed, with granite countertops, warm wood cabinetry, stainless steel appliances and an island with breakfast bar seating. It opens to the breakfast area, formal dining room, living room and family room, creating an easy flow for quiet mornings and relaxed entertaining. The primary suite offers a peaceful retreat with golf-course views and a beautifully updated ensuite bath. Dual sinks, an elegant quartz makeup station and an oversized glass enclosed shower with dual shower heads, stone tile and pebble flooring bring a spa-like quality to the space. The guest bath was renovated in 2025, and a separate laundry room includes a newer Maytag washer and dryer. Outdoor living takes center stage on the screened patio, where stamped concrete pavers and bistro lighting set the scene for evening dining. Beyond it, an open-air patio invites lingering beneath the palms, with tropical landscaping and fairway views completing the setting. A flexible rear living area opens directly to the screened enclosure. Additional features include accordion hurricane shutters, a Ring video doorbell, a top-of-the-line Nest thermostat, a smart garage-door opener and a five-camera surveillance system. The HOA includes Comcast cable digital package from Xfinity, and internet high speed fiber optic, a temperature-controlled Olympic-size pool, six tennis courts with an active tennis program, two pickle-ball courts, the Swim and Racquet Center, a two-mile walking and biking path, and a fitness park, security, and maintenance of common-area landscaping and irrigation. Other community amenities include a fitness center, playgrounds. Winston Trails Golf Club, an 18-hole Joe Lee-designed course, offers practice facilities, a golf shop and on-site dining. Convenient access to I-95 and the Florida Turnpike connects the community with area shopping, dining, parks and beaches. Enjoy a beautiful resort-style lifestyle, ready to be embraced.

Property Highlights

Property Type
Residential
Property Sub Type
Single Family Residence
Architectural Style
Ranch
Bedrooms
3
Total Bathrooms
2
Living Area
1,873
Price / Sqft
$249
Acres
0.13
Year Built
1997
Condition
Resale
Development Name
Winston Trails
Cumulative Days on Market
10

Location

Area
5740
City/Township
Greenacres
Direction Faces
North
Development Name
Winston Trails
View
Golf Course
Subdivision
WINSTON TRAILS PAR 1
County
Palm Beach
Zoning
RS

Location

Complex Name
WINSTON TRAILS PAR 1

Lake/Waterfront Information

Waterfront Features
None

Property Details
Price
$587,000
Condition
Resale
Property Type
Residential
Property Sub Type
Single Family Residence

Building

Structure Type
House
Levels
One
Stories
1
Total Area
2,359

Community

Community Features
Home Owners Association, Gated, Street Lights

Local Schools

Elementary School
Manatee (Palm Beach)
Middle School
Christa Mc Auliffe
High School
Park Vista

Interior Features

Bedrooms and Bathrooms

Total Bathrooms
2
Bathrooms on Main Level
2
Full Bathrooms
2
Bedrooms
3
Bedrooms on Main Level
3

Rooms and Basement

Total Rooms
8

Area and Spaces

Living Area
1,873

Appliances

Appliances
Cooktop, Dryer, Dishwasher, Electric Cooktop, Electric Range, Disposal, Ice Maker, Microwave, Oven, Range, Refrigerator, Tankless Water Heater, Water Heater, Washer

Interior Features

Interior Features
Breakfast Area, Dining Area, Separate Formal Dining Room, Dual Sinks, Eat In Kitchen, High Ceilings, Kitchen Dining Combo, Living Dining Room, Pantry, Split Bedrooms, Separate Shower, Vaulted Ceilings, Walk In Closets
Flooring
Tile, Vinyl
Laundry Features
Inside, Laundry Room
Accessibility Features
None
Window Features
Blinds, Plantation Shutters, Sliding
Security Features
Fire Alarm, Gated With Guard, Gated Community, Smoke Detectors, Security Guard
Entry Level
1
Entry Location
Entry Level Living Area Y

Heating and Cooling

Heating Features
Central, Electric

Building Details
Construction

Architectural Style
Ranch
Builders Model
Cairo
Year Built
1997
Foundations
Slab

Materials

Construction Materials
CBSConcrete Block Structure, Block, Concrete, Stucco
Roof
Barrel, Tile

Terms

Terms

Contingency
Inspection
Special Conditions
Standard, Listed As Is
Special Terms
Cash, Conventional, FHA, Va Loan
Cumulative Days on Market
10

Taxes

Tax

Tax (Annual)
$4,297

HOA

Has HOA
Yes
Association Fee
$831 /qtr
Association Ammenities
Clubhouse, Fitness Center, Golf Course, Maintenance Grounds, Gated, Maintenance, Playground, Pickleball, Park, Pool, Restaurant, Security, Sidewalks, Tennis Courts, Trails
Association Fee Includes
Common Areas, Cable Tv, Maintenance Grounds, Pools, Recreation Facilities, Security, Internet

Heating, Cooling & Utilities

Cooling Features
Central Air, Ceiling Fans, Electric

Utilities

Utilities
Cable Available, Electricity Available, Sewer Available, Water Available
Sewer
Public Sewer
Water Source
Public

Lot

Acres
0.13
Lot Size
5,663
Lot Features
Landscaped, On Golf Course, Sprinklers Automatic, Less Than Quarter Acre

Exterior Features

Exterior Features
Garden, Lighting, Outdoor Living Area, Porch
Patio And Porch Features
Patio, Porch, Screened
Fencing
Back Yard, Fenced, Full

Parking

Total Parking Spaces
4
Garage Capacity
2
Covered Spaces
2
Parking Features
Attached, Concrete, Covered, Driveway, Garage, Garage Door Opener

Pool Features

Pool Features
Association, Heated

Phone:
Connect with:
Get a Link to this Property: Copy To Clipboard
QR Code link to this property

Payment Calculator

per month. fixed. % interest.
$
%
$
%
Principal & Interest
+ Home Insurance
+ Property Tax
+ HOA Fees
per month
Total interest paid over s will be:
All estimates and provided for informational purposes only. Actual amounts may vary. The output of the tool is not a loan offer or solicitation, nor is it financial or legal advice. Information, rates, programs and loan scenarios shown are for example only as of 16-Nov-2026 and are subject to change without notice. Interest rates provided by the St. Louis Federal Reserve Economic Data (FRED). All products are subject to credit and property approval. Not all products are available in all states or for all loan amounts. Other restrictions and limitations apply. Contact your preferred lender for the pricing associated with your specific transaction. Calculations are generated by Open Source mortgage calculation software tools using common mathematical formulas. All calculations should be independently verified.

Get Walk Score Content

Property History

Today
Property information last updated
9 days ago
Status Active. This is the date the listing was placed on market.
Cumulative Days on Market: 10 days (includes prior listings) · Currently listed since November 7, 2026. Data provided by the MLS.

Similar Properties