Start of property details
Share this property:
315 Eagle Drive
Jupiter, FL 33477
3 days ago NEW · Active
$7,000,000
$1,552 / Sqft
4
Beds
5
Baths
2
Garage
4,510
Sqft
0.30
Acres
MLS# B26097844
Cumulative Days on Market: 4 · Includes prior listings · Currently listed since 11/08/26 · Data provided by the MLS.

Property Description

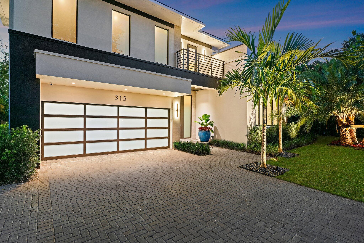
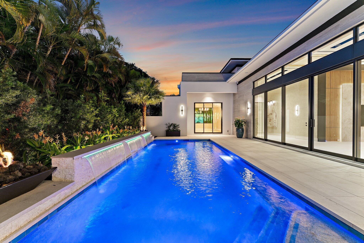
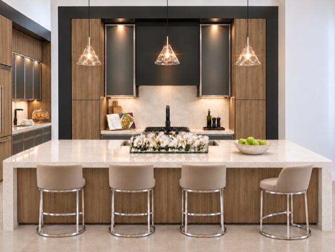
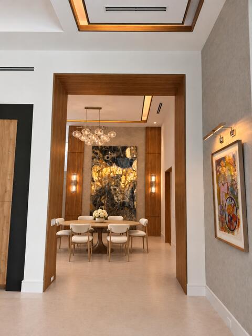
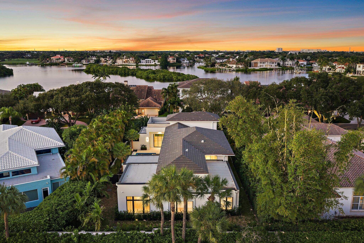
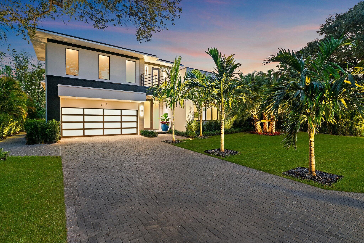
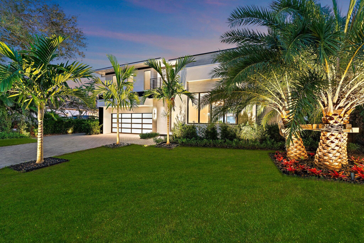
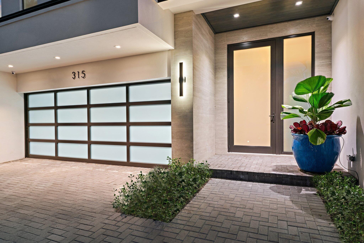
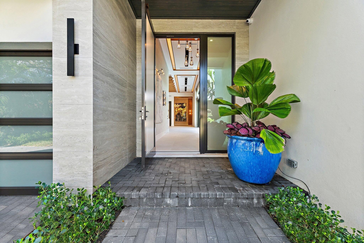
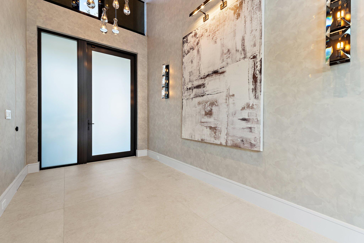
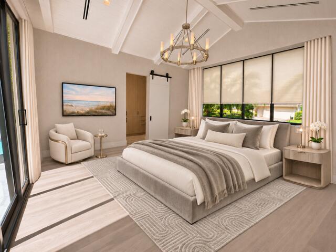
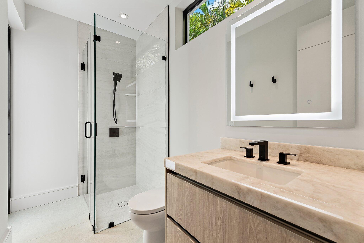
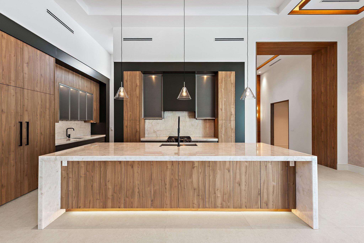
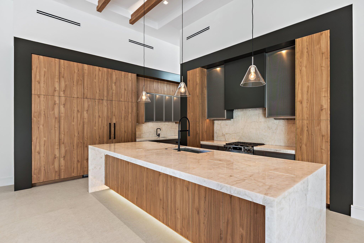
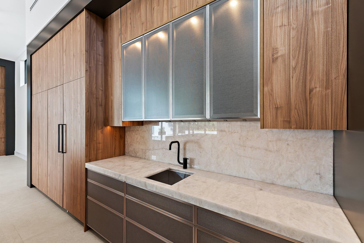
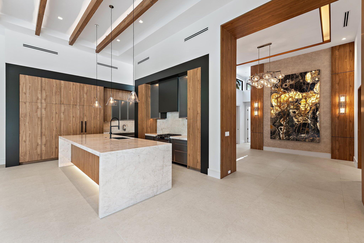
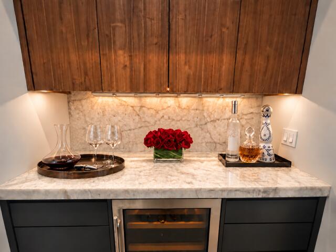
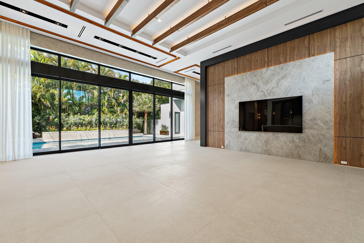
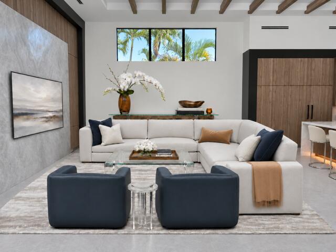
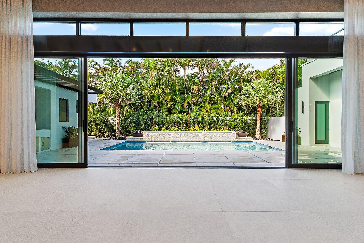
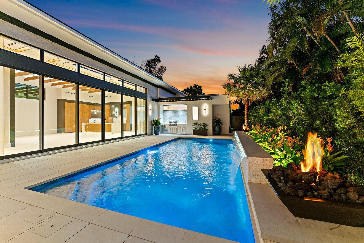
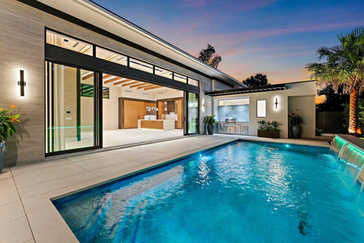
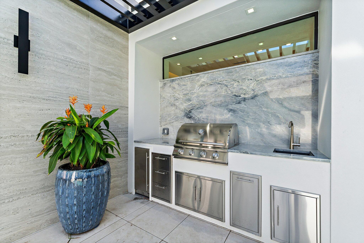
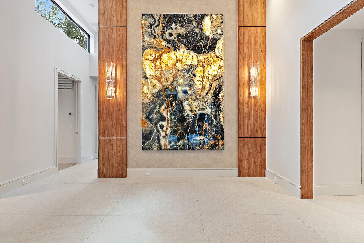
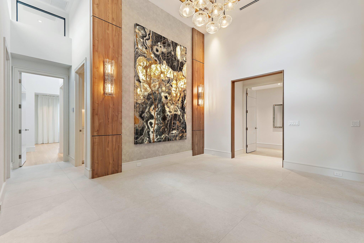
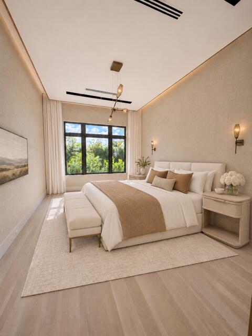
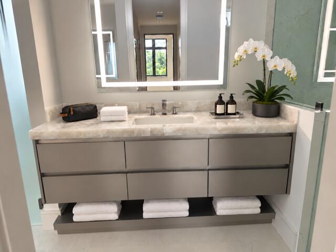
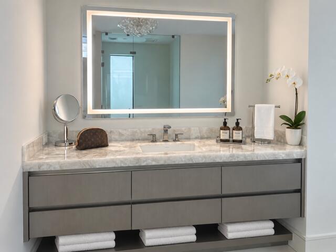
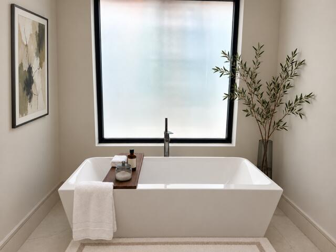
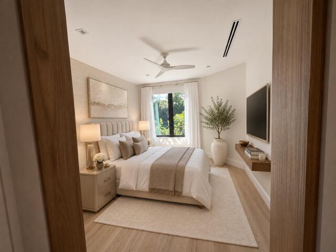
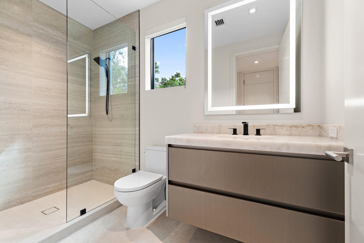
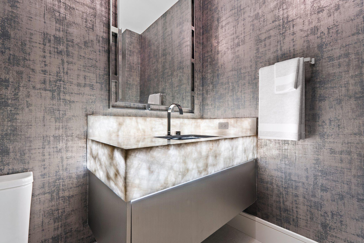
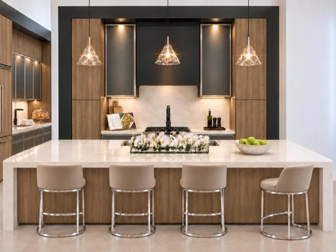
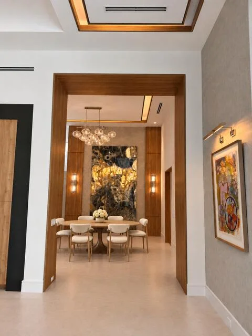
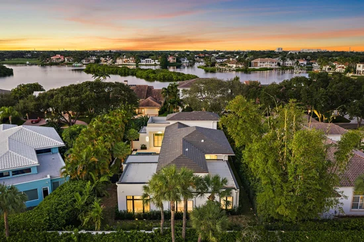
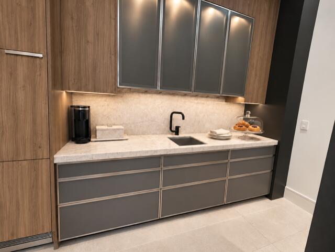
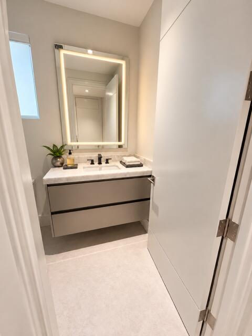
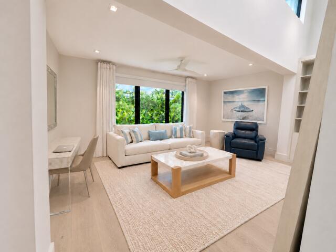
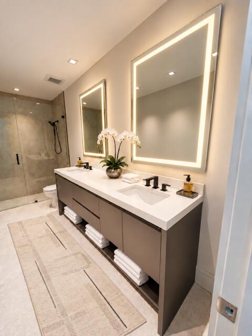
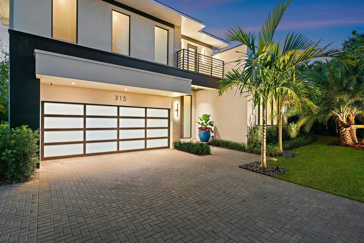
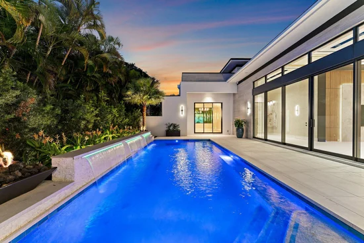
Private courtyard living distinguishes this extensively redesigned modern residence in Admirals Cove. Set on a private landscaped lot surrounded by mature trees and tropical greenery, the four-bedroom, four-and-one-half-bath home offers 3, 825 square feet under air and 4, 520 square feet overall, including the garage and covered entry. The courtyard pool forms the heart of the home, with views from the great room and a separate VIP guest suite. Expansive sliding glass doors connect the interiors to waterfalls, fire bowls and secluded outdoor entertaining spaces. A summer kitchen with built-in grill, refrigerator, sink and NatureKast cabinetry sits beneath a slatted pergola. White stucco, black-framed impact glass, natural brown wood finishes and distinctive stone create a refined architectural palette. Inside, custom millwork, wood-beamed ceilings, illuminated ceiling details and integrated lighting complement large-format porcelain flooring and designer wallcoverings. The dining room features a dramatic backlit Obsidian Extra Onyx wall framed by custom wood detailing, paired sconces and a sculptural glass chandelier. The kitchen centers on a Cristallo waterfall island with under-island lighting, a full-height stone backsplash, integrated wood-paneled refrigeration, gas cooking and floor-to-ceiling cabinetry within charcoal surrounds. An adjoining butler's pantry provides a separate sink and additional storage. The primary suite combines textured finishes, architectural lighting and custom his-and-hers walk-in closets. Its bath features exceptional white agate stone, a freestanding soaking tub, illuminated mirrors and a spacious shower. The VIP guest suite offers a private en-suite bath and direct courtyard pool views. Additional bedrooms feature wide-plank white oak flooring. An uplit Cristallo stone vanity creates a distinctive focal point in the powder room. Admirals Cove's Platinum-recognized private club offers 45 holes of championship golf, extensive practice facilities, a private marina, tennis and pickleball. Fitness and Pilates studios, swimming facilities, Bluewater spa and salon services, multiple dining venues, children's programming and a private boutique hotel complete the club experience. Modern architectural detail, a private courtyard retreat and an exceptional club lifestyle come together in this distinctive Jupiter residence.
Property Highlights

Property Type
Residential
Property Sub Type
Single Family Residence
Architectural Style
Ranch
Bedrooms
4
Total Bathrooms
5
Living Area
3,825
Price / Sqft
$1,552
Acres
0.30
Year Built
1992
Condition
Resale, Updated Remodeled
Development Name
Admirals Cove
Cumulative Days on Market
4

Location

Area
5100
City/Township
Jupiter
Direction Faces
North
Development Name
Admirals Cove
View
Garden, Pool
Subdivision
Admirals Cove
County
Palm Beach
Zoning
R1 (city)

Location

Complex Name
Admirals Cove

Property Details
Price
$7,000,000
Condition
Resale, Updated Remodeled
Property Type
Residential
Property Sub Type
Single Family Residence

Building

Structure Type
House
Levels
One
Stories
1
Total Area
4,510

Community

Community Features
Home Owners Association, Boat Facilities, Gated, Street Lights

Interior Features

Bedrooms and Bathrooms

Total Bathrooms
5
Bathrooms on Main Level
4
Full Bathrooms
4
1/2 Bathrooms
1
Bedrooms
4
Bedrooms on Main Level
4

Rooms and Basement

Total Rooms
3

Area and Spaces

Living Area
3,825

Appliances

Appliances
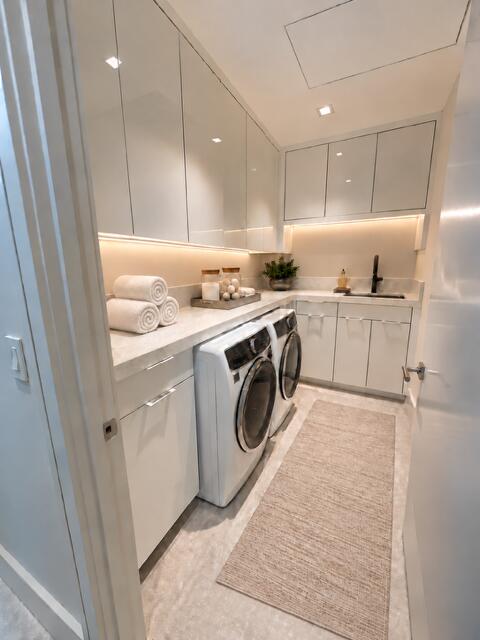
Dryer, Dishwasher, Gas Range, Microwave, Refrigerator, Tankless Water Heater, Water Heater, Wine Refrigerator, Washer

Interior Features

Interior Features
Bedroom On Main Level, Bathtub, Closet Cabinetry, Dining Area, Separate Formal Dining Room, Dual Sinks, Entrance Foyer, High Ceilings, Kitchen Island, Main Level Primary, Split Bedrooms, Soaking Tub, Separate Shower, Bar, Walk In Closets
Flooring
Tile, Wood
Laundry Features
Laundry Room
Accessibility Features
None
Security Features
Security Gate, Gated Community, Security Guard
Entry Level
1

Heating and Cooling

Heating Features
Central

Building Details
Construction

Architectural Style
Ranch
Year Built
1992

Materials
Construction Materials
CBSConcrete Block Structure, Block
Roof
Flat, Tile

Terms

Terms

Special Conditions
Standard
Special Terms
Cash, Conventional
Cumulative Days on Market
4

Taxes

Tax

Tax (Annual)
$33,723.47

HOA

Has HOA
Yes
Association Fee
$1,142.90 /mo
Association Ammenities
Boating, Clubhouse, Dog Park, Fitness Center, Golf Course, Gated, Playground, Pickleball, Putting Greens, Recreation Facilities, Restaurant, Sauna, Spa Hot Tub, Security, Sidewalks, Tennis Courts
Association Fee Includes
Common Areas, Cable Tv, Security

Heating, Cooling & Utilities

Cooling Features
Central Air, Ceiling Fans

Utilities

Utilities
Cable Available, Electricity Connected, Sewer Connected, Water Connected
Sewer
Public Sewer
Water Source
Public

Lot

Acres
0.30
Lot Size
13,067
Lot Features
Quarter To Half Acre Lot, Sprinklers Automatic

Exterior Features

Exterior Features
Awnings, Courtyard, Lighting, Outdoor Kitchen, Outdoor Living Area, Uncovered Courtyard

Parking

Total Parking Spaces
6
Garage Capacity
2
Covered Spaces
2
Parking Features
Attached, Driveway, Garage, Golf Cart Garage

Pool Features

Has Private Pool
Yes
Pool Features
Heated, In Ground, Outside Bath Access

Phone:
Connect with:
Get a Link to this Property: Copy To Clipboard
QR Code link to this property

Payment Calculator

per month. fixed. % interest.
$
%
$
%
Principal & Interest
+ Home Insurance
+ Property Tax
+ HOA Fees
per month
Total interest paid over s will be:
All estimates and provided for informational purposes only. Actual amounts may vary. The output of the tool is not a loan offer or solicitation, nor is it financial or legal advice. Information, rates, programs and loan scenarios shown are for example only as of 12-Nov-2026 and are subject to change without notice. Interest rates provided by the St. Louis Federal Reserve Economic Data (FRED). All products are subject to credit and property approval. Not all products are available in all states or for all loan amounts. Other restrictions and limitations apply. Contact your preferred lender for the pricing associated with your specific transaction. Calculations are generated by Open Source mortgage calculation software tools using common mathematical formulas. All calculations should be independently verified.
Get Walk Score Content

Property History

Today
Property information last updated
3 days ago
Status Active. This is the date the listing was placed on market.
Cumulative Days on Market: 4 days (includes prior listings) · Currently listed since November 8, 2026. Data provided by the MLS.

Similar Properties