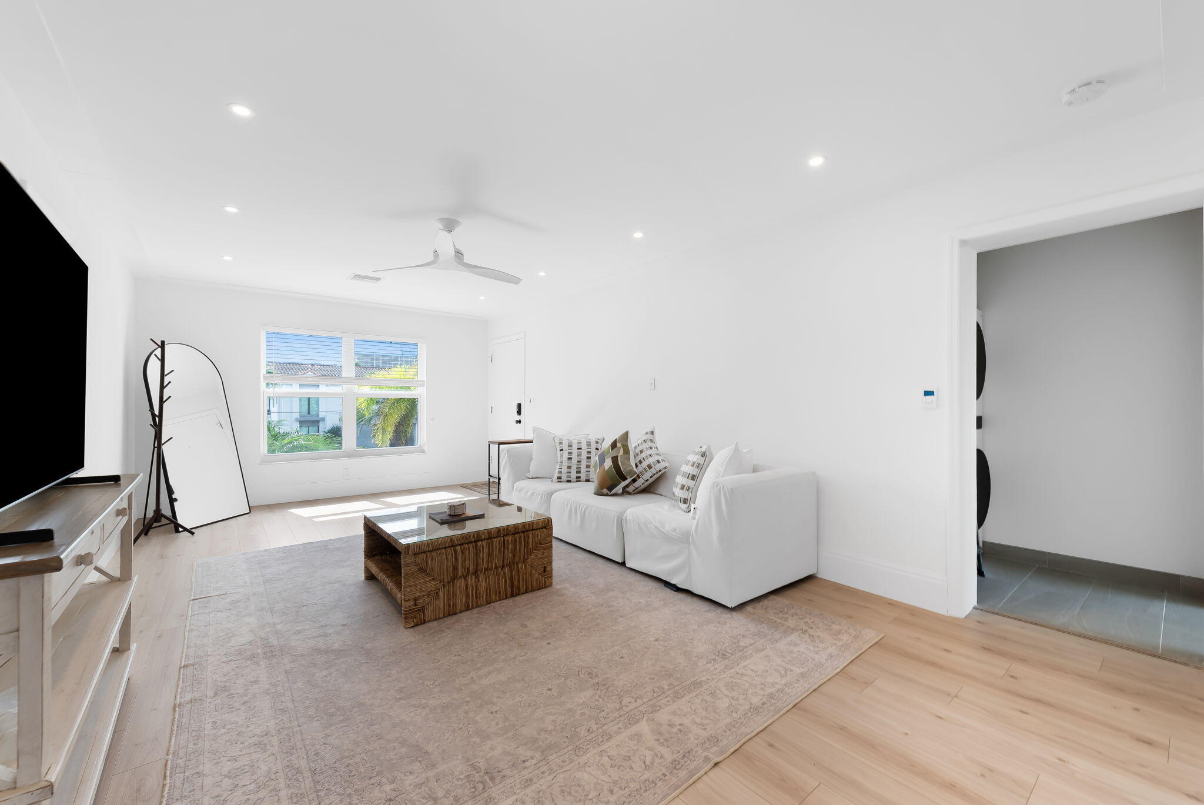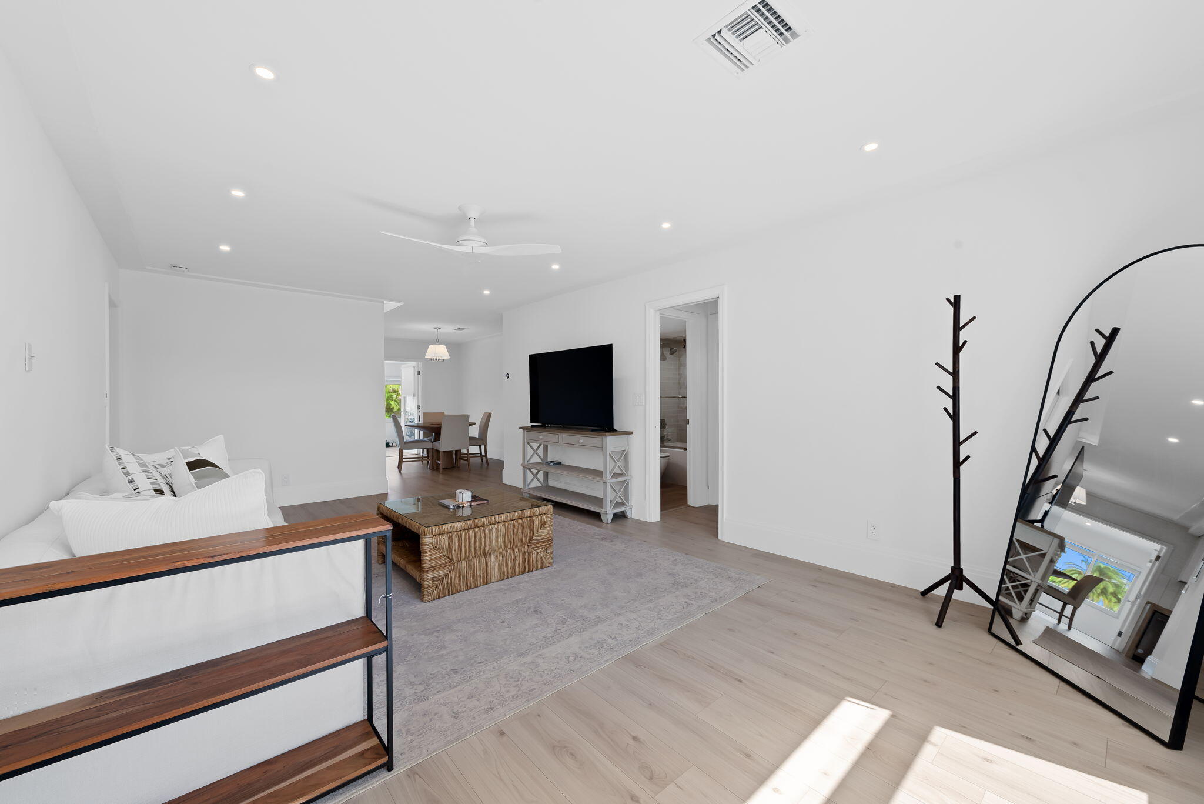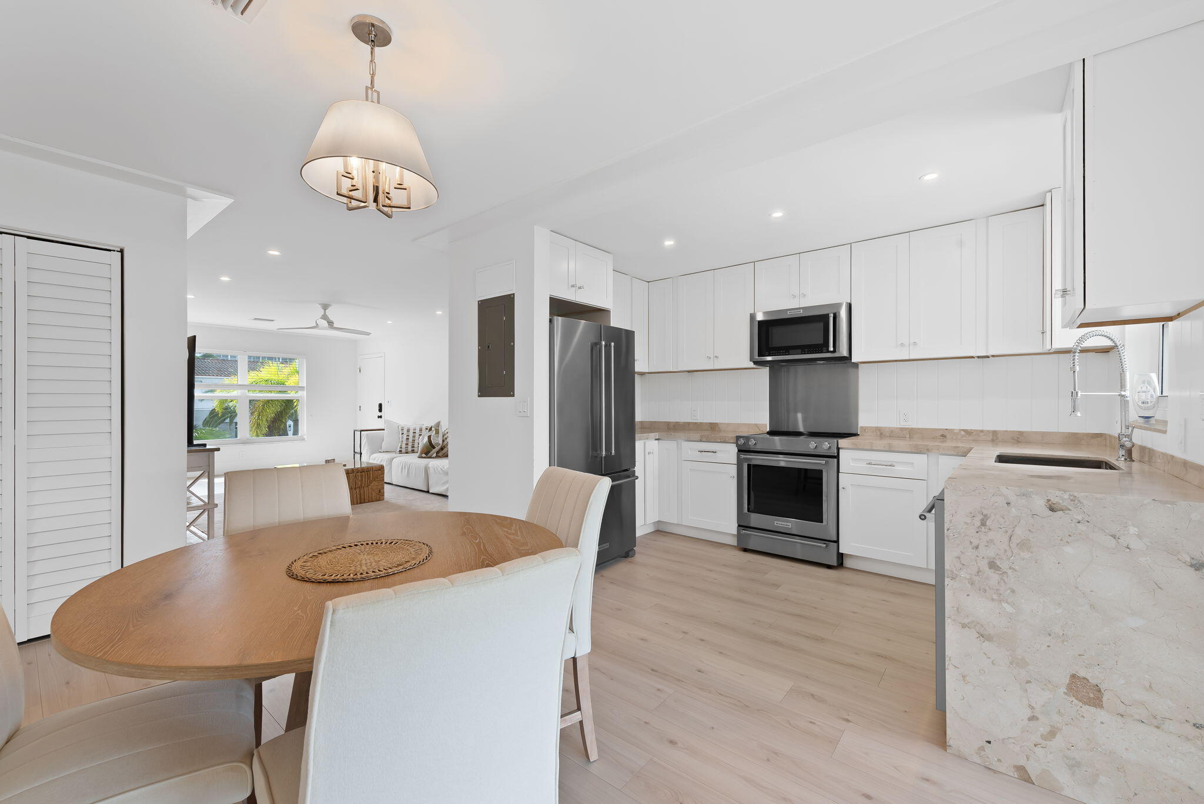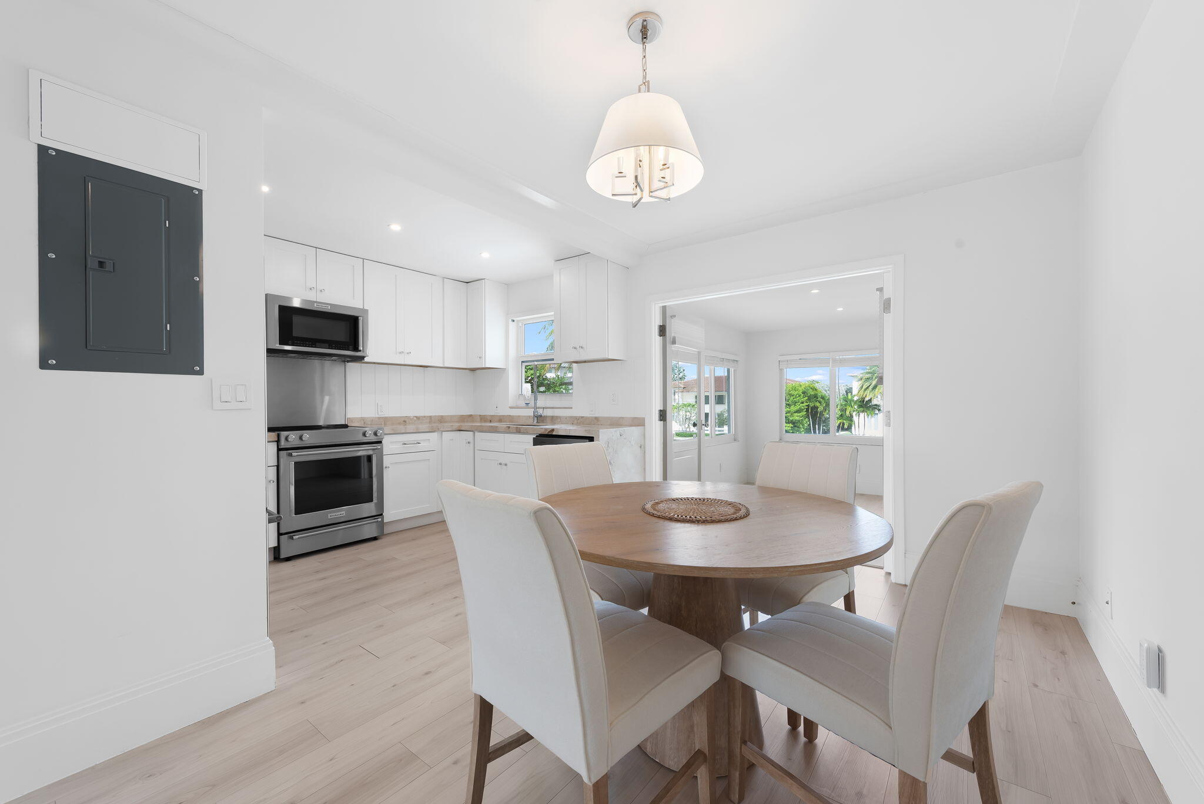
Start of property details
Share this property:
1105 Bel Air Drive, Unit A-D
Highland Beach, FL 33487
today NEW · Active
$6,300,000
$1,093 / Sqft
5,764
Sqft
1974
Yr. Built
MLS# B26097917
Cumulative Days on Market: Less than 1 · Includes prior listings · Currently listed since 11/09/26 · Data provided by the MLS.

Property Description

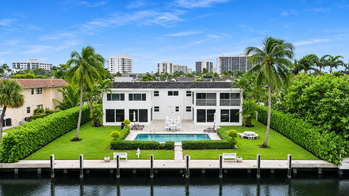
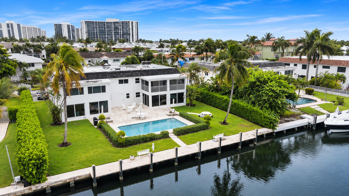
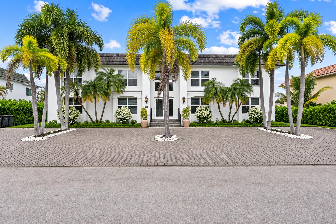
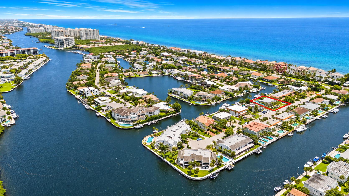
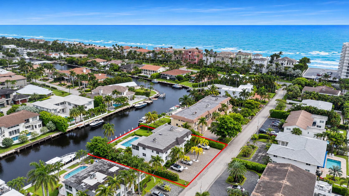
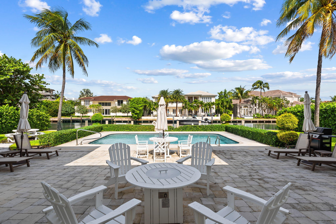
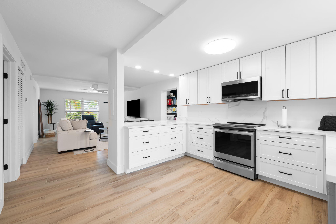
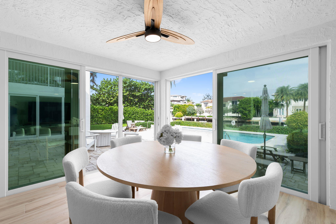
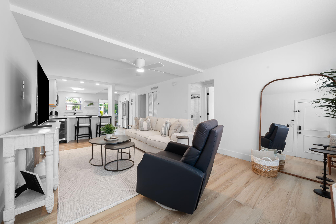
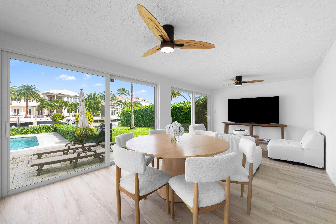
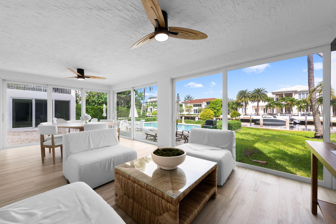
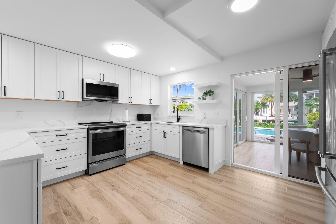
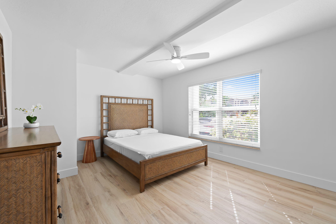
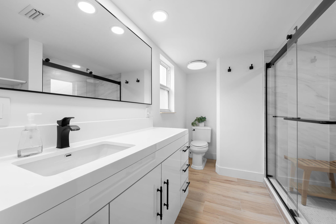
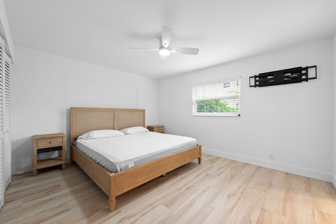
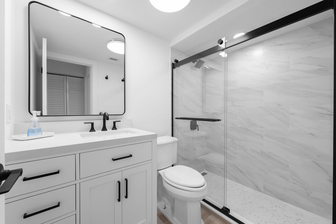
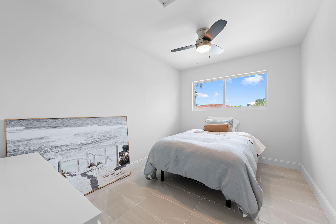
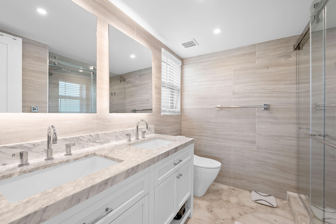
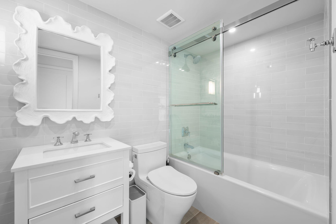
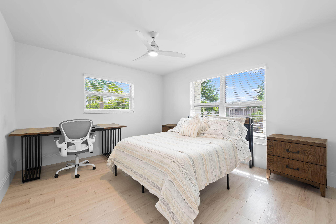
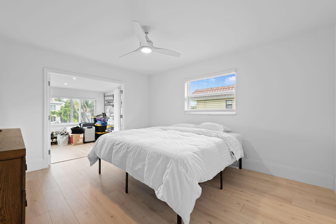
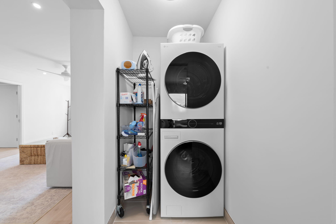
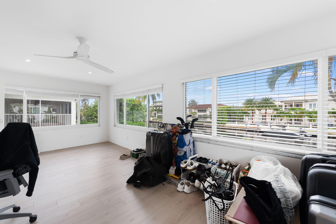
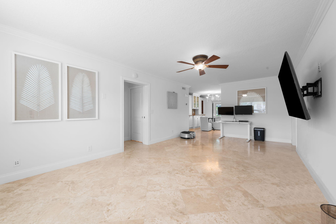
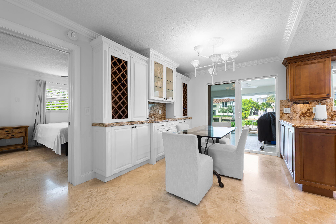
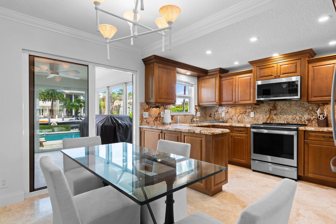
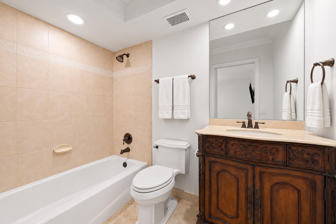
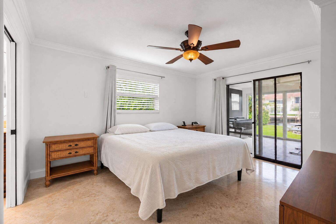
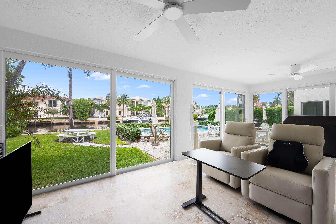
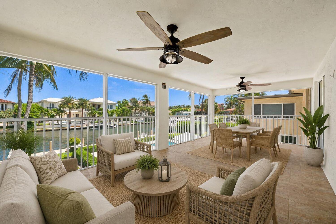
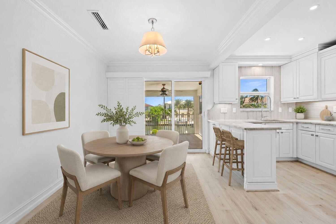
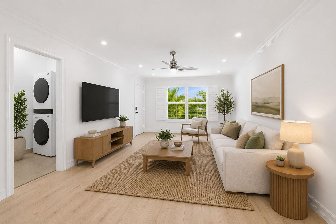
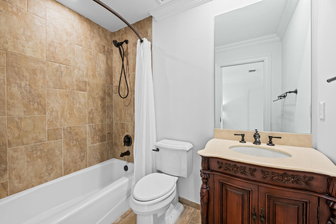
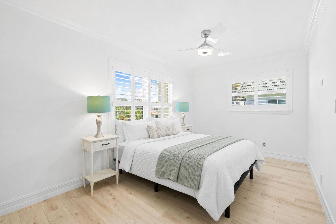
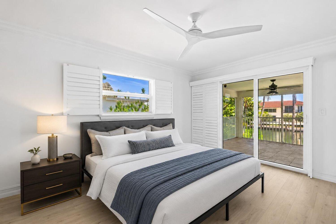
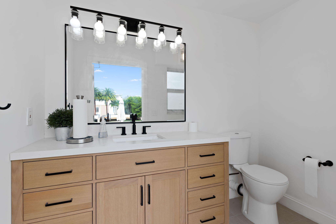
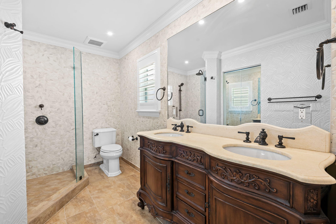
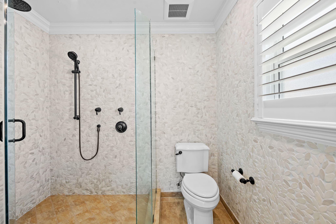
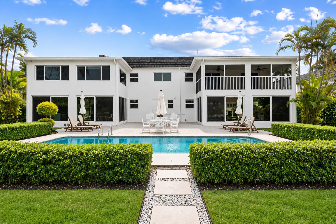
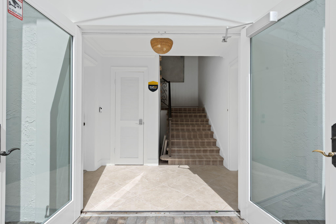
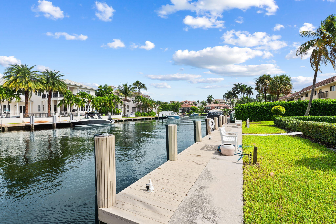
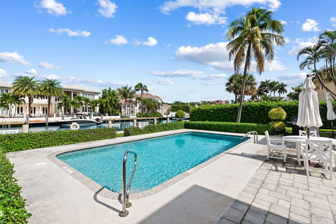
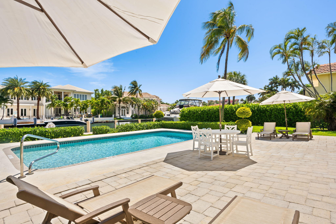
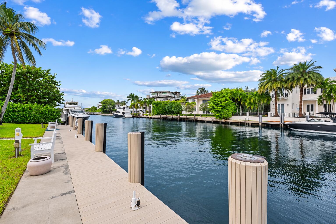
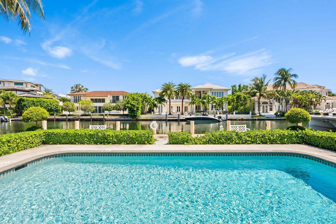
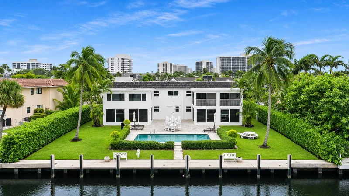
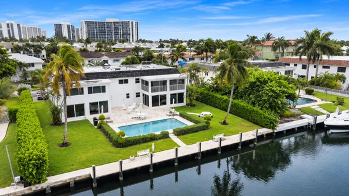
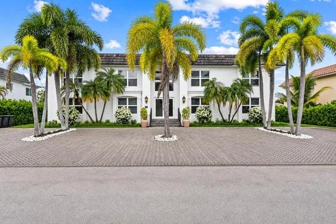
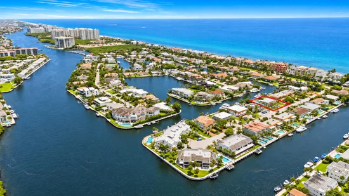
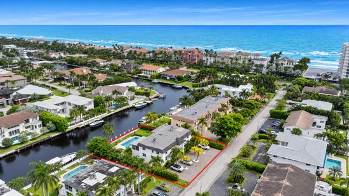
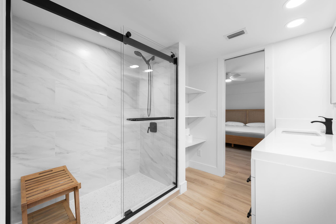
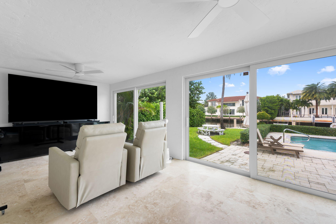
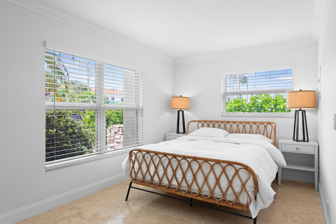
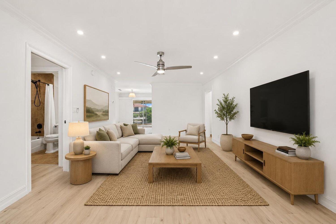
Rare waterfront 4-unit property in Highland Beach, steps to the beach on the barrier island between Boca and Delray. The 2-story building has 4 residences totaling 9 bedrooms and 8 baths, each with in-unit laundry and an enclosed sunroom or screened patio. Features a shared pool with poolside bath, a 100' deepwater dock with no fixed bridges to ocean and deeded beach access. Two units fully renovated. Updates include all impact glass, 2022 roof, newer appliances, washers / dryers and select A / C and water heaters. Grandfathered 4 units on a lot where current zoning allows two * , a density that can't be rebuilt today. Two units leased annually through April 30; two owner occupied. Live in one, rent three. Ideal for investors or owner-occupants. Offering memorandum on request. * Buyer to verify.

Property Highlights

Property Type
Residential Income
Property Sub Type
Quadruplex
Living Area
5,405
Price / Sqft
$1,166
Year Built
1974
Condition
Resale
Development Name
BEL LIDO ESTATES CONDOMINIUM ASSOCIATION

Location

Area
4150
City/Township
Highland Beach
Waterfront
Yes
Development Name
BEL LIDO ESTATES CONDOMINIUM ASSOCIATION
View
Canal, Other, Pool, Water
Subdivision
BEL LIDO ESTATES CONDO
County
Palm Beach
Zoning
RML(ci

Location

Complex Name
BEL LIDO ESTATES CONDO

Lake/Waterfront Information

Waterfront Features
Canal Access, Canal Front, Intracoastal Access, Navigable Water, No Fixed Bridges, Seawall

Property Details
Price
$6,300,000
Condition
Resale
Property Type
Residential Income
Property Sub Type
Quadruplex

Building

Structure Type
Multi Family, Quadruplex
Levels
Two
Stories
2
Total Area
5,764

Community

Community Features
Home Owners Association

Local Schools

Elementary School
J. C. Mitchell
Middle School
Boca Raton Community
High School
Boca Raton

Interior Features

Area and Spaces

Living Area
5,405
Number of Units
4

Interior Features

Flooring
Ceramic Tile, Vinyl
Laundry Features
In Unit
Accessibility Features
None
Window Features
Blinds, Plantation Shutters, Storm Windows

Heating and Cooling

Heating Features
Central, Electric, Radiant

Building Details
Construction

Year Built
1974

Materials
Construction Materials
CBSConcrete Block Structure, Block, Concrete, Stucco
Roof
Other

Terms

Terms

Special Conditions
Standard, Listed As Is
Special Terms
Cash, Conventional, Contract

Taxes

Tax

Tax (Annual)
$54,875

HOA

Has HOA
Yes
Association Ammenities
Beach Rights, Beach Access, Pool, Parking
Association Fee Includes
Recreation Facilities

Heating, Cooling & Utilities

Cooling Features
Central Air, Ceiling Fans, Electric

Utilities

Utilities
Cable Available, Sewer Available, Water Available
Sewer
Public Sewer
Water Source
Public

Lot

Lot Dimensions
100x130
Lot Features
Landscaped, Sprinklers Automatic

Exterior Features

Exterior Features
Balcony, Barbecue, Courtyard, Garden, Lighting, Outdoor Living Area, Other
Patio And Porch Features
Open, Patio, Balcony
Fencing
Fenced, Gate, Partial

Parking

Total Parking Spaces
16

Pool Features

Has Private Pool
Yes
Pool Features
In Ground, Private, Association, Outside Bath Access

Phone:
Connect with:
Get a Link to this Property: Copy To Clipboard
QR Code link to this property

Payment Calculator

per month. fixed. % interest.
$
%
$
%
Principal & Interest
+ Home Insurance
+ Property Tax
+ HOA Fees
per month
Total interest paid over s will be:
All estimates and provided for informational purposes only. Actual amounts may vary. The output of the tool is not a loan offer or solicitation, nor is it financial or legal advice. Information, rates, programs and loan scenarios shown are for example only as of 9-Nov-2026 and are subject to change without notice. Interest rates provided by the St. Louis Federal Reserve Economic Data (FRED). All products are subject to credit and property approval. Not all products are available in all states or for all loan amounts. Other restrictions and limitations apply. Contact your preferred lender for the pricing associated with your specific transaction. Calculations are generated by Open Source mortgage calculation software tools using common mathematical formulas. All calculations should be independently verified.
Get Walk Score Content

Property History

Today
Property information last updated
Today
Status Active. This is the most recent date the listing was placed on market.
Cumulative Days on Market: Less than 1 days (includes prior listings) · Currently listed since November 9, 2026. Data provided by the MLS.

Similar Properties