Start of property details
Share this property:
10808 SE SEA PINES Circle
Hobe Sound, FL 33455
7 days ago NEW · Active
$324,900
$197 / Sqft
2
Beds
2
Baths
1
Garage
1,650
Sqft
0.04
Acres
MLS# B26097984
Cumulative Days on Market: 6 · Includes prior listings · Currently listed since 11/09/26 · Data provided by the MLS.

Property Description

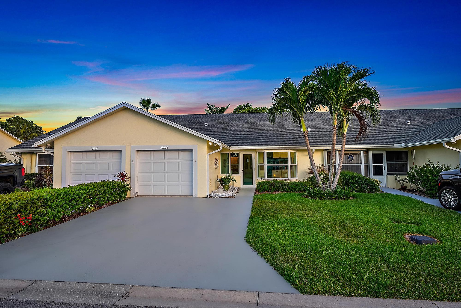
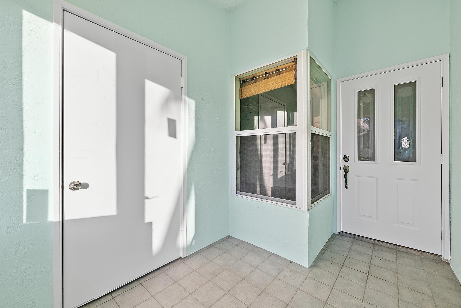
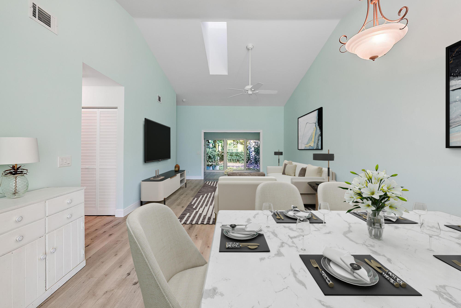
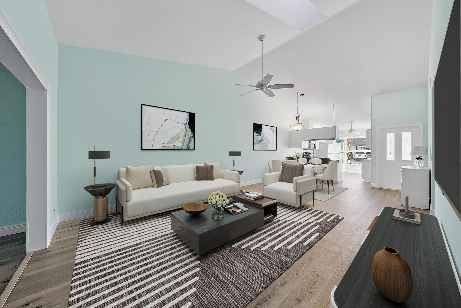
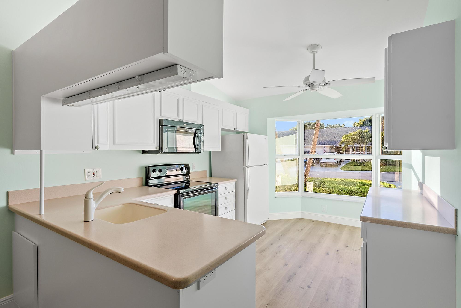
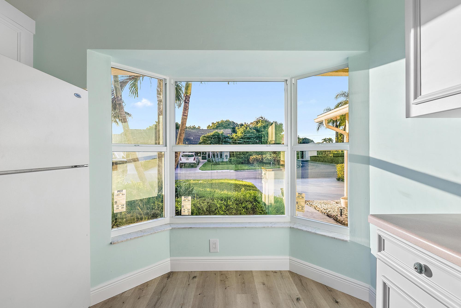
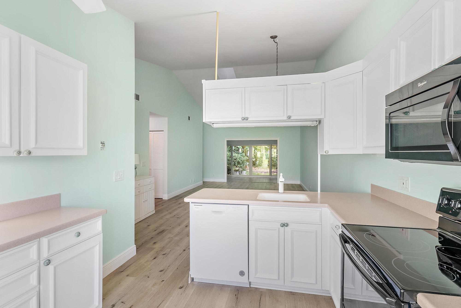
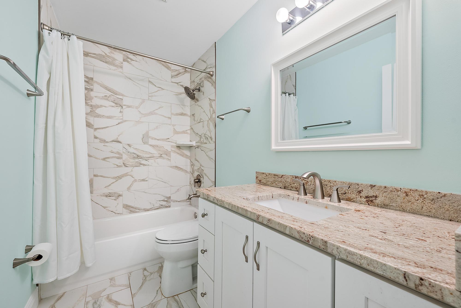
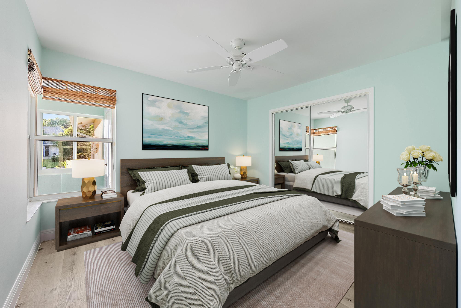
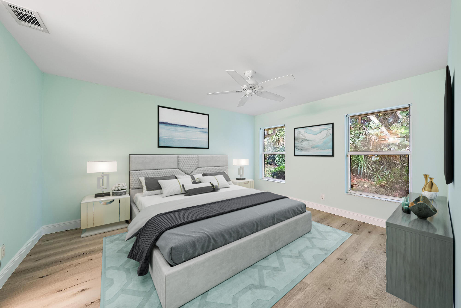
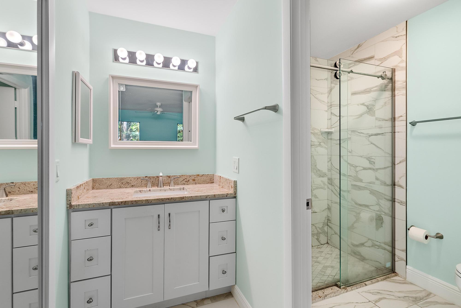
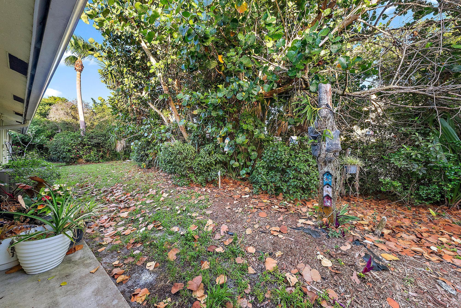
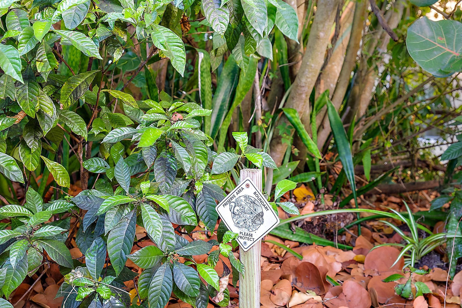
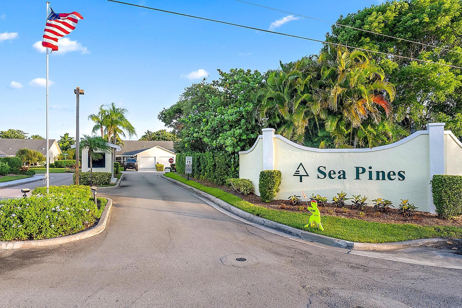
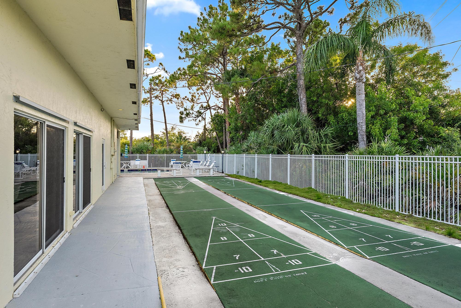
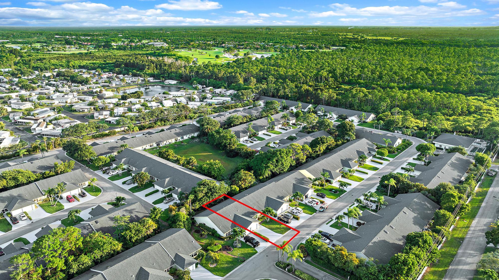
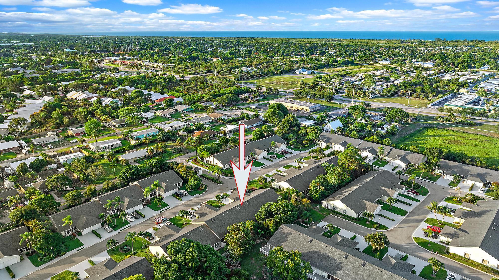
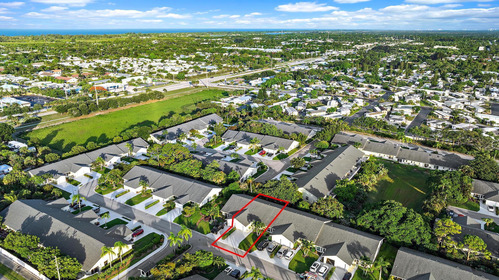
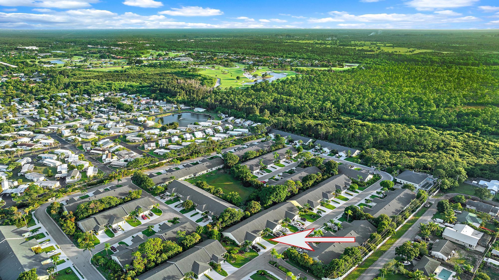
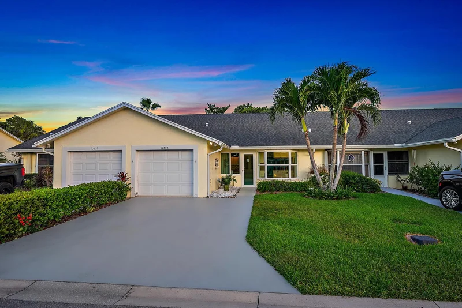
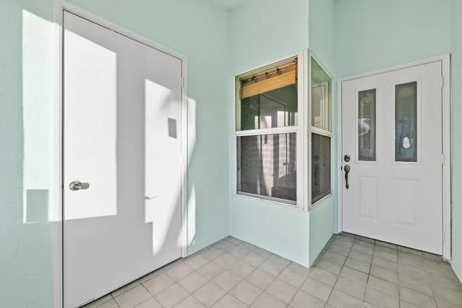
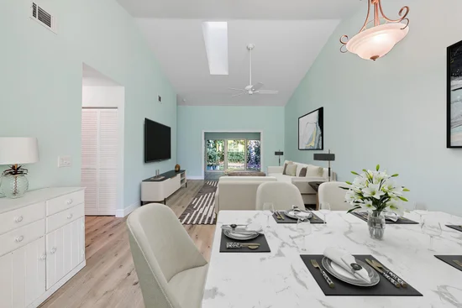
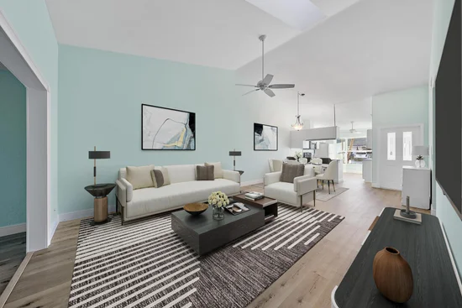
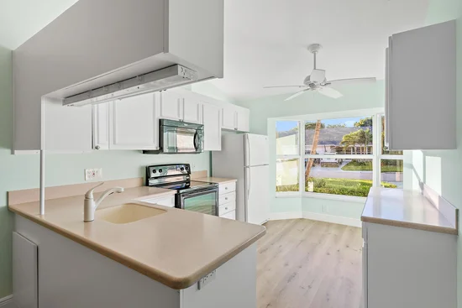
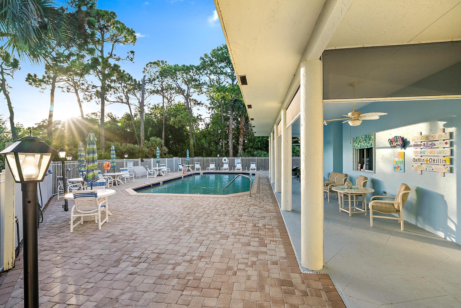
Located in a desirable 55+ community, this charming cottage-style two-bedroom, two-bathroom villa is nestled in one of Hobe Sound's most sought-after neighborhoods. This light-filled residence offers just under 2, 000 square feet of living space and features a wide open floor plan, soaring ceilings, and tranquil views of the surrounding preserve. With impact windows and doors throughout, this home combines comfort, style, and peace of mind. Step inside through the inviting enclosed patio and into the spacious foyer, where you're immediately welcomed by a clear line of sight through the main living areas. The open-concept layout connects the living and dining spaces seamlessly, perfect for both everyday living and entertaining. From the main living area, large windows frame views of the preserve, bringing the outdoors in and flooding the space with natural light. The kitchen is well-positioned off the living space and features a cozy breakfast nook, ideal for morning coffee or casual meals. With ample cabinetry and countertop space, this kitchen offers both functionality and charm, while maintaining a connection to the rest of the home. The primary suite is tucked privately at the rear of the home and offers a peaceful retreat with its own serene preserve views. It includes a spacious walk-in closet and an en-suite bathroom, a walk-in shower, and plenty of storage. The guest bedroom is positioned toward the front of the home, offering privacy and comfort for visitors. The adjacent full bathroom is thoughtfully located and easily accessible for both guests and everyday use. Outdoor living is just as inviting, with a private enclosed patio space at the entry and additional green space backing up to the preserve. Whether you enjoy quiet mornings outside or entertaining friends, the layout provides the perfect blend of indoor and outdoor living. Additional highlights include a full laundry area, ample closet space, and a one-car garage with extra storage. The home is move-in ready and meticulously maintained. Sea Pines is a quiet, well-maintained 55+ community in Hobe Sound, known for its natural surroundings and friendly atmosphere. Residents enjoy access to a community pool, clubhouse, and beautifully landscaped walking paths. Ideally located near Hobe Sound's charming shops, beaches, and restaurants, you're also just a short drive to Jupiter Island, I-95, and nearby golf courses. This location offers both convenience and the relaxed South Florida lifestyle. Don't miss the chance to make this beautiful villa your next home schedule a private showing today!

Property Highlights

Property Type
Residential
Property Sub Type
Villa
Bedrooms
2
Total Bathrooms
2
Living Area
1,299
Price / Sqft
$197
Acres
0.04
Year Built
1991
Condition
Resale
Cumulative Days on Market
6

Location

Area
6140 - Hobe Sound/Stuart - South of Cove Rd
City/Township
Hobe Sound
Direction Faces
North
View
Preserve
Subdivision
SEA PINES
County
Martin
Zoning
X

Location

Complex Name
SEA PINES

Lake/Waterfront Information

Waterfront Features
None

Property Details

Price
$324,900
Condition
Resale
Property Type
Residential
Property Sub Type
Villa

Building

Levels
One
Stories
1
Total Area
1,650

Community

Senior Community
Yes
Community Features
Home Owners Association, Street Lights

Local Schools

Elementary School
Hobe Sound
Middle School
Murray
High School
South Fork

Interior Features

Bedrooms and Bathrooms

Total Bathrooms
2
Bathrooms on Main Level
2
Full Bathrooms
2
Bedrooms
2
Bedrooms on Main Level
2

Rooms and Basement

Total Rooms
5

Area and Spaces

Living Area
1,299

Appliances

Appliances
Dryer, Dishwasher, Electric Range, Electric Water Heater, Freezer, Disposal, Ice Maker, Microwave, Range, Refrigerator, Water Heater, Washer

Interior Features

Interior Features
Kitchen Dining Combo, Living Dining Room, Separate Shower, Walk In Closets
Flooring
Ceramic Tile, Laminate
Laundry Features
In Garage
Accessibility Features
None
Window Features
Skylights, Storm Windows
Security Features
None, Smoke Detectors, Security Lights
Entry Level
1

Heating and Cooling

Heating Features
Central, Electric

Building Details

Construction

Year Built
1991

Materials

Construction Materials
CBSConcrete Block Structure, Block, Concrete
Roof
Composition

Terms

Terms

Special Conditions
Standard
Special Terms
Cash, Conventional, Va Loan
Cumulative Days on Market
6

Taxes

Tax

Tax (Annual)
$1,812.13
Tax Assessed Value
$258,200

HOA

Has HOA
Yes
Association Fee
$1,580 /qtr
Association Ammenities
Clubhouse, Community Kitchen, Library, Maintenance, Pool, Shuffleboard Court, Sidewalks
Association Fee Includes
Common Areas, Cable Tv, Maintenance Grounds, Pest Control, Pools, Recreation Facilities, Reserve Fund

Heating, Cooling & Utilities

Cooling Features
Central Air, Ceiling Fans, Electric

Utilities

Utilities
Cable Available, Electricity Connected, Sewer Available, Water Available
Sewer
Public Sewer
Water Source
Public

Lot

Acres
0.04
Lot Size
1,738
Lot Features
Sprinklers Automatic, Less Than Quarter Acre

Exterior Features

Exterior Features
Outdoor Living Area
Patio And Porch Features
Covered, Patio

Parking

Total Parking Spaces
3
Garage Capacity
1
Covered Spaces
1
Parking Features
Attached, Driveway, Garage, Garage Door Opener

Pool Features

Pool Features
Association, Heated

Phone:
Connect with:
Get a Link to this Property: Copy To Clipboard
QR Code link to this property

Payment Calculator

per month. fixed. % interest.
$
%
$
%
Principal & Interest
+ Home Insurance
+ Property Tax
+ HOA Fees
per month
Total interest paid over s will be:
All estimates and provided for informational purposes only. Actual amounts may vary. The output of the tool is not a loan offer or solicitation, nor is it financial or legal advice. Information, rates, programs and loan scenarios shown are for example only as of 17-Nov-2026 and are subject to change without notice. Interest rates provided by the St. Louis Federal Reserve Economic Data (FRED). All products are subject to credit and property approval. Not all products are available in all states or for all loan amounts. Other restrictions and limitations apply. Contact your preferred lender for the pricing associated with your specific transaction. Calculations are generated by Open Source mortgage calculation software tools using common mathematical formulas. All calculations should be independently verified.
Get Walk Score Content

Property History

Today
Property information last updated
7 days ago
Status Active. This is the date the listing was placed on market.
Cumulative Days on Market: 6 days (includes prior listings) · Currently listed since November 9, 2026. Data provided by the MLS.

Similar Properties