
Start of property details
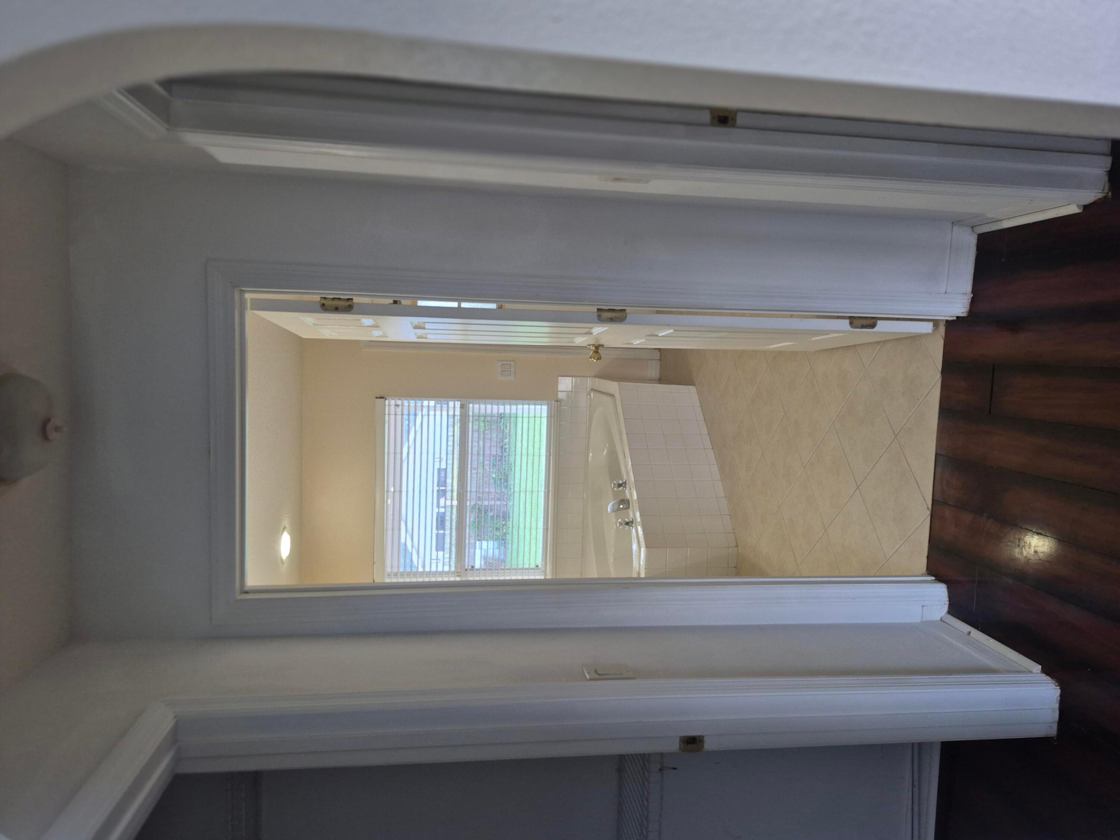
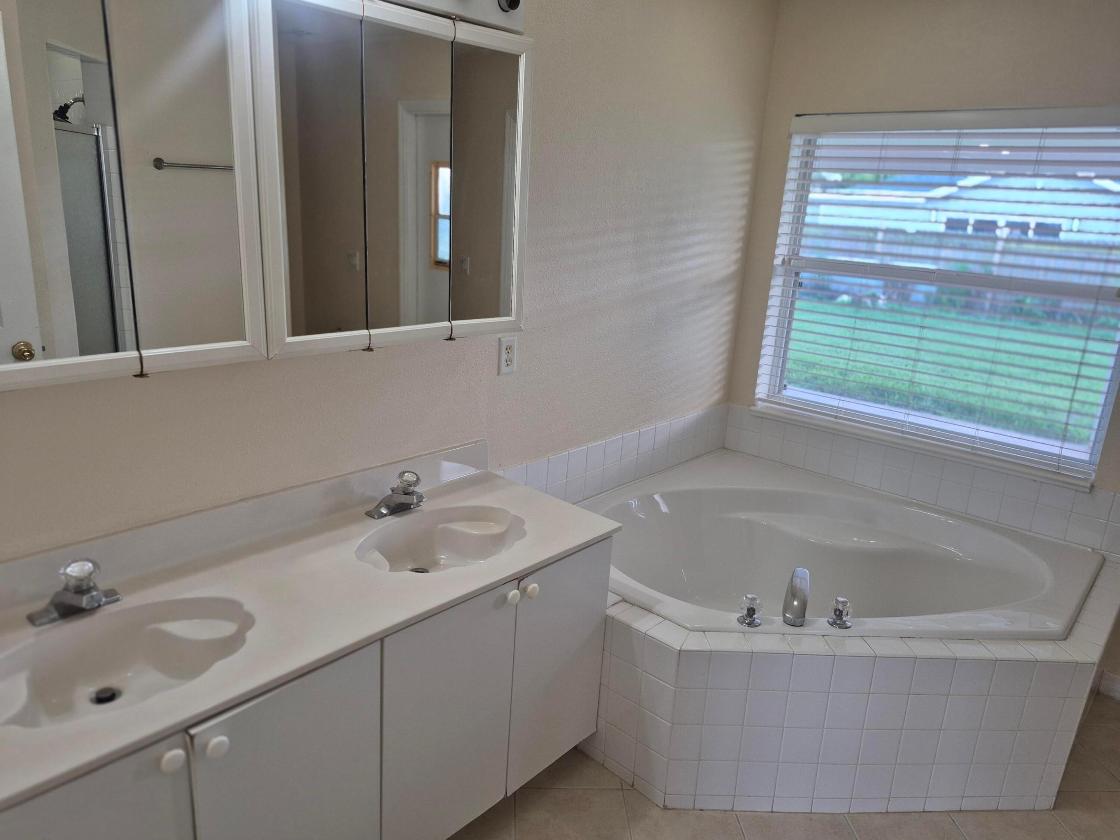
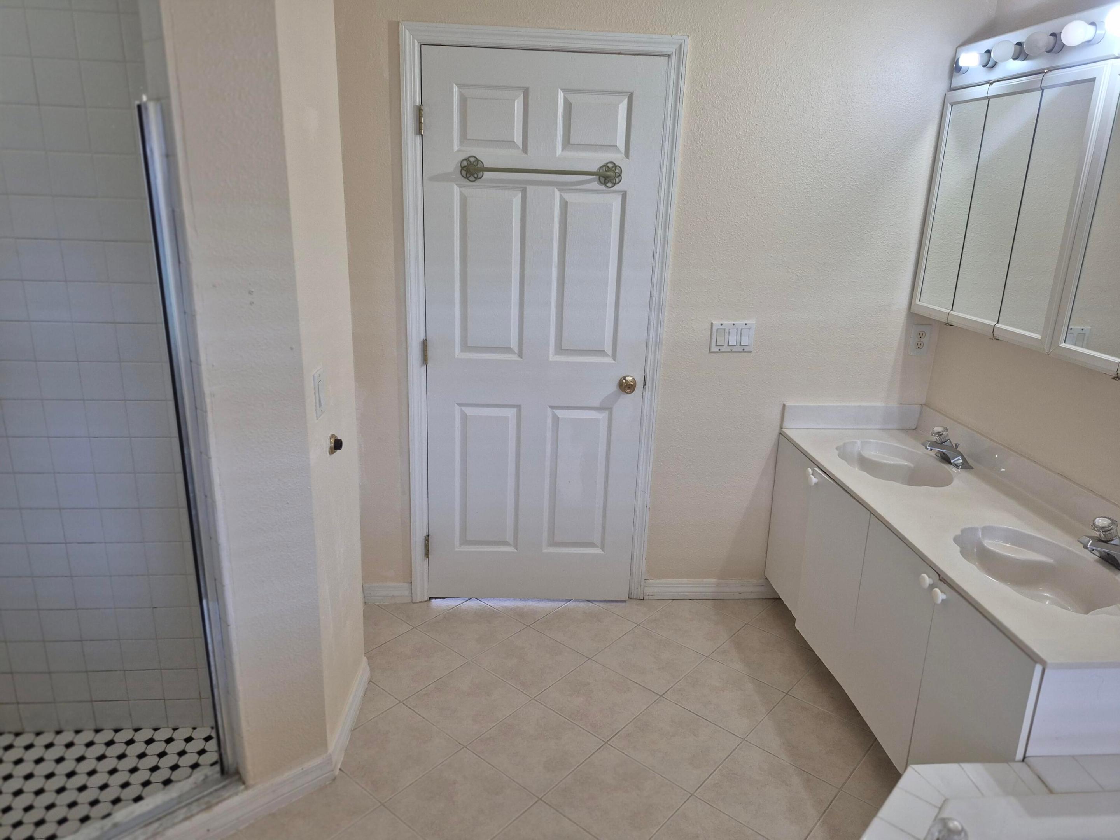
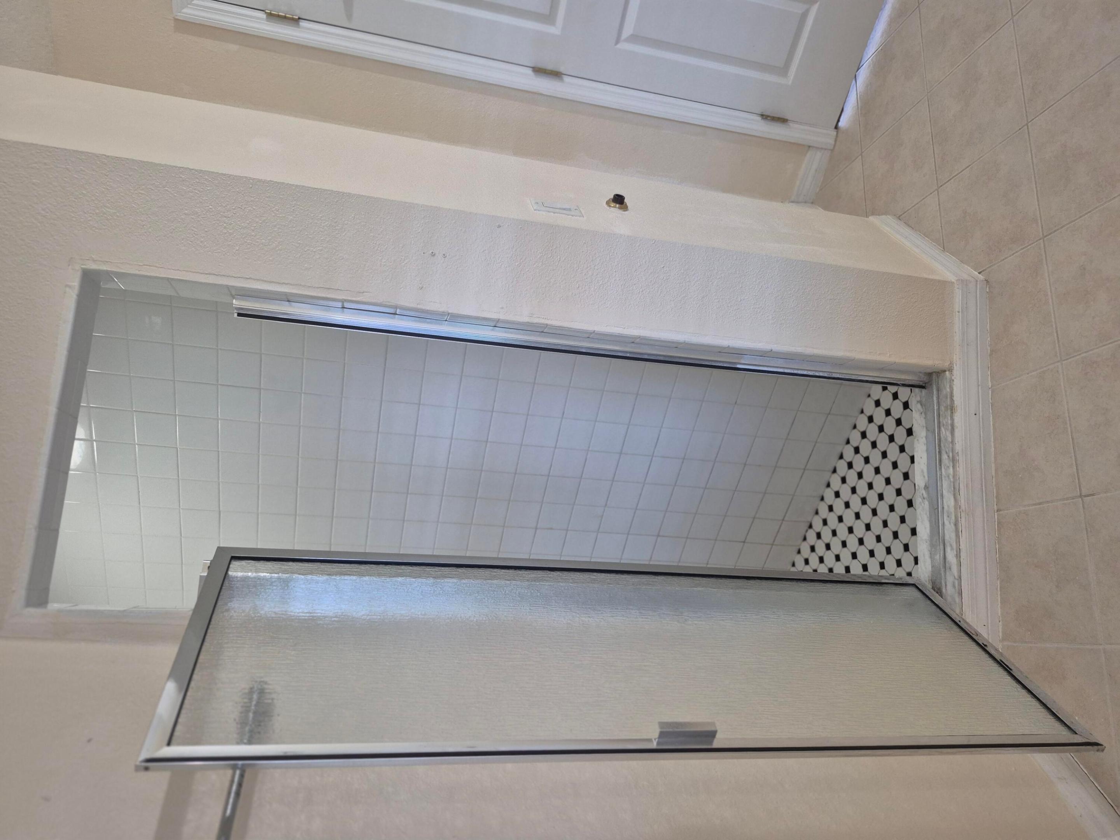
1 / 28
2430 SW Falcon Circle
Port St Lucie, FL 34953
FOR
RENT
·
Active
$2,300
$1 / Sqft
3
Beds 2
Baths 2
Garage 2,728
Sqft 2003
Yr. Built MLS# B26099266
Cumulative Days on Market: 2
· Includes prior listings
· Currently listed since 11/12/26 · Data provided by the MLS.
Property Description
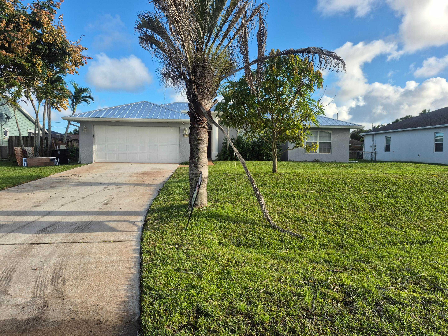
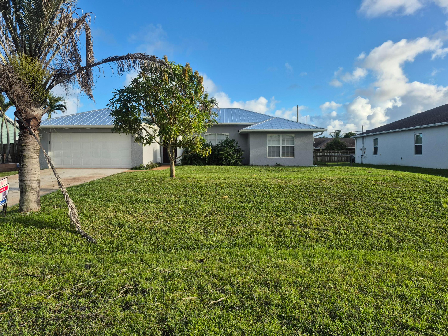
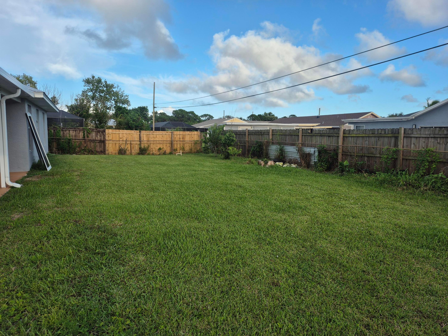
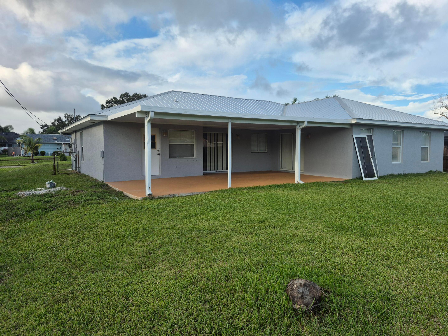
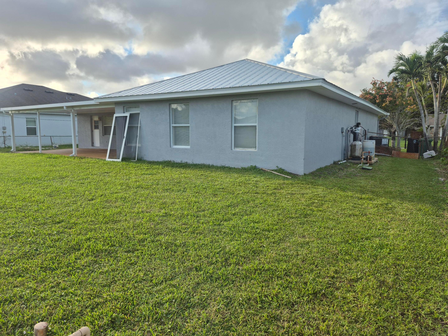
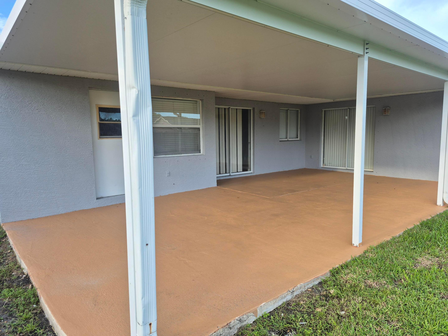
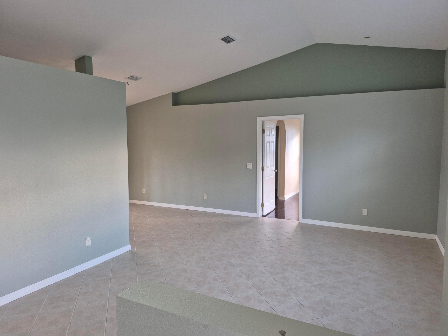
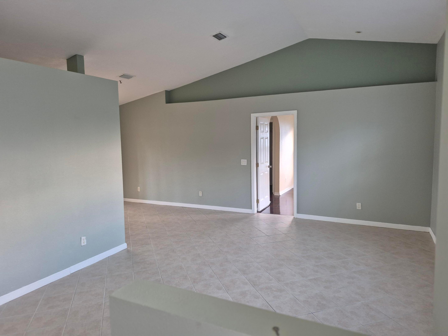
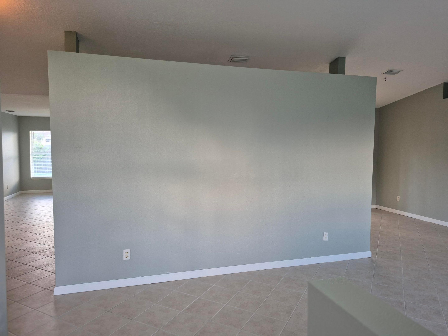
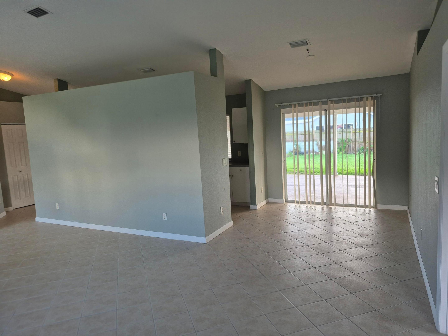
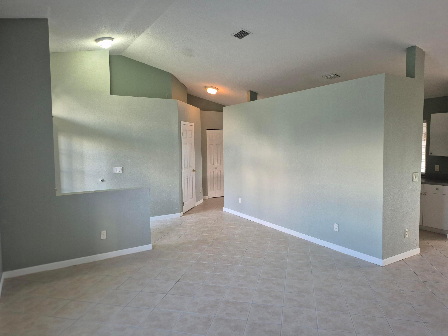
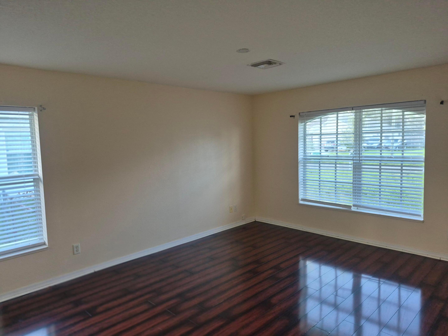
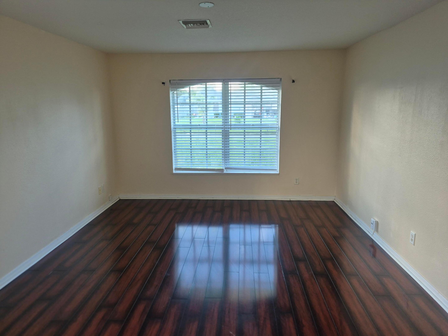
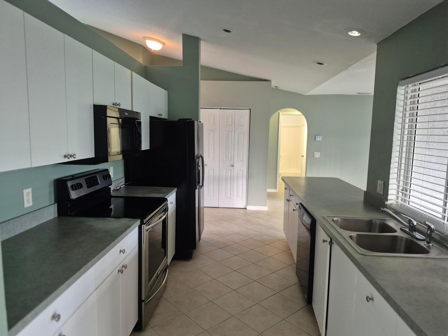
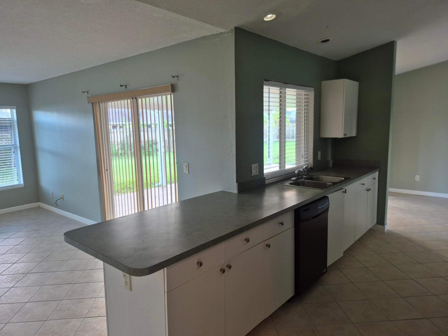
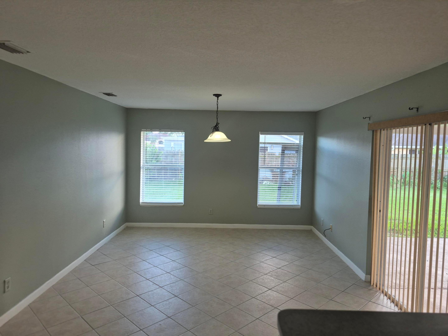
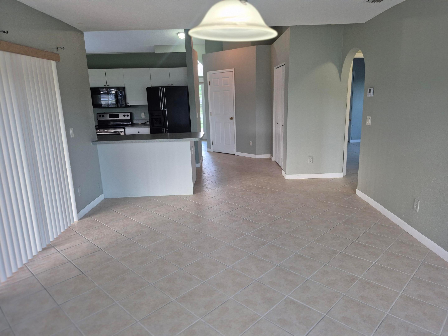
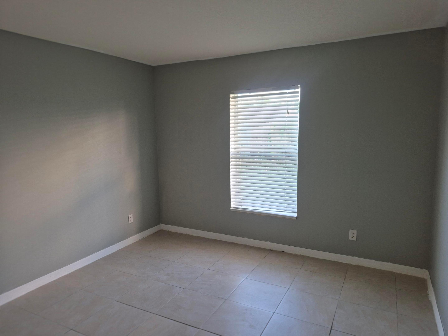
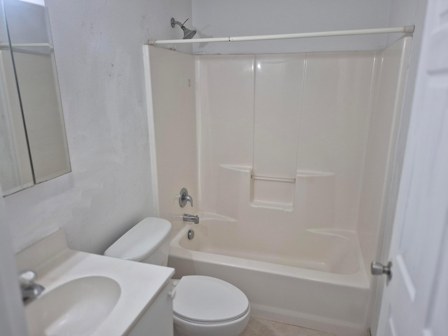
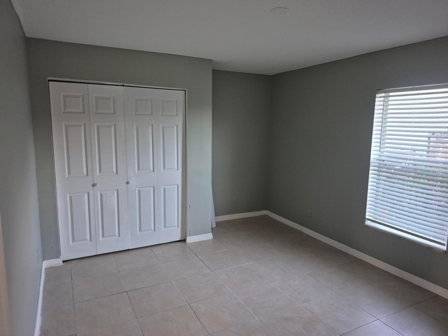
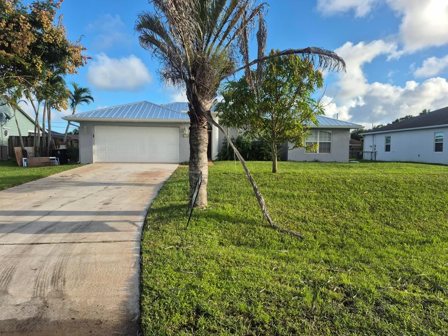
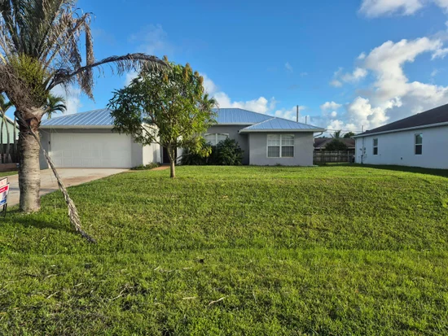
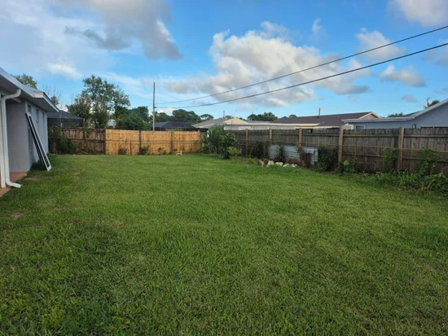
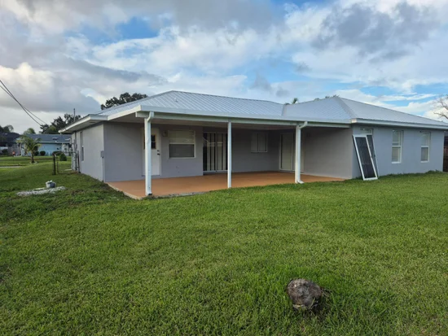
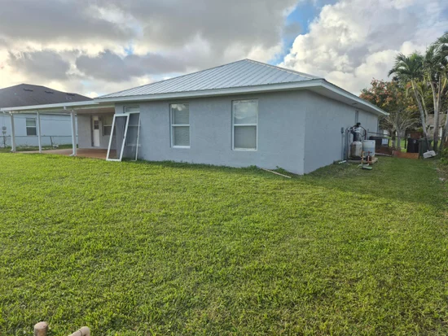
Ready to move in 3 bedroom, 2 bath, 2 car garage with 1822 living sqft, huge back covered patio and fenced, Pets ok. Tiled floors throughout. Quiet neighborhood. Only 1st month and Security deposit to move in if approved.
Property Highlights
Property Type
Residential Lease
Property Sub Type
Single Family Residence
Bedrooms
3
Total Bathrooms
2
Living Area
1,822
Price / Sqft
$1
Year Built
2003
Cumulative Days on Market
2
Location
Area
7710
City/Township
Port St Lucie
Direction Faces
Northwest
Subdivision
PORT ST LUCIE SECTION 05
County
St Lucie
Location
Complex Name
PORT ST LUCIE SECTION 05
Lake/Waterfront Information
Waterfront Features
None
Property Details
Price
$2,300
Property Type
Residential Lease
Property Sub Type
Single Family Residence
Building
Stories
1
Total Area
2,728
Interior Features
Bedrooms and Bathrooms
Total Bathrooms
2
Bathrooms on Main Level
2
Full Bathrooms
2
Bedrooms
3
Bedrooms on Main Level
3
Rooms and Basement
Total Rooms
10
Area and Spaces
Living Area
1,822
Appliances
Appliances
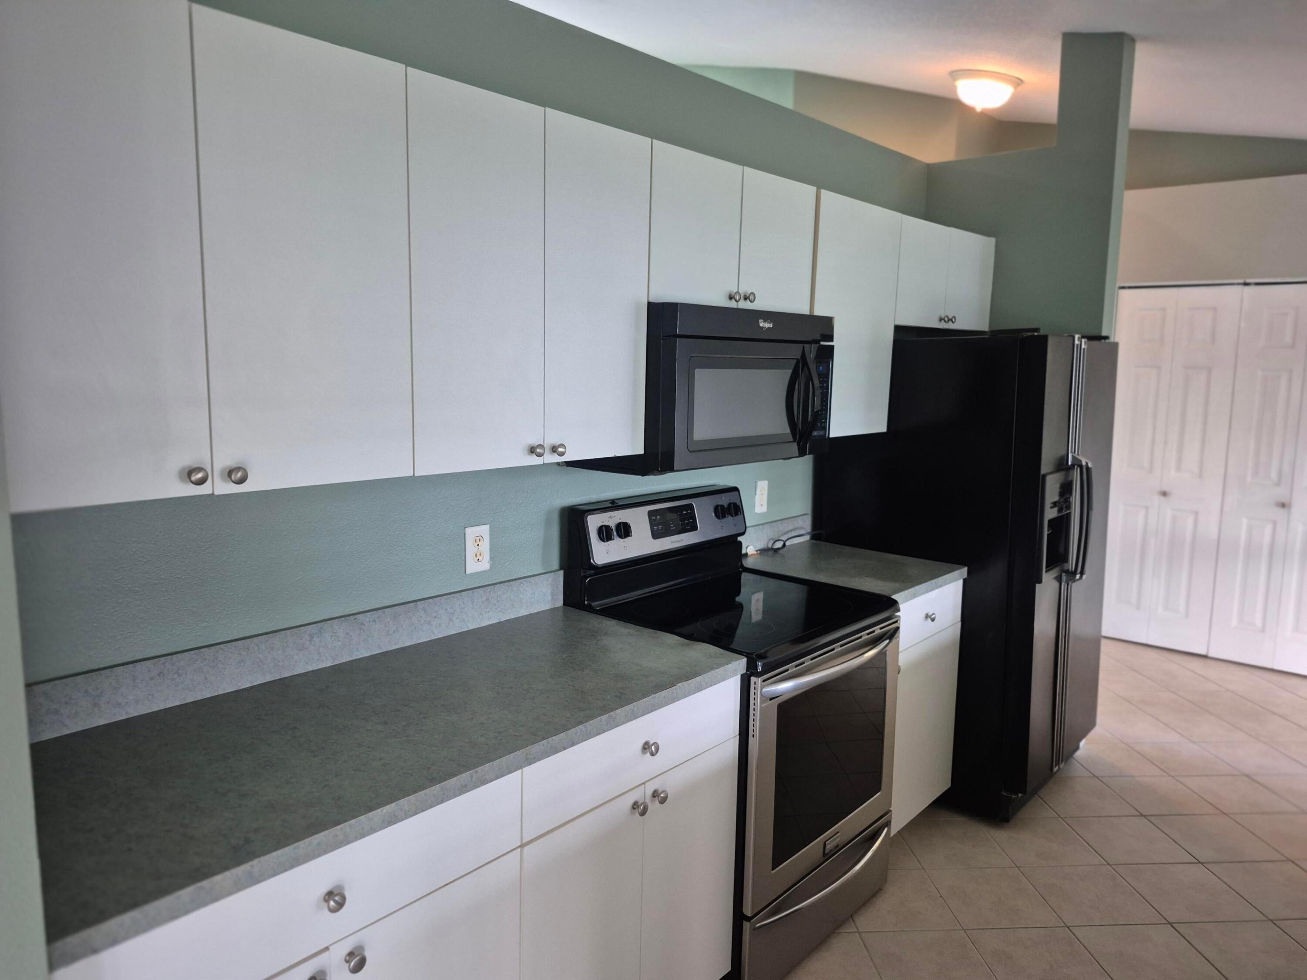
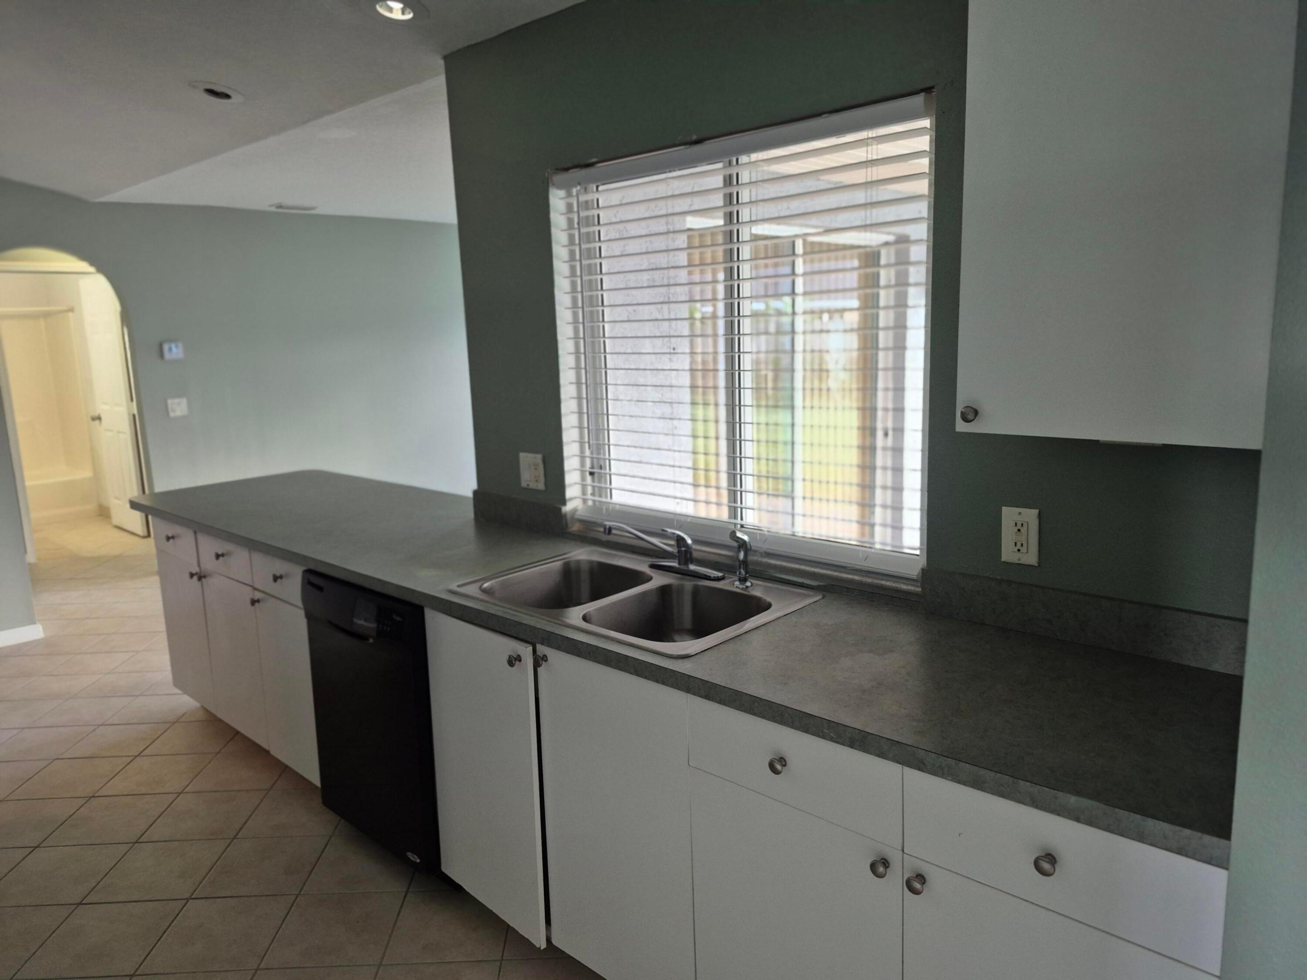
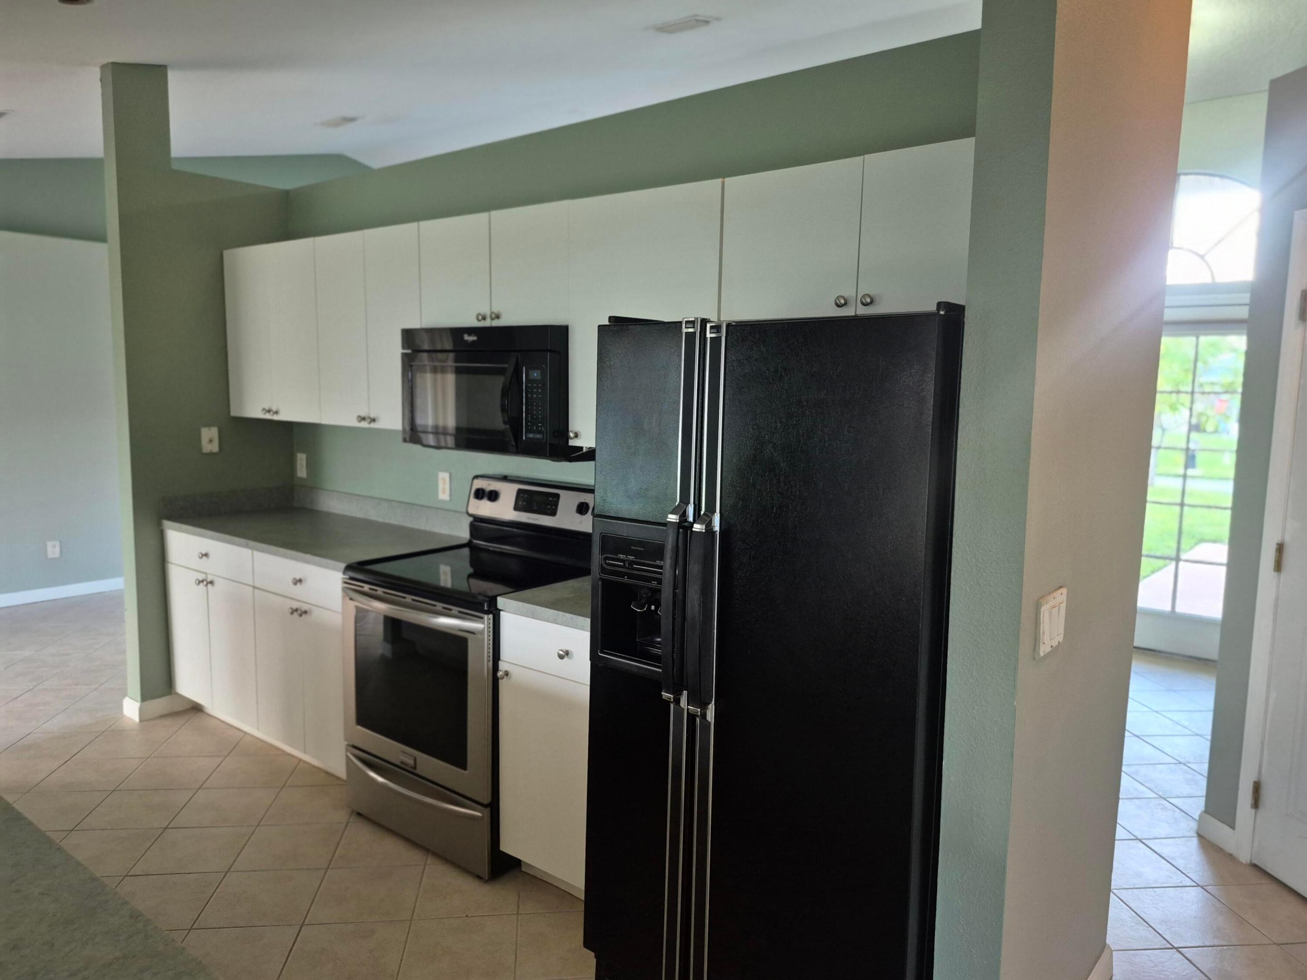
Dryer, Dishwasher, Electric Water Heater, Microwave, Range, Refrigerator, Water Heater
Interior Features
Interior Features
Bathtub, Cathedral Ceilings, Dual Sinks, Garden Tub Roman Tub, Pantry, Split Bedrooms, Soaking Tub, Separate Shower, Walk In Closets
Flooring
Ceramic Tile
Laundry Features
Washer Hookup, Inside, Laundry Closet
Accessibility Features
None
Security Features
None, Smoke Detectors
Heating and Cooling
Heating Features
Central, Electric
Building Details
Construction
Year Built
2003
Materials
Construction Materials
CBSConcrete Block Structure, Block
Terms
Terms
Cumulative Days on Market
2
Taxes
HOA
Association Ammenities
None
Heating, Cooling & Utilities
Cooling Features
Central Air, Electric
Utilities
Utilities
Cable Available, Electricity Connected, Phone Available, Sewer Connected, Water Connected
Sewer
Public Sewer
Exterior Features
Exterior Features
None, Outdoor Living Area
Patio And Porch Features
Covered, Patio
Fencing
Fenced
Parking
Total Parking Spaces
4
Garage Capacity
2
Parking Features
Attached, Driveway, Garage, Garage Door Opener
Phone:
Get a Link to this Property: Copy To Clipboard
Payment Calculator
per month.
fixed.
% interest.
$
%
$
%
Principal & Interest
+ Home Insurance
+ Property Tax
+ HOA Fees
Total interest paid over s will be:
All estimates and provided for informational purposes only. Actual amounts may vary. The output of the tool is not a loan offer or solicitation, nor is it financial or legal advice.
Information, rates, programs and loan scenarios shown are for example only as of 13-Nov-2026 and are subject to change without notice.
Interest rates provided by the St. Louis Federal Reserve Economic Data (FRED).
All products are subject to credit and property approval. Not all products are available in all states or for all loan amounts. Other restrictions and limitations apply.
Contact your preferred lender for the pricing associated with your specific transaction.
Calculations are generated by Open Source mortgage calculation software tools using common mathematical formulas. All calculations should be independently verified.
Get Walk Score Content
Property History
Today
Property information last updated
Yesterday
Status Active. This is the date the listing was placed on market.
Cumulative Days on Market: 2 days (includes prior listings)
· Currently listed since November 12, 2026. Data provided by the MLS.
Similar Properties
Listed by RE/MAX Masterpiece Realty, Jean David Cidel