Start of property details
Share this property:
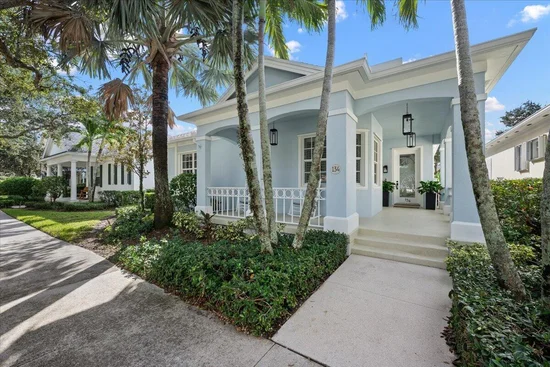
134 POINCIANA Drive
Jupiter, FL 33458
1 day ago NEW · Active
$1,250,000
$473 / Sqft
3
Beds
2
Baths
2
Garage
2,640
Sqft
0.13
Acres
MLS# B26099405
Cumulative Days on Market: Less than 1 · Includes prior listings · Currently listed since 11/12/26 · Data provided by the MLS.

Property Description

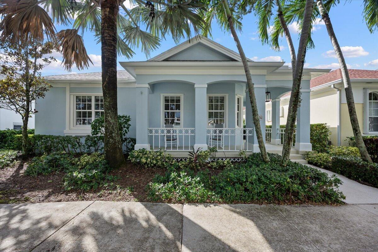
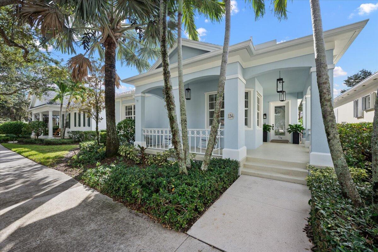
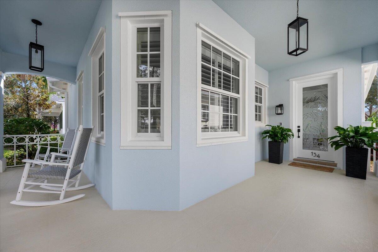
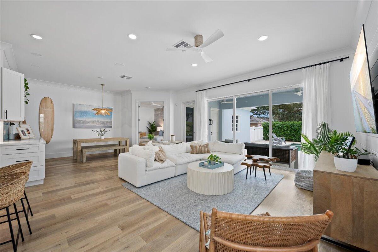
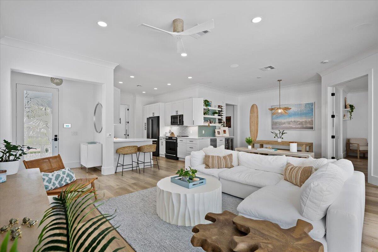
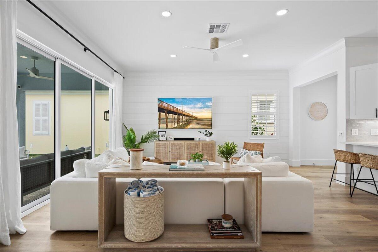
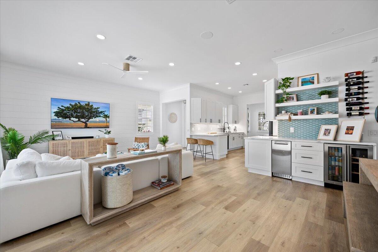
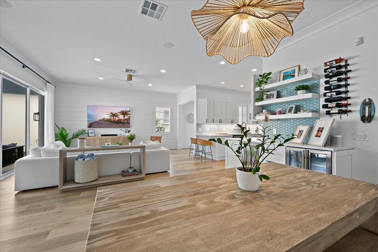
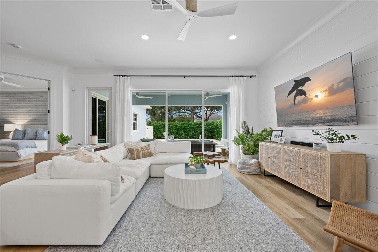
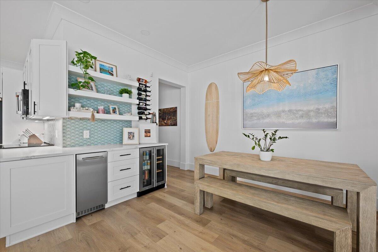
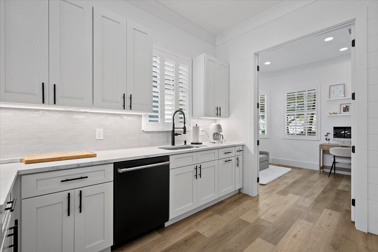
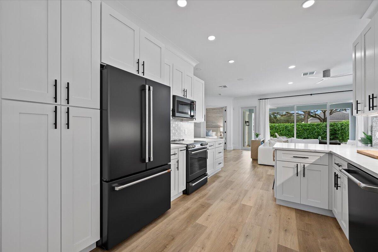
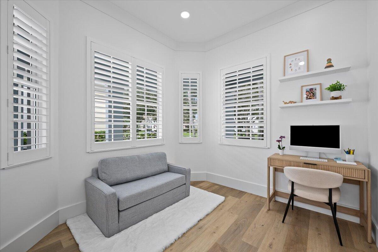
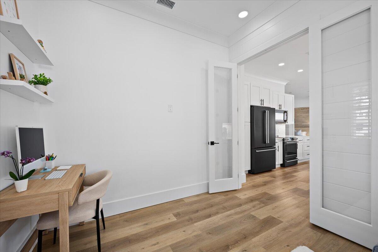
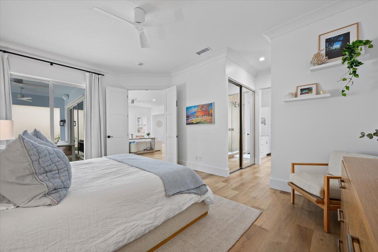
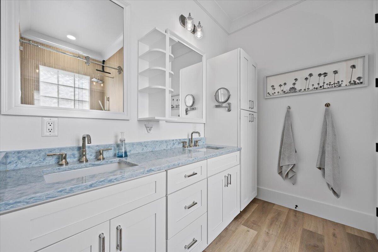
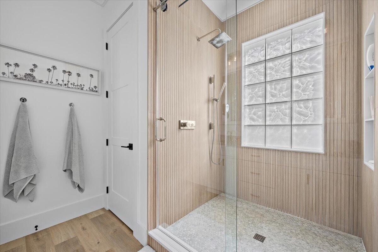
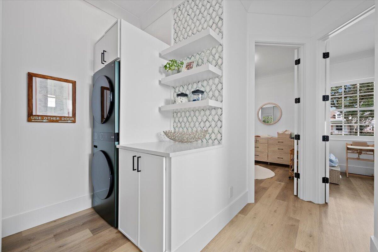
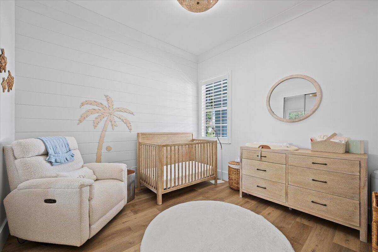
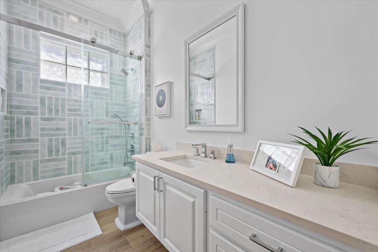
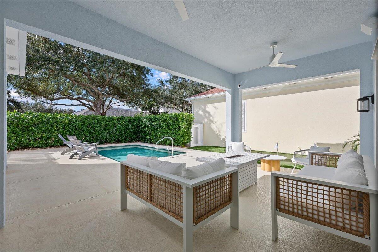
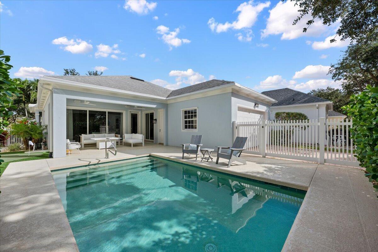
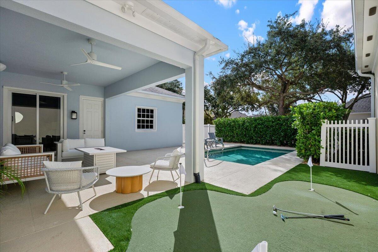
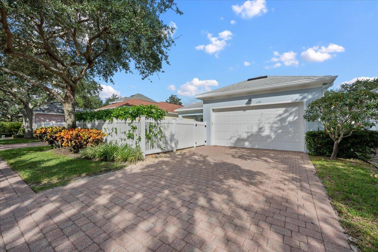
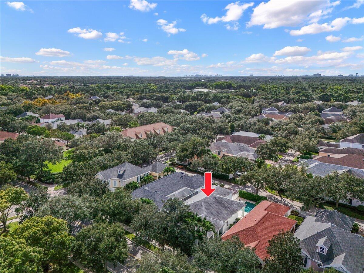
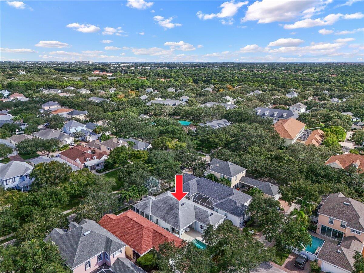
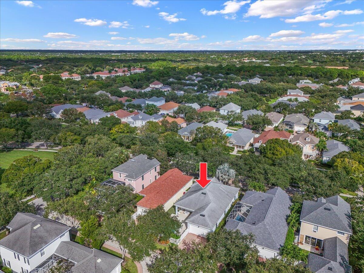
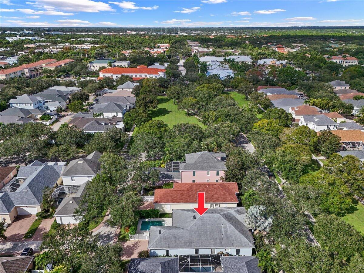
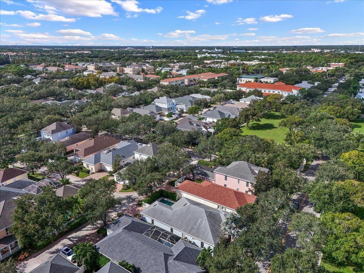
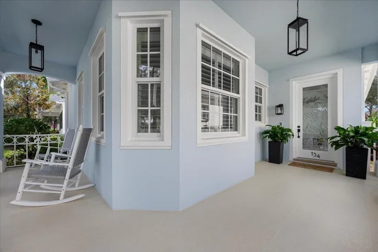
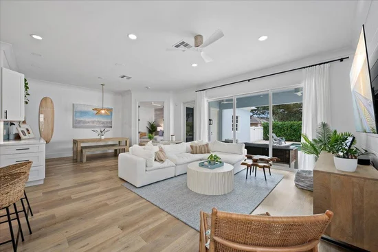
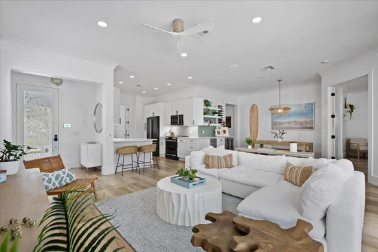
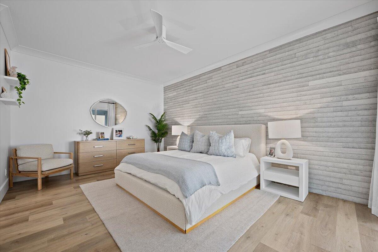
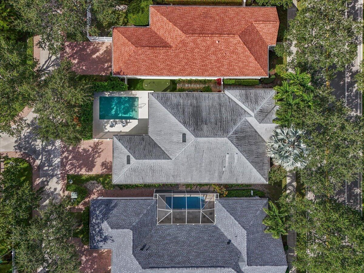
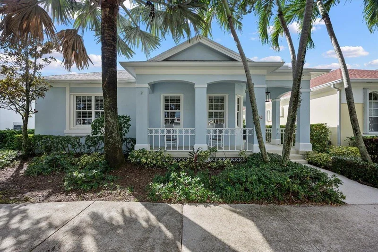
Coastal style meets thoughtfully updated living at 134 Poinciana Drive in Jupiter. Beautifully refreshed interiors and an inviting backyard retreat with a private pool and putting green create a home designed for relaxed Florida living. Light-filled living spaces feature a soft coastal palette, wood-look flooring, custom shiplap accents, and updated crown molding and trim. The open layout connects the kitchen, living room, and dining area, where a coastal chandelier adds warmth and character. The kitchen features white cabinetry, an updated tile backsplash, modern hardware, and all-new appliances installed in August 2026. A coordinating bar area with accent tile, floating shelves, a beverage refrigerator, and a dedicated ice maker makes entertaining effortless. See More Remarks... A newly added den with glass double doors and a shiplap accent wall offers a versatile space for a home office or quiet retreat. The primary suite provides a peaceful escape, complemented by a beautifully renovated shower with textured tile, a glass enclosure, and updated fixtures. The secondary bathroom features a new tub, glass enclosure, tile, and fixtures. A redesigned laundry room combines everyday function with thoughtful finishes, including added storage, floating shelves, a new sink, and a washer and dryer installed in December 2025. Expansive sliding glass doors open to a covered lanai overlooking the pool, putting green, and lush Clusia privacy hedge. Updated outdoor fans and speakers set the scene for poolside afternoons and relaxed evenings with friends. Extensive improvements include a new A / C system, whole-home water filtration system, back-flow system, and pool pump installed in June 2026; impact windows installed in May 2026, excluding the two bathroom glass-block windows; and a roof replaced in 2020. New washer and Dryer in 2025. Fresh interior paint, new three-panel interior doors, updated hardware, and ceiling-mounted living room speakers complete this thoughtfully upgraded Jupiter home.

Property Highlights

Property Type
Residential
Property Sub Type
Single Family Residence
Architectural Style
Colonial
Bedrooms
3
Total Bathrooms
2
Living Area
1,741
Price / Sqft
$473
Acres
0.13
Year Built
2001
Condition
Resale
Development Name
Abacoa

Location

Area
5330
City/Township
Jupiter
Direction Faces
North
Development Name
Abacoa
View
Other, Pool
Subdivision
NEWHAVEN 7B PH 2
County
Palm Beach
Zoning
MXD (city)

Location

Complex Name
NEWHAVEN 7B PH 2

Lake/Waterfront Information

Waterfront Features
None

Property Details
Price
$1,250,000
Condition
Resale
Property Type
Residential
Property Sub Type
Single Family Residence

Building

Structure Type
House
Levels
One
Stories
1
Total Area
2,640

Community

Community Features
Home Owners Association, Street Lights, Sidewalks

Local Schools

Elementary School
Beacon Cove Intermediate
Middle School
Independence
High School
William T. Dwyer

Interior Features

Bedrooms and Bathrooms

Total Bathrooms
2
Bathrooms on Main Level
2
Full Bathrooms
2
Bedrooms
3
Bedrooms on Main Level
3

Rooms and Basement

Total Rooms
10

Area and Spaces

Living Area
1,741

Appliances

Appliances
Dryer, Dishwasher, Electric Range, Electric Water Heater, Disposal, Ice Maker, Microwave, Water Purifier Owned, Range, Refrigerator, Water Heater, Water Purifier, Washer

Interior Features

Interior Features
Built In Features, Breakfast Area, Closet Cabinetry, Central Vacuum, Dual Sinks, Entrance Foyer, Eat In Kitchen, Family Dining Room, Main Level Primary, Split Bedrooms, Separate Shower, Bar, Walk In Closets
Flooring
Vinyl
Laundry Features
Inside, Lower Level, Laundry Tub
Accessibility Features
None
Door Features
French Doors
Window Features
Drapes, Plantation Shutters, Sliding, Storm Windows
Security Features
Security System Owned, Smoke Detectors
Electic
Circuit Breakers, Underground
Entry Location
Entry Level Living Area Y

Heating and Cooling

Heating Features
Central, Electric

Building Details
Construction

Architectural Style
Colonial
Builders Model
H-Model
Builder
Di Vosta Homes
Year Built
2001
Foundations
Slab

Materials

Construction Materials
CBSConcrete Block Structure, Block, Stucco
Roof
Composition, Shingle

Terms

Terms

Special Conditions
Standard, Listed As Is
Special Terms
Cash, Conventional

Taxes

Tax

Tax (Annual)
$13,085.70
Tax Assessed Value
$763,884

HOA

Has HOA
Yes
Association Fee
$428.73 /mo
Association Ammenities
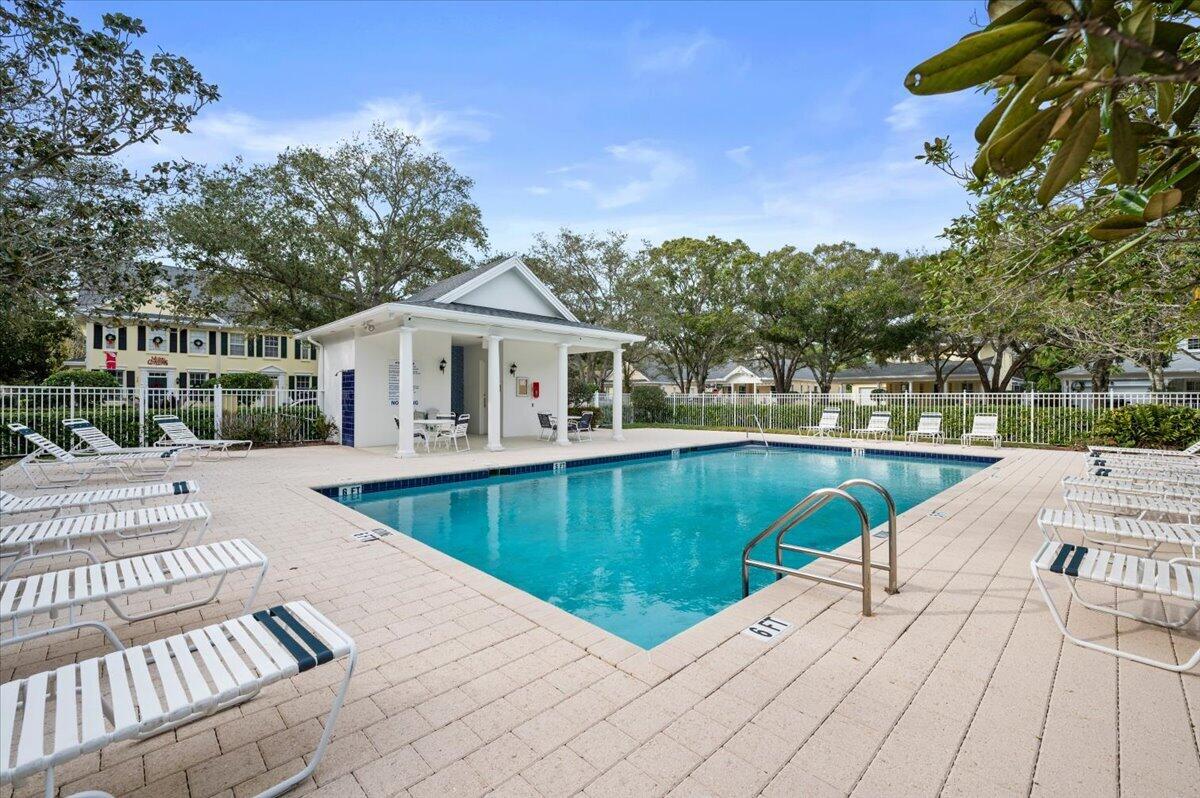
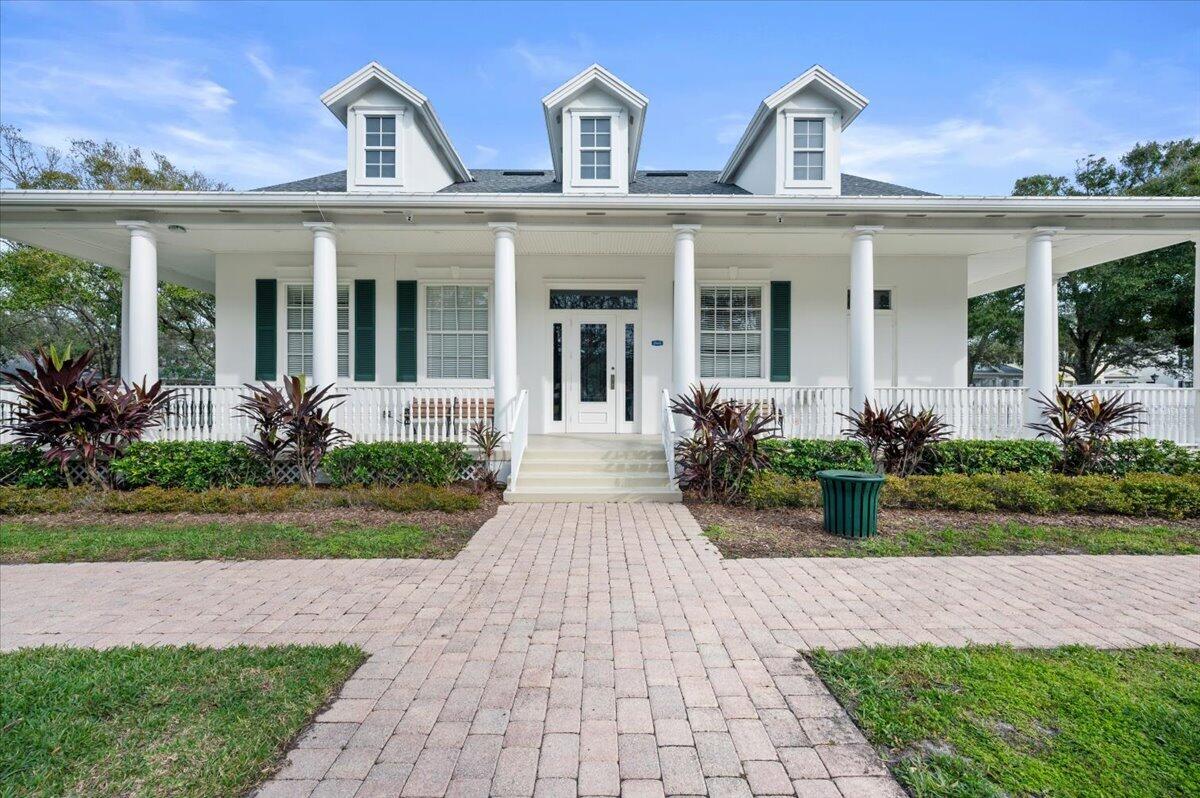
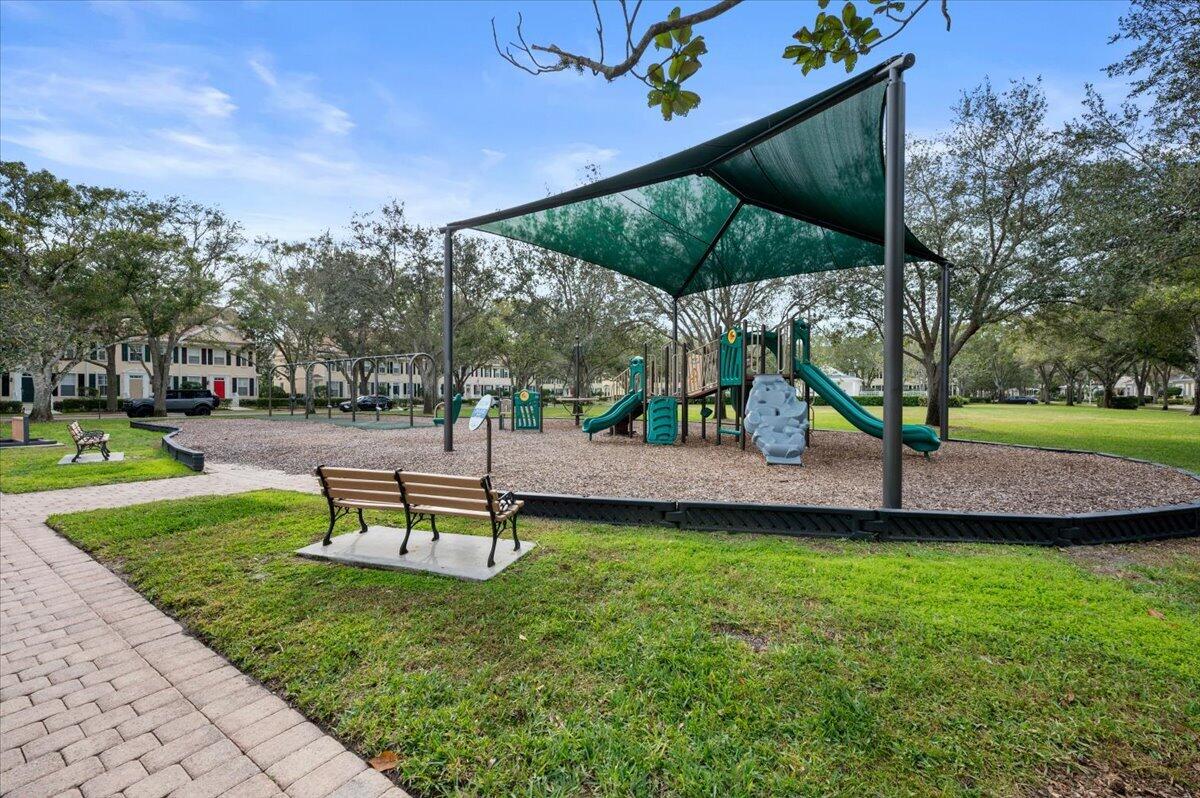
Clubhouse, Playground, Park, Pool, Sidewalks, Trails
Association Fee Includes
Common Areas, Cable Tv, Maintenance Grounds, Recreation Facilities

Heating, Cooling & Utilities

Cooling Features
Central Air, Ceiling Fans, Electric

Utilities

Utilities
Cable Available, Electricity Connected, Sewer Available, Underground Utilities, Water Available
Sewer
Public Sewer
Water Source
Public

Lot

Acres
0.13
Lot Size
5,500
Lot Features
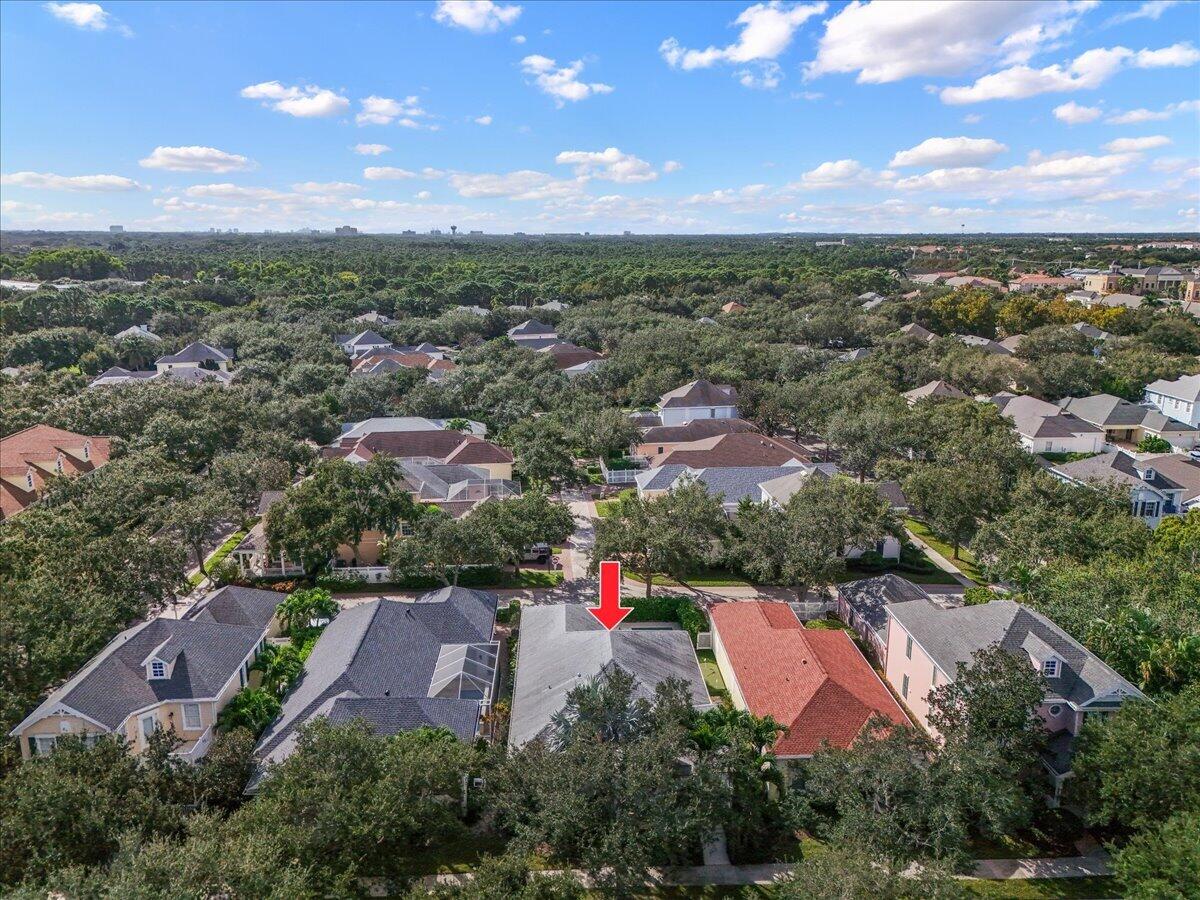
Landscaped, Many Trees, Sprinklers Automatic, Less Than Quarter Acre, Zero Lot Line
Road Surface
Asphalt, Concrete
Road Frontage
City Street

Exterior Features

Exterior Features
Outdoor Living Area
Patio And Porch Features
Covered, Patio, Porch, Wrap Around
Fencing
Fenced, Gate, Vinyl

Parking

Total Parking Spaces
2
Garage Capacity
2
Covered Spaces
2
Parking Features
Attached, Driveway, Garage, Garage Door Opener, Open, On Street

Pool Features

Has Private Pool
Yes
Pool Features
Fenced, Heated, In Ground, Private, Association

Phone:
Connect with:
Get a Link to this Property: Copy To Clipboard
QR Code link to this property

Payment Calculator

per month. fixed. % interest.
$
%
$
%
Principal & Interest
+ Home Insurance
+ Property Tax
+ HOA Fees
per month
Total interest paid over s will be:
All estimates and provided for informational purposes only. Actual amounts may vary. The output of the tool is not a loan offer or solicitation, nor is it financial or legal advice. Information, rates, programs and loan scenarios shown are for example only as of 12-Nov-2026 and are subject to change without notice. Interest rates provided by the St. Louis Federal Reserve Economic Data (FRED). All products are subject to credit and property approval. Not all products are available in all states or for all loan amounts. Other restrictions and limitations apply. Contact your preferred lender for the pricing associated with your specific transaction. Calculations are generated by Open Source mortgage calculation software tools using common mathematical formulas. All calculations should be independently verified.
Get Walk Score Content

Property History

Today
Property information last updated
Today
Status Active. This is the date the listing was placed on market.
Cumulative Days on Market: Less than 1 days (includes prior listings) · Currently listed since November 12, 2026. Data provided by the MLS.

Similar Properties