Start of property details
Share this property:
10521 SW STRATTON Drive
Port St Lucie, FL 34987
1 day ago NEW · Active
$319,900
$115 / Sqft
2
Beds
2
Baths
2
Garage
2,775
Sqft
0.12
Acres
MLS# B26100152
Cumulative Days on Market: 2 · Includes prior listings · Currently listed since 11/13/26 · Data provided by the MLS.

Property Description

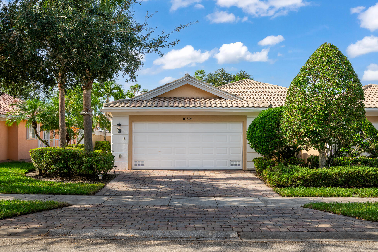
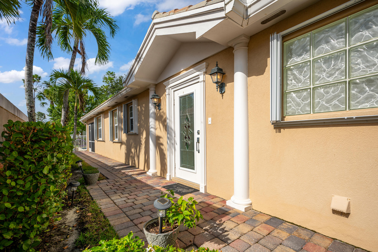
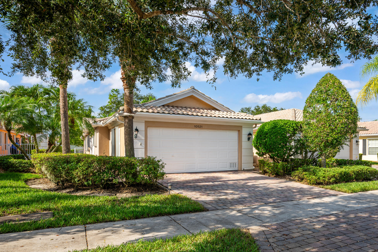
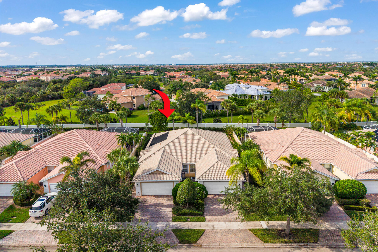
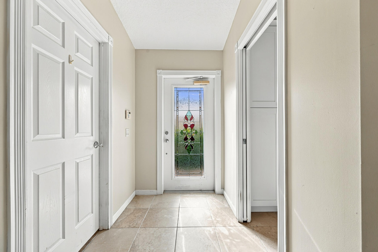
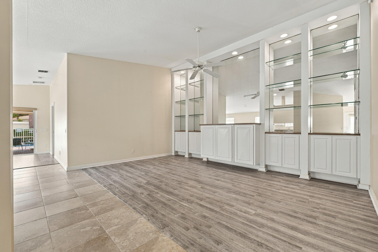
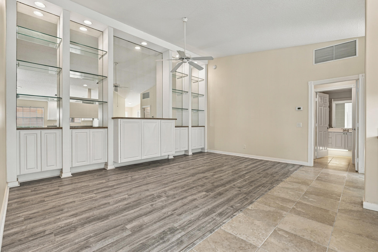
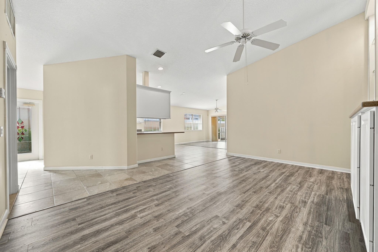
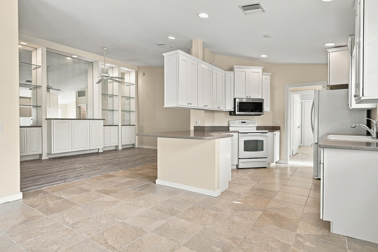
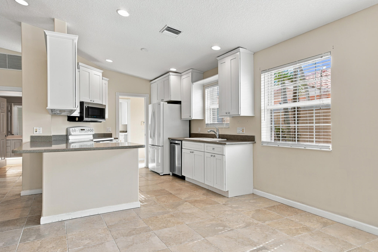
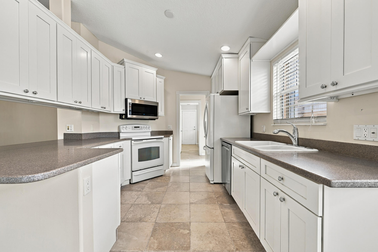
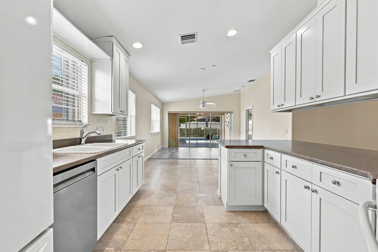
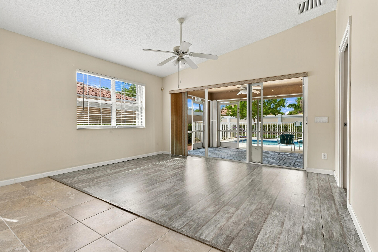
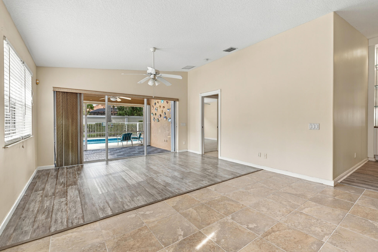
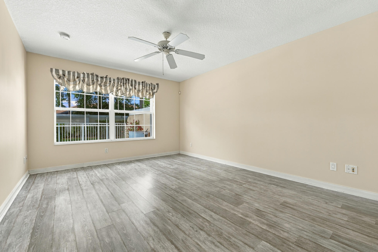
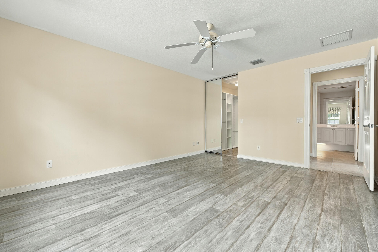
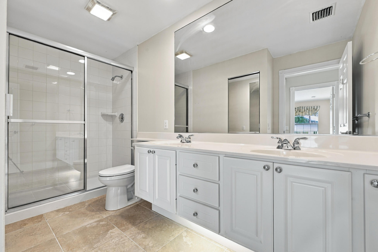
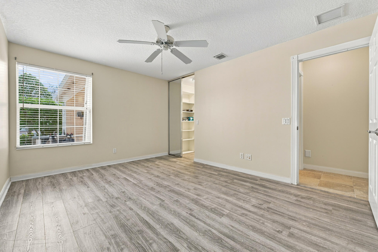
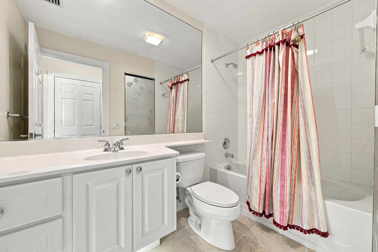
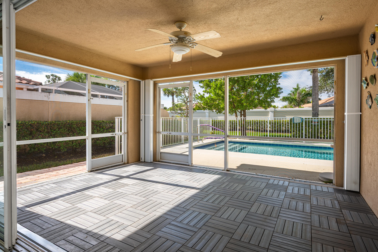
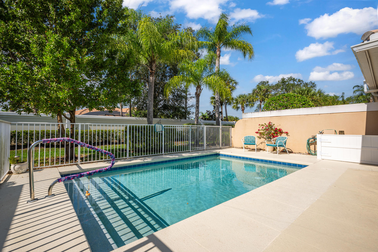
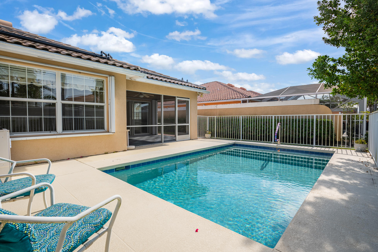
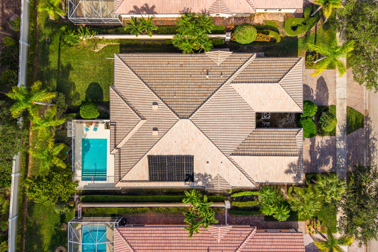
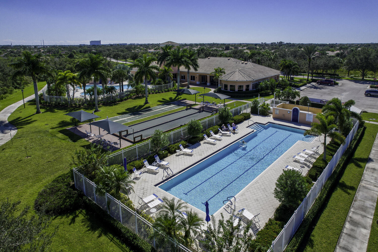
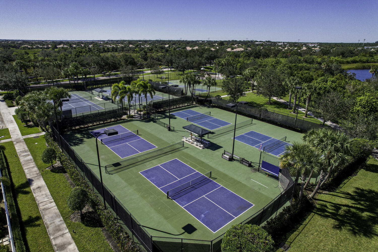
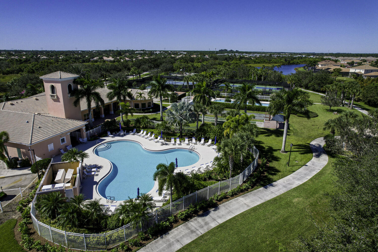
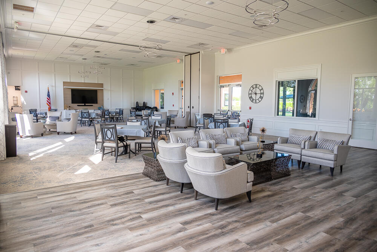
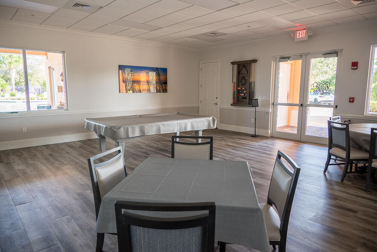
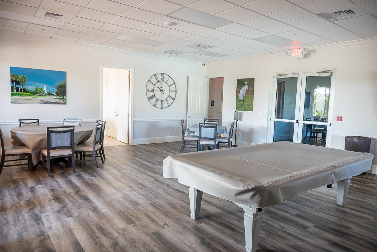
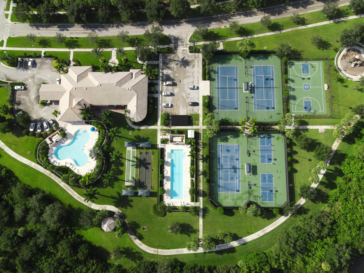
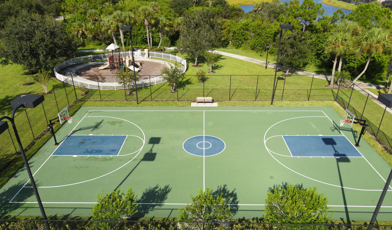
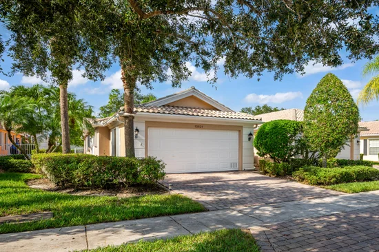
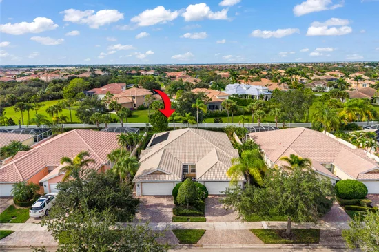
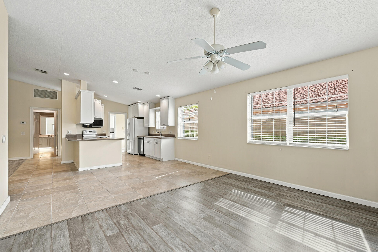
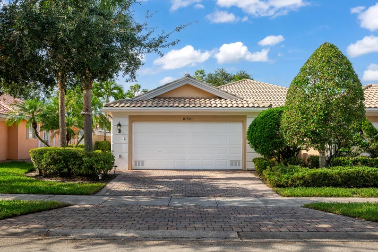
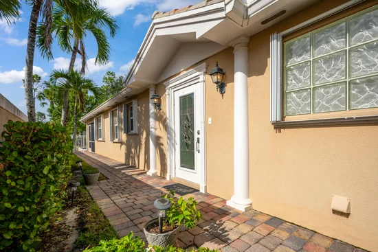
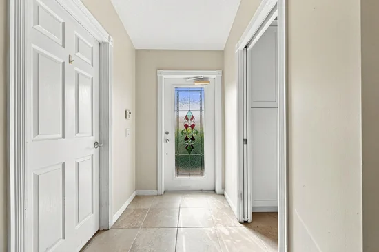
Enjoy comfortable FL living in this well maintained, one owner villa located in a gated all ages community in Tradition. The home offers a private pool setting, backing up to estate homes rather than a busy road, providing a quiet and peaceful outdoor space. Enjoy the solar-heated fenced pool and screened lanai with patio decking, ideal for relaxing or entertaining. Inside, the home features tile and laminate flooring throughout, along with a built-in storage wall in the great room. The kitchen offers pull-out shelving, and built-in storage in the garage provides extra organization. Other improvements include a glass entry door, whole-house water filtration system, accordion storm shutters, and the HVAC system and HWH replaced in 2023. The community offers a 24-hour manned security gate The community offers a 24-hour manned security gate and an impressive array of amenities, including a clubhouse, two heated swimming pools, tennis and pickleball courts, fitness center, basketball court, and playground. Conveniently located within walking or biking distance of Tradition Town Center, with its shopping, dining, and community events. The HOA fees cover internet, cable, landscaping, security, and exterior painting, so you can enjoy a low maintenance lifestyle!

Property Highlights

Property Type
Residential
Property Sub Type
Villa
Architectural Style
Ranch
Bedrooms
2
Total Bathrooms
2
Living Area
1,526
Price / Sqft
$115
Acres
0.12
Year Built
2006
Condition
Resale
Development Name
Lakes at Tradition
Cumulative Days on Market
2

Location

Area
7800
City/Township
Port St Lucie
Direction Faces
South
Development Name
Lakes at Tradition
View
Pool
Subdivision
TRADITION PLAT NO 30
County
St Lucie
Zoning
Master Pla

Location

Complex Name
TRADITION PLAT NO 30

Property Details
Price
$319,900
Condition
Resale
Property Type
Residential
Property Sub Type
Villa

Building

Levels
One
Stories
1
Total Area
2,775

Community

Community Features
Home Owners Association, Gated, Property Manager On Site, Street Lights, Sidewalks

Interior Features

Bedrooms and Bathrooms

Total Bathrooms
2
Bathrooms on Main Level
2
Full Bathrooms
2
Bedrooms
2
Bedrooms on Main Level
2

Rooms and Basement

Total Rooms
5

Area and Spaces

Living Area
1,526

Appliances

Appliances
Dryer, Dishwasher, Electric Range, Electric Water Heater, Microwave, Range, Refrigerator, Water Heater, Washer

Interior Features

Interior Features
Built In Features, Central Vacuum, Dual Sinks, High Ceilings, Main Level Primary, Pantry, Split Bedrooms, Storage, Separate Shower, Vaulted Ceilings, Walk In Closets
Flooring
Laminate, Tile
Laundry Features
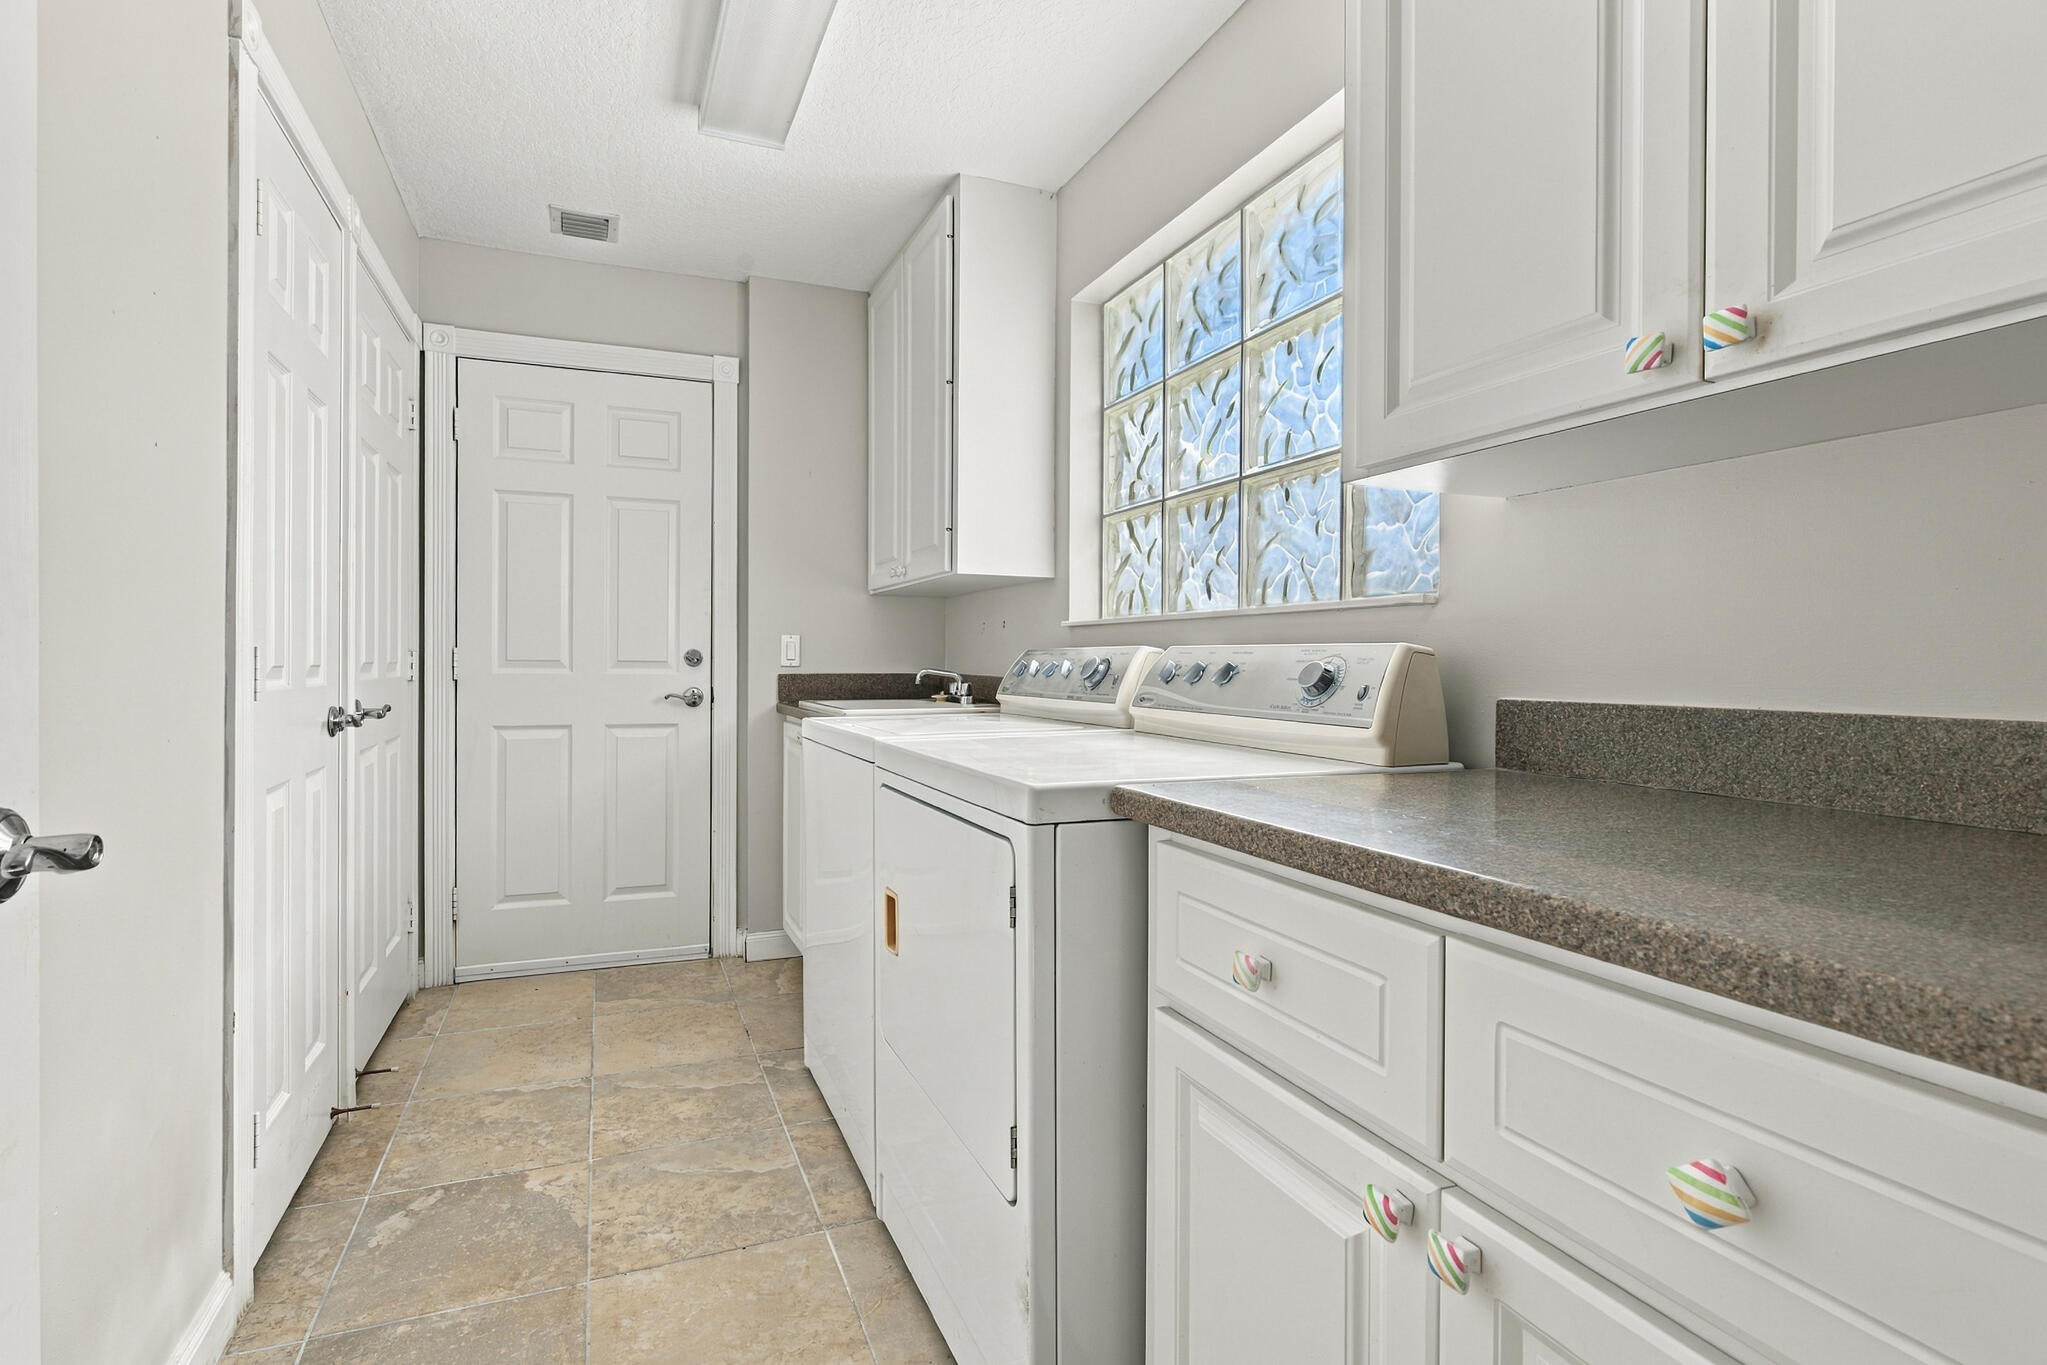
Inside, Laundry Room, Laundry Tub, Sink
Accessibility Features
None
Window Features
Blinds, Sliding
Security Features
Security System, Gated With Guard, Gated Community, Smoke Detectors
Entry Level
1

Heating and Cooling

Heating Features
Electric

Building Details
Construction

Architectural Style
Ranch
Builders Model
Capri III
Builder
Di Vosta Homes
Year Built
2006

Materials
Construction Materials
Concrete
Roof
Tile

Terms

Terms

Special Conditions
Standard
Special Terms
Cash, Conventional, FHA, Va Loan
Cumulative Days on Market
2

Taxes

Tax

Tax (Annual)
$4,166.85
Tax Assessed Value
$152,330

HOA

Has HOA
Yes
Association Fee
$969 /qtr
Association Fee2
$207 /mo
Association Ammenities
Basketball Court, Bocce Court, Billiard Room, Clubhouse, Dog Park, Fitness Center, Gated, Management, Playground, Pickleball, Pool, Shuffleboard Court, Security, Sidewalks, Tennis Courts
Association Fee Includes
Common Areas, Cable Tv, Maintenance Grounds, Recreation Facilities, Reserve Fund, Security, Internet

Heating, Cooling & Utilities

Cooling Features
Central Air, Ceiling Fans, Electric

Utilities

Utilities
Cable Available, Underground Utilities
Sewer
Public Sewer
Water Source
Public

Green Energy

Green Energy Features
Solar

Lot

Acres
0.12
Lot Size
5,418
Lot Features
Sprinkler System, Less Than Quarter Acre, Zero Lot Line

Exterior Features

Exterior Features
Outdoor Living Area
Patio And Porch Features
Covered, Deck, Patio, Screened
Fencing
Fenced, Privacy

Parking

Total Parking Spaces
4
Garage Capacity
2
Covered Spaces
2
Parking Features
Attached, Driveway, Garage, Garage Door Opener, Paver Block

Pool Features

Has Private Pool
Yes
Pool Features
Fenced, In Ground, Pool Cover, Private, Solar Heat, Association, Heated

Phone:
Connect with:
Get a Link to this Property: Copy To Clipboard
QR Code link to this property

Payment Calculator

per month. fixed. % interest.
$
%
$
%
Principal & Interest
+ Home Insurance
+ Property Tax
+ HOA Fees
per month
Total interest paid over s will be:
All estimates and provided for informational purposes only. Actual amounts may vary. The output of the tool is not a loan offer or solicitation, nor is it financial or legal advice. Information, rates, programs and loan scenarios shown are for example only as of 15-Nov-2026 and are subject to change without notice. Interest rates provided by the St. Louis Federal Reserve Economic Data (FRED). All products are subject to credit and property approval. Not all products are available in all states or for all loan amounts. Other restrictions and limitations apply. Contact your preferred lender for the pricing associated with your specific transaction. Calculations are generated by Open Source mortgage calculation software tools using common mathematical formulas. All calculations should be independently verified.
Get Walk Score Content

Property History

Yesterday
Property information last updated
Yesterday
Status Active. This is the date the listing was placed on market.
Cumulative Days on Market: 2 days (includes prior listings) · Currently listed since November 13, 2026. Data provided by the MLS.

Similar Properties