Start of property details
Share this property:
234 NETTLES Boulevard
Jensen Beach, FL 34957
1 day ago NEW · Active
$499,000
$597 / Sqft
2
Beds
2
Baths
836
Sqft
0.05
Acres
2022
Yr. Built
MLS# B26102501
Cumulative Days on Market: 2 · Includes prior listings · Currently listed since 11/20/26 · Data provided by the MLS.

Property Description

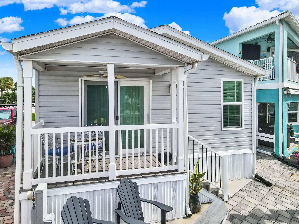
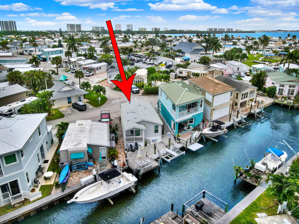
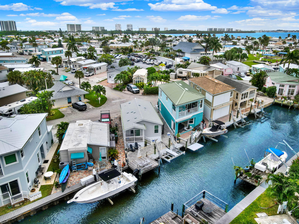
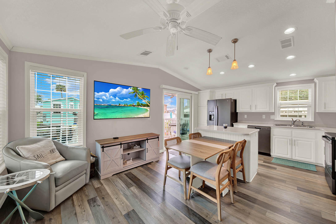
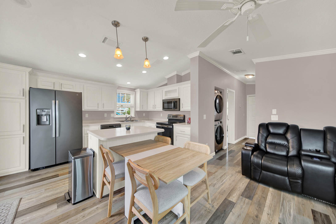
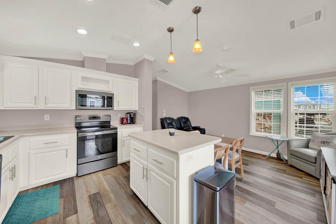
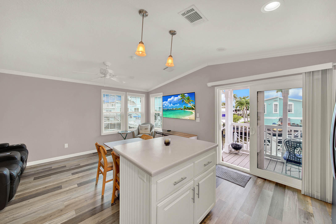
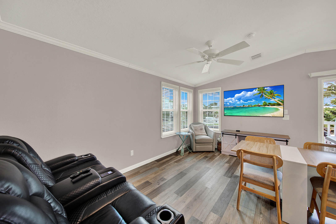
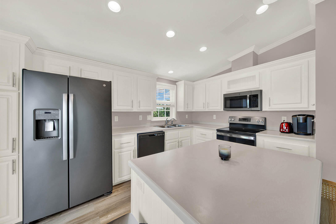
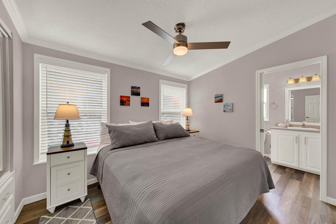
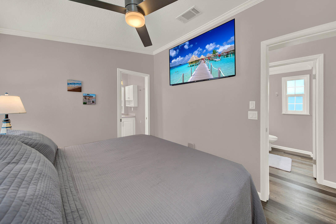
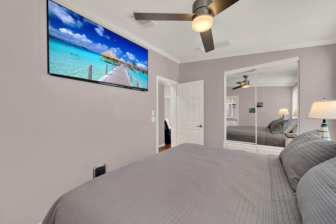
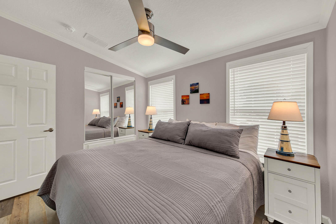
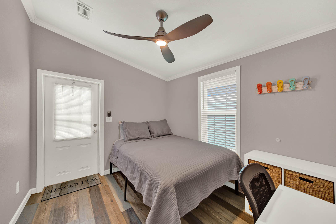
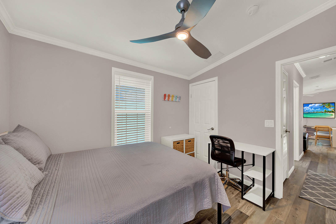
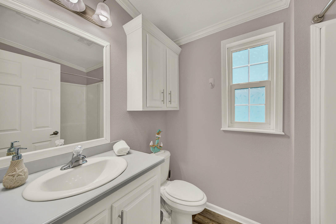
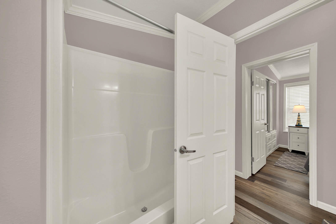
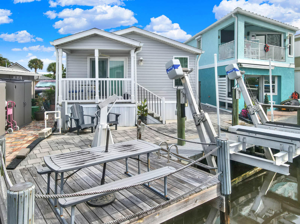
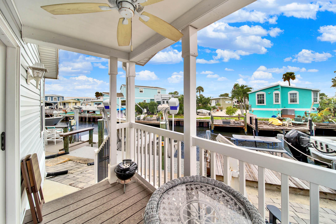
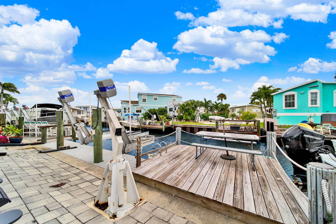
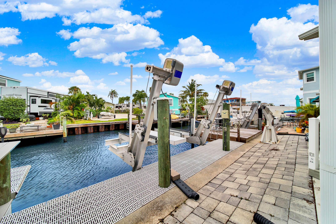
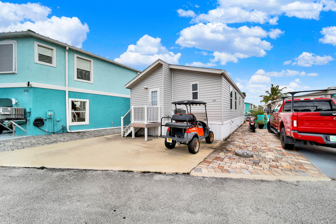
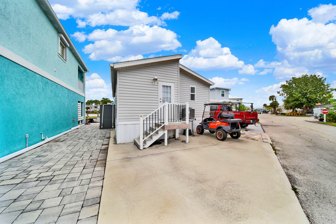
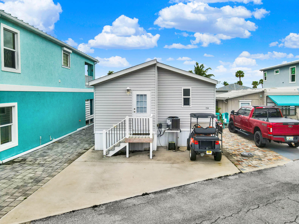
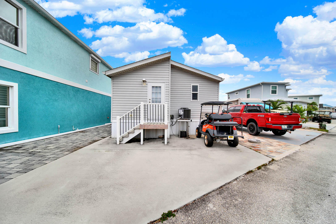
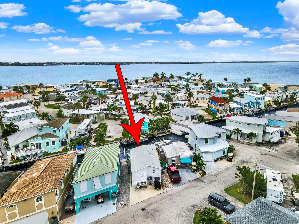
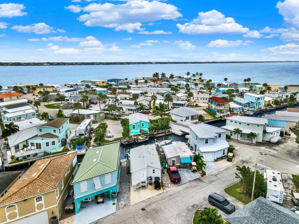
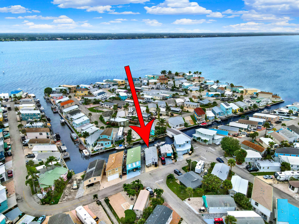
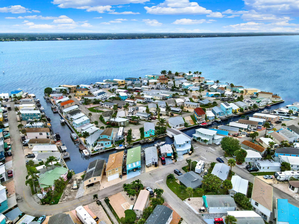
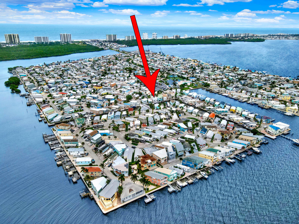
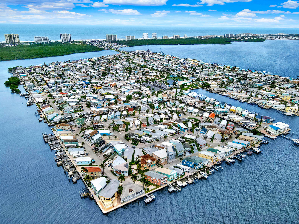
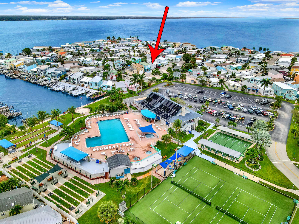
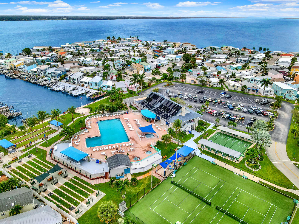
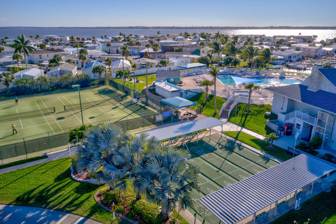
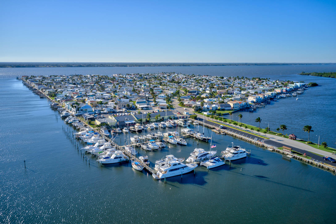
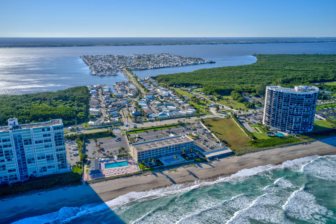
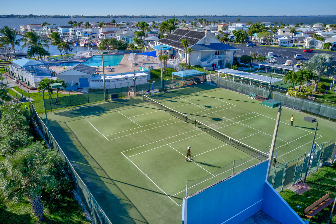
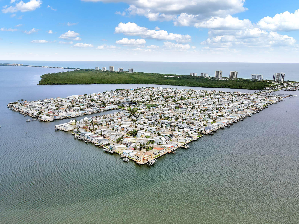
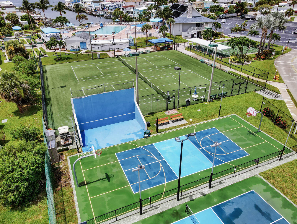
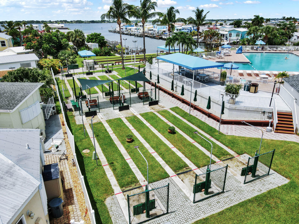
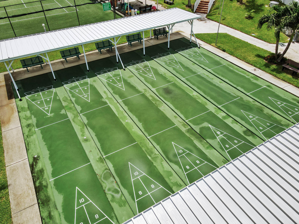
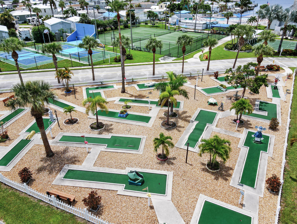
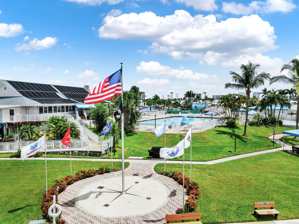
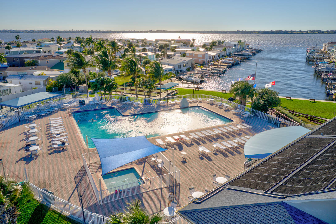
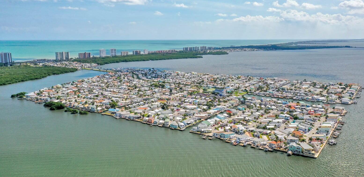
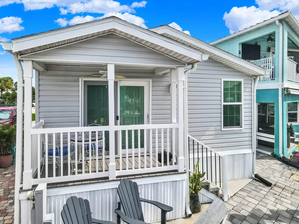
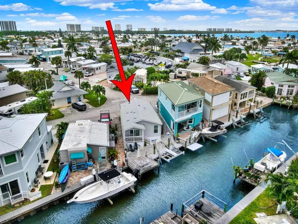
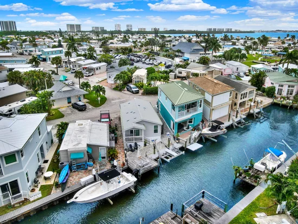
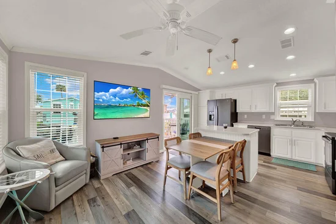
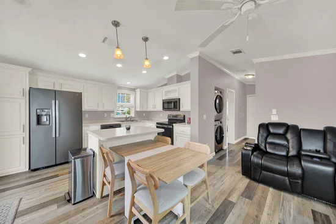
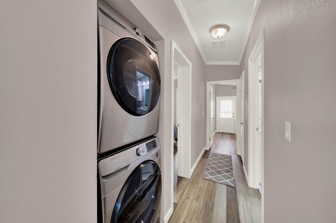
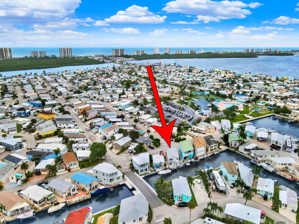
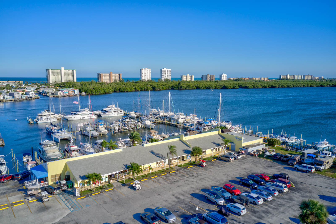
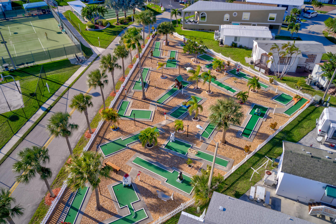
WATERFRONT! Live the ultimate coastal lifestyle in this furnished 2022 canal front 2BR / 2BA modular home on Nettles Island. Boaters and beach lovers enjoy a 10, 000 lb boat lift with direct river and ocean access, plus an included golf cart for easy trips to the private beach and resort-style amenities. Inside, the sunlit, open layout showcases vinyl plank flooring, shaker cabinets, a center island, stainless appliances, HE washer / dryer, luxury window treatments, and wide sliders framing serene canal views. Relax on the covered porch or waterfront deck. Built with a metal roof, impact glass, paver driveway, and storage shed. Steps from pools, spa, bathhouses, game rooms, tennis, pickleball, shuffleboard, putt-putt golf, store, marina, restaurant and more! Up to 2 pets, 2-week rental min.

Property Highlights

Property Type
Residential
Property Sub Type
Single Family Residence
Bedrooms
2
Total Bathrooms
2
Living Area
836
Price / Sqft
$597
Acres
0.05
Year Built
2022
Condition
Updated Remodeled
Cumulative Days on Market
2

Location

Area
7015
City/Township
Jensen Beach
Direction Faces
East
Waterfront
Yes
View
Canal, Water
Subdivision
OUTDOOR RESORTS AT NETTLES ISLAND
County
St Lucie
Zoning
Hutch Isla

Location

Complex Name
OUTDOOR RESORTS AT NETTLES ISLAND

Lake/Waterfront Information

Waterfront Features
Beach Access, Canal Access, Canal Front, Deeded Access, Ocean Access, River Access

Property Details
Price
$499,000
Condition
Updated Remodeled
Property Type
Residential
Property Sub Type
Single Family Residence

Building

Structure Type
House
Levels
One
Stories
1
Total Area
836

Community

Community Features
Boat Facilities, Gated

Interior Features

Bedrooms and Bathrooms

Total Bathrooms
2
Bathrooms on Main Level
2
Full Bathrooms
2
Bedrooms
2
Bedrooms on Main Level
2

Rooms and Basement

Total Rooms
3

Area and Spaces

Living Area
836

Appliances

Appliances
Dryer, Dishwasher, Electric Range, Electric Water Heater, Freezer, Microwave, Range, Refrigerator, Water Heater, Washer

Interior Features

Interior Features
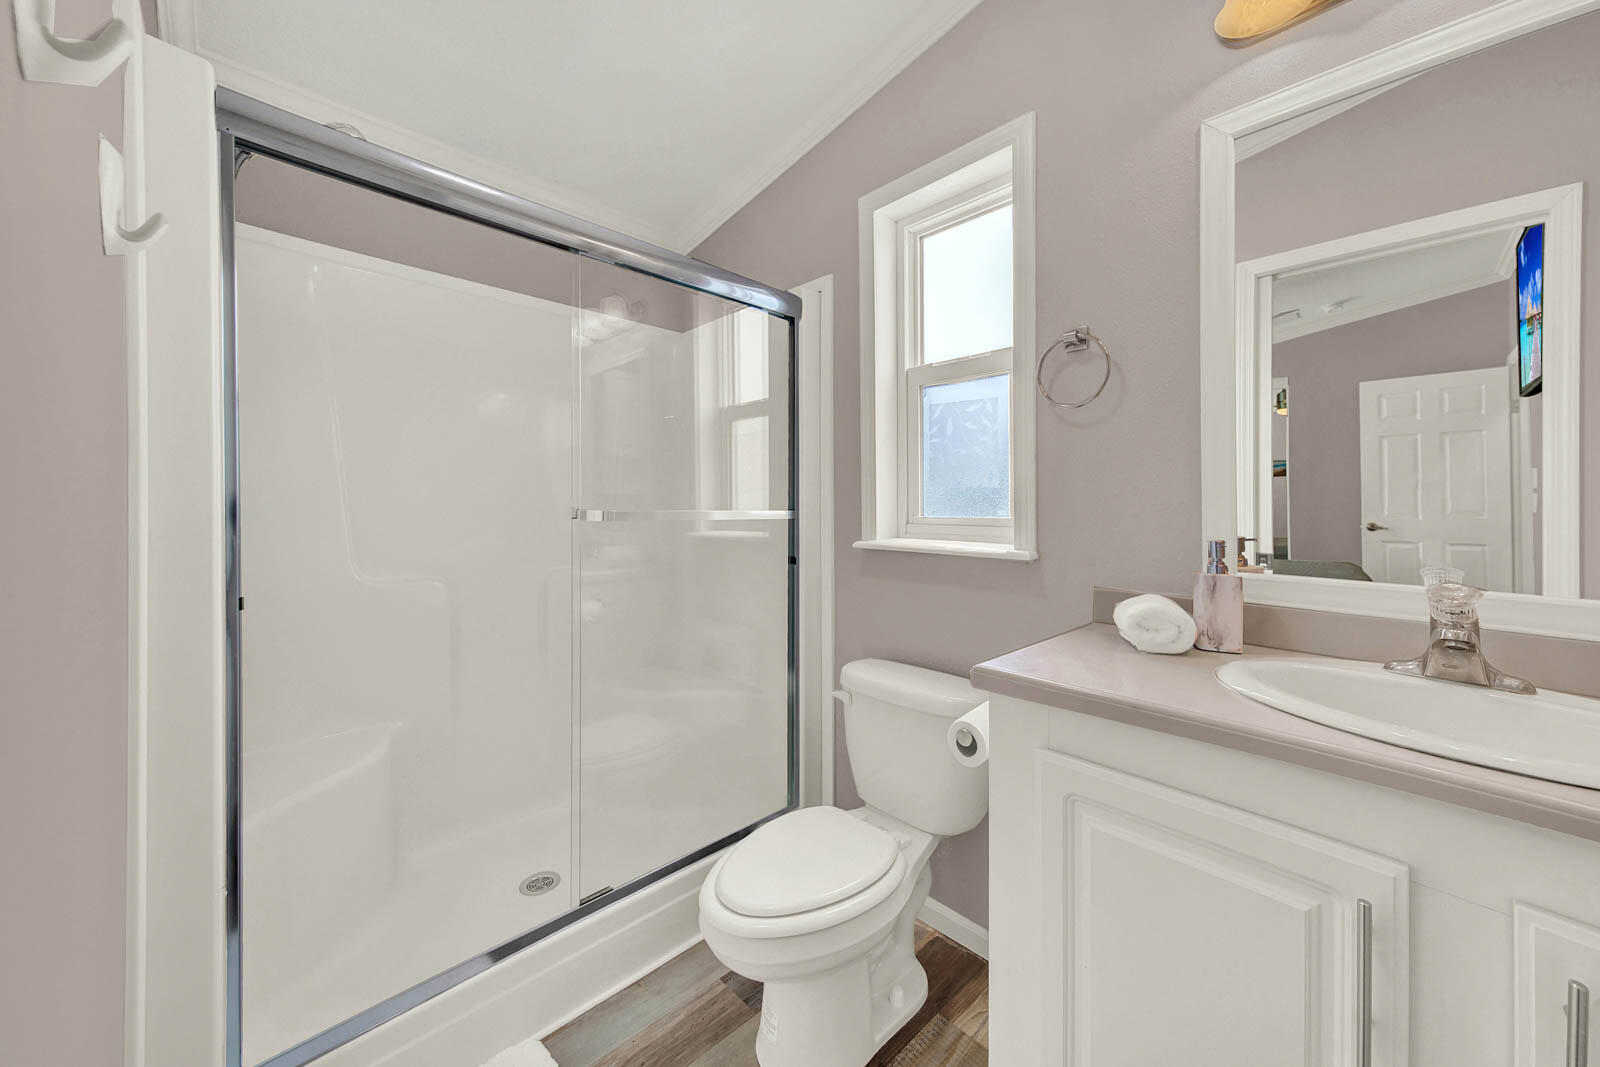
Eat In Kitchen, High Ceilings, Kitchen Island, Pantry, Storage, Separate Shower, Stacked Bedrooms
Flooring
Vinyl
Laundry Features
In Hall, In Unit
Accessibility Features
None
Security Features
Gated Community

Heating and Cooling

Heating Features
Central, Electric

Building Details
Construction

Year Built
2022
Foundations
Slab

Materials
Construction Materials
Modular Prefab
Roof
Metal

Terms

Terms

Special Conditions
Standard
Special Terms
Cash, Conventional
Cumulative Days on Market
2

Taxes

Tax

Tax (Annual)
$6,296.67
Tax Assessed Value
$327,998

HOA

Has HOA
Yes
Association Fee
$419 /mo
Association Ammenities
Beach Rights, Beach Access, Bike Storage, Boating, Clubhouse, Fitness Center, Gated, Picnic Area, Playground, Pickleball, Pool, Parking, Putting Greens, Recreation Facilities, Restaurant, Shuffleboard Court, Spa Hot Tub, Security, Sidewalks, Tennis Courts
Association Fee Includes
Common Areas, Cable Tv, Maintenance Grounds, Pest Control, Pools, Recreation Facilities, Sewer, Trash, Water

Heating, Cooling & Utilities

Cooling Features
Central Air, Ceiling Fans

Utilities

Utilities
Sewer Connected, Water Available
Sewer
Public Sewer
Water Source
Public

Lot

Acres
0.05
Lot Size
1,993
Lot Features
Less Than Quarter Acre

Exterior Features

Fencing
None

Parking

Total Parking Spaces
3
Parking Features
Paver Block

Pool Features

Pool Features
Association

Phone:
Connect with:
Get a Link to this Property: Copy To Clipboard
QR Code link to this property

Payment Calculator

per month. fixed. % interest.
$
%
$
%
Principal & Interest
+ Home Insurance
+ Property Tax
+ HOA Fees
per month
Total interest paid over s will be:
All estimates and provided for informational purposes only. Actual amounts may vary. The output of the tool is not a loan offer or solicitation, nor is it financial or legal advice. Information, rates, programs and loan scenarios shown are for example only as of 22-Nov-2026 and are subject to change without notice. Interest rates provided by the St. Louis Federal Reserve Economic Data (FRED). All products are subject to credit and property approval. Not all products are available in all states or for all loan amounts. Other restrictions and limitations apply. Contact your preferred lender for the pricing associated with your specific transaction. Calculations are generated by Open Source mortgage calculation software tools using common mathematical formulas. All calculations should be independently verified.
Get Walk Score Content

Property History

Today
Property information last updated
Yesterday
Status Active. This is the date the listing was placed on market.
Cumulative Days on Market: 2 days (includes prior listings) · Currently listed since November 20, 2026. Data provided by the MLS.

Similar Properties