
Start of property details

1 / 2
905 W Weatherbee Road
Fort Pierce, FL 34982
Feb 2022
SOLD
$380,000
Sold Price
4
Beds
2
Baths
2
Garage
1977
Yr. Built
MLS# F10310255
Sold Date: 2022-02-25
Property Description
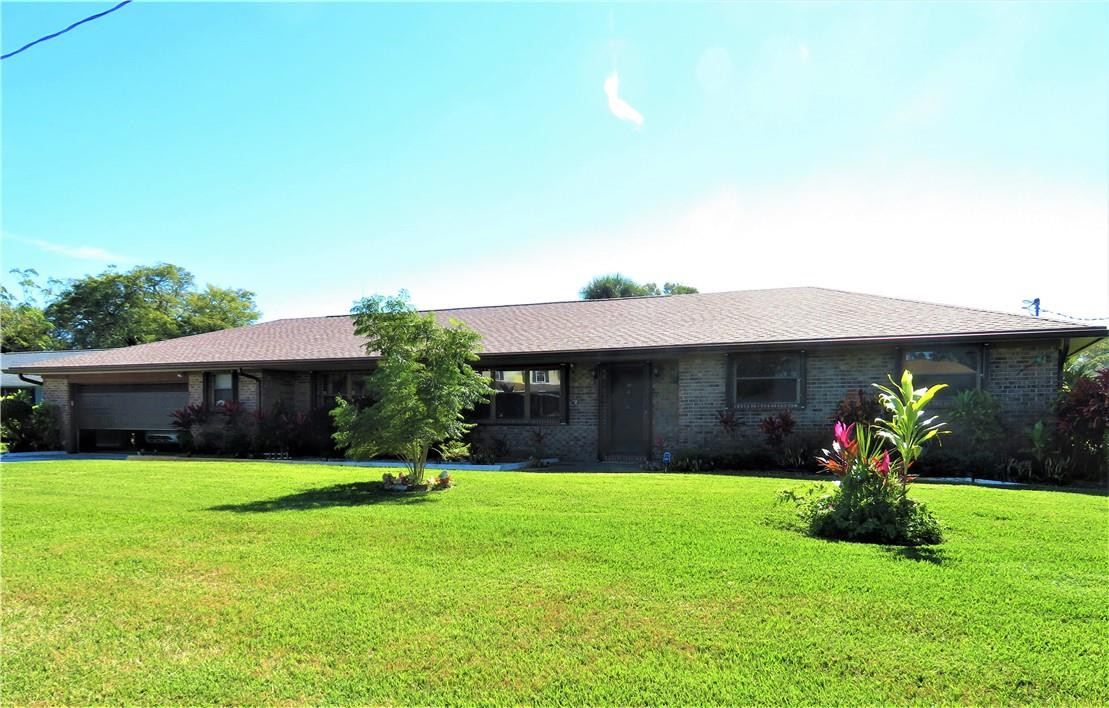
Great space for the whole family. Spacious 4 bedroom, 2 bathroom Brick Home with a Pool. Additional rooms include Large 28x15 Family room with a fireplace and a large 38x13.5 screened porch overlooking the in-ground pool. This home is on almost a half acre of land with a driveway big enough for your camper and / or your boat. Spacious garage with garage doors on the front and back along with a work area for those carpenters and crafters! The shingle roof was replaced in August 2021. A / C is 8 years old. Reverse Osmosis Water System. Sprinkler system with a Well. Accordian Hurricane shutters for windows and doors. City water and Septic. Quick Drive to the Beach and Great Restaurants. Easy to Show - Come and take a look!
Property Highlights
Sold Price
380000
Property Type
Residential
Property Sub Type
Single Family Residence
Architectural Style
Ranch
Bedrooms
4
Total Bathrooms
2
Living Area
2,071
Price / Sqft
$183
Year Built
1977
Condition
Resale
Cumulative Days on Market
53
Location
Area
7130
City/Township
Fort Pierce
Direction Faces
North
View
Other
Subdivision
White City Subdivision
County
St Lucie
Zoning
Medium D
Location
Complex Name
White City Subdivision
Property Details
Price
$380,000
Sold Price
380000
Condition
Resale
Property Type
Residential
Property Sub Type
Single Family Residence
Building
Levels
One
Stories
1
Interior Features
Bedrooms and Bathrooms
Total Bathrooms
2
Bathrooms on Main Level
2
Full Bathrooms
2
Bedrooms
4
Bedrooms on Main Level
4
Rooms and Basement
Total Rooms
7
Area and Spaces
Living Area
2,071
Appliances
Appliances
Dishwasher, Electric Range, Refrigerator, Water Softener Owned, Water Softener
Interior Features
Interior Features
Attic, Breakfast Bar, Dining Area, Separate Formal Dining Room, Family Dining Room, Kitchen Island, Main Level Primary, Pull Down Attic Stairs, Split Bedrooms
Flooring
Carpet, Ceramic Tile, Laminate
Laundry Features
Washer Hookup, Dryer Hookup, Laundry Tub
Window Features
Tinted Windows
Security Features
Security System Leased, Security System
Entry Level
1
Entry Location
First Floor Entry, Kitchen Island, Laundry Tub, Pull
Heating and Cooling
Heating Features
Central
Building Details
Construction
Architectural Style
Ranch
Year Built
1977
Materials
Construction Materials
Brick
Roof
Composition, Shingle
Terms
Terms
Contingency
Sale of Other Property
Special Terms
Cash, Conventional
Financing Options
Fha
Cumulative Days on Market
53
Taxes
Tax
Tax (Annual)
$2,290
Tax Assessed Value
191900.00
HOA
Association Ammenities
None
Heating, Cooling & Utilities
Cooling Features
Central Air, Ceiling Fans
Utilities
Utilities
Cable Available
Water Source
Public
Irrigation Source
Well
Lot
Lot Size
17,860
Lot Dimensions
.41
Lot Features
Quarter To Half Acre Lot, Sprinkler System
Exterior Features
Exterior Features
Outdoor Living Area, Porch
Patio And Porch Features
Deck, Porch, Screened
Parking
Garage Capacity
2
Covered Spaces
2
Parking Features
Attached, Driveway, Garage, Rv Access Parking
Pool Features
Has Private Pool
Yes
Pool Features
In Ground
Phone:
Get a Link to this Property: Copy To Clipboard
Payment Calculator
per month.
fixed.
% interest.
$
%
$
%
Principal & Interest
+ Home Insurance
+ Property Tax
+ HOA Fees
Total interest paid over s will be:
All estimates and provided for informational purposes only. Actual amounts may vary. The output of the tool is not a loan offer or solicitation, nor is it financial or legal advice.
Information, rates, programs and loan scenarios shown are for example only as of 23-Oct-2026 and are subject to change without notice.
Interest rates provided by the St. Louis Federal Reserve Economic Data (FRED).
All products are subject to credit and property approval. Not all products are available in all states or for all loan amounts. Other restrictions and limitations apply.
Contact your preferred lender for the pricing associated with your specific transaction.
Calculations are generated by Open Source mortgage calculation software tools using common mathematical formulas. All calculations should be independently verified.
Get Walk Score Content
Property History
9 days ago
Property information last updated
82 days ago
Status Active. This is the date the listing was placed on market.
1701 days ago
Date Sold
Similar Properties
Listed by LoKation, Barbara A Easton-Irvin