Start of property details

Share this property:
355 SW Egret Landing
Port St Lucie, FL 34953
Aug 2023
SOLD
$510,400
Sold Price
4
Beds
3
Baths
2
Garage
2005
Yr. Built
MLS# F10375611
Cumulative Days on Market: 1228 · Includes prior listings · Currently listed since 08/03/26 · Data provided by the MLS.

Property Description

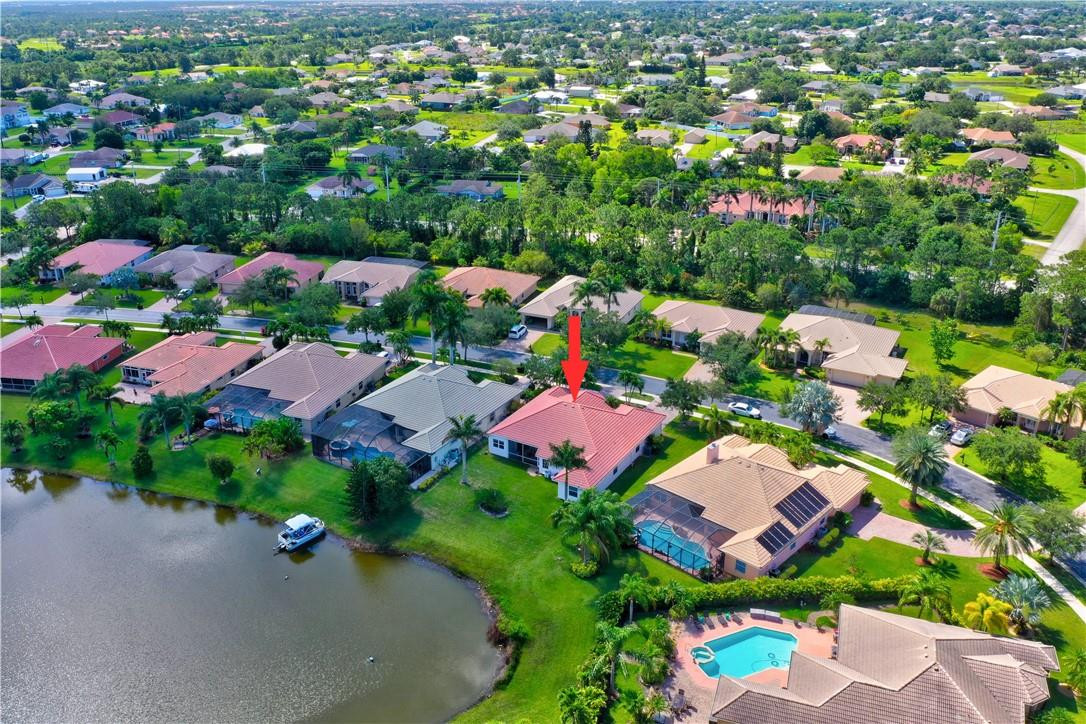
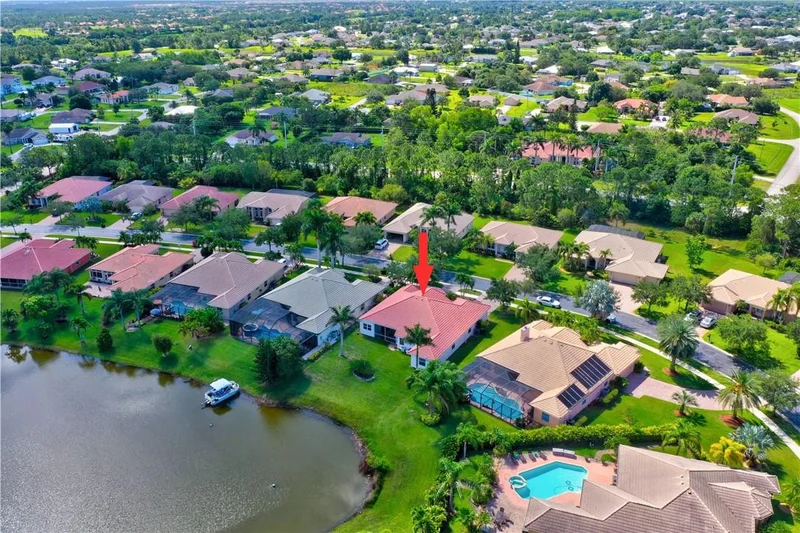
Located in the Prestigious Gated Community of “Sanctuary at Sawgrass Lakes.” This Gem Boast a 4 Bed, 3 Full Bath, Large study, Formal Dining Room with 2, 799’ of Living Area, 2 - Car Garage, Sprinkler System, Barrel Tile Roof and a 12, 347’ Lot for Your Enjoyment. Exterior Freshly Painted – April 2023.Security System and Ring Doorbell Included.The Property has Amazing Lake Views with Gorgeous Sunsets and Plenty of Room for a Pool.The Kitchen has 42” Wood Cabinets, a Portable Island, Corian Counter Tops and 2 Pantries! All Living Areas Have Vaulted Ceilings and Ceramic Tile Floors. The Expansive Master Bedroom Boast Tray Ceilings and a Large Walk In Closet. The Master Bath has 2 Separate Vanities, Roman Tub, and an Enclosed Shower. Come See This Gem Before It Is Gone!

Ask a Local Expert

Property Highlights

Sold Price
510400
Property Type
Residential
Property Sub Type
Single Family Residence
Architectural Style
Ranch
Bedrooms
4
Total Bathrooms
3
Living Area
2,799
Price / Sqft
$179
Year Built
2005
Condition
Resale
Cumulative Days On Market
87

Location

Area
7750
City/Township
Port St Lucie
Direction Faces
South
View
Lake
Subdivision
Sawgrass Lakes Ph 4
County
St Lucie
Zoning
PUD

Location

Complex Name
Sawgrass Lakes Ph 4

Lake/Waterfront Information

Waterfront Features
Lake Front, None

Property Details

Price
$499,900
Sold Price
510400
Condition
Resale
Property Type
Residential
Property Sub Type
Single Family Residence

Building

Levels
One
Stories
1

Community

Community Features
Home Owners Association, Gated

Interior Features

Bedrooms and Bathrooms

Total Bathrooms
3
Bathrooms on Main Level
3
Full Bathrooms
3
Bedrooms
4
Bedrooms on Main Level
4

Area and Spaces

Living Area
2,799

Appliances

Appliances
Dryer, Dishwasher, Electric Range, Electric Water Heater, Disposal, Ice Maker, Microwave, Refrigerator, Water Heater, Washer

Interior Features

Interior Features
Breakfast Bar, Bedroom On Main Level, Breakfast Area, Bathtub, Closet Cabinetry, Dining Area, Separate Formal Dining Room, Dual Sinks, Garden Tub Roman Tub, Kitchen Island, Pantry, Split Bedrooms, Soaking Tub, Separate Shower, Vaulted Ceilings, Walk In Closets
Flooring
Carpet, Ceramic Tile, Laminate
Window Features
Arched, Blinds, Sliding
Security Features
Security System Owned, Security System, Gated Community, Key Card Entry, Smoke Detectors

Heating and Cooling

Heating Features
Central

Building Details

Construction

Architectural Style
Ranch
Year Built
2005

Materials

Construction Materials
Block
Roof
Barrel

Terms

Terms

Contingency
3rd Party Approval
Special Conditions
Listed As Is
Special Terms
Cash, Conventional, FHA, Va Loan
Financing Options
Conventional
Cumulative Days On Market
87

Taxes

Tax

Tax (Annual)
$4,636
Tax Assessed Value
408100.00

HOA

Has HOA
Yes
Association Fee
$85 /mo
Association Ammenities
Maintenance
Association Fee Includes
Common Areas

Heating, Cooling & Utilities

Cooling Features
Central Air, Ceiling Fans

Utilities

Utilities
Cable Available
Sewer
Public Sewer
Water Source
Public

Lot

Lot Size
12,347
Lot Features
Quarter To Half Acre Lot, Sprinklers Automatic

Exterior Features

Exterior Features
Outdoor Living Area, Porch, Room For Pool
Patio And Porch Features
Porch, Screened

Parking

Garage Capacity
2
Covered Spaces
2
Parking Features
Attached, Circular Driveway, Garage, Garage Door Opener, Paver Block

Phone:
Connect with:
Get a Link to this Property: Copy To Clipboard
QR Code link to this property

Payment Calculator

per month. fixed. % interest.
$
%
$
%
Principal & Interest
+ Home Insurance
+ Property Tax
+ HOA Fees
per month
Total interest paid over s will be:
All estimates and provided for informational purposes only. Actual amounts may vary. The output of the tool is not a loan offer or solicitation, nor is it financial or legal advice. Information, rates, programs and loan scenarios shown are for example only as of 25-Sep-2026 and are subject to change without notice. Interest rates provided by the St. Louis Federal Reserve Economic Data (FRED). All products are subject to credit and property approval. Not all products are available in all states or for all loan amounts. Other restrictions and limitations apply. Contact your preferred lender for the pricing associated with your specific transaction. Calculations are generated by Open Source mortgage calculation software tools using common mathematical formulas. All calculations should be independently verified.
Get Walk Score Content

Property History

7 days ago
Property information last updated
52 days ago
Status Active. This is the most recent date the listing was placed on market.
1141 days ago
Date Sold
Cumulative Days on Market: 1228 days (includes prior listings) · Currently listed since August 3, 2026. Data provided by the MLS.

Similar Properties