Start of property details

Share this property:
126 Ocean Bay Drive, Unit 126
Jensen Beach, FL 34957
Sep 2026
SOLD
$665,000
Sold Price
4
Beds
4
Baths
2
Garage
2007
Yr. Built
MLS# F10535310
Cumulative Days on Market: 318 · Includes prior listings · Currently listed since 11/05/25 · Data provided by the MLS.

Property Description

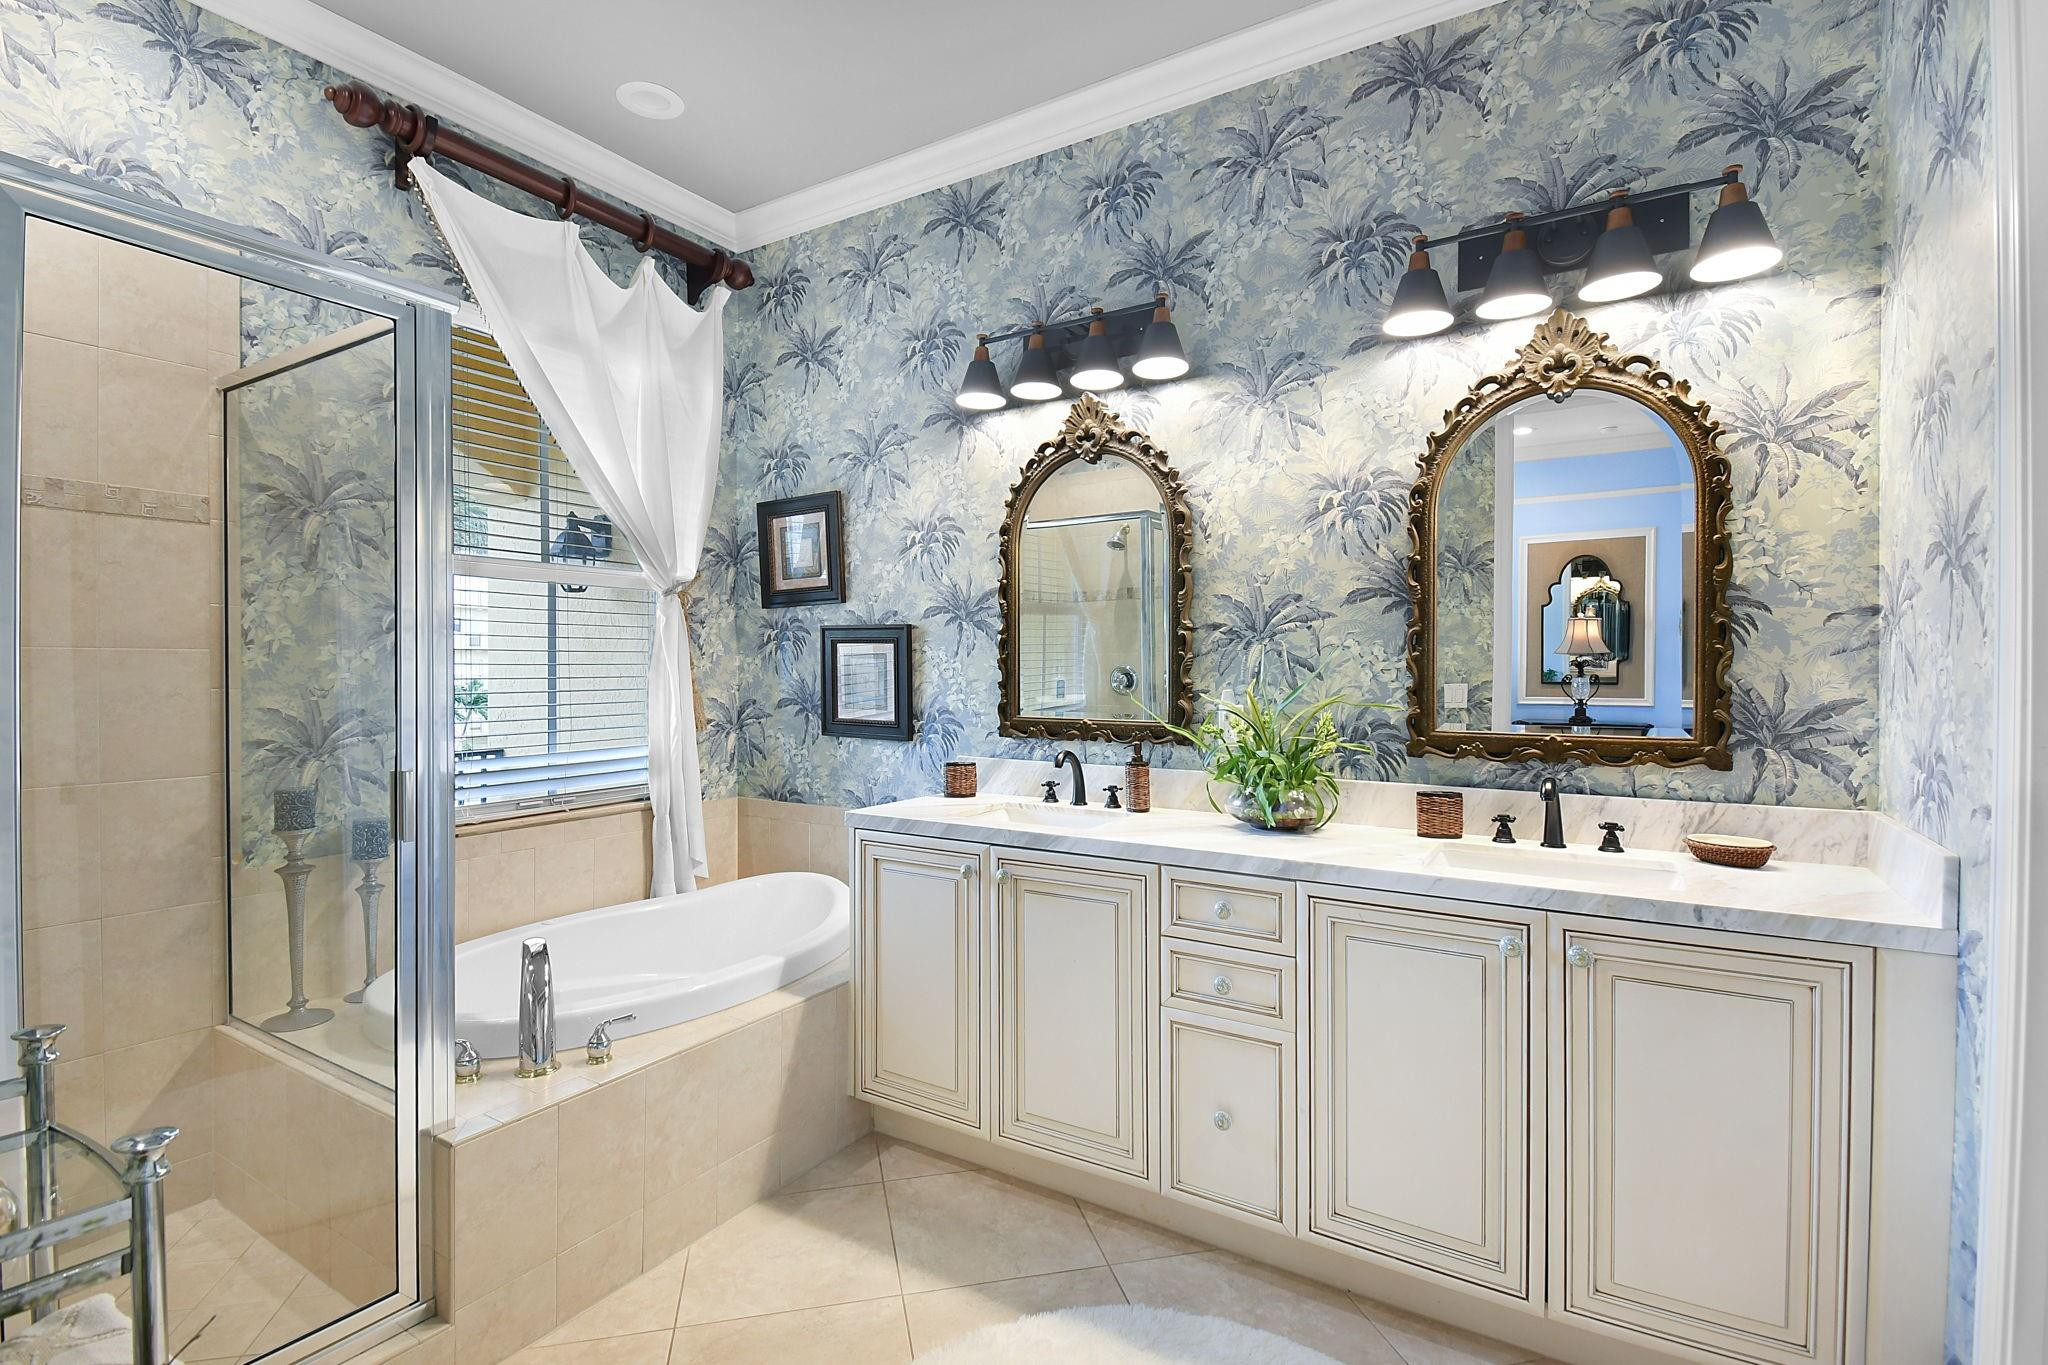
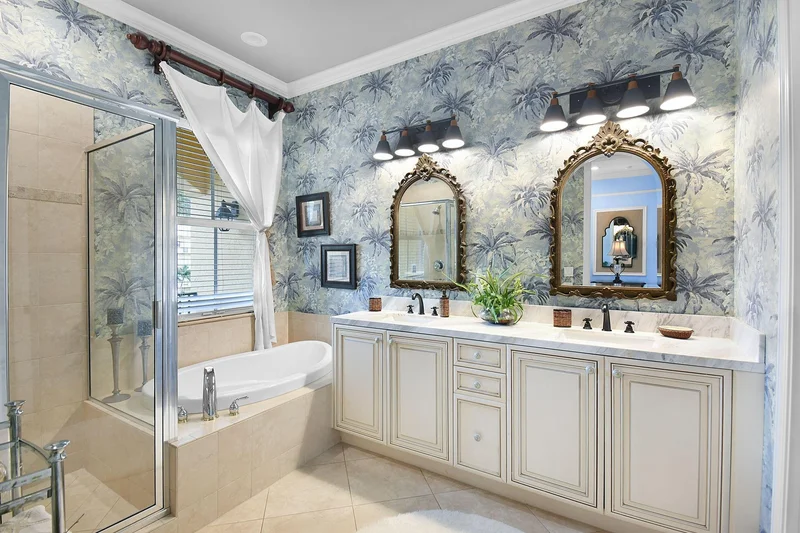
Rare Waterfront Townhome on Hutchinson Island, Jensen Beach. Offering stunning water views, direct beach access, and an unbeatable coastal lifestyle, this property is perfect for both personal enjoyment and smart investment. Recently renovated and move-in ready, this home features: Brand-new flooring throughout, Updated kitchen cabinets, Stylish new bathroom sinks, Elevator for effortless living, Spacious 2-car tandem garage with paver driveway. Step outside to enjoy multiple balconies with beautiful water views and a private first-floor patio — ideal for outdoor entertaining. Sold fully furnished in charming Bahamas style, so you can start enjoying it immediately. Pet-friendly LARGE DOGS accepted (owners and tenants). Community pool and fitness room Located just minutes from top restaurants. This townhome generates income with a tenant in place through October 2026 — all remaining rents will be prorated to the new owner. You can also begin short-term rentals right away with a 30-day minimum.

Ask a Local Expert

Property Highlights

Sold Price
665000
Property Type
Residential
Property Sub Type
Townhouse
Bedrooms
4
Total Bathrooms
4
Living Area
2,097
Price / Sqft
$329
Year Built
2007
Condition
Resale, Updated Remodeled
Cumulative Days On Market
287

Location

Area
7015
City/Township
Jensen Beach
Waterfront
Yes
View
Ocean
Subdivision
Ocean Bay Villas
County
St Lucie

Location

Complex Name
Ocean Bay Villas

Lake/Waterfront Information

Waterfront Features
Beach Access, Deeded Access, Ocean Access

Property Details

Price
$689,000
Sold Price
665000
Condition
Resale, Updated Remodeled
Property Type
Residential
Property Sub Type
Townhouse

Building

Structure Type
Townhouse
Levels
Three Or More
Stories
3

Community

Community Features
Gated

Local Schools

Elementary School
Savanna Ridge
Middle School
Northport K-8
High School
Port St. Lucie

Interior Features

Bedrooms and Bathrooms

Total Bathrooms
4
Bathrooms on Main Level
1
Full Bathrooms
4
Bedrooms
4
Bedrooms on Main Level
1

Rooms and Basement

Total Rooms
3

Area and Spaces

Living Area
2,097

Appliances

Appliances
Dryer, Dishwasher, Electric Range, Electric Water Heater, Disposal, Microwave, Refrigerator, Water Heater, Washer

Interior Features

Interior Features
Elevator, Kitchen Island, Main Level Primary
Flooring
Vinyl
Security Features
Fire Alarm, Gated Community, Security Fence
Entry Level
1
Entry Location
First Floor Entry, Kitchen Island, Elevator

Heating and Cooling

Heating Features
Central, Electric

Building Details

Construction

Year Built
2007

Materials

Construction Materials
Block

Terms

Terms

Contingency
Inspection
Special Terms
Cash, Conventional
Financing Options
Cash
Cumulative Days On Market
287

Taxes

Tax

Tax (Annual)
$9,475
Tax Assessed Value
548600.00

HOA

Has HOA
Yes
Association Fee
$1,076 /mo
Association Ammenities
Pickleball, Pool
Association Fee Includes
Maintenance Grounds

Heating, Cooling & Utilities

Cooling Features
Central Air, Ceiling Fans, Electric

Utilities

Utilities
Cable Available

Exterior Features

Exterior Features
Balcony, Outdoor Living Area
Patio And Porch Features
Open, Patio, Balcony
Fencing
Fenced

Parking

Garage Capacity
2
Covered Spaces
2
Parking Features
Covered, Garage, Garage Door Opener

Pool Features

Pool Features
Association

Phone:
Connect with:
Get a Link to this Property: Copy To Clipboard
QR Code link to this property

Payment Calculator

per month. fixed. % interest.
$
%
$
%
Principal & Interest
+ Home Insurance
+ Property Tax
+ HOA Fees
per month
Total interest paid over s will be:
All estimates and provided for informational purposes only. Actual amounts may vary. The output of the tool is not a loan offer or solicitation, nor is it financial or legal advice. Information, rates, programs and loan scenarios shown are for example only as of 26-Sep-2026 and are subject to change without notice. Interest rates provided by the St. Louis Federal Reserve Economic Data (FRED). All products are subject to credit and property approval. Not all products are available in all states or for all loan amounts. Other restrictions and limitations apply. Contact your preferred lender for the pricing associated with your specific transaction. Calculations are generated by Open Source mortgage calculation software tools using common mathematical formulas. All calculations should be independently verified.
Get Walk Score Content

Property History

Today
Property information last updated
2 days ago
Date Sold
325 days ago
Status Active. This is the date the listing was placed on market.
Cumulative Days on Market: 318 days (includes prior listings) · Currently listed since November 5, 2025. Data provided by the MLS.

Similar Properties