
Start of property details
1 / 30
6809 SE Yorktown Drive
Hobe Sound, FL 33455
FOR
SALE
·
Active
$299,900
2
Beds
2
Baths
1
Garage
1988
Yr. Built
MLS# F10538762
Cumulative Days on Market: 135
· Includes prior listings
· Currently listed since 11/28/25
· Data provided by the MLS.
Property Description
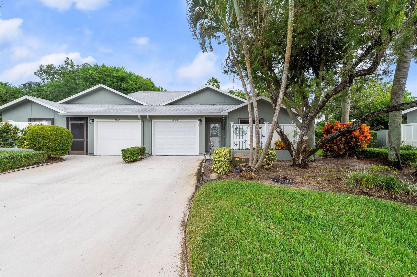
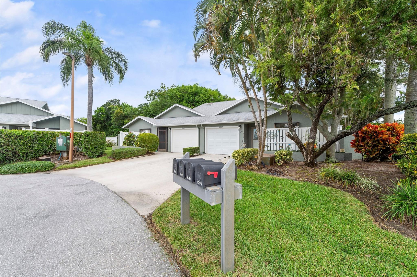
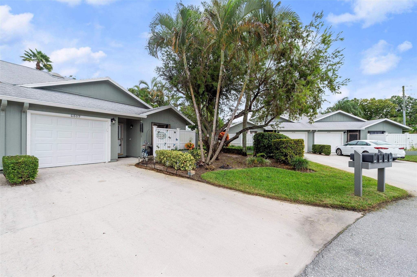
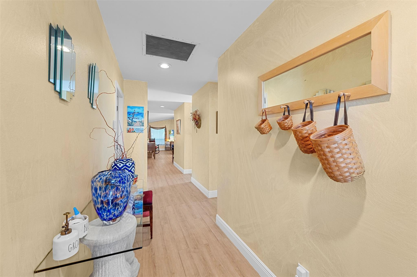
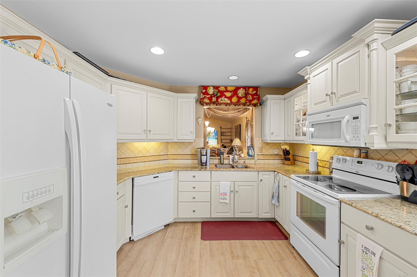
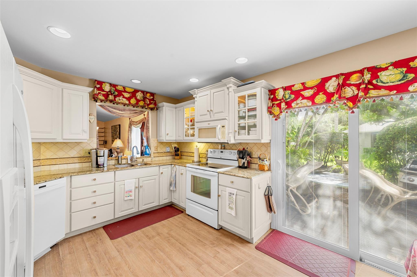
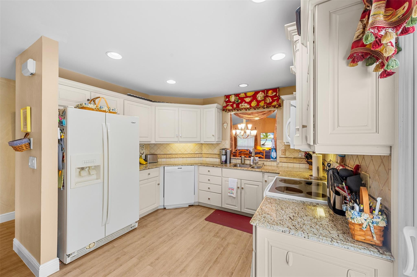
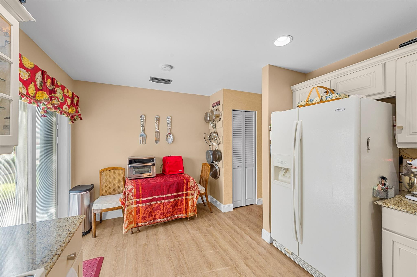
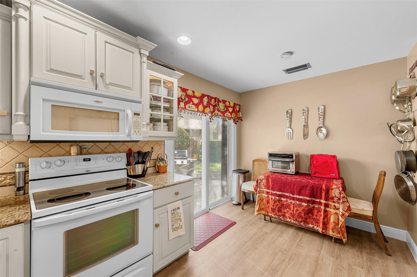
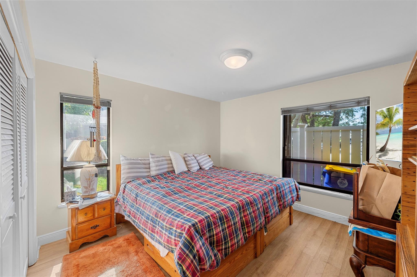
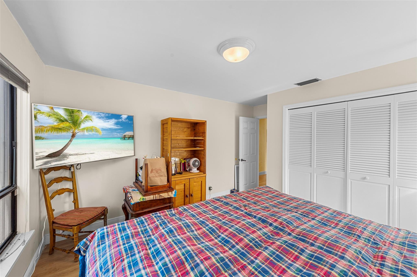
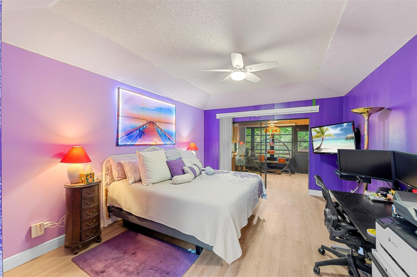
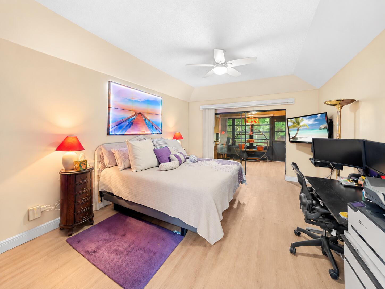
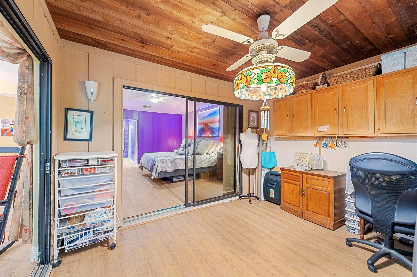
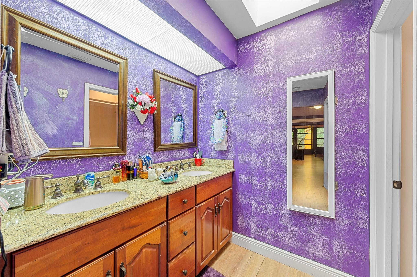
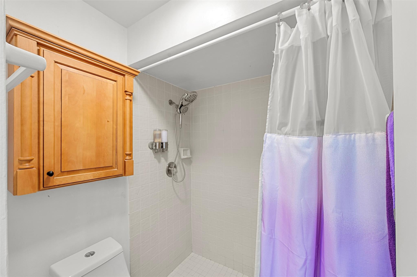
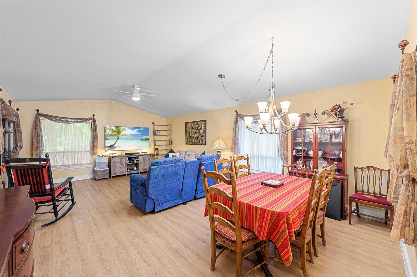
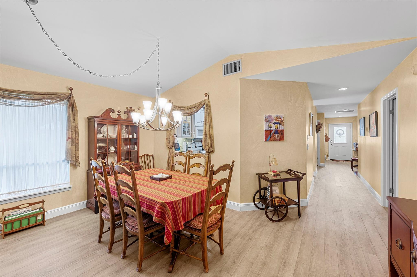
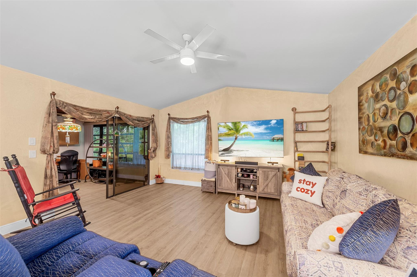
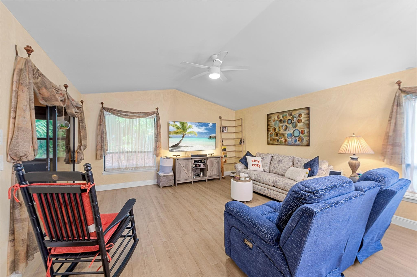
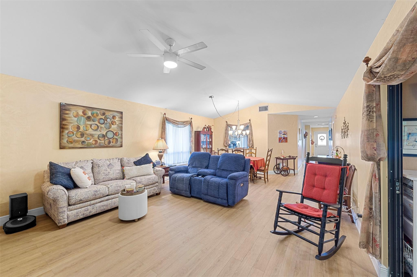
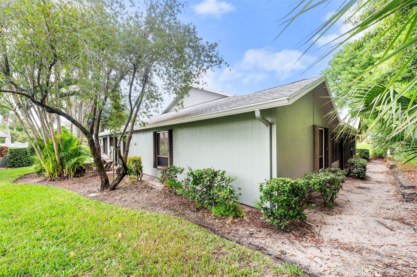
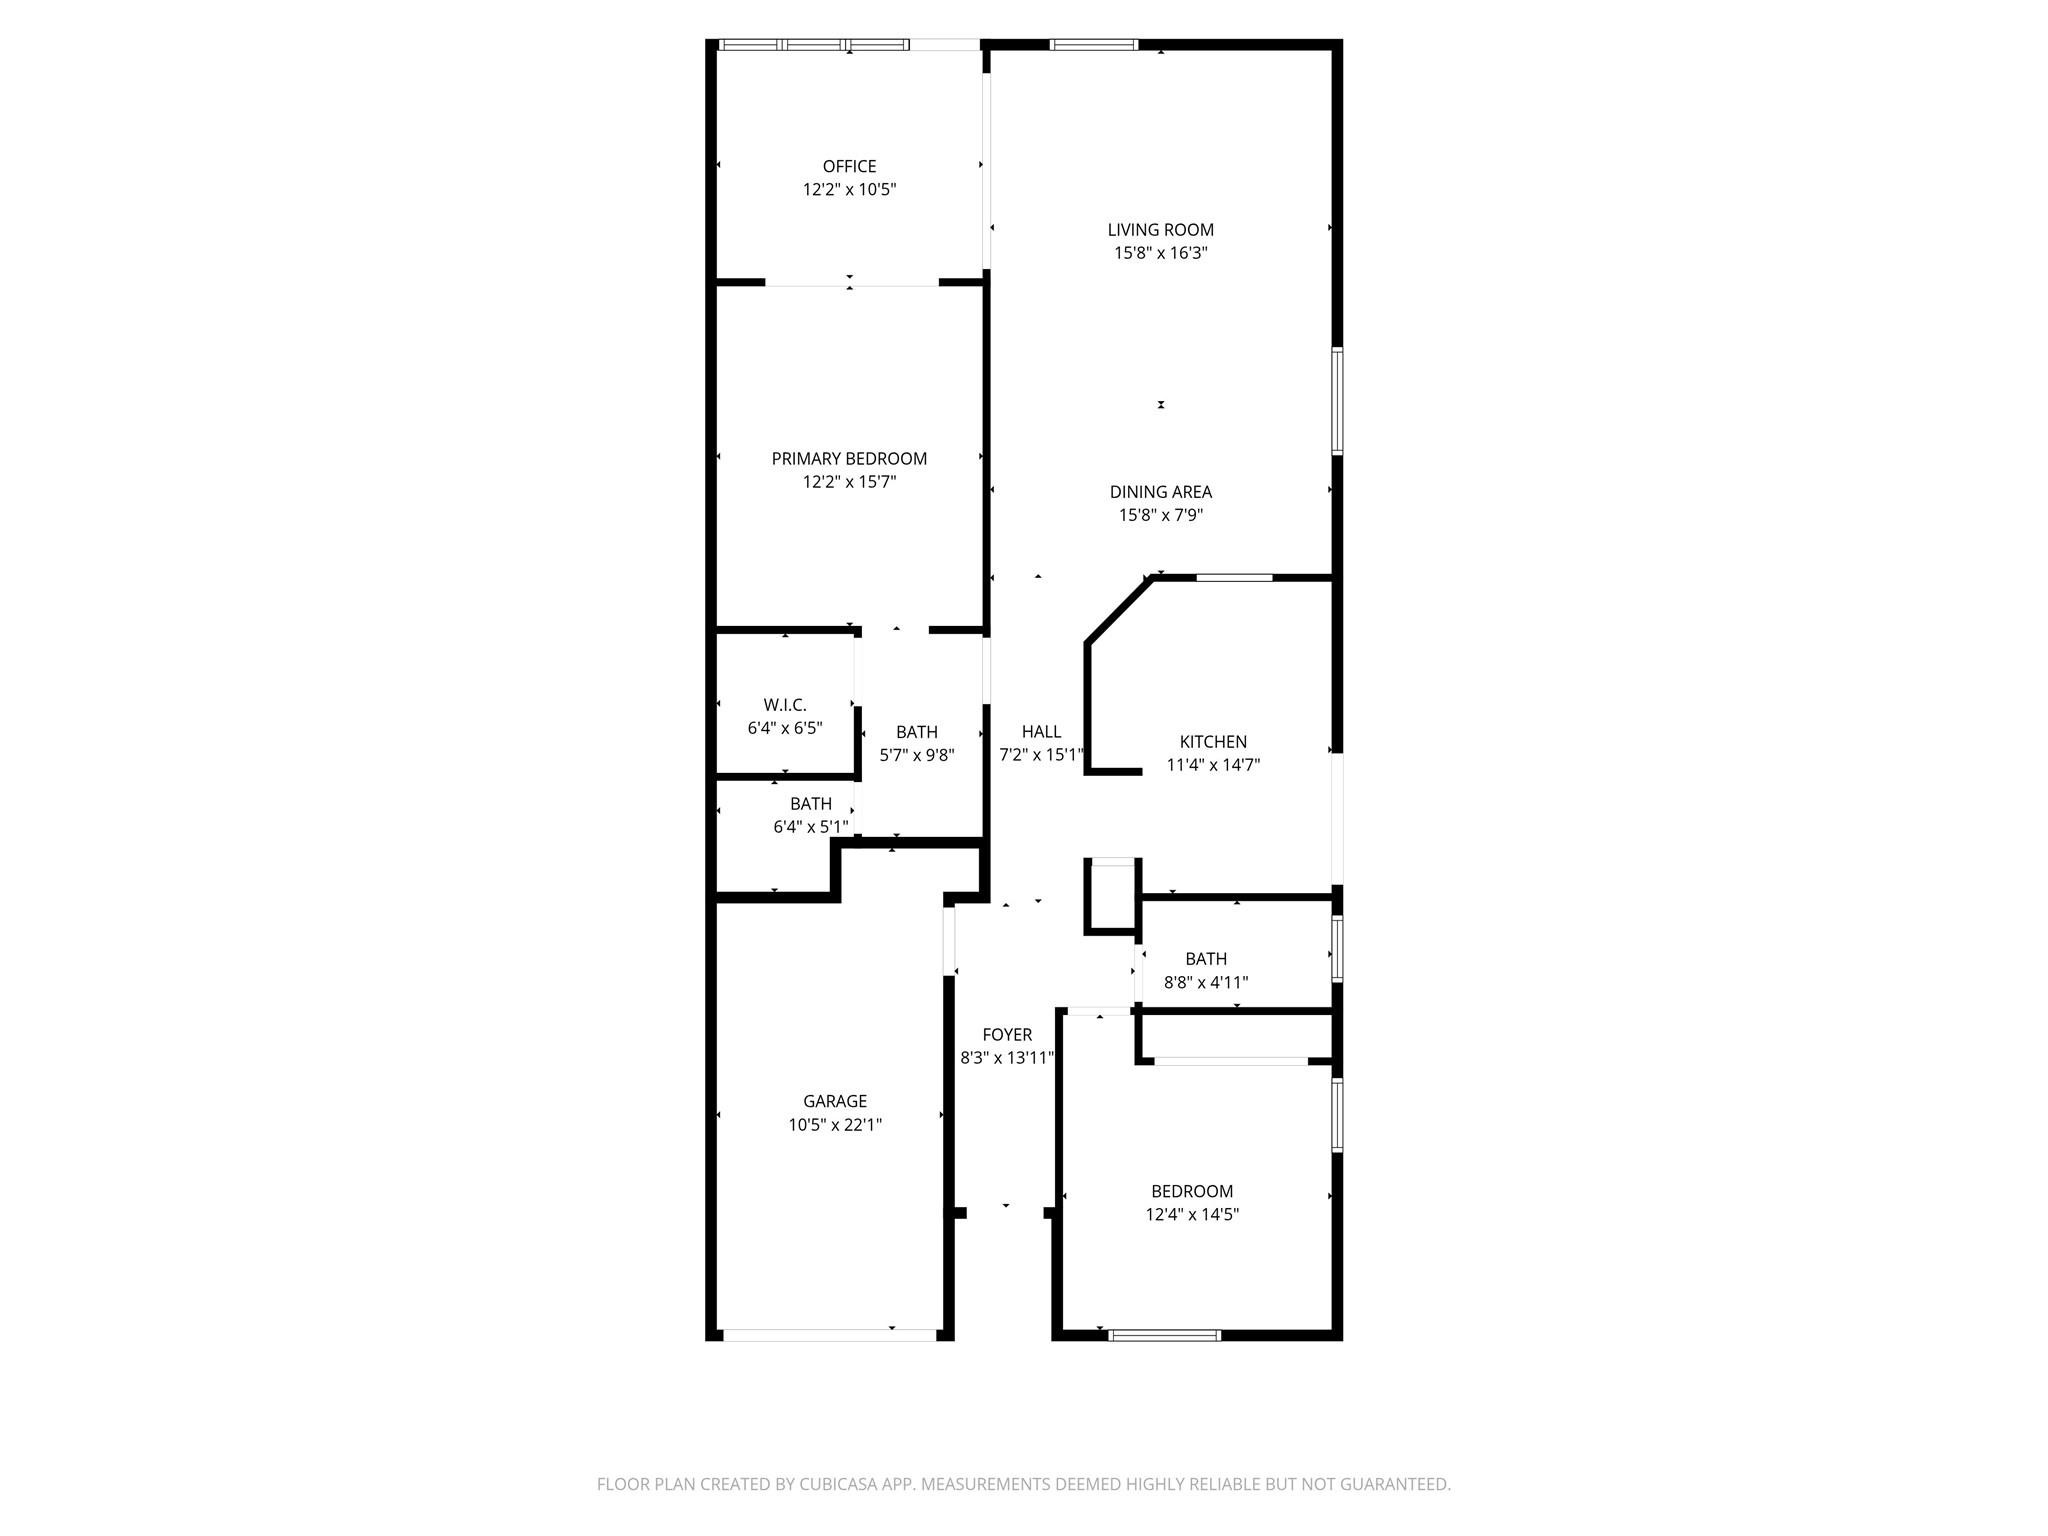
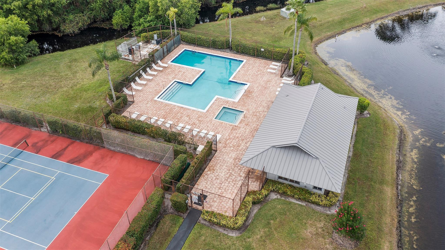
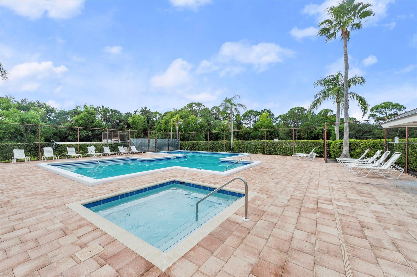
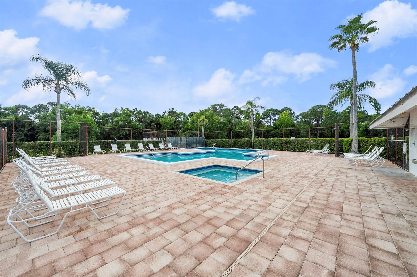
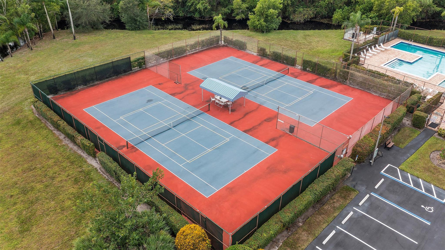
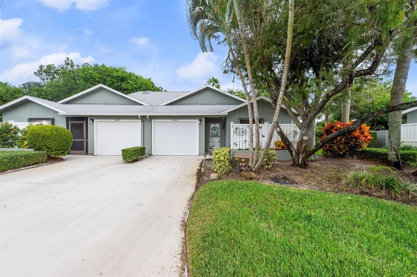
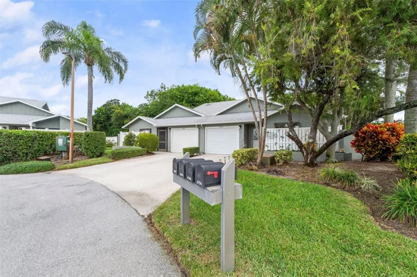
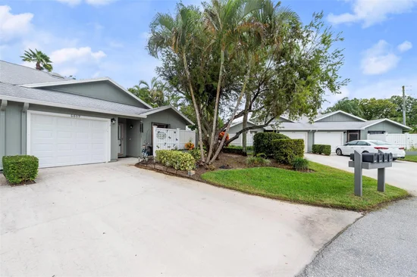
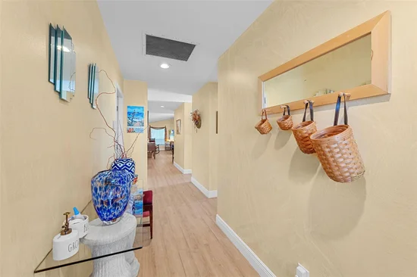
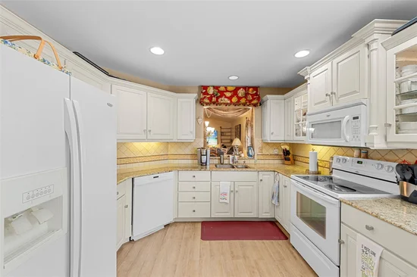
Welcome to this beautifully maintained Heritage Ridge villa, where the HOA covers many major expenses, including insurance, roof, cable, and internet. This single-story 2-bedroom, 2-bath villa with a den features luxury vinyl plank flooring throughout, vaulted and tray ceilings, skylights, a hurricane-impact front door and slider, a new garage door, and a 1-car garage. A rare walk-up, floored attic with built-in shelving provides excellent additional storage. Enjoy being just steps from the heated pool, spa, clubhouse, pickleball, tennis, and walking paths, all while being conveniently located near Hobe Sound Beach, Jupiter Island, and US-1 dining and shopping.
Property Highlights
Property Type
Residential
Property Sub Type
Villa
Architectural Style
Ranch
Bedrooms
2
Total Bathrooms
2
Living Area
1,309
Price / Sqft
$229
Year Built
1988
Condition
Resale
Cumulative Days On Market
314
Location
Area
6140 - Hobe Sound/Stuart - South of Cove Rd
City/Township
Hobe Sound
View
Other
Subdivision
Yorktown Heritage Ridge
County
Martin
Location
Complex Name
Yorktown Heritage Ridge
Property Details
Price
$299,900
Condition
Resale
Property Type
Residential
Property Sub Type
Villa
Building
Levels
One
Stories
1
Community
Community Features
Home Owners Association
Local Schools
Elementary School
Sea Wind
Middle School
Murray
High School
South Fork
Interior Features
Bedrooms and Bathrooms
Total Bathrooms
2
Bathrooms on Main Level
2
Full Bathrooms
2
Bedrooms
2
Bedrooms on Main Level
2
Rooms and Basement
Total Rooms
6
Area and Spaces
Living Area
1,309
Appliances
Appliances
Dryer, Dishwasher, Electric Range, Electric Water Heater, Disposal, Microwave, Refrigerator, Water Heater, Washer
Interior Features
Interior Features
Attic, Bedroom On Main Level, Main Level Primary, Other, Pantry, Pull Down Attic Stairs, Vaulted Ceilings
Flooring
Vinyl
Window Features
Blinds, Skylights
Security Features
None, Smoke Detectors
Entry Level
1
Entry Location
First Floor Entry, Pantry, Pull Down Stairs, Skylight
Heating and Cooling
Heating Features
Central, Electric
Building Details
Construction
Architectural Style
Ranch
Year Built
1988
Materials
Construction Materials
Frame
Roof
Shingle
Terms
Terms
Special Terms
Cash, Conventional, FHA, Va Loan
Cumulative Days On Market
314
Taxes
Tax
Tax (Annual)
$1,627
HOA
Has HOA
Yes
Association Fee
$665 /mo
Association Ammenities
Clubhouse, Maintenance Grounds, Library, Pickleball, Pool, Shuffleboard Court, Spa Hot Tub
Association Fee Includes
Common Areas, Maintenance Grounds, Recreation Facilities, Reserve Fund
Heating, Cooling & Utilities
Cooling Features
Central Air, Ceiling Fans, Electric
Utilities
Utilities
Cable Available
Exterior Features
Exterior Features
Outdoor Living Area
Patio And Porch Features
Patio
Parking
Garage Capacity
1
Covered Spaces
1
Parking Features
Garage, Garage Door Opener
Pool Features
Pool Features
Association
Phone:
Get a Link to this Property: Copy To Clipboard
Payment Calculator
per month.
fixed.
% interest.
$
%
$
%
Principal & Interest
+ Home Insurance
+ Property Tax
+ HOA Fees
Total interest paid over s will be:
All estimates and provided for informational purposes only. Actual amounts may vary. The output of the tool is not a loan offer or solicitation, nor is it financial or legal advice.
Information, rates, programs and loan scenarios shown are for example only as of 14-Oct-2026 and are subject to change without notice.
Interest rates provided by the St. Louis Federal Reserve Economic Data (FRED).
All products are subject to credit and property approval. Not all products are available in all states or for all loan amounts. Other restrictions and limitations apply.
Contact your preferred lender for the pricing associated with your specific transaction.
Calculations are generated by Open Source mortgage calculation software tools using common mathematical formulas. All calculations should be independently verified.
Get Walk Score Content
Property History
Today
Property information last updated
319 days ago
Status Active. This is the date the listing was placed on market.
Cumulative Days on Market: 135 days (includes prior listings)
· Currently listed since November 28, 2025.
Data provided by the MLS.
Similar Properties
Listed by EXP Realty LLC, Heather C Lewis