Start of property details
Share this property:
1904 SE Sailfish Point Boulevard
Stuart, FL 34996
1 day ago
NEW
$5,995,000
Active
4
Beds
6
Baths
7,418
Sqft
0.46
Acres
2001
Yr. Built
MLS# M20048168
Cumulative Days on Market: 632 · Includes prior listings · Currently listed since 09/16/26 · Data provided by the MLS.

Property Description

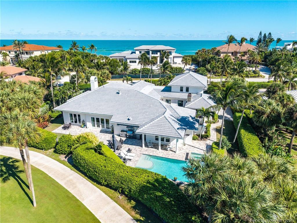
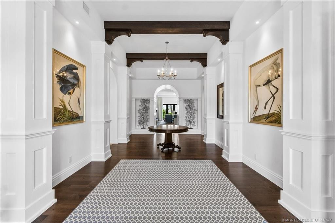
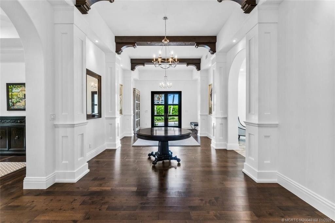
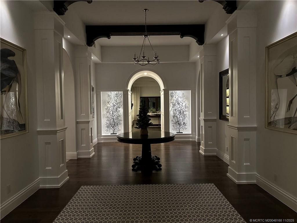
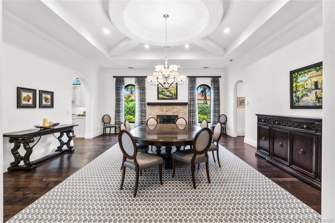
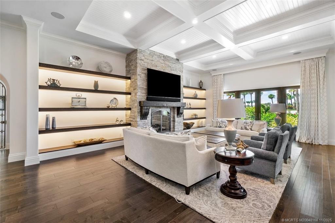
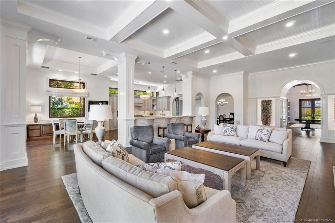
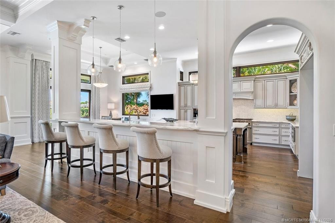
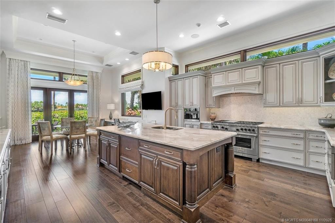
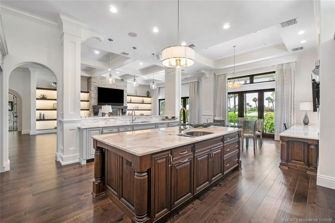
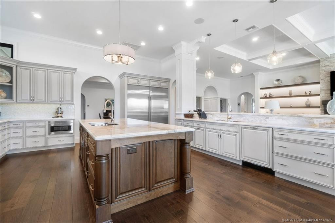
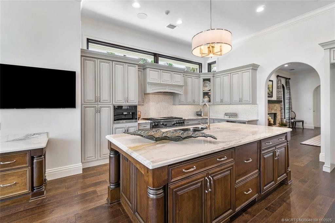
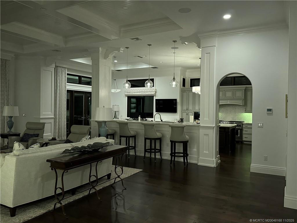
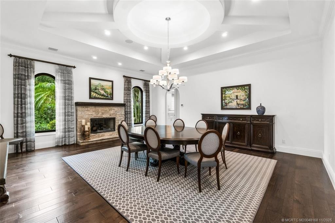
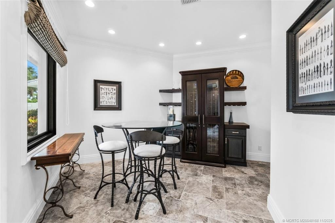
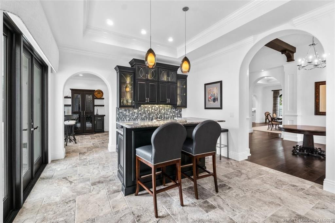
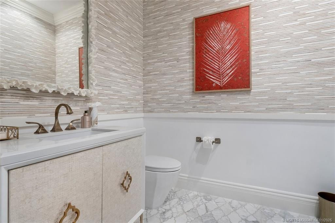
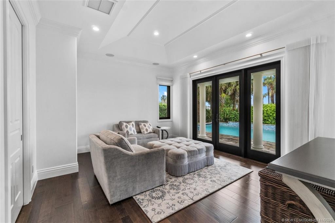
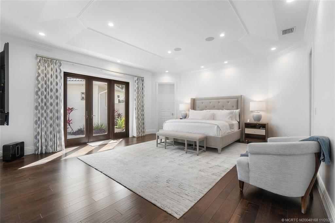
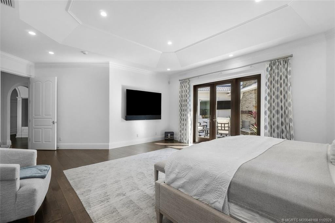
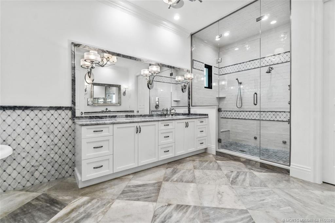
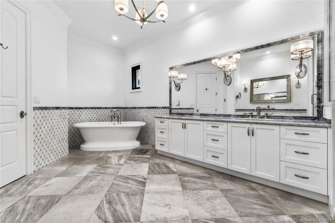
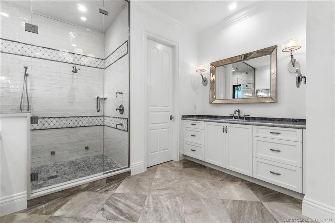
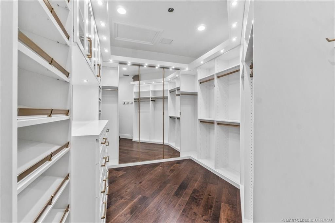
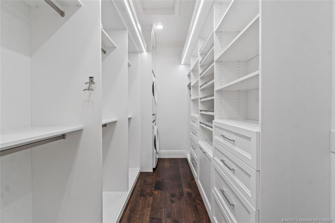
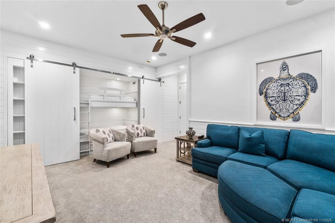
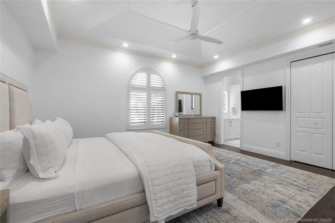
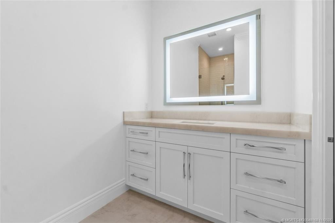
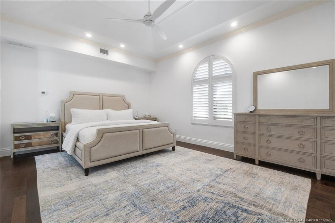
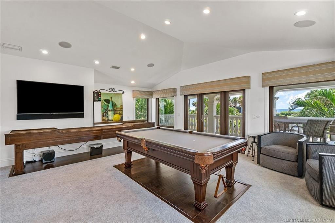
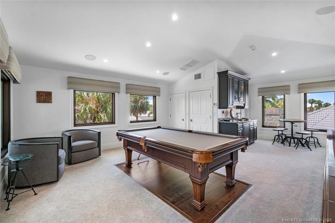
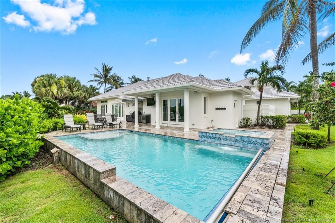
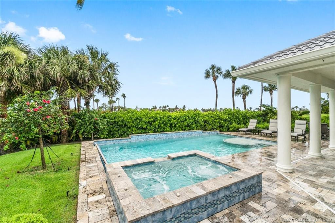
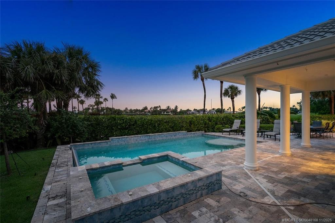
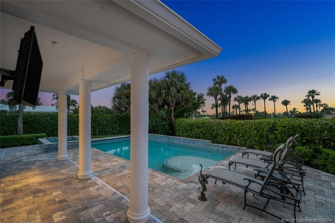
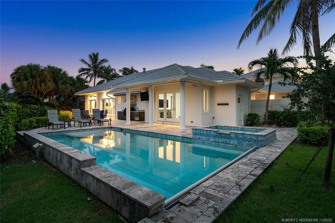
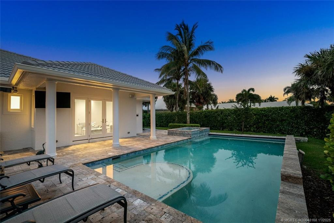
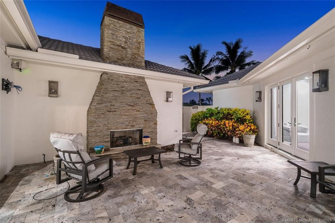
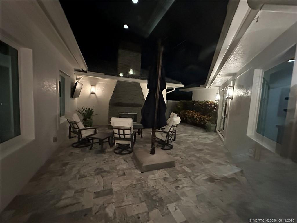
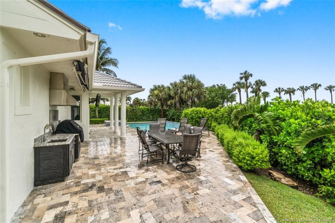
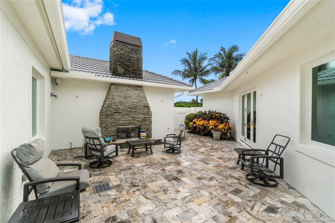
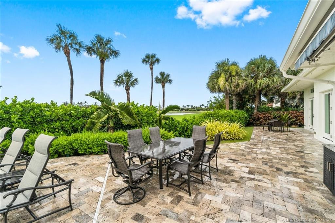
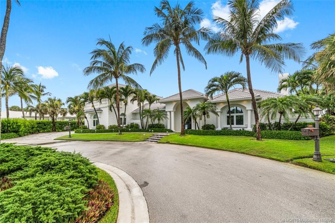
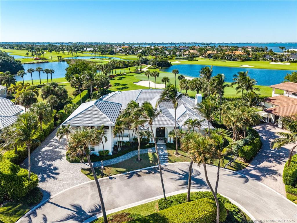
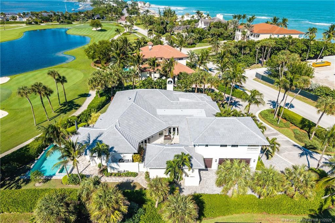
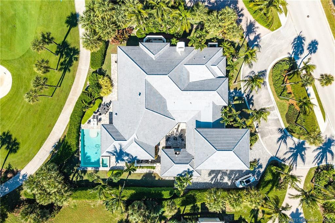
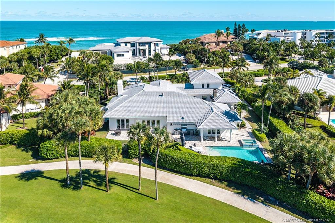
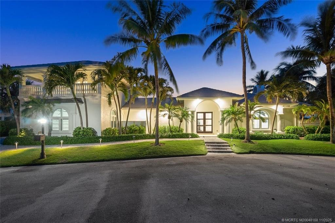
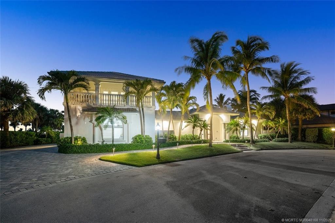
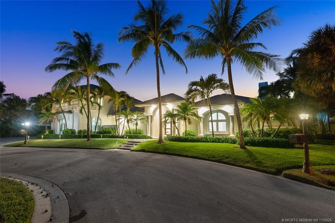
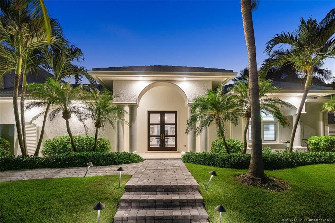
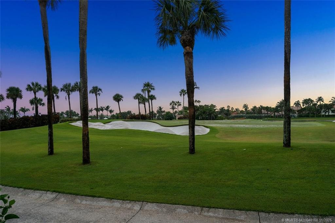
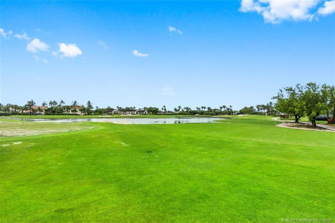
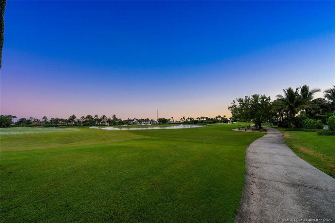
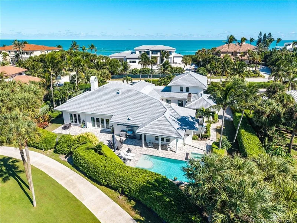
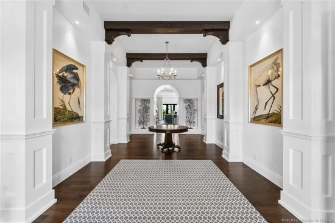
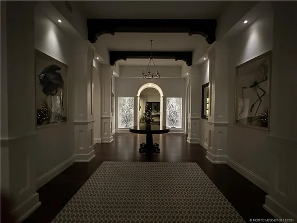
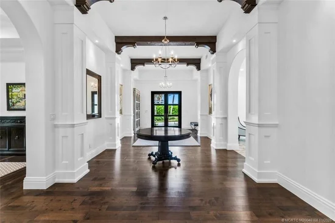
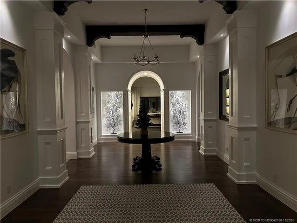
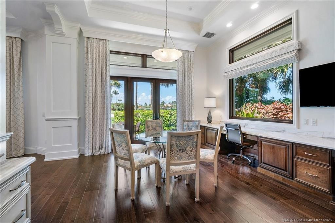
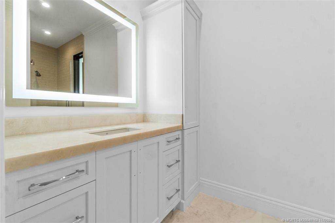
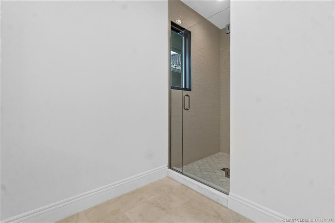
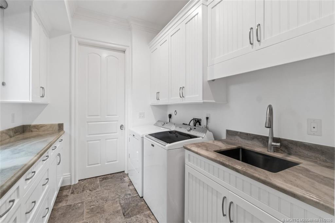
Prestigious Sailfish Point residence, spanning 7, 600 sf, was taken down to studs and fully renovated in 2017, w additional updates completed in 2021. New Roof, Pool Heater and Spa Heater 2025. 4 bedrooms, 4.1 bathrooms, and a 3-car air-conditioned garage, this stunning pool home offers luxurious living at its finest. Main suite includes 2 spacious walk-in closets, one equipped w a washer and dryer, a private sitting room, a steam shower, and a soaking tub. An additional washer and dryer are located in the utility room. The gourmet kitchen is a chef's dream, complete w Wolf appliances, a Miele built-in coffee maker, and side-by-side Sub-Zero refrigerator and freezer. Notable features - 3 fireplaces, soaring ceilings, a wine room w a 240-bottle cooler, impact windows and doors and a heated pool and spa. Sailfish Point's resort lifestyle includes an oceanfront country club, fine dining, Har-Tru tennis courts, Jack Nicklaus golf, a fitness center, spa, helipad, 1.5 miles of beaches, and 24 / 7 guarded security.

Ask a Local Expert

Property Highlights

Property Type
Residential
Property Sub Type
Single Family Residence
Architectural Style
Mediterranean
Bedrooms
4
Total Bathrooms
6
Living Area
6,341
Price / Sqft
$945
Acres
0.46
Year Built
2001
Condition
Resale
Development Name
Sailfish Point
Cumulative Days On Market
632

Location

Area
6010 - Hutchinson Island - Martin County
City/Township
Stuart
Direction Faces
East
Development Name
Sailfish Point
View
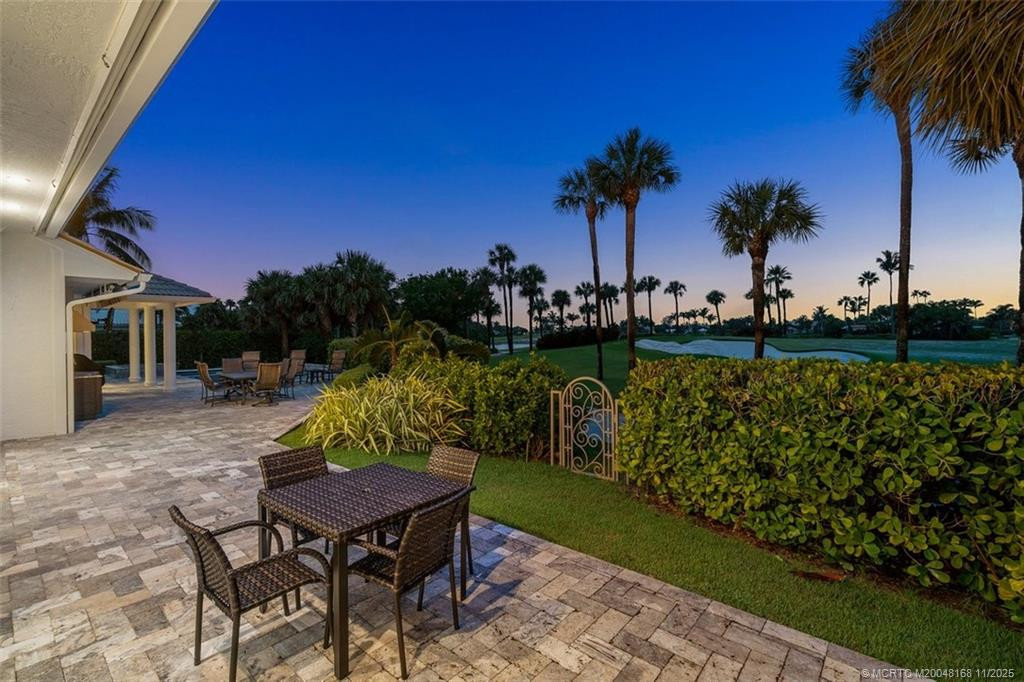
Golf Course
Subdivision
Sailfish Point
County
Martin
Zoning
0100 Single Fam

Location

Complex Name
Sailfish Point

Property Details
Price
$5,995,000
Condition
Resale
Property Type
Residential
Property Sub Type
Single Family Residence

Building

Structure Type
House
Stories
2
Total Area
7,418

Community

Community Features
Home Owners Association, Property Manager On Site

Local Schools

Elementary School
Felix A. Williams
Middle School
Stuart
High School
Jensen Beach

Interior Features

Bedrooms and Bathrooms

Total Bathrooms
6
Full Bathrooms
5
1/2 Bathrooms
1
Bedrooms
4

Rooms and Basement

Total Rooms
10

Area and Spaces

Living Area
6,341

Appliances

Appliances
Dryer, Dishwasher, Electric Water Heater, Disposal, Gas Range, Ice Maker, Microwave, Refrigerator, Water Heater, Washer

Interior Features

Interior Features
Wet Bar, Breakfast Area, Bathtub, Closet Cabinetry, Central Vacuum, Dining Area, Separate Formal Dining Room, Dual Sinks, Eat In Kitchen, Elevator, High Ceilings, Kitchen Island, Main Level Primary, Sitting Area In Primary, Split Bedrooms, Soaking Tub, Separate Shower, Walk In Closets
Flooring
Carpet, Marble, Wood
Laundry Features
Laundry Tub
Security Features
Security System Owned, Closed Circuit Cameras, Gated With Guard, Smoke Detectors, Security Guard
Electic
Volts220
Fireplace Features
Gas

Heating and Cooling

Heating Features
Central, Electric, Zoned
Has Fireplace
Yes

Building Details
Construction

Architectural Style
Mediterranean
Year Built
2001

Materials
Construction Materials
Block, Concrete, Stucco
Roof
Barrel

Terms

Terms

Special Conditions
Listed As Is
Special Terms
Cash, Conventional
Cumulative Days On Market
632

Taxes

Tax

Tax (Annual)
$63,817

HOA

Has HOA
Yes
Association Fee
$2,988.42 /mo
Association Ammenities
Beach Rights, Bocce Court, Clubhouse, Fitness Center, Golf Course, Library, Pickleball, Pool, Putting Greens, Restaurant, Sidewalks, Tennis Courts
Association Fee Includes
Security

Heating, Cooling & Utilities

Cooling Features
Central Air, Ceiling Fans, Electric, Zoned

Utilities

Utilities
Cable Available, Sewer Available, Underground Utilities, Water Available
Sewer
Public Sewer
Water Source
Public

Lot

Acres
0.46
Lot Size
20,081.16
Lot Features
Quarter To Half Acre Lot, Sprinklers Automatic, Sprinkler System

Exterior Features

Exterior Features
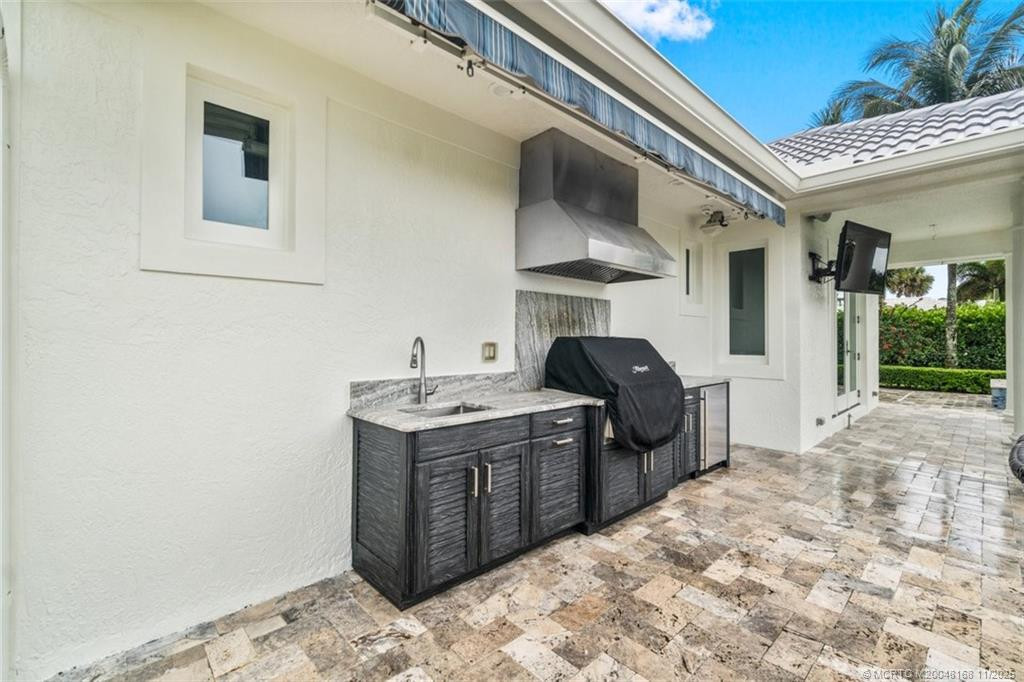
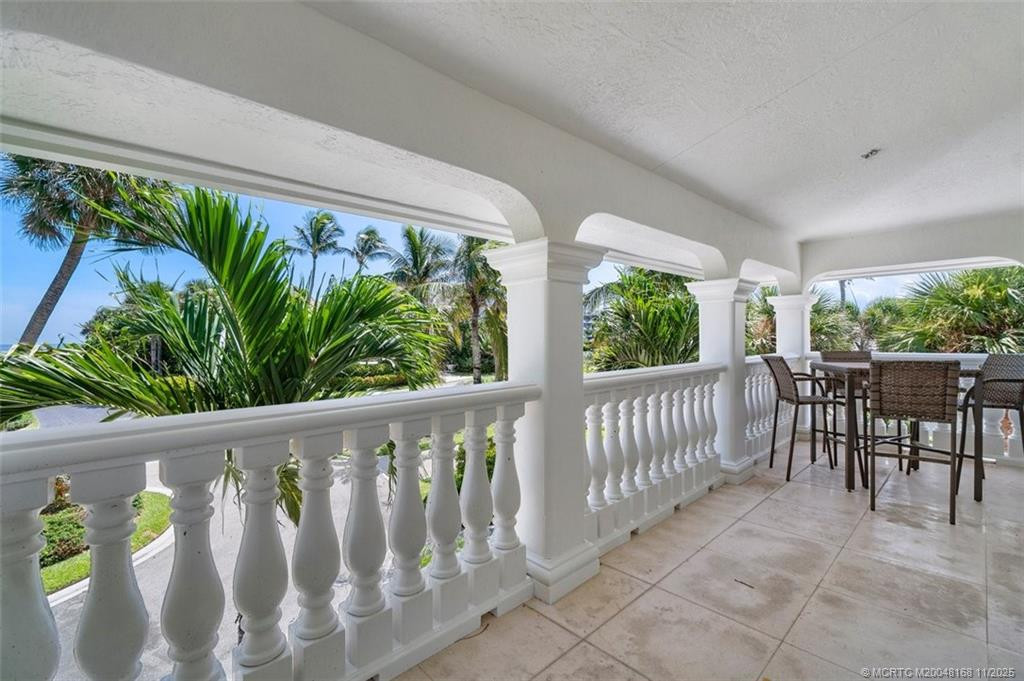
Awnings, Built In Barbecue, Balcony, Barbecue, Outdoor Living Area
Patio And Porch Features
Covered, Patio, Balcony

Parking

Total Parking Spaces
3
Parking Features
Attached, Driveway, Garage, Golf Cart Garage, Garage Door Opener

Pool Features

Has Private Pool
Yes
Pool Features
Automatic Chlorination, Heated, In Ground, Association

Phone:
Connect with:
Get a Link to this Property: Copy To Clipboard
QR Code link to this property

Payment Calculator

per month. fixed. % interest.
$
%
$
%
Principal & Interest
+ Home Insurance
+ Property Tax
+ HOA Fees
per month
Total interest paid over s will be:
All estimates and provided for informational purposes only. Actual amounts may vary. The output of the tool is not a loan offer or solicitation, nor is it financial or legal advice. Information, rates, programs and loan scenarios shown are for example only as of 16-Sep-2026 and are subject to change without notice. Interest rates provided by the St. Louis Federal Reserve Economic Data (FRED). All products are subject to credit and property approval. Not all products are available in all states or for all loan amounts. Other restrictions and limitations apply. Contact your preferred lender for the pricing associated with your specific transaction. Calculations are generated by Open Source mortgage calculation software tools using common mathematical formulas. All calculations should be independently verified.
Get Walk Score Content

Property History

Today
Property information last updated
Today
Status Active. This is the most recent date the listing was placed on market.
Cumulative Days on Market: 632 days (includes prior listings) · Currently listed since September 16, 2026. Data provided by the MLS.

Similar Properties