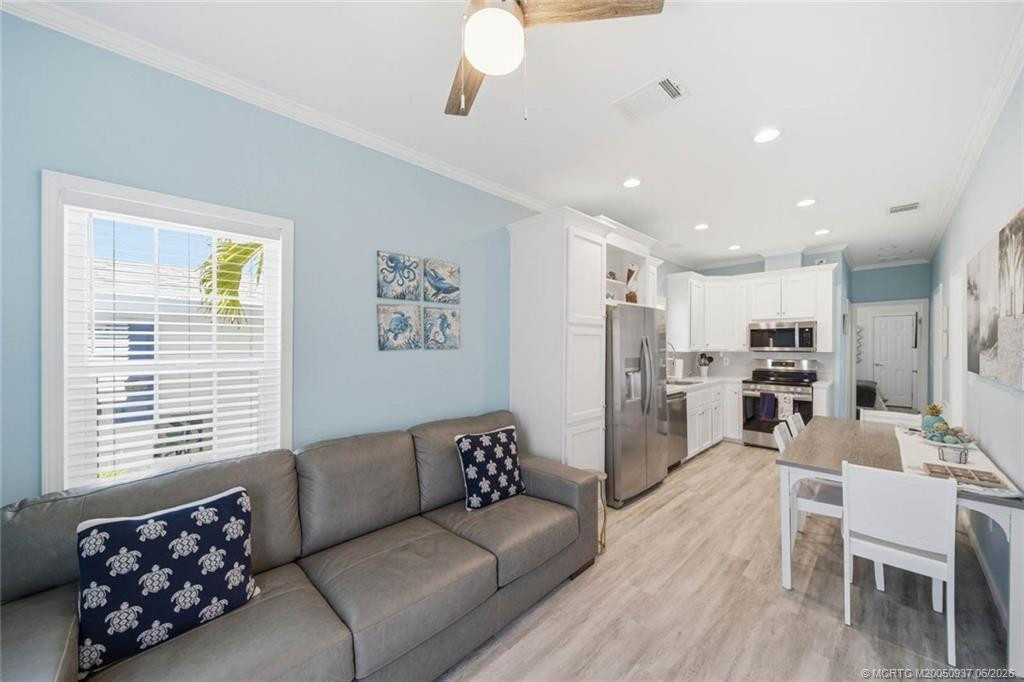
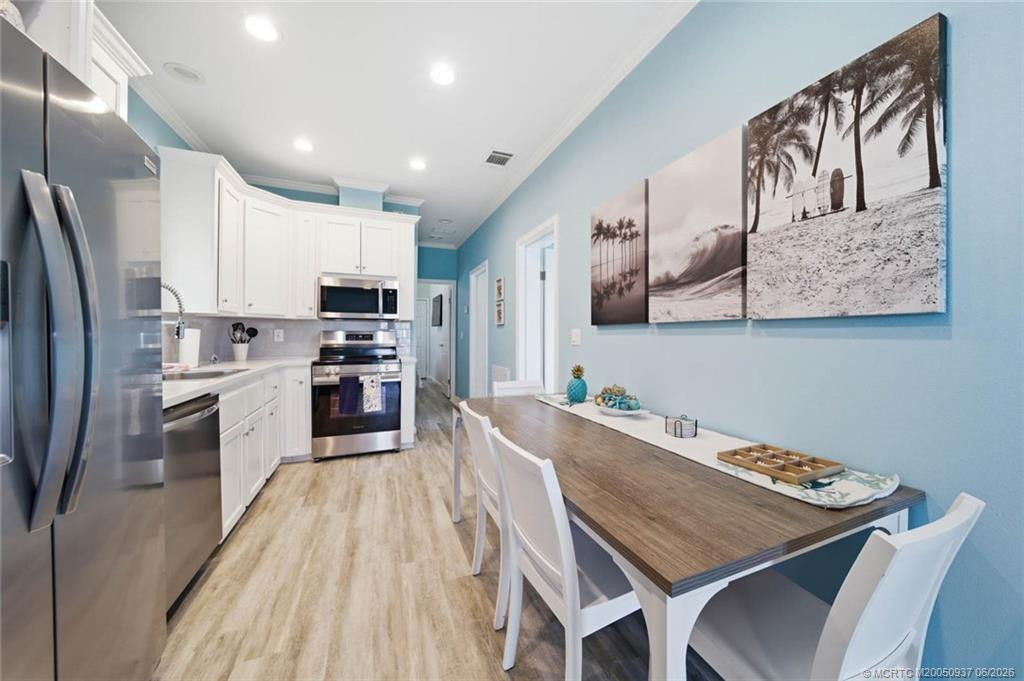
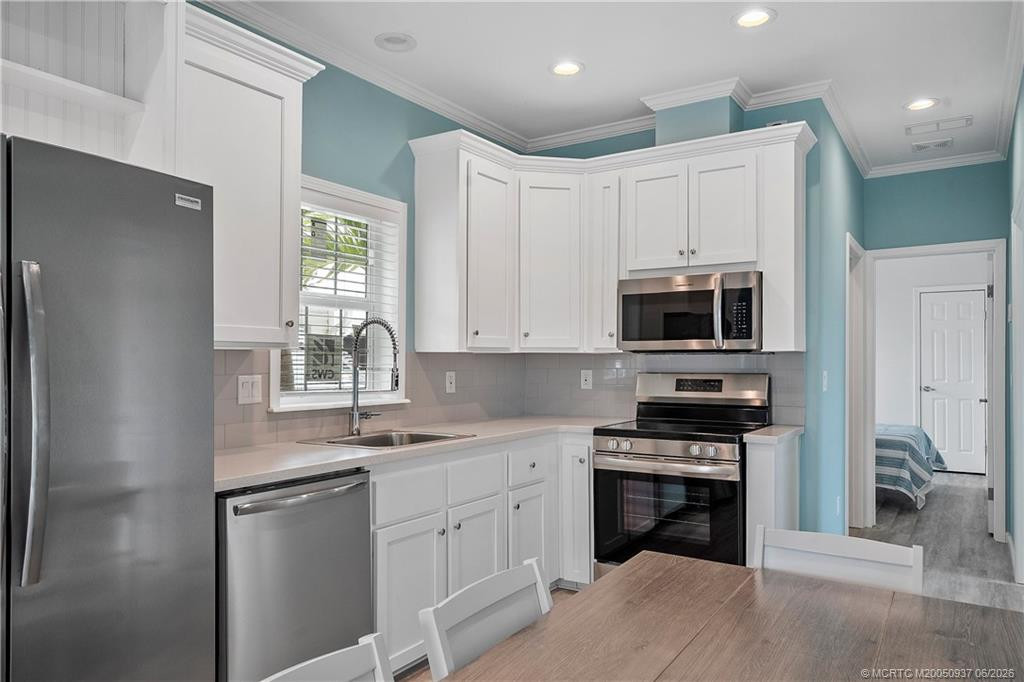
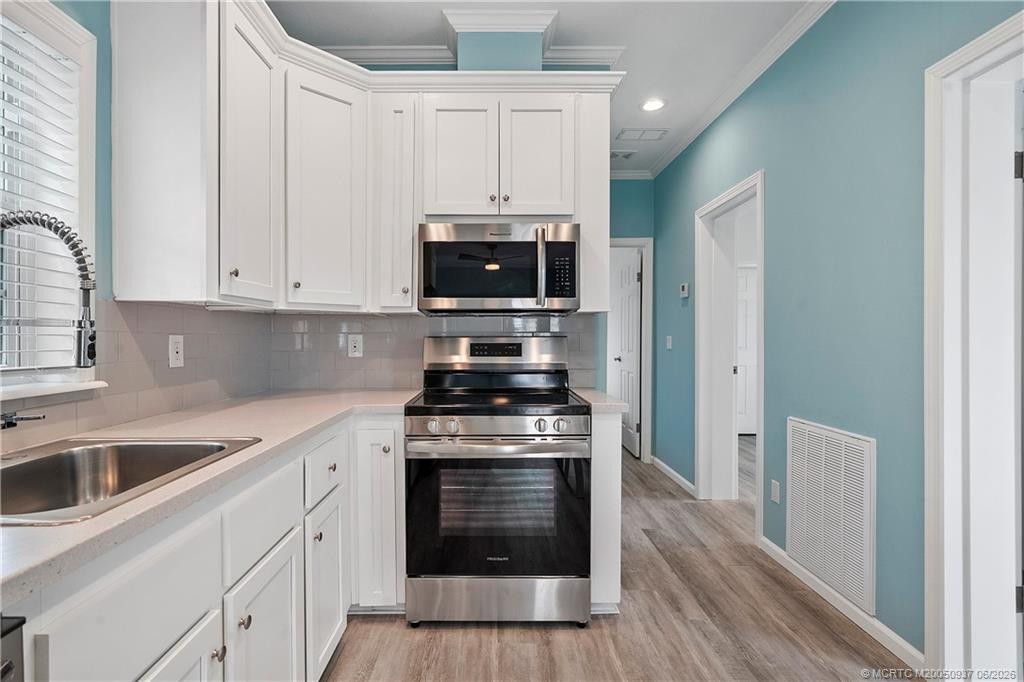
Start of property details
Share this property:
10701 S Ocean Drive, Unit 661
Jensen Beach, FL 34957
2 days ago NEW · Active
$369,900
$550 / Sqft
2
Beds
1
Baths
672
Sqft
0.04
Acres
2024
Yr. Built
MLS# M20050937
Cumulative Days on Market: 503 · Includes prior listings · Currently listed since 10/22/26 · Data provided by the MLS.

Property Description

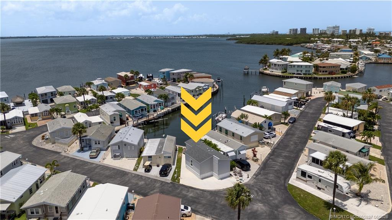
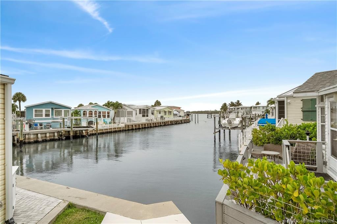
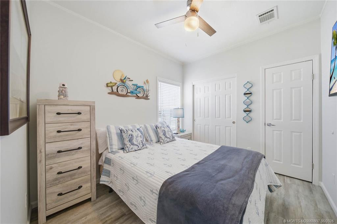
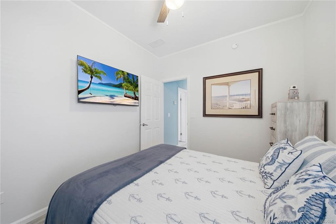
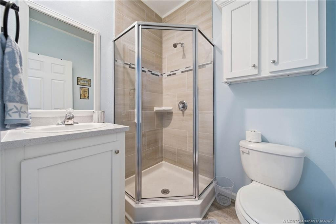
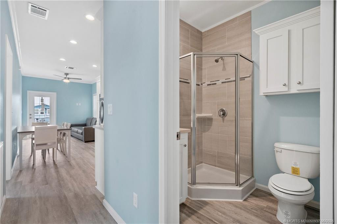
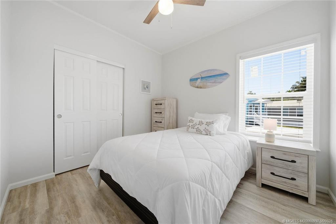
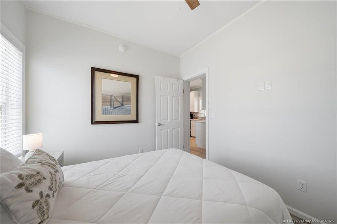
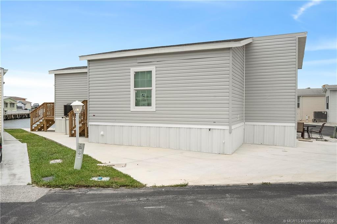
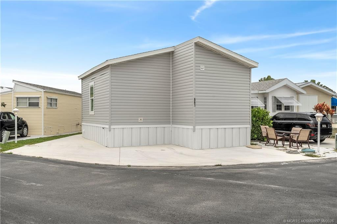
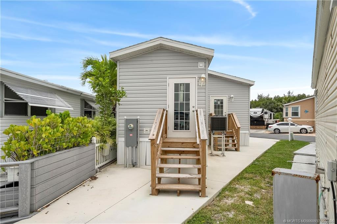
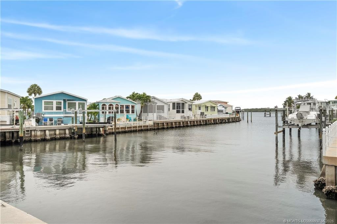
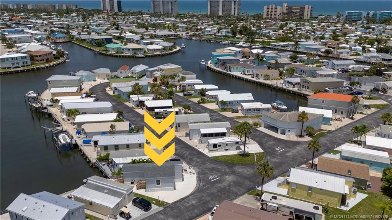
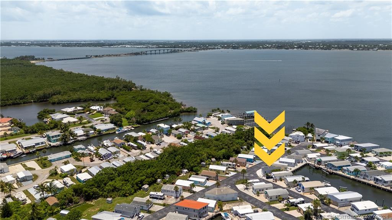
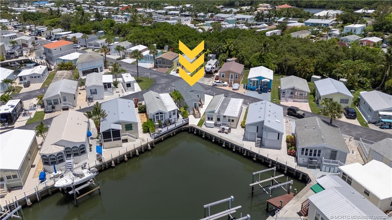
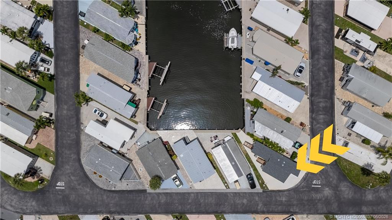
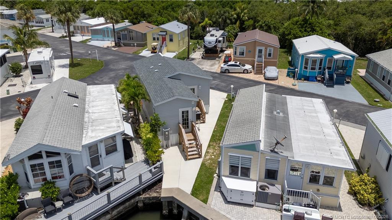
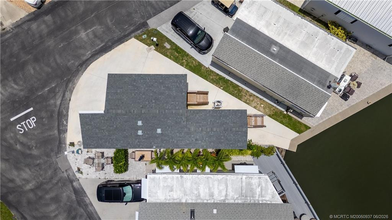
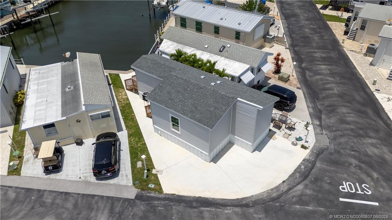
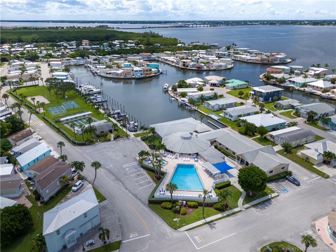
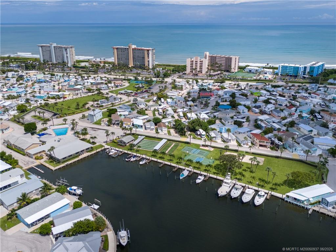
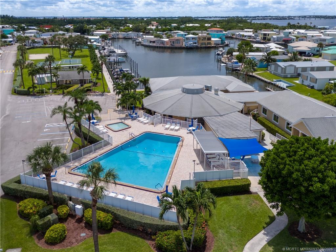
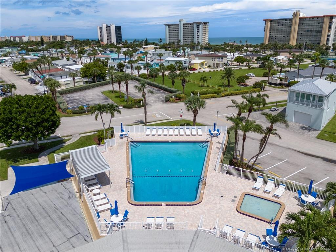
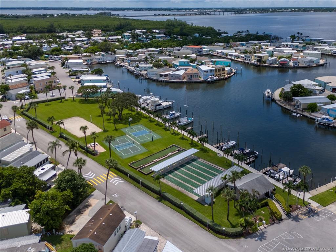
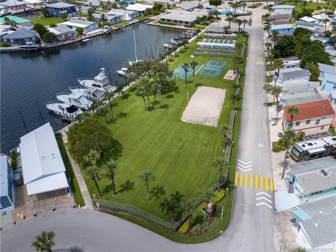
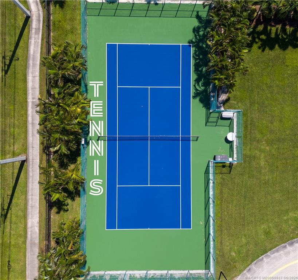
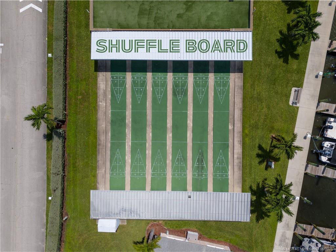
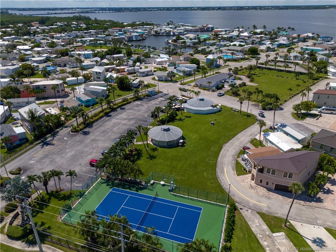
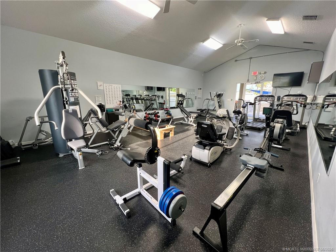
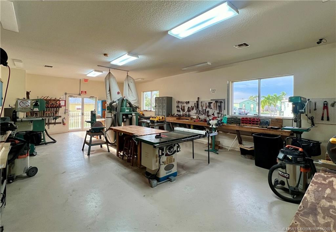
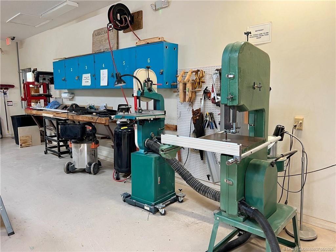
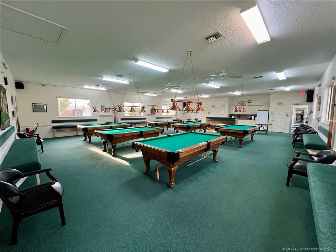
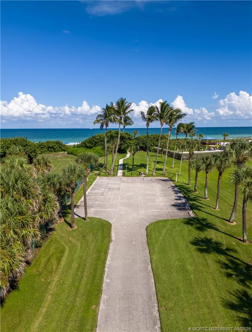
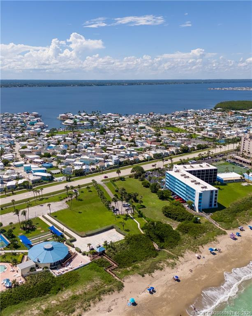
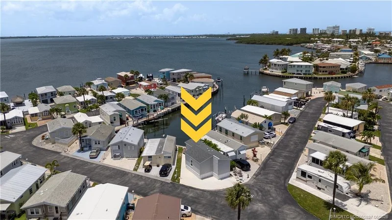
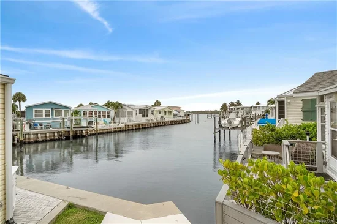
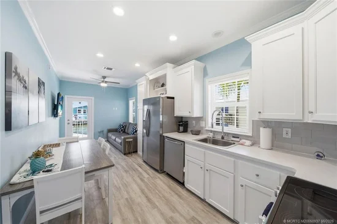
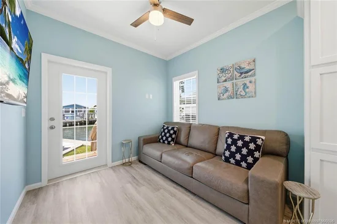
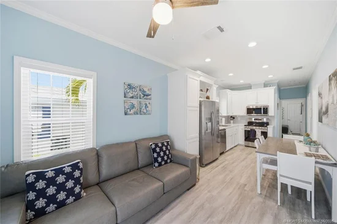
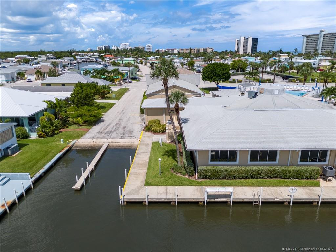
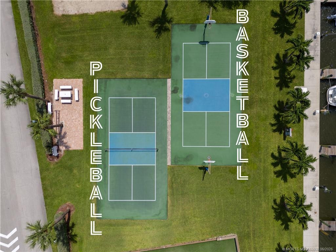
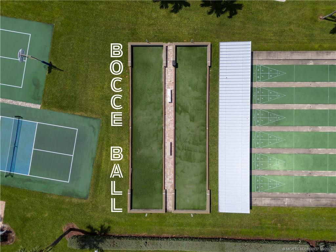
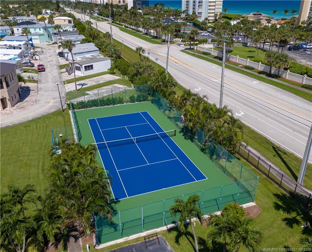
This newer 2-bedroom manufactured home is bringing the wow to waterfront! Water views from your back patio that are so pretty, even your coffee will linger longer. While there isn’t quite enough seawall for your own boat lift, the community marina has boat slips for rent at rates that won’t sink your wallet. Full impact windows and doors! FINANCEABLE! Let’s talk amenities, because this place is basically summer camp for adults: Heated / Cooled saltwater pool, pickleball, tennis, basketball, corn hole, sand volleyball, bocce ball, and shuffleboard...compete or spectate with cocktail in hand. Fitness center, 6 table billiards room, wood shop, and regular events that range from mildly social to wildly memorable. Did we mention the secret tunnel? Okay, it’s not technically secret, but it does lead to your own private beach access. Up to 3 Pets. Golf carts encouraged. If you're looking for a home that says, “I live where other people vacation, ” this is your spot!

Property Highlights

Property Type
Residential
Property Sub Type
Manufactured Home
Bedrooms
2
Total Bathrooms
1
Living Area
640
Price / Sqft
$578
Acres
0.04
Year Built
2024
Condition
New Construction
Development Name
Venture Out
Cumulative Days on Market
503

Location

Area
7015
City/Township
Jensen Beach
Waterfront
Yes
Development Name
Venture Out
View
Canal, Intercoastal, River
Subdivision
Venture Out
County
St Lucie

Location

Complex Name
Venture Out

Lake/Waterfront Information

Waterfront Features
Canal Front, Intracoastal Access, River Front, Seawall

Property Details
Price
$369,900
Condition
New Construction
Property Type
Residential
Property Sub Type
Manufactured Home

Building

Stories
1
Total Area
672

Community

Community Features
Boat Facilities, Gated, Property Manager On Site, Street Lights

Local Schools

Elementary School
Savanna Ridge
Middle School
Northport K-8
High School
Port St. Lucie

Interior Features

Bedrooms and Bathrooms

Total Bathrooms
1
Full Bathrooms
1
Bedrooms
2

Area and Spaces

Living Area
640

Appliances

Appliances
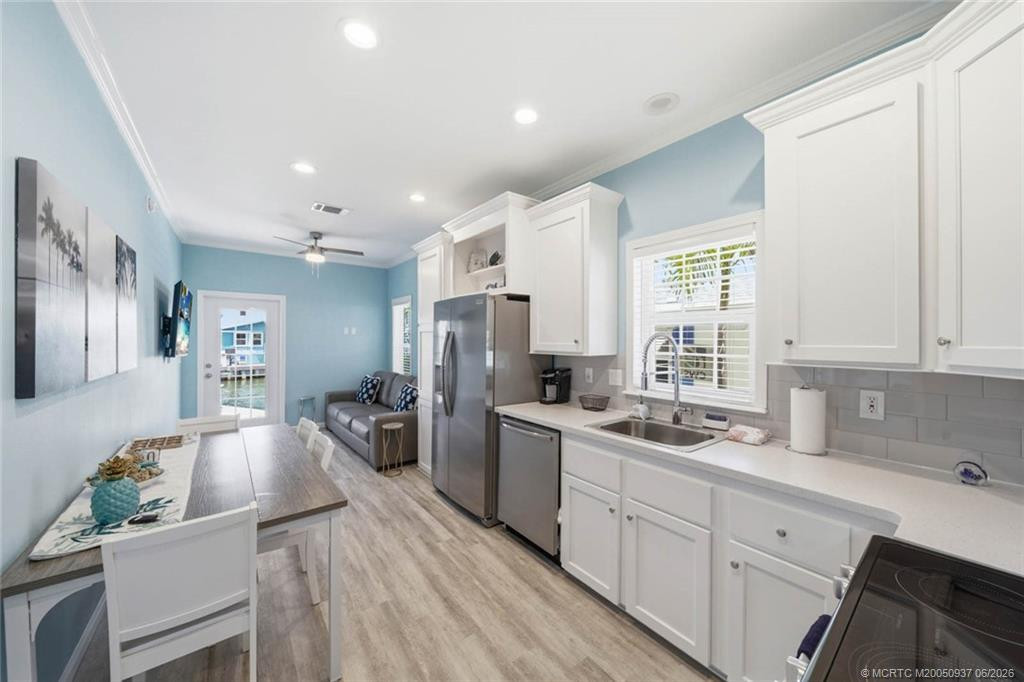
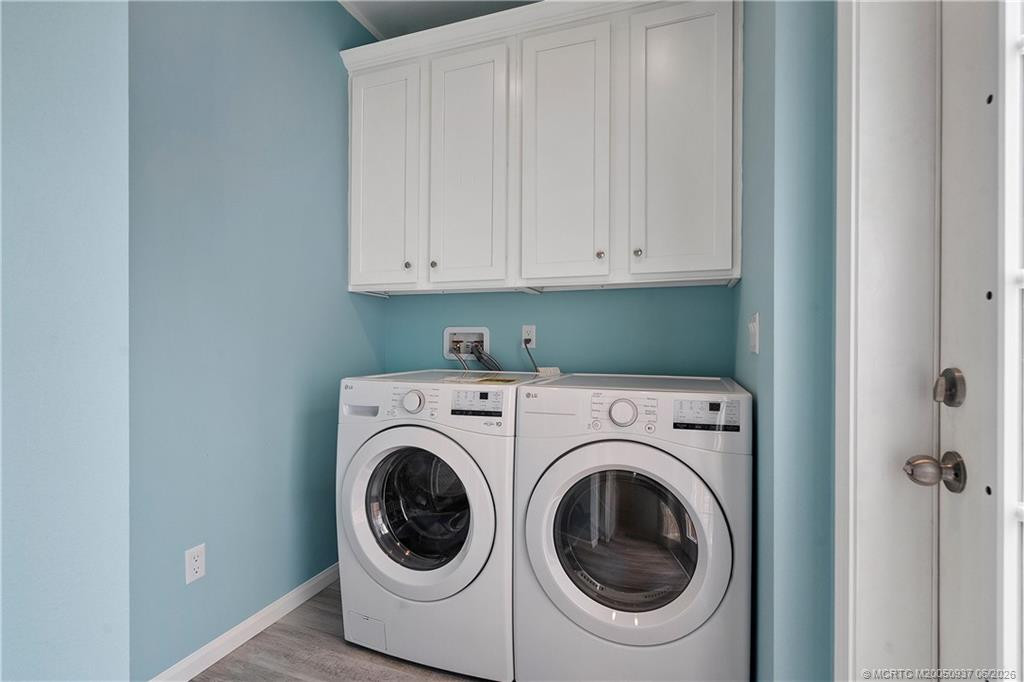
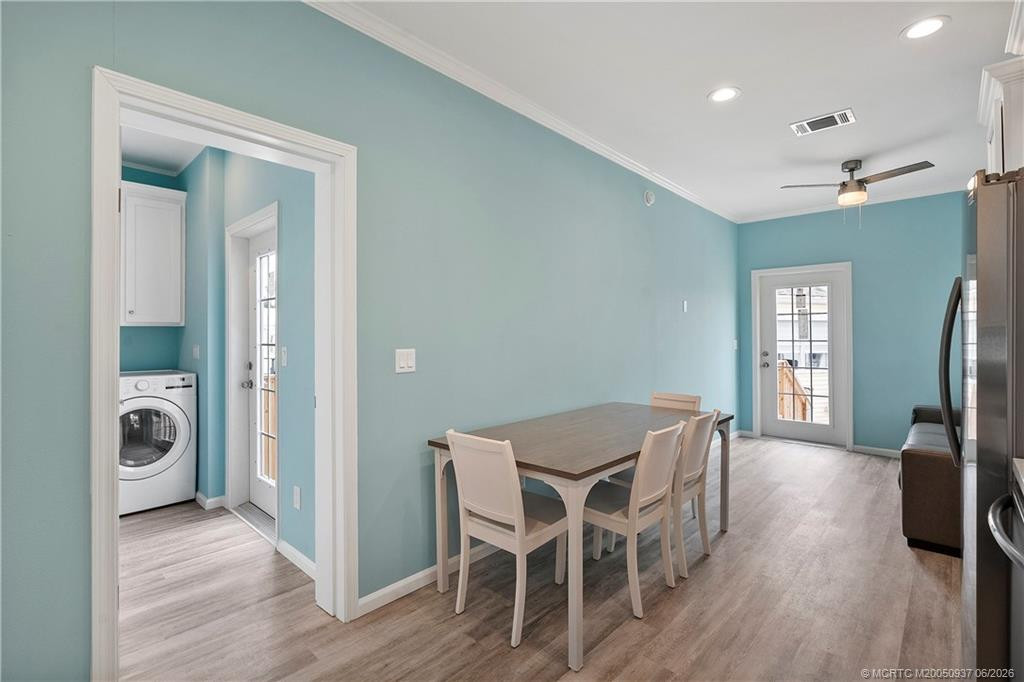
Dryer, Dishwasher, Electric Range, Electric Water Heater, Ice Maker, Microwave, Refrigerator, Water Heater, Washer

Interior Features

Interior Features
Eat In Kitchen
Security Features
Security Gate, Gated With Guard, Gated Community, Smoke Detectors
Electic
Volts220

Heating and Cooling

Heating Features
Central

Building Details
Construction

Year Built
2024
New Construction
Yes

Materials
Construction Materials
Vinyl Siding
Roof
Composition, Shingle

Terms

Terms

Special Terms
Cash, Conventional
Cumulative Days on Market
503

Taxes

Tax

Tax (Annual)
$3,323

HOA

Has HOA
Yes
Association Fee
$319 /mo
Association Ammenities
Beach Rights, Bocce Court, Beach Access, Billiard Room, Boating, Clubhouse, Community Kitchen, Fitness Center, Library, Pickleball, Pool, Sports Fields, Shuffleboard Court, Sidewalks, Tennis Courts, Workshop Area
Association Fee Includes
Common Areas, Cable Tv, Internet, Reserve Fund

Heating, Cooling & Utilities

Cooling Features
Central Air

Utilities

Utilities
Cable Available, Sewer Available, Water Available
Sewer
Public Sewer
Water Source
Public

Lot

Acres
0.04
Lot Size
1,955.84
Lot Features
Less Than Quarter Acre, Zero Lot Line
Road Surface
Paved
Road Frontage
Private Road

Parking

Parking Features
Driveway

Pool Features

Pool Features
Association

Phone:
Connect with:
Get a Link to this Property: Copy To Clipboard
QR Code link to this property

Payment Calculator

per month. fixed. % interest.
$
%
$
%
Principal & Interest
+ Home Insurance
+ Property Tax
+ HOA Fees
per month
Total interest paid over s will be:
All estimates and provided for informational purposes only. Actual amounts may vary. The output of the tool is not a loan offer or solicitation, nor is it financial or legal advice. Information, rates, programs and loan scenarios shown are for example only as of 25-Oct-2026 and are subject to change without notice. Interest rates provided by the St. Louis Federal Reserve Economic Data (FRED). All products are subject to credit and property approval. Not all products are available in all states or for all loan amounts. Other restrictions and limitations apply. Contact your preferred lender for the pricing associated with your specific transaction. Calculations are generated by Open Source mortgage calculation software tools using common mathematical formulas. All calculations should be independently verified.
Get Walk Score Content

Property History

2 days ago
Property information last updated
2 days ago
Status Active. This is the most recent date the listing was placed on market.
Cumulative Days on Market: 503 days (includes prior listings) · Currently listed since October 22, 2026. Data provided by the MLS.

Similar Properties