Start of property details
Share this property:
1944 SW College Street
Stuart, FL 34997
FOR SALE · Active
$234,000
$348 / Sqft
2
Beds
2
Baths
672
Sqft
0.14
Acres
1968
Yr. Built
MLS# M20051591
Cumulative Days on Market: 450 · Includes prior listings · Currently listed since 10/06/26 · Data provided by the MLS.

Property Description

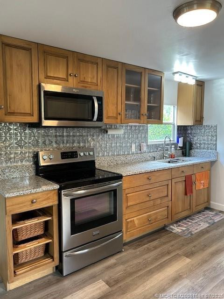
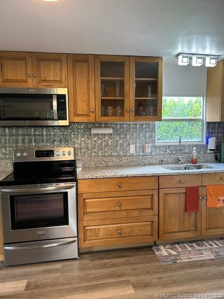
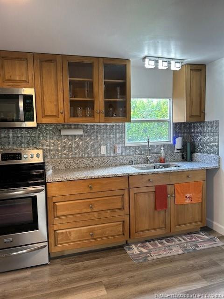
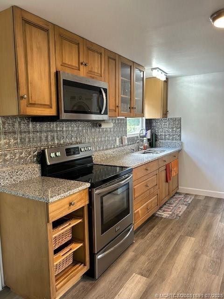
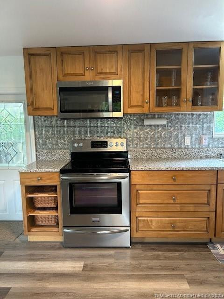
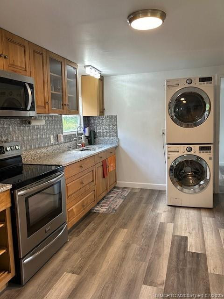
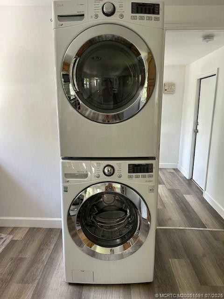
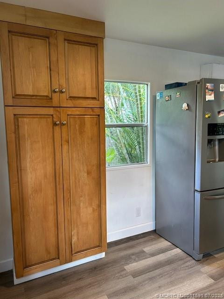
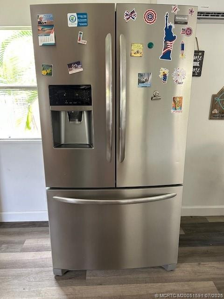
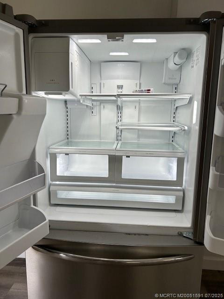
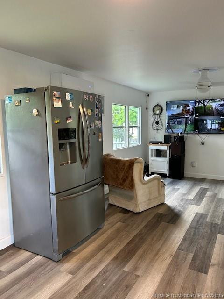
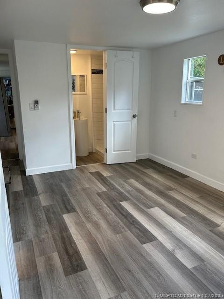
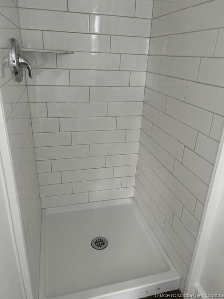
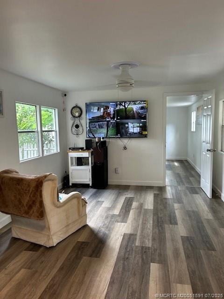
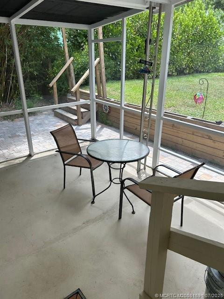
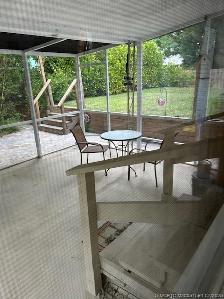
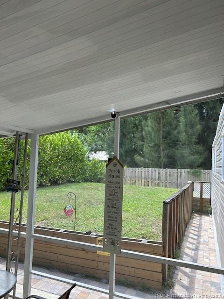
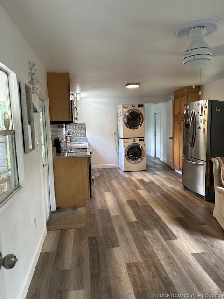
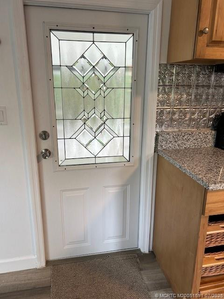
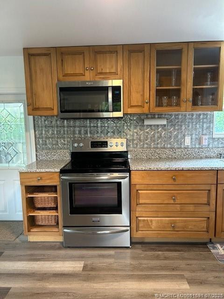
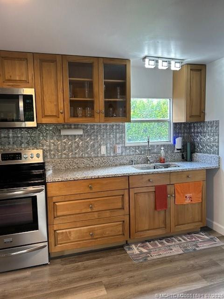
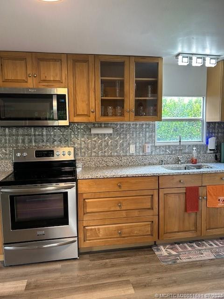
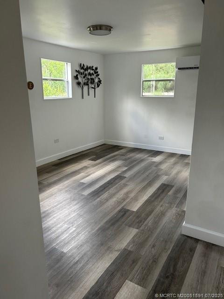
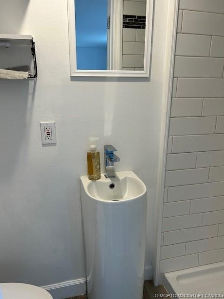
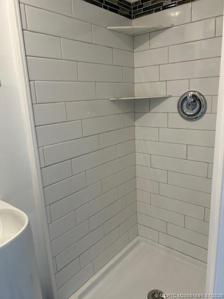
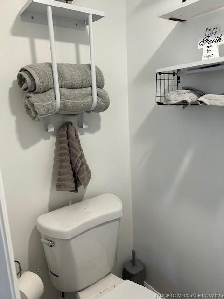
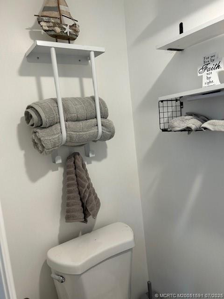
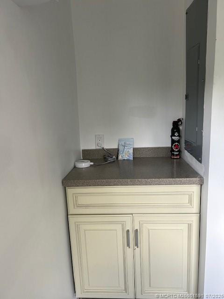
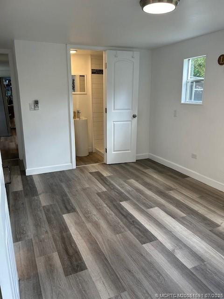
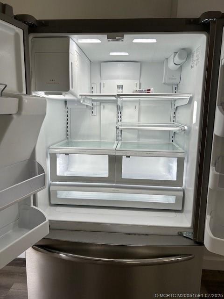
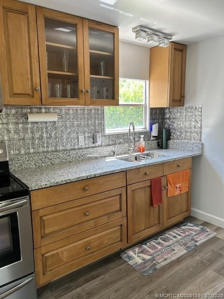
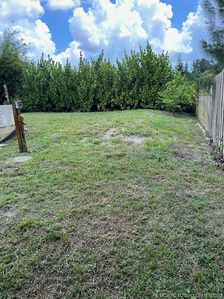
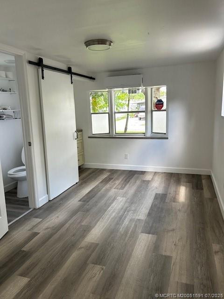
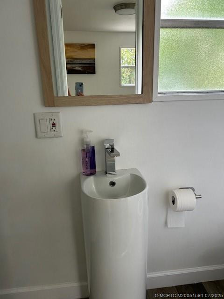
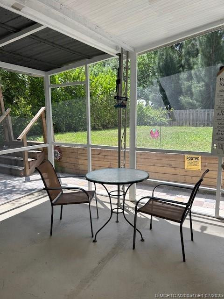
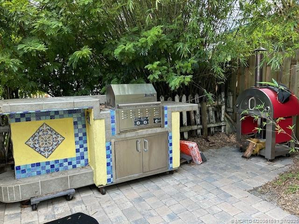
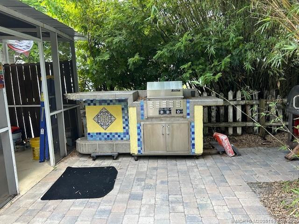
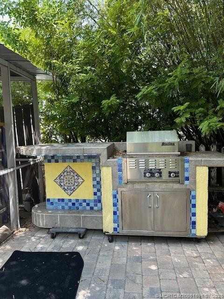
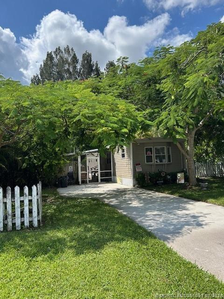
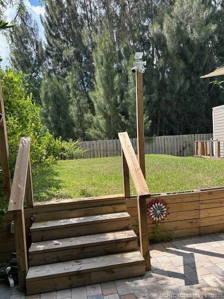
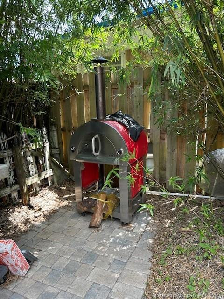
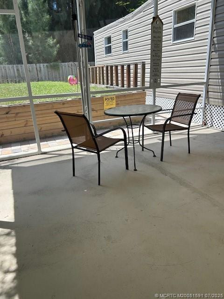
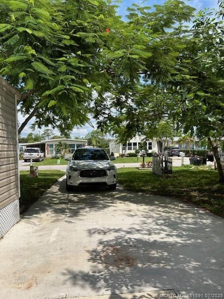
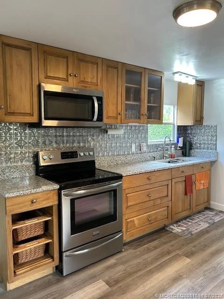
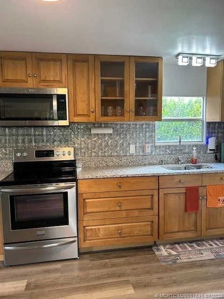
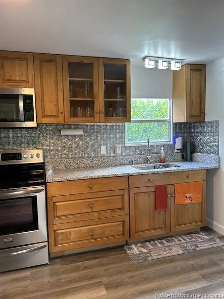
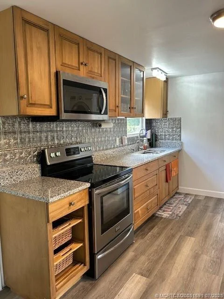
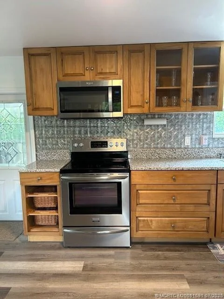
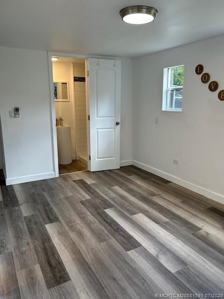
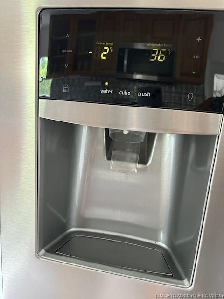
Welcome to "Barbie's Dream Trailer".Cute, comfy, clean and ready for YOU!Almost everything has been replaced, redone, renovated.As you admire the quality of the wood kitchen cabinets and granite countertops, you'll want to check out the nice and spacious stainless steel refrigerator that has room for a turkey and all it's fixings and a nice stainless steel range to cook it all!Split bedroom floor plan allows some privacy for all.Redone showers, adorable pedestal sinks!Full size washer and dryer so no need for a laundromat!Screened lanai to start your day with a cup of Joe or to end your day and relax with a cold beer or glass of wine to unwind before dinner.Just outside the lanai, take a few steps on the paver brick open patio and you'll discover a fun, built in BBQ for grilling and a separate Pizza oven.Phipps Park is 1 / 2 mile away, so you can walk or bicycle over to enjoy Mother Nature.No HOA, no monthly fees, No Rules, just right!Reverse osmosis in kit.Newer H2O softner.Bring all your pets and toys.All welcome.

Property Highlights

Property Type
Residential
Property Sub Type
Mobile Home
Architectural Style
Ranch, Mobile Home
Bedrooms
2
Total Bathrooms
2
Living Area
672
Price / Sqft
$348
Acres
0.14
Year Built
1968
Condition
Resale
Development Name
Queens Park Unrec
Cumulative Days on Market
450

Location

Area
6120 - Stuart - Southwest
City/Township
Stuart
Direction Faces
North
Development Name
Queens Park Unrec
View
Garden, Other
Subdivision
Queens Park Unrec
County
Martin
Zoning
res

Location

Complex Name
Queens Park Unrec

Property Details
Price
$234,000
Condition
Resale
Property Type
Residential
Property Sub Type
Mobile Home

Building

Stories
1
Total Area
672

Community

Local Schools

Elementary School
Crystal Lake (Martin)
Middle School
Dr. David L. Anderson
High School
South Fork

Interior Features

Bedrooms and Bathrooms

Total Bathrooms
2
Full Bathrooms
2
Bedrooms
2

Area and Spaces

Living Area
672

Appliances

Appliances
Dryer, Electric Range, Electric Water Heater, Microwave, Water Purifier Owned, Range, Refrigerator, Water Softener Owned, Water Softener, Water Heater, Water Purifier, Washer

Interior Features

Interior Features
Living Dining Room, Pantry, Split Bedrooms, Separate Shower
Flooring
Vinyl
Laundry Features
Dryer Hookup, Washer Dryer Install Allowed
Window Features
Metal, Single Hung
Security Features
Security System Owned, Closed Circuit Cameras, Motion Detectors, Security Fence, Security Lights

Heating and Cooling

Heating Features
Other, Wall Furnace

Building Details
Construction

Architectural Style
Ranch, Mobile Home
Year Built
1968

Materials
Construction Materials
Aluminum Siding, Metal Frame, Mixed, Other, Vinyl Siding

Terms

Terms

Special Conditions
Listed As Is
Special Terms
Cash
Cumulative Days on Market
450

Taxes

Tax

Tax (Annual)
$1,501.57

HOA

Association Ammenities
None

Heating, Cooling & Utilities

Cooling Features
Other, Wall Window Units

Utilities

Utilities
Cable Available, Electricity Available, Sewer Available, Water Available
Sewer
Septic Tank
Water Source
Well

Lot

Acres
0.14
Lot Size
6,011.28
Lot Dimensions
60'x100'
Lot Features
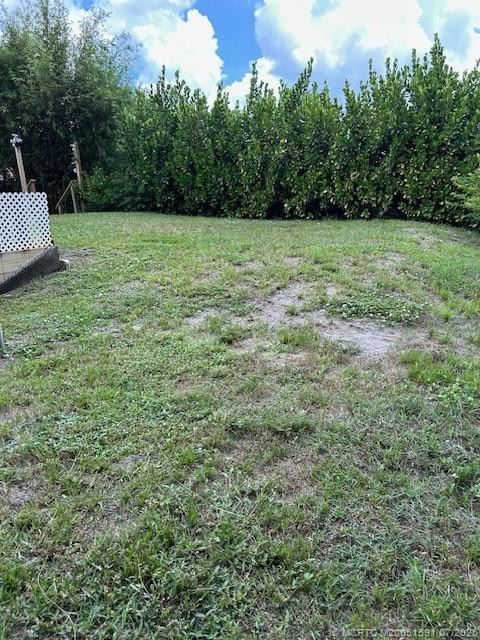
Many Trees, Less Than Quarter Acre
Road Surface
Paved

Exterior Features

Exterior Features
Built In Barbecue, Barbecue, Outdoor Living Area
Patio And Porch Features
Covered, Patio, Porch, Screened
Fencing
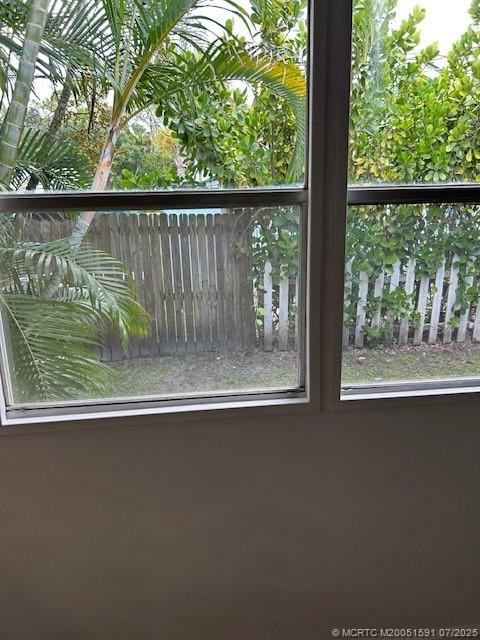
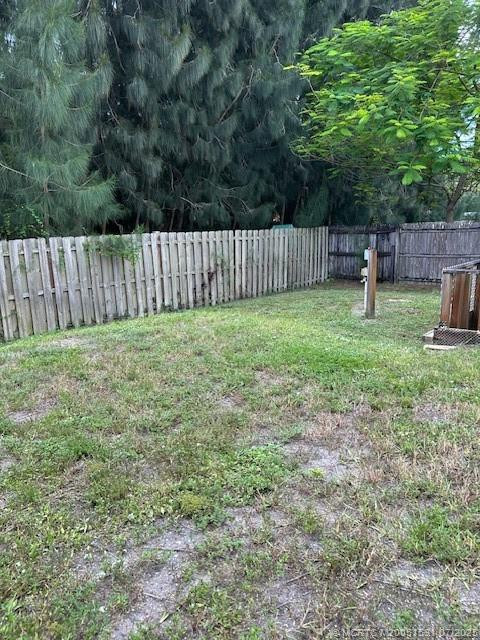
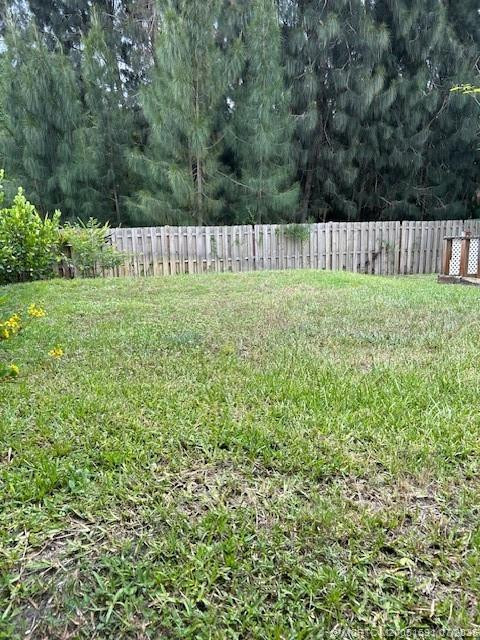
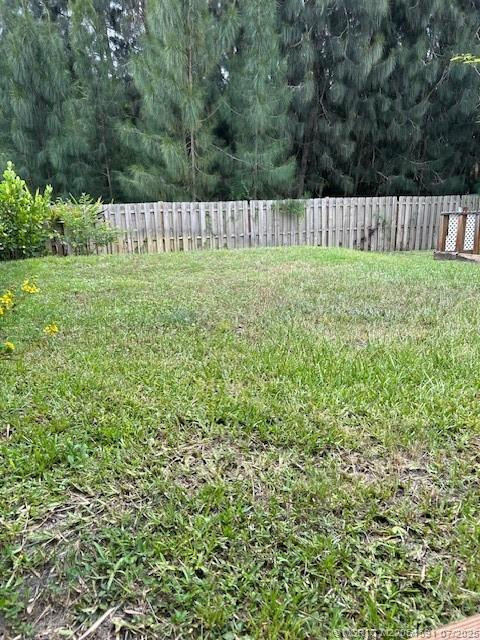
Fenced

Parking

Parking Features
Driveway

Phone:
Connect with:
Get a Link to this Property: Copy To Clipboard
QR Code link to this property

Payment Calculator

per month. fixed. % interest.
$
%
$
%
Principal & Interest
+ Home Insurance
+ Property Tax
+ HOA Fees
per month
Total interest paid over s will be:
All estimates and provided for informational purposes only. Actual amounts may vary. The output of the tool is not a loan offer or solicitation, nor is it financial or legal advice. Information, rates, programs and loan scenarios shown are for example only as of 22-Oct-2026 and are subject to change without notice. Interest rates provided by the St. Louis Federal Reserve Economic Data (FRED). All products are subject to credit and property approval. Not all products are available in all states or for all loan amounts. Other restrictions and limitations apply. Contact your preferred lender for the pricing associated with your specific transaction. Calculations are generated by Open Source mortgage calculation software tools using common mathematical formulas. All calculations should be independently verified.
Get Walk Score Content

Property History

Today
Property information last updated
16 days ago
Status Active. This is the most recent date the listing was placed on market.
Cumulative Days on Market: 450 days (includes prior listings) · Currently listed since October 6, 2026. Data provided by the MLS.

Similar Properties