Start of property details
Share this property:
1013 NE Orange Avenue
Jensen Beach, FL 34957
8 days ago
NEW
$1,115,000
Active
4
Beds
4
Baths
4,072
Sqft
0.17
Acres
2025
Yr. Built
MLS# M20052036
Cumulative Days on Market: 398 · Includes prior listings · Currently listed since 09/27/26 · Data provided by the MLS.

Property Description

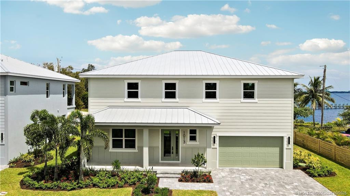
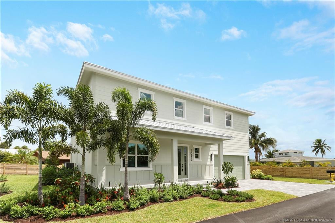
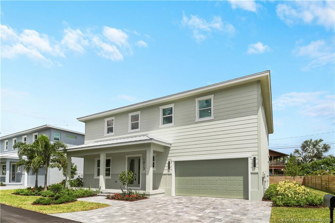
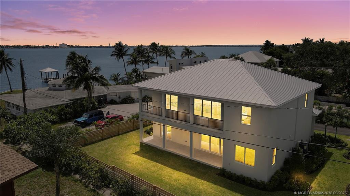
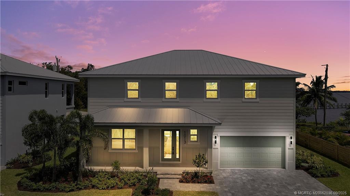
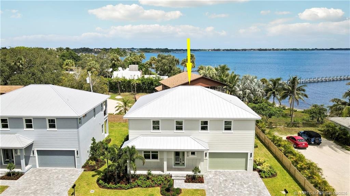
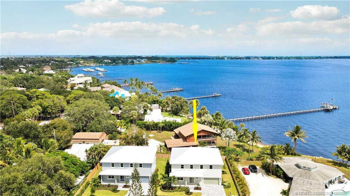
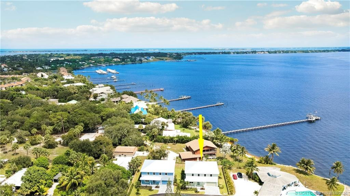
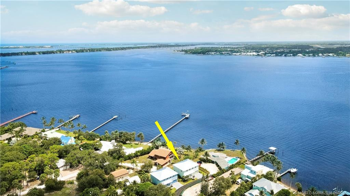
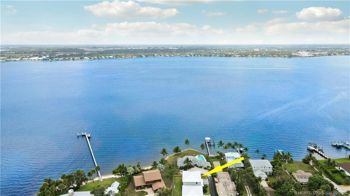
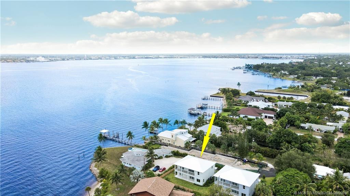
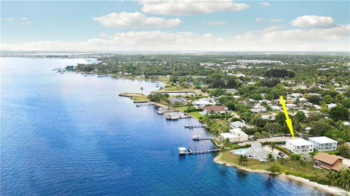
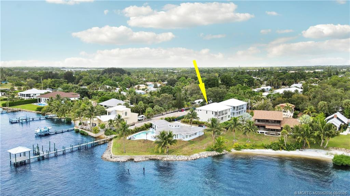
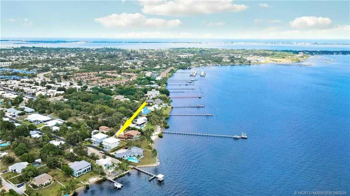
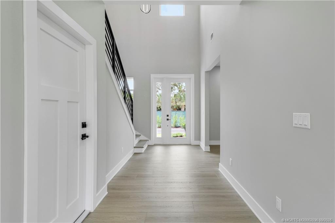
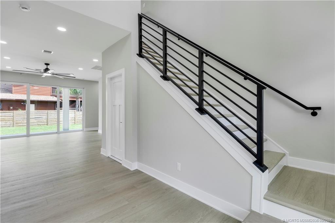
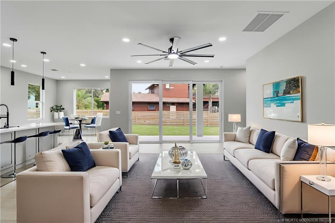
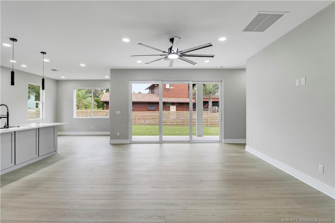
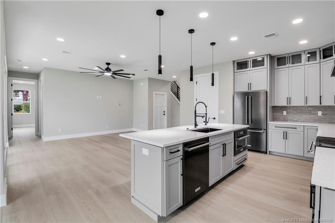
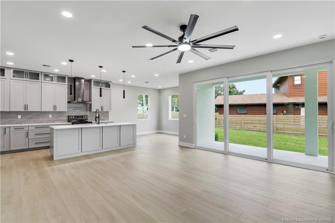
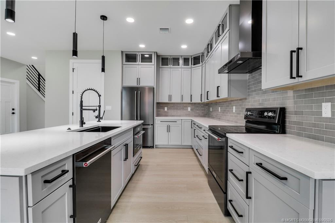
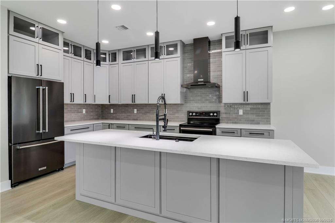
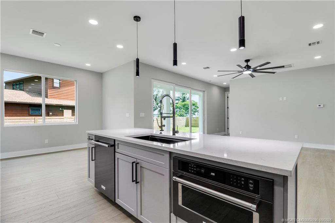
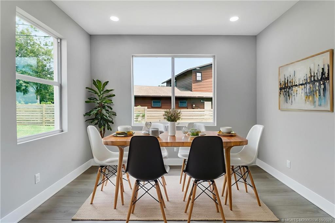
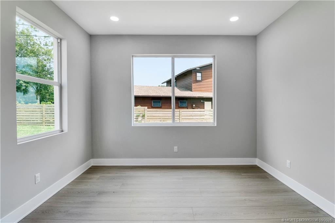
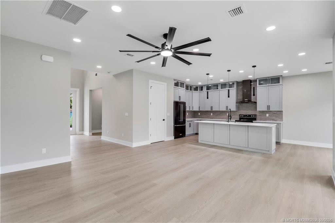
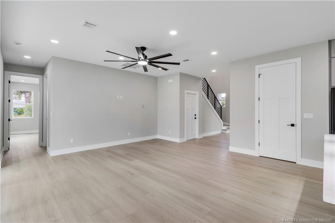
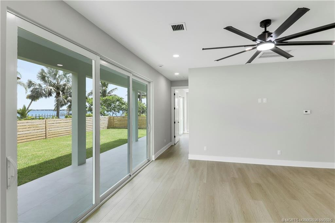
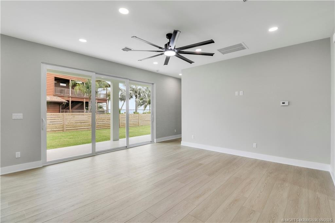
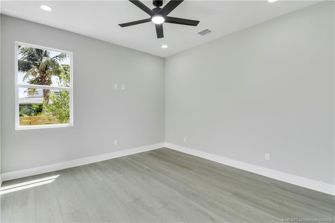
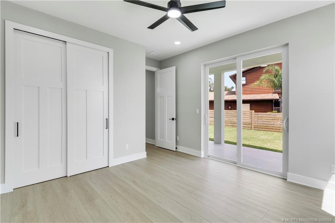
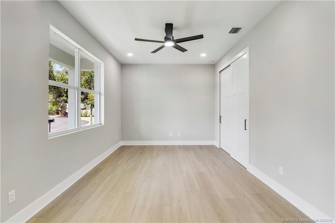
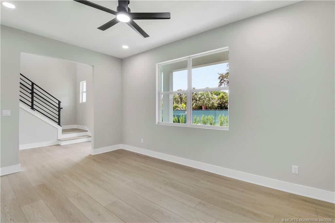
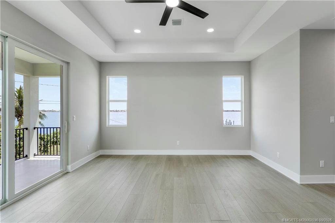
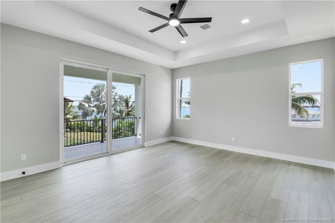
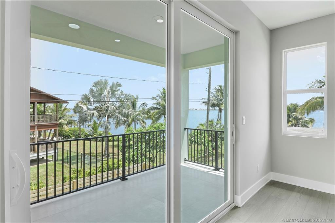
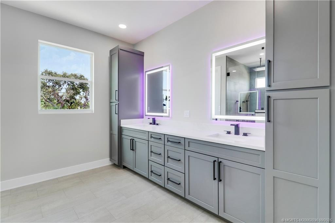
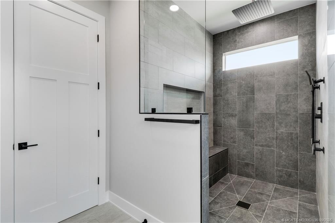
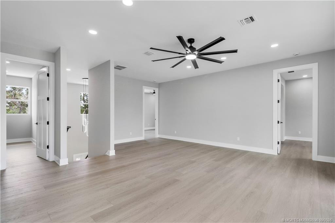
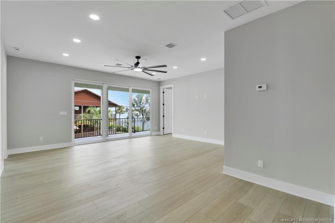
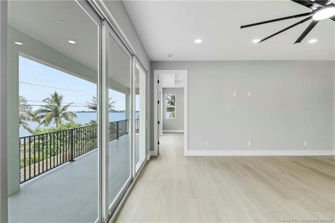
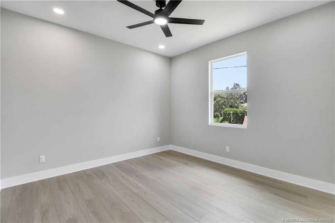
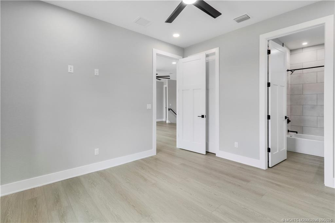
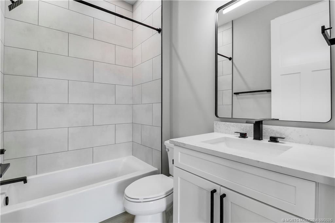
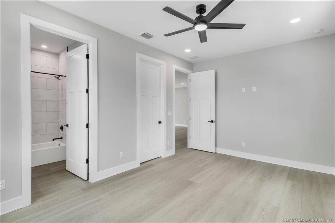
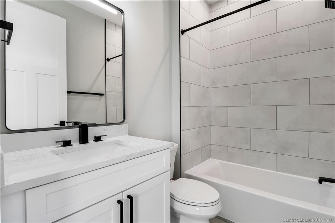
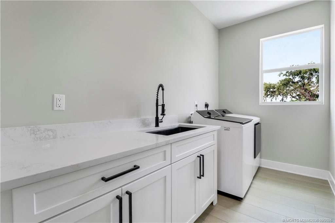
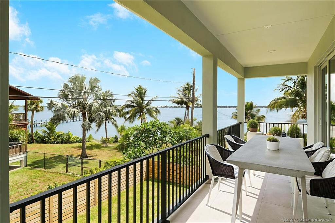
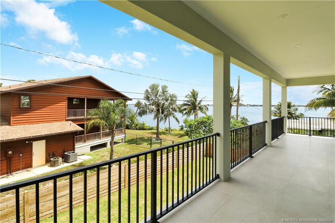
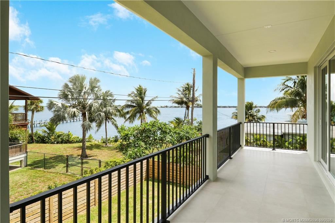
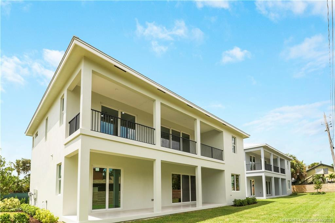
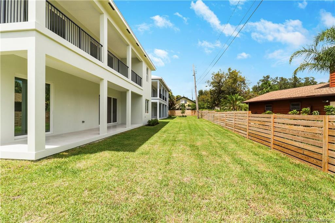
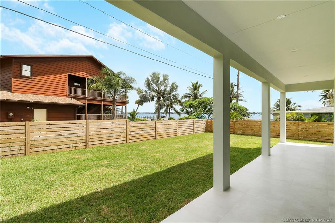
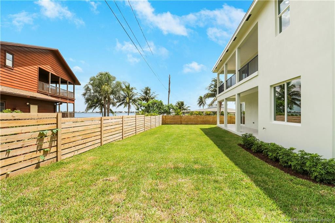
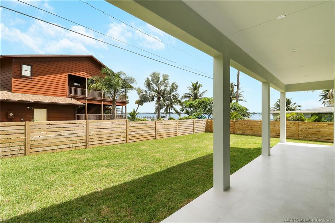
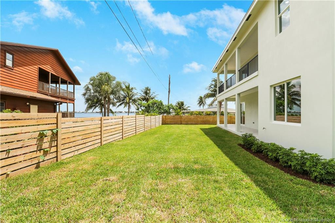
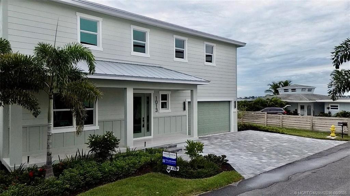
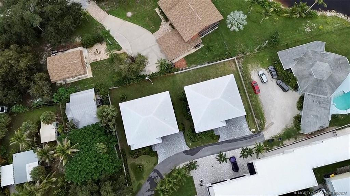
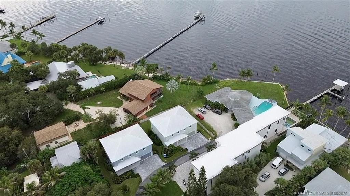
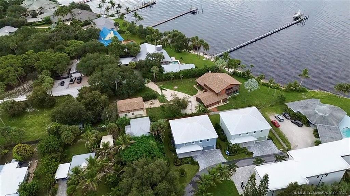
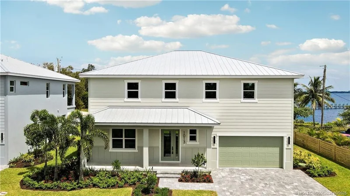
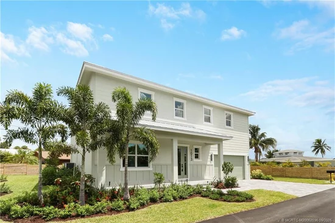
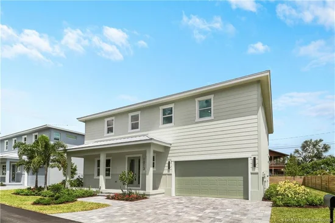
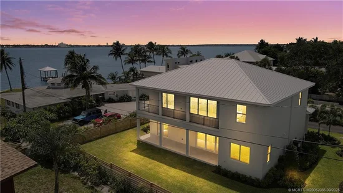
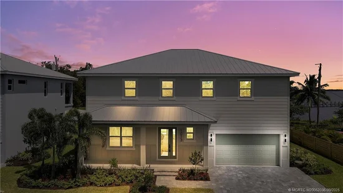
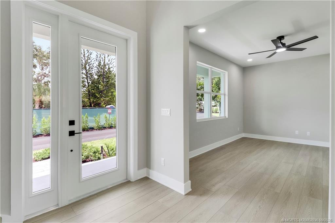
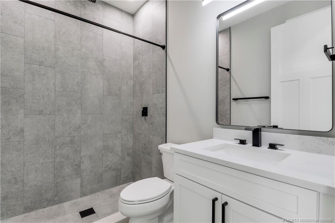
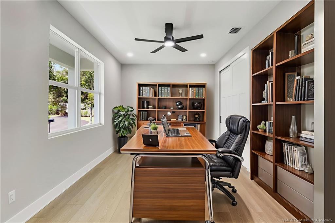
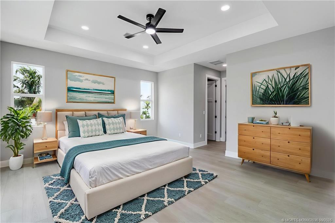
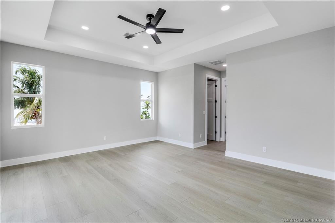
We are proud to present an extraordinary new build on Orange Avenue, part of the exciting transformation of Rio’s redevelopment. This 2, 954 sq ft under air (4, 072 total), 4-bedroom, 4-bathroom CBS home with optional 5th bedroom has been crafted with attention to detail, featuring impact windows, spray foam insulation, and a 1” standing seam metal roof. Step inside to enjoy bright open living spaces, 9’4” ceilings, a coffered master suite, and a chef-inspired kitchen with KitchenAid black stainless appliances. Designed with comfort and functionality in mind, every bathroom includes a linen closet, while fully tiled outdoor patios capture serene water views. With space for a future pool and ADU, this home perfectly combines luxury and flexibility. Join us to experience this premier offering firsthand! See photos for the new driveway that was widened.

Ask a Local Expert

Property Highlights

Property Type
Residential
Property Sub Type
Single Family Residence
Architectural Style
Contemporary
Bedrooms
4
Total Bathrooms
4
Living Area
2,954
Price / Sqft
$377
Acres
0.17
Year Built
2025
Condition
New Construction
Development Name
Dreyer Haven Minor
Cumulative Days On Market
391

Location

Area
6030 - Jensen Beach/Stuart - North of Roosevelt Br
City/Township
Jensen Beach
Direction Faces
West
Development Name
Dreyer Haven Minor
View
River
Subdivision
Dreyer Haven Minor
County
Martin

Location

Complex Name
Dreyer Haven Minor

Property Details
Price
$1,115,000
Condition
New Construction
Property Type
Residential
Property Sub Type
Single Family Residence

Building

Structure Type
House
Stories
2
Total Area
4,072

Community

Local Schools

Elementary School
Felix A. Williams
Middle School
Stuart
High School
Jensen Beach

Interior Features

Bedrooms and Bathrooms

Total Bathrooms
4
Full Bathrooms
4
Bedrooms
4

Area and Spaces

Living Area
2,954

Appliances

Appliances
Dryer, Dishwasher, Electric Range, Electric Water Heater, Disposal, Microwave, Refrigerator, Water Heater, Washer

Interior Features

Interior Features
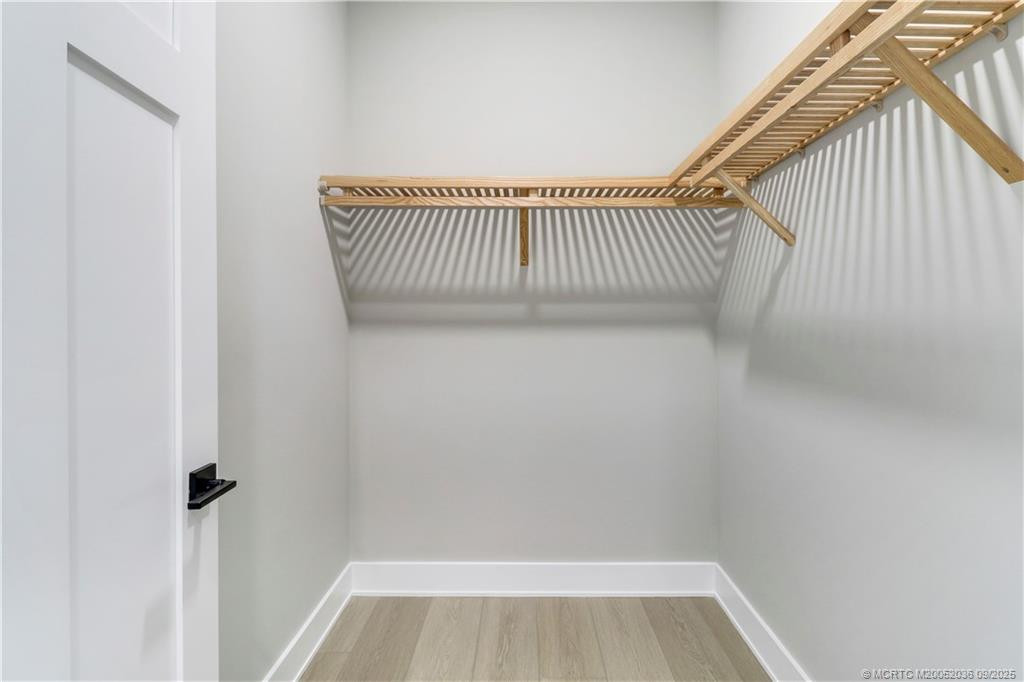
Breakfast Area, Cathedral Ceilings, Dual Sinks, Eat In Kitchen, Family Dining Room, High Ceilings, Kitchen Island, Pantry, Separate Shower, Upper Level Primary, Vaulted Ceilings, Walk In Closets
Flooring
Tile, Vinyl
Electic
Volts220

Heating and Cooling

Heating Features
Central, Electric, Zoned

Building Details
Construction

Architectural Style
Contemporary
Year Built
2025
New Construction
Yes

Materials
Construction Materials
Block, Concrete
Roof
Metal

Terms

Terms

Special Terms
Cash, Conventional
Cumulative Days On Market
391

Taxes

Tax

Tax (Annual)
$2,465

HOA

Association Ammenities
None

Heating, Cooling & Utilities

Cooling Features
Central Air, Ceiling Fans, Electric, Zoned

Utilities

Utilities
Cable Available, Electricity Available, Sewer Available, Water Available
Water Source
Public

Lot

Acres
0.17
Lot Size
7,405.20
Lot Features
Less Than Quarter Acre
Road Frontage
County Road

Exterior Features

Exterior Features
Balcony, Outdoor Living Area, Room For Pool
Patio And Porch Features
Covered, Patio, Balcony
Fencing
Fenced

Parking

Total Parking Spaces
2
Parking Features
Attached Carport, Carport, Driveway, Garage, Garage Door Opener

Phone:
Connect with:
Get a Link to this Property: Copy To Clipboard
QR Code link to this property

Payment Calculator

per month. fixed. % interest.
$
%
$
%
Principal & Interest
+ Home Insurance
+ Property Tax
+ HOA Fees
per month
Total interest paid over s will be:
All estimates and provided for informational purposes only. Actual amounts may vary. The output of the tool is not a loan offer or solicitation, nor is it financial or legal advice. Information, rates, programs and loan scenarios shown are for example only as of 6-Oct-2026 and are subject to change without notice. Interest rates provided by the St. Louis Federal Reserve Economic Data (FRED). All products are subject to credit and property approval. Not all products are available in all states or for all loan amounts. Other restrictions and limitations apply. Contact your preferred lender for the pricing associated with your specific transaction. Calculations are generated by Open Source mortgage calculation software tools using common mathematical formulas. All calculations should be independently verified.
Get Walk Score Content

Property History

Today
Property information last updated
9 days ago
Status Active. This is the most recent date the listing was placed on market.
Cumulative Days on Market: 398 days (includes prior listings) · Currently listed since September 27, 2026. Data provided by the MLS.

Similar Properties