
Start of property details

1 / 2
1911 Surfside Drive
Fort Pierce, FL 34949
Oct 2026
SOLD
$1,500,000
$325 / Sqft
5
Beds
5
Baths
5,524
Sqft 0.28
Acres
1990
Yr. Built
MLS# M20052659
Sold Date: 2026-10-08
Property Description
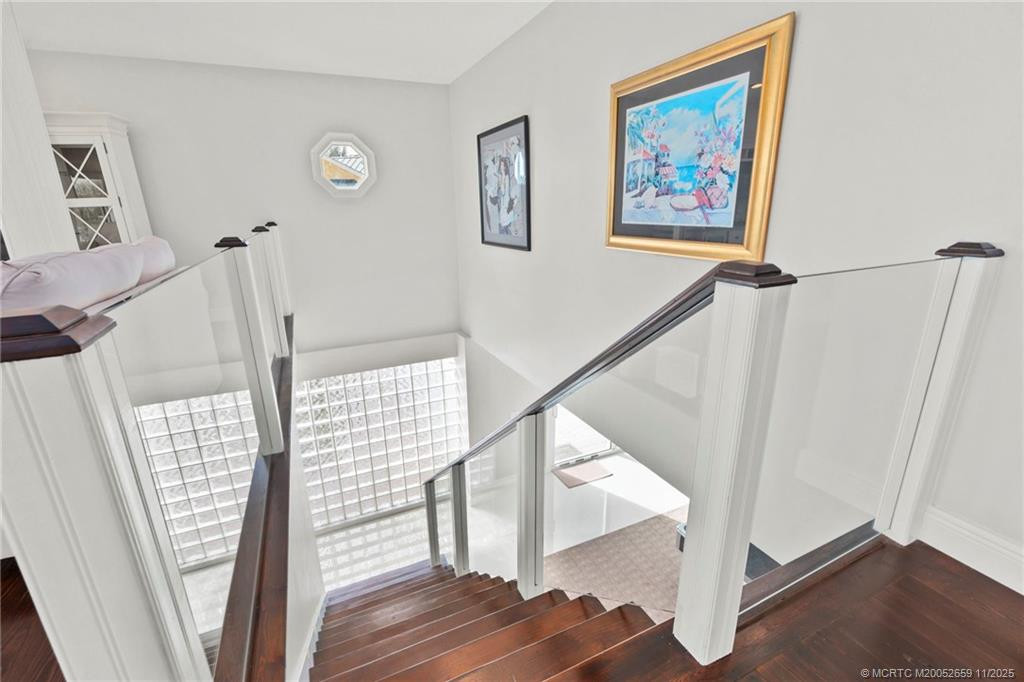
Discover this spectacular ocean view, multi-generational home on Hutchinson Island with private beach, totally rebuilt 2010-2017. New metal roof in 2024. Pool and in-ground spa. Beautifully furnished. Guest area on ground floor with 2 beds, 1 bath, kitchenette and living room. Upstairs with ocean view, wood floors, great kitchen including stainless appliances with wall oven, cook-top, wrap-around bar, and two sinks. Living room conversation area, and outside wrap-around balcony. Huge main bedroom with oversized walk-in closet, bath with marble floors, shower and tub with jets. Only 5 minutes to Fort Pierce Inlet South. Great house for entertaining.
Property Highlights
Sold Price
1500000
Property Type
Residential
Property Sub Type
Single Family Residence
Architectural Style
Contemporary
Bedrooms
5
Total Bathrooms
5
Living Area
5,028
Price / Sqft
$357
Acres
0.28
Year Built
1990
Condition
Resale
Development Name
Surfside
Cumulative Days on Market
307
Location
Area
7010
City/Township
Fort Pierce
Direction Faces
Northeast
Development Name
Surfside
View
Ocean
Subdivision
Surfside
County
St Lucie
Location
Complex Name
Surfside
Property Details
Price
$1,795,888
Sold Price
1500000
Condition
Resale
Property Type
Residential
Property Sub Type
Single Family Residence
Building
Structure Type
House
Stories
2
Total Area
5,524
Community
Community Features
Home Owners Association
Local Schools
Elementary School
Weatherbee
Middle School
Dan Mccarty
High School
Fort Pierce Westwood Academy
Interior Features
Bedrooms and Bathrooms
Total Bathrooms
5
Full Bathrooms
5
Bedrooms
5
Area and Spaces
Living Area
5,028
Appliances
Appliances
Cooktop, Dryer, Dishwasher, Disposal, Microwave, Oven, Refrigerator
Interior Features
Interior Features
Breakfast Area, Bathtub, Dual Sinks, Entrance Foyer, Eat In Kitchen, Family Dining Room, Pantry, Sitting Area In Primary, Soaking Tub, Separate Shower, Upper Level Primary, Bar
Flooring
Carpet, Ceramic Tile, Marble, Wood
Laundry Features
Laundry Tub
Heating and Cooling
Heating Features
Central
Building Details
Construction
Architectural Style
Contemporary
Year Built
1990
Materials
Construction Materials
Block, Concrete
Roof
Metal
Terms
Terms
Special Terms
Cash, Conventional, FHA, Va Loan
Financing Options
Cash
Cumulative Days on Market
307
Taxes
Tax
Tax (Annual)
$16,383
HOA
Has HOA
Yes
Association Fee
$4.17 /mo
Association Ammenities
None
Heating, Cooling & Utilities
Cooling Features
Central Air, Ceiling Fans
Utilities
Utilities
Cable Available, Sewer Available, Water Available
Sewer
Public Sewer
Water Source
Public
Lot
Acres
0.28
Lot Size
12,000.78
Lot Features
Quarter To Half Acre Lot
Road Surface
Paved
Road Frontage
Public Road
Exterior Features
Fencing
Fenced
Parking
Total Parking Spaces
2
Parking Features
Attached, Circular Driveway, Garage, Garage Door Opener
Pool Features
Has Private Pool
Yes
Pool Features
Concrete, Heated, In Ground
Phone:
Get a Link to this Property: Copy To Clipboard
Payment Calculator
per month.
fixed.
% interest.
$
%
$
%
Principal & Interest
+ Home Insurance
+ Property Tax
+ HOA Fees
Total interest paid over s will be:
All estimates and provided for informational purposes only. Actual amounts may vary. The output of the tool is not a loan offer or solicitation, nor is it financial or legal advice.
Information, rates, programs and loan scenarios shown are for example only as of 24-Oct-2026 and are subject to change without notice.
Interest rates provided by the St. Louis Federal Reserve Economic Data (FRED).
All products are subject to credit and property approval. Not all products are available in all states or for all loan amounts. Other restrictions and limitations apply.
Contact your preferred lender for the pricing associated with your specific transaction.
Calculations are generated by Open Source mortgage calculation software tools using common mathematical formulas. All calculations should be independently verified.
Get Walk Score Content
Property History
11 days ago
Property information last updated
16 days ago
Date Sold
18 days ago
Status Active. This is the most recent date the listing was placed on market.
Similar Properties
Listed by RE/MAX Select Group, Patrick A Stracuzzi