Start of property details
Share this property:
6460 SE Harbor Circle
Stuart, FL 34996
1 day ago NEW · Active
$6,500,000
$977 / Sqft
4
Beds
6
Baths
6,656
Sqft
0.60
Acres
1991
Yr. Built
MLS# M20053128
Cumulative Days on Market: 337 · Includes prior listings · Currently listed since 10/20/26 · Data provided by the MLS.

Property Description

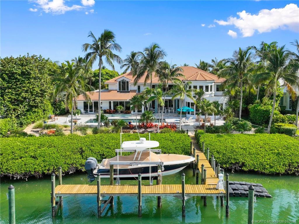
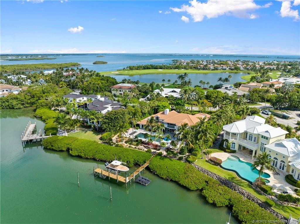
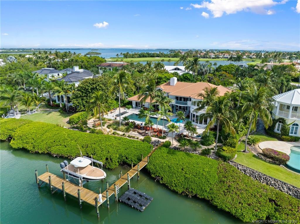
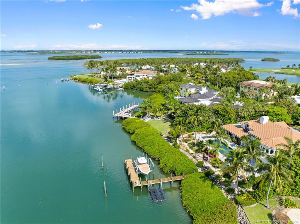
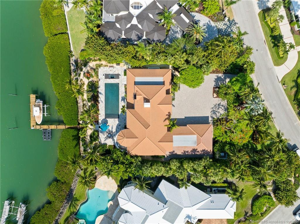
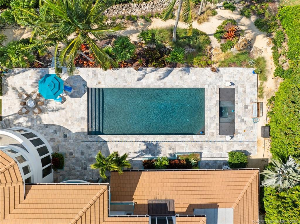
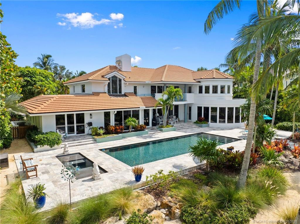
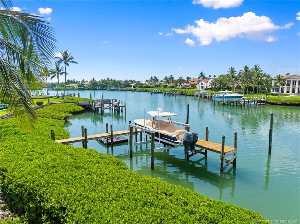
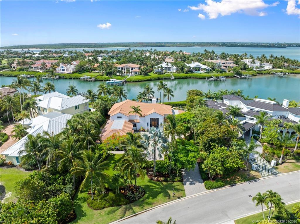
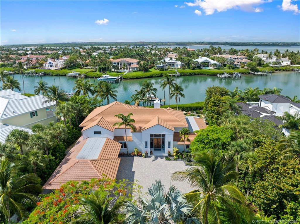
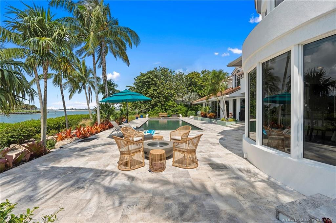
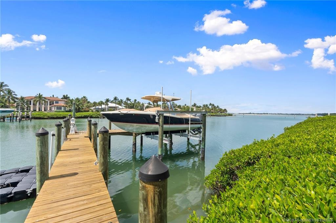
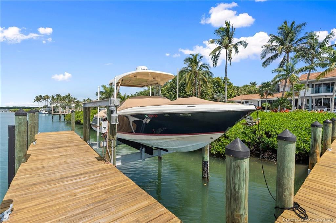
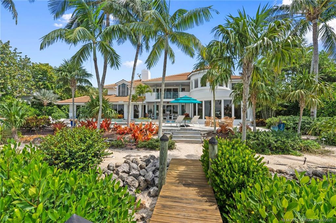
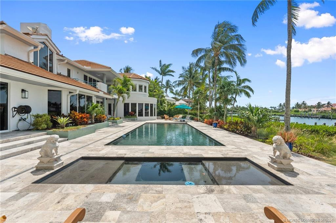
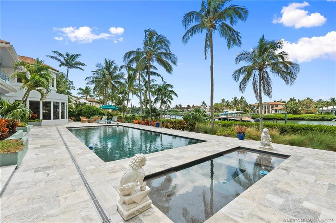
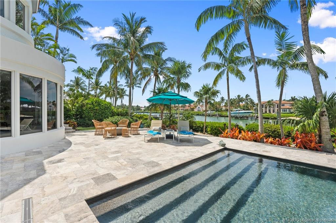
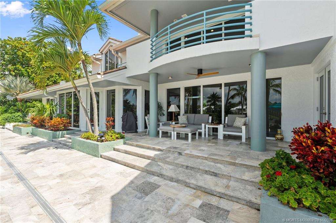
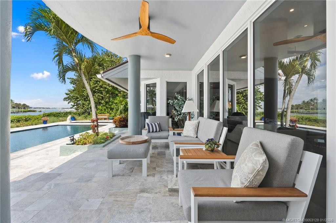
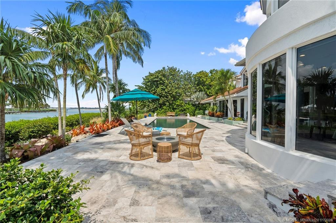
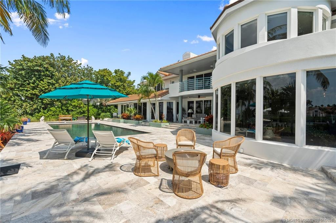
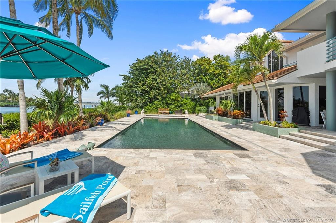
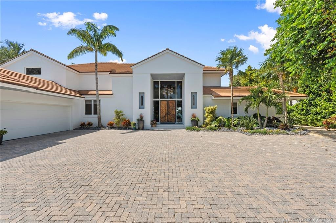
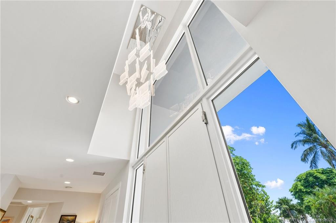
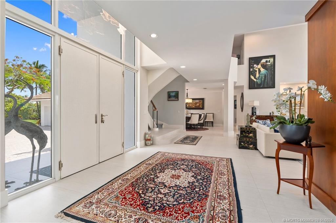
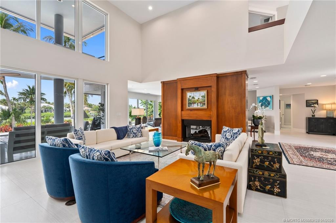
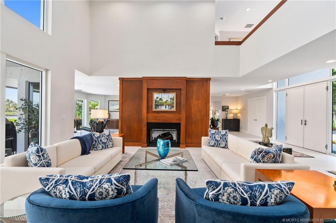
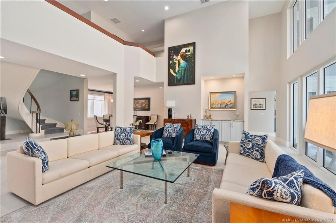
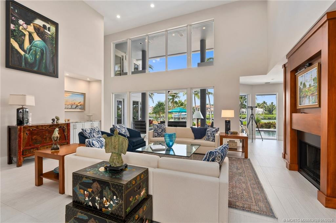
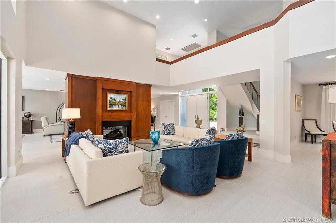
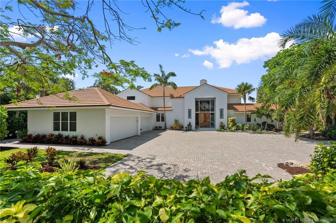
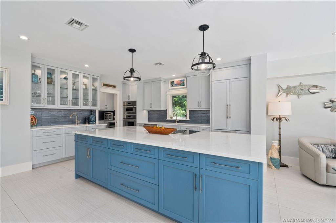
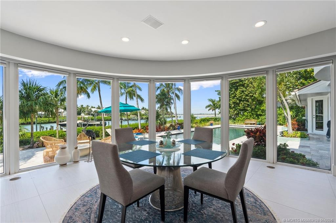
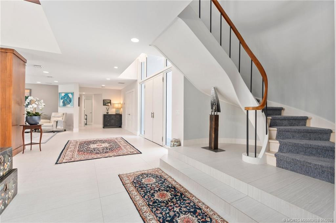
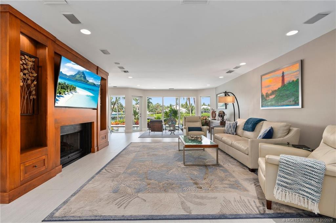
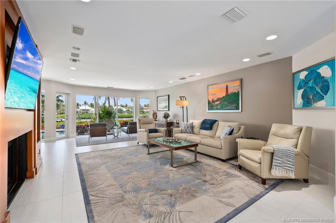
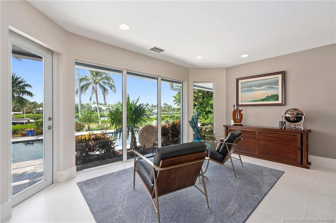
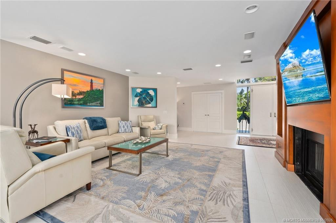
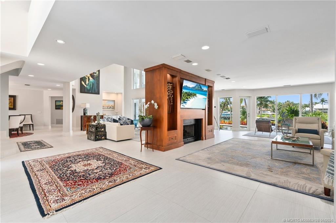
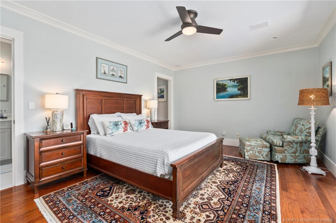
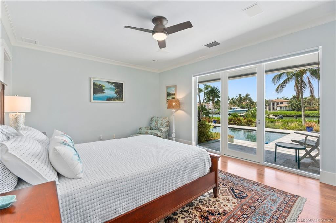
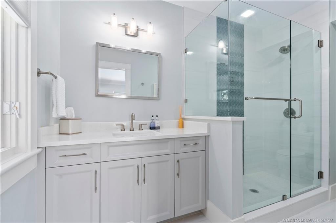
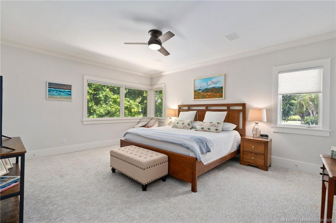
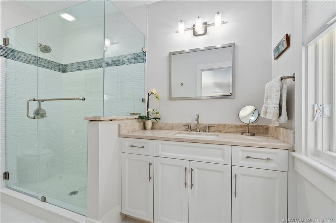
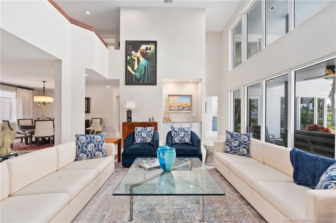
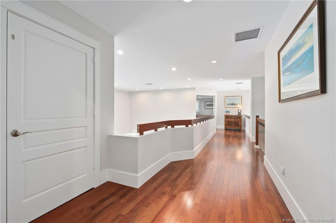
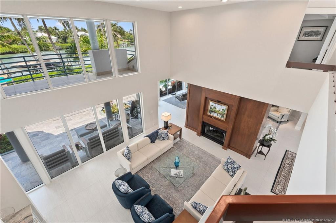
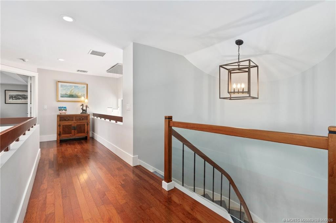
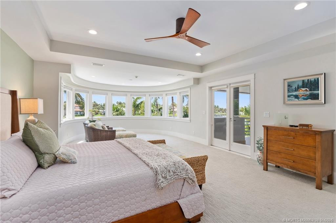
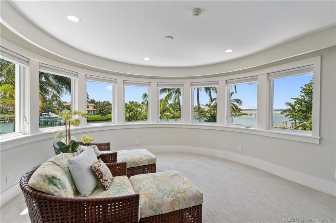
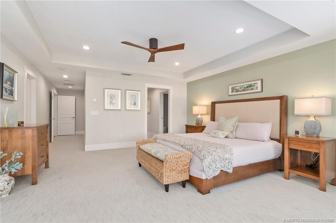
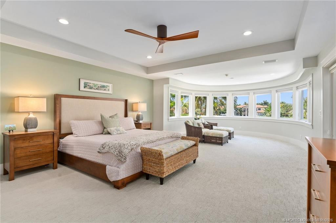
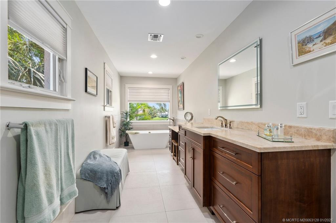
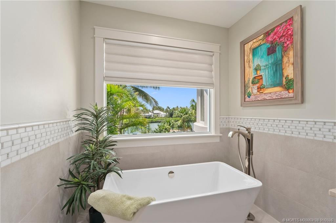
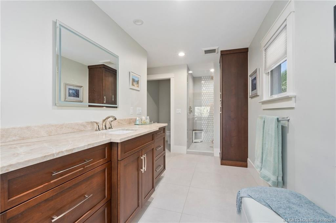
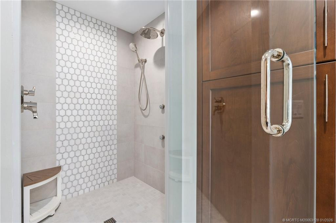
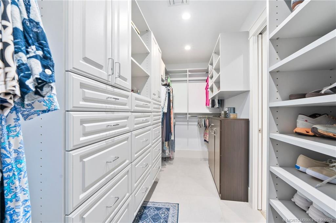
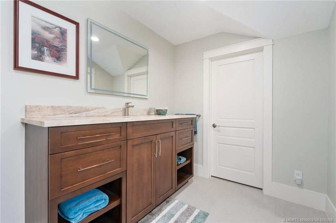
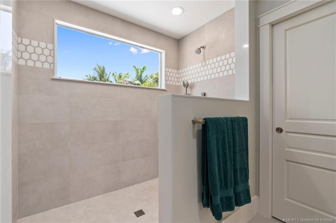
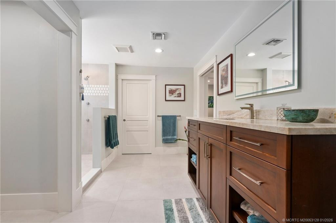
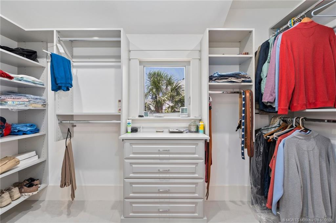
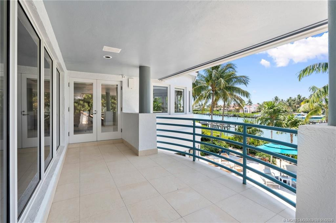
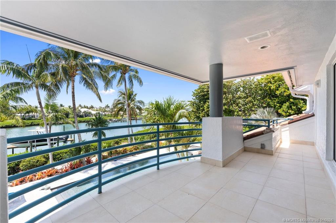
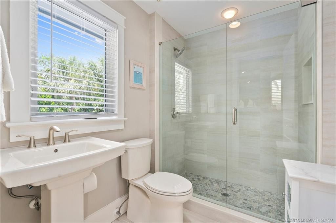
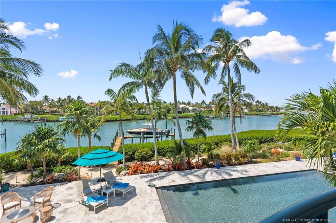
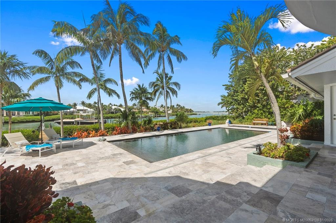
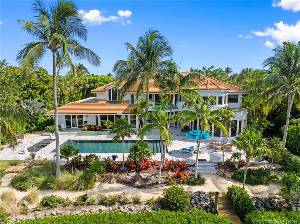
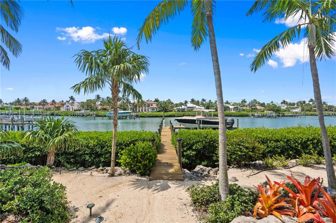
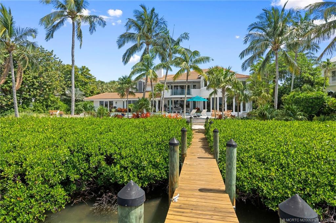
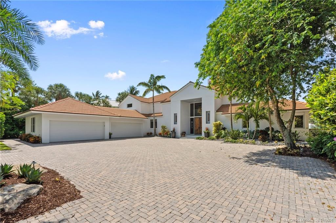
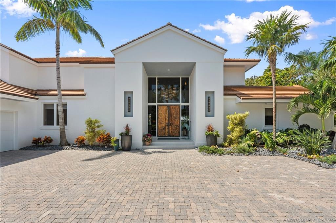
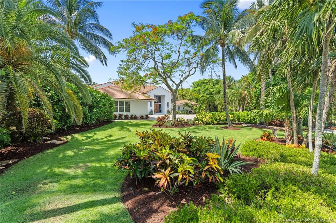
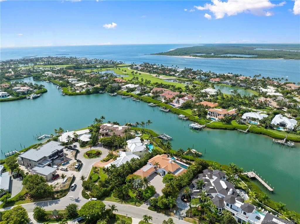
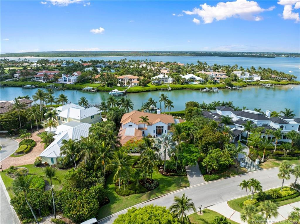
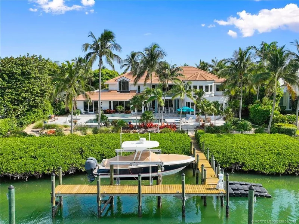
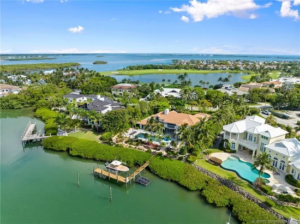
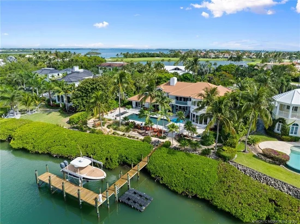
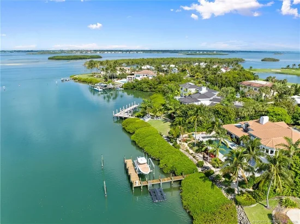
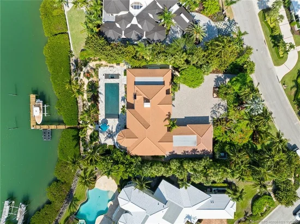
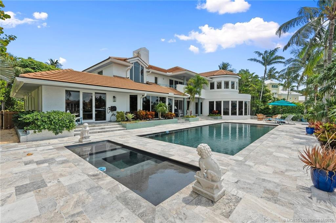
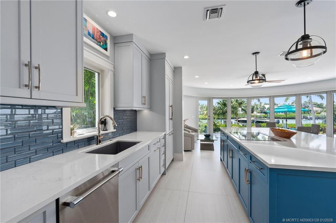
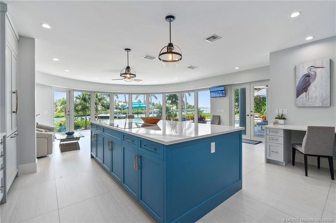
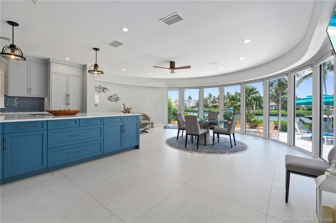
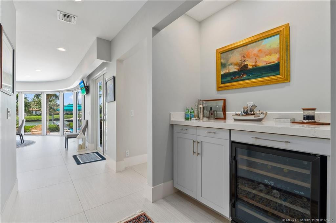
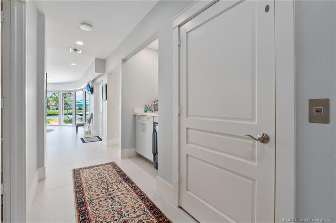
Discover this expansive Waterfront Estate located on a secluded barrier island in prestigious Sailfish Point Country Club. Enjoy stunning views, turquoise waters, 127 ft of waterfront and welcome guests by yacht at your private dock. Completely reimagined, the home blends timeless elegance with modern coastal luxury after a complete renovation in 2022. The chef's kitchen features high-end appliances, quartz counters, a large walk-in butler's pantry and panoramic views. The primary suite offers his- and -her spa-like baths with dual walk-in closets and expansive views. An elevator was added along with an additional bay garage- 4-car garage + 2 golf carts makes this home perfect for any car enthusiasts. Boaters will love the deep-water access, 16K lb lift and pilings for a large vessel. The beautifully redesigned pool framed by lush tropical landscaping. Enjoy the ultimate lifestyle with access to fine dining, golf, tennis, spa, fitness, private beach and an exclusive yacht club, only at Sailfish Point.

Property Highlights

Property Type
Residential
Property Sub Type
Single Family Residence
Architectural Style
Mediterranean
Bedrooms
4
Total Bathrooms
6
Living Area
5,360
Price / Sqft
$1,213
Acres
0.60
Year Built
1991
Condition
Resale, Updated Remodeled
Development Name
Sailfish Point PUD 04
Cumulative Days on Market
337

Location

Area
6010 - Hutchinson Island - Martin County
City/Township
Stuart
Direction Faces
North
Waterfront
Yes
Development Name
Sailfish Point PUD 04
View
Canal, Intercoastal
Subdivision
Sailfish Point PUD 04
County
Martin
Zoning
PUD-R

Location

Complex Name
Sailfish Point PUD 04

Lake/Waterfront Information

Waterfront Features
Intracoastal Access, No Fixed Bridges, Ocean Access, Other, River Front

Property Details
Price
$6,500,000
Condition
Resale, Updated Remodeled
Property Type
Residential
Property Sub Type
Single Family Residence

Building

Structure Type
House
Stories
2
Total Area
6,656

Community

Community Features
Boat Facilities, Gated, Property Manager On Site, Street Lights

Local Schools

Elementary School
Felix A. Williams
Middle School
Stuart
High School
Jensen Beach

Interior Features

Bedrooms and Bathrooms

Total Bathrooms
6
Full Bathrooms
4
1/2 Bathrooms
2
Bedrooms
4

Rooms and Basement

Total Rooms
10

Area and Spaces

Living Area
5,360

Appliances

Appliances
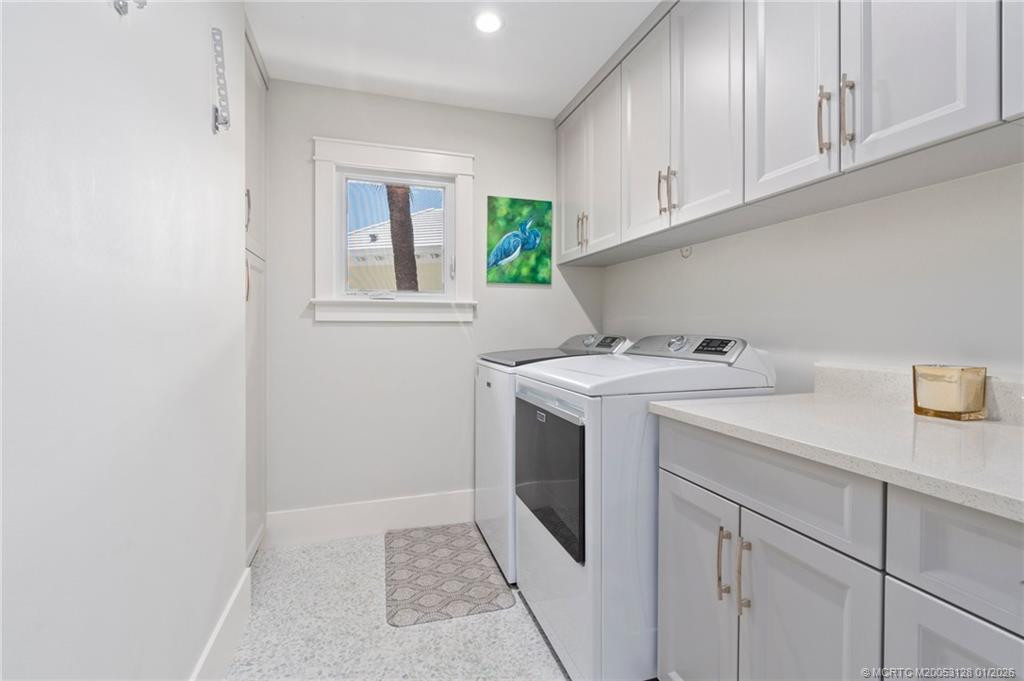
Cooktop, Dryer, Dishwasher, Electric Range, Electric Water Heater, Disposal, Microwave, Oven, Refrigerator, Water Heater, Washer

Interior Features

Interior Features
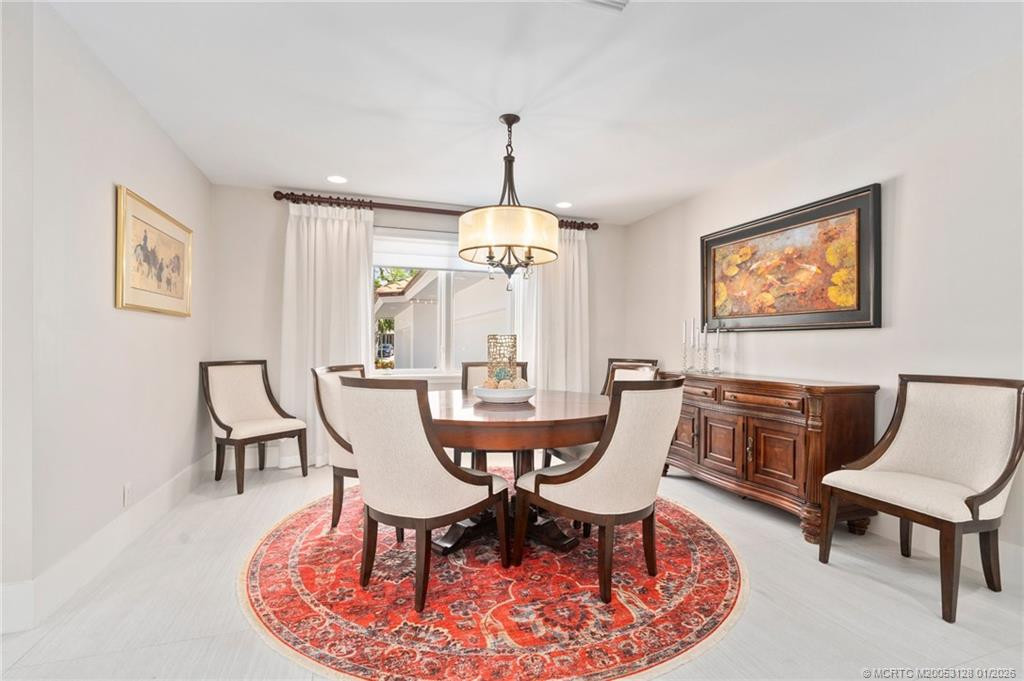
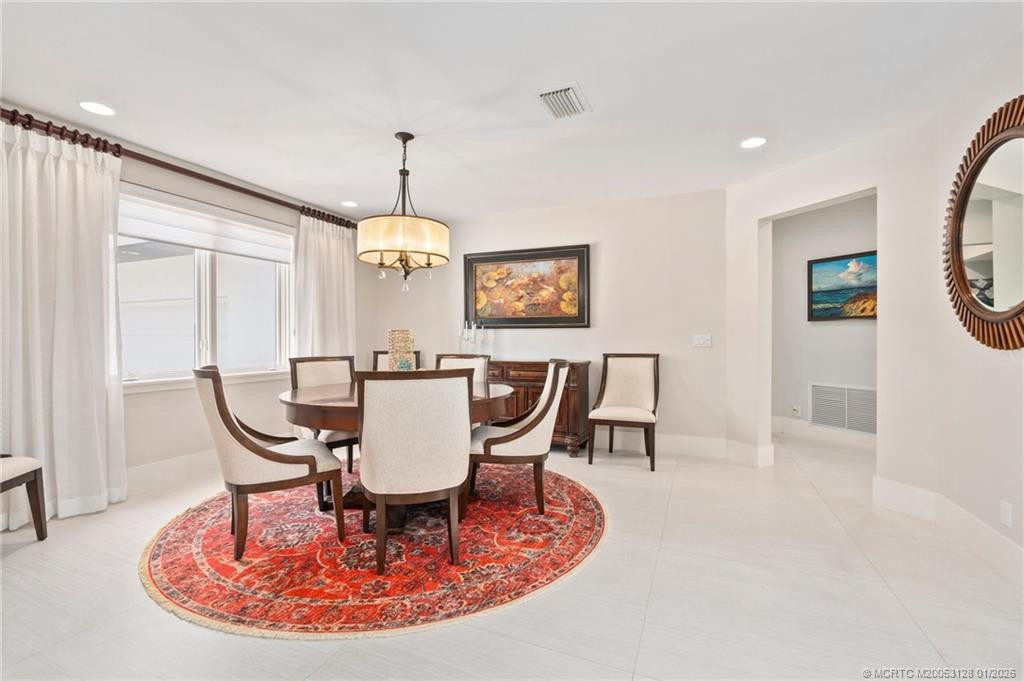
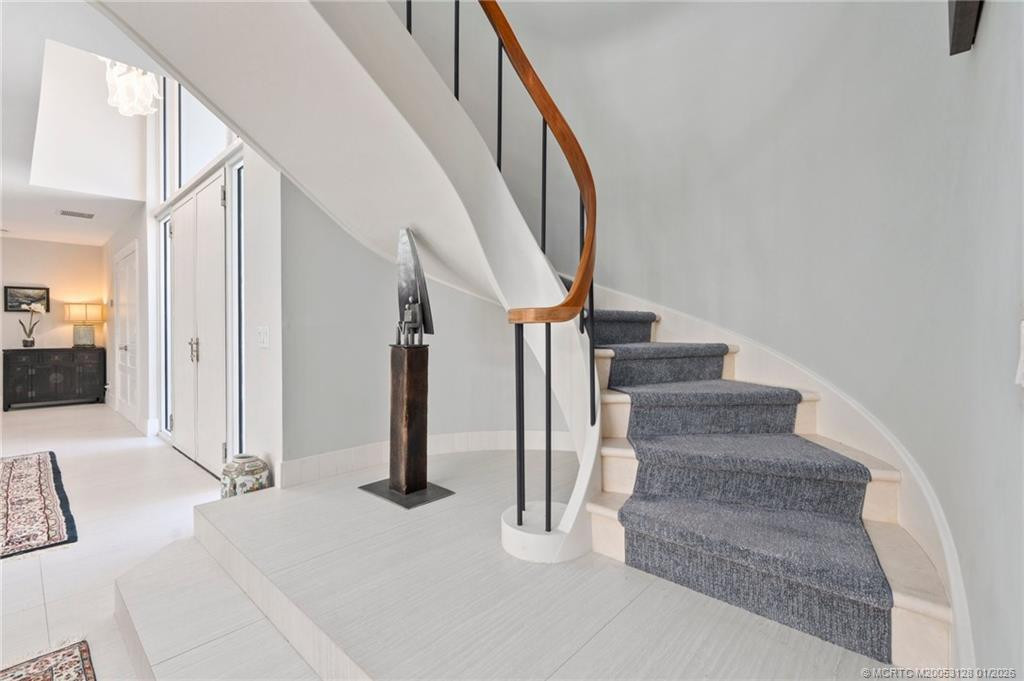
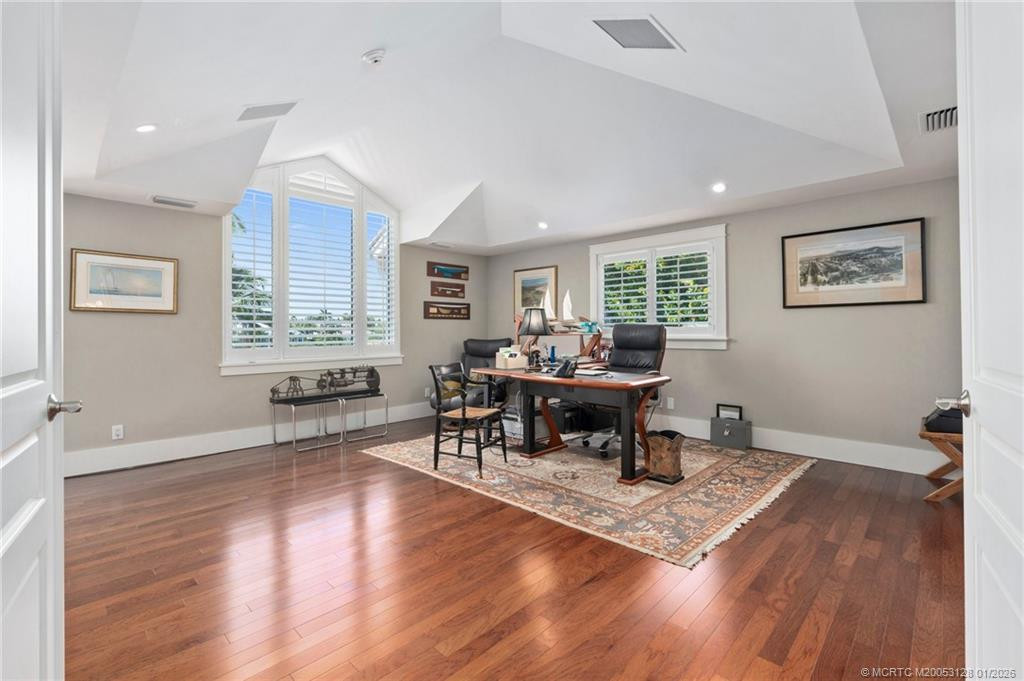
Breakfast Bar, Built In Features, Breakfast Area, Bathtub, Closet Cabinetry, Cathedral Ceilings, Dining Area, Separate Formal Dining Room, Dual Sinks, Entrance Foyer, Elevator, High Ceilings, Kitchen Island, Main Level Primary, Multiple En Suite Bathrooms, Pantry, Split Bedrooms, Soaking Tub, Separate Shower, Vaulted Ceilings, Walk In Closets
Flooring
Carpet, Ceramic Tile, Wood
Laundry Features
Laundry Tub
Window Features
Casement Windows
Security Features
Security System Owned, Gated With Guard, Gated Community, Smoke Detectors, Security Guard

Heating and Cooling

Heating Features
Central, Electric, Zoned
Has Fireplace
Yes

Building Details
Construction

Architectural Style
Mediterranean
Year Built
1991

Materials

Construction Materials
Block, Concrete, Stucco
Roof
Flat, Tile

Terms

Terms

Special Terms
Cash, Conventional, FHA, Va Loan
Cumulative Days on Market
337

Taxes

Tax

Tax (Annual)
$54,943

HOA

Has HOA
Yes
Association Fee
$2,729 /mo
Association Ammenities
Beach Rights, Boating, Clubhouse, Fitness Center, Golf Course, Pickleball, Pool, Recreation Facilities, Restaurant, Sidewalks, Tennis Courts, Trails
Association Fee Includes
Common Areas, Security

Heating, Cooling & Utilities

Cooling Features
Central Air, Ceiling Fans, Electric, Zoned

Utilities

Utilities
Sewer Available, Underground Utilities, Water Available
Sewer
Public Sewer
Water Source
Public

Lot

Acres
0.60
Lot Size
26,266.68
Lot Features
Sprinklers Automatic
Road Frontage
Private Road

Exterior Features

Exterior Features
Outdoor Living Area
Patio And Porch Features
Covered, Patio

Parking

Total Parking Spaces
5
Parking Features
Attached, Circular Driveway, Garage, Golf Cart Garage, Garage Door Opener

Pool Features

Has Private Pool
Yes
Pool Features
In Ground, Association

Phone:
Connect with:
Get a Link to this Property: Copy To Clipboard
QR Code link to this property

Payment Calculator

per month. fixed. % interest.
$
%
$
%
Principal & Interest
+ Home Insurance
+ Property Tax
+ HOA Fees
per month
Total interest paid over s will be:
All estimates and provided for informational purposes only. Actual amounts may vary. The output of the tool is not a loan offer or solicitation, nor is it financial or legal advice. Information, rates, programs and loan scenarios shown are for example only as of 20-Oct-2026 and are subject to change without notice. Interest rates provided by the St. Louis Federal Reserve Economic Data (FRED). All products are subject to credit and property approval. Not all products are available in all states or for all loan amounts. Other restrictions and limitations apply. Contact your preferred lender for the pricing associated with your specific transaction. Calculations are generated by Open Source mortgage calculation software tools using common mathematical formulas. All calculations should be independently verified.
Get Walk Score Content

Property History

Today
Status Active. This is the most recent date the listing was placed on market.
Today
Property information last updated
Cumulative Days on Market: 337 days (includes prior listings) · Currently listed since October 20, 2026. Data provided by the MLS.

Similar Properties