Start of property details
Share this property:
711 S Ocean Drive
Fort Pierce, FL 34949
FOR SALE · Active
$995,000
$394 / Sqft
2,524
Sqft
0.32
Acres
1952
Yr. Built
MLS# M20054589
Cumulative Days on Market: 237 · Includes prior listings · Currently listed since 09/25/26 · Data provided by the MLS.

Property Description

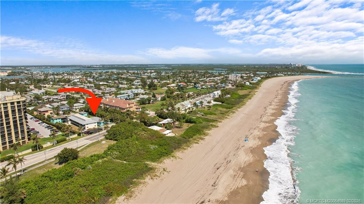
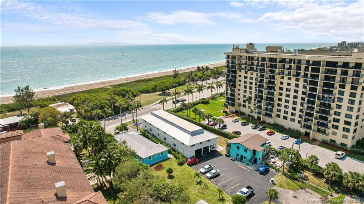
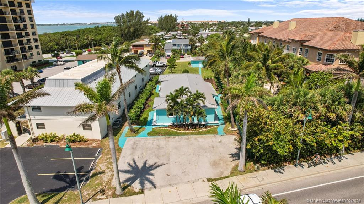
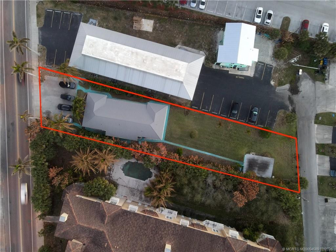
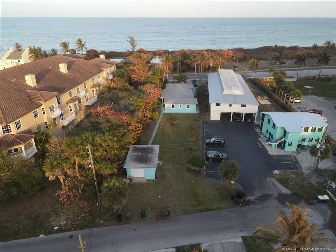
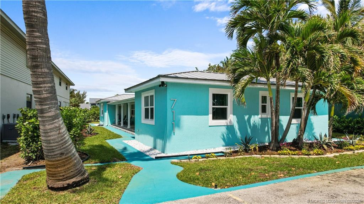
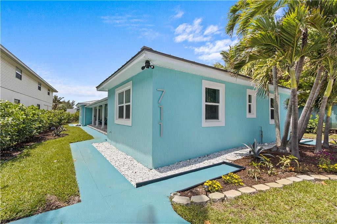
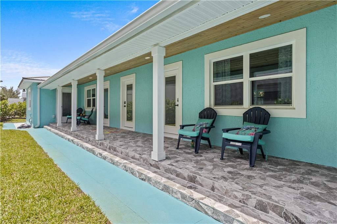
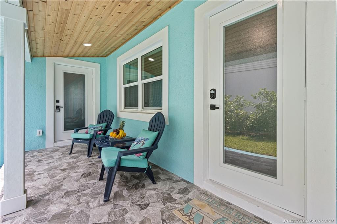
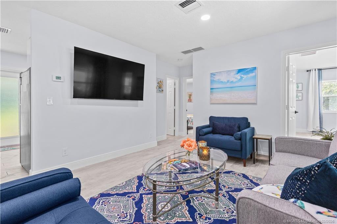
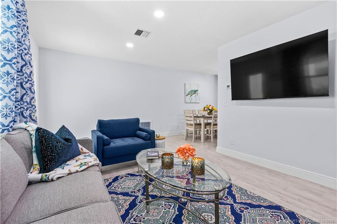
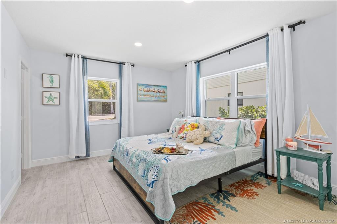
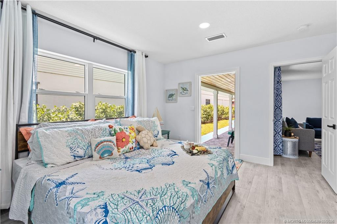
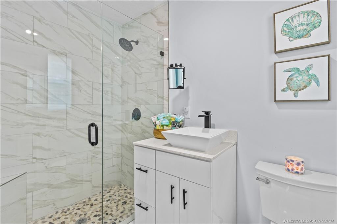
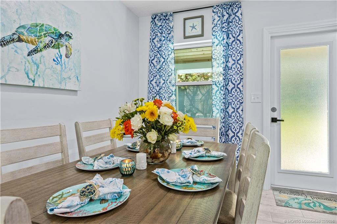
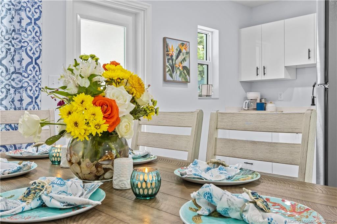
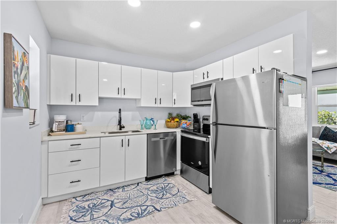
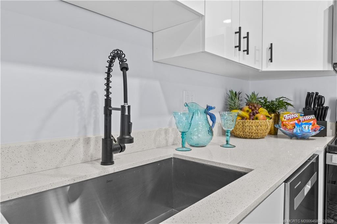
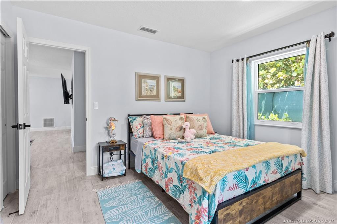
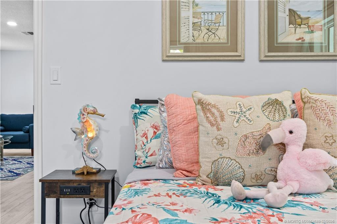
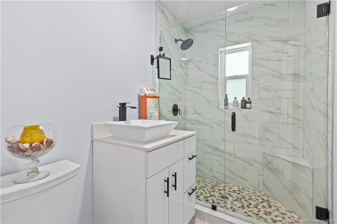
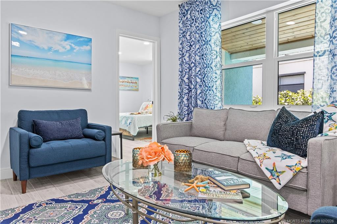
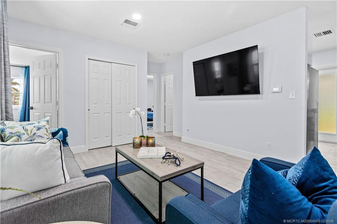
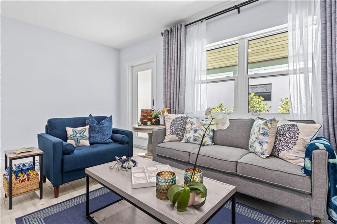
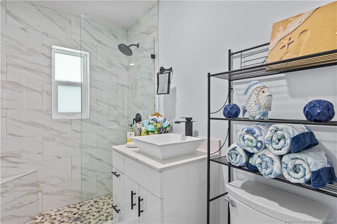
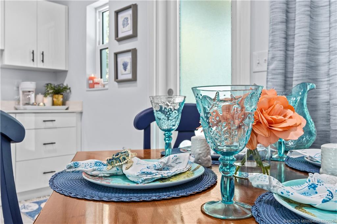
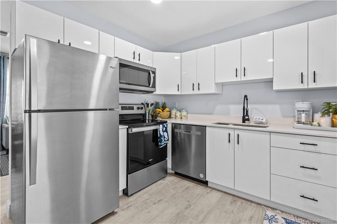
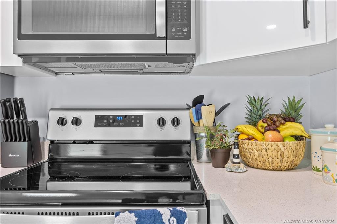
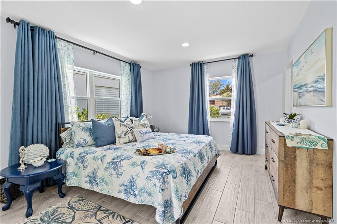
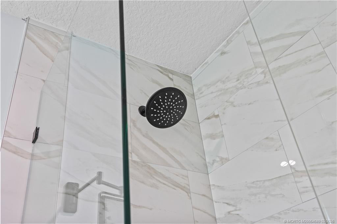
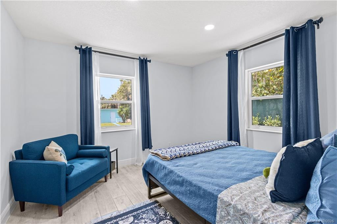
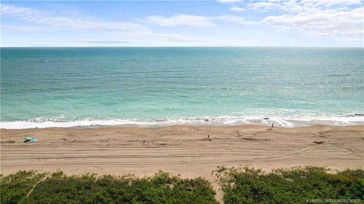
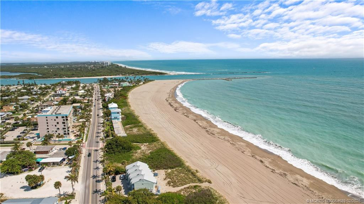
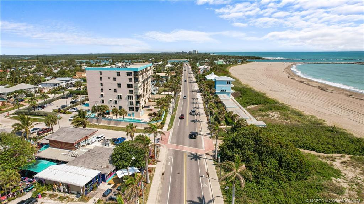
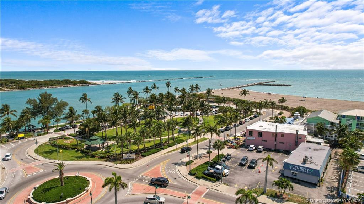
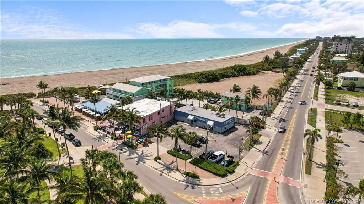
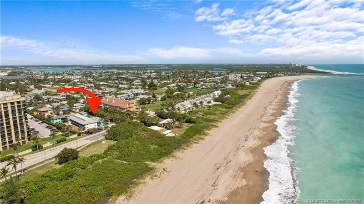
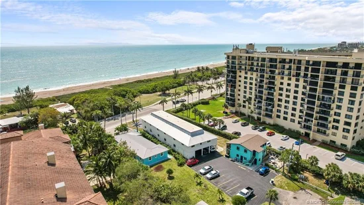
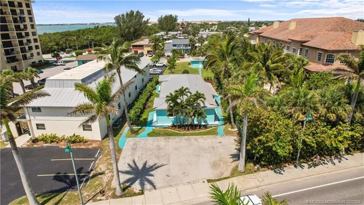
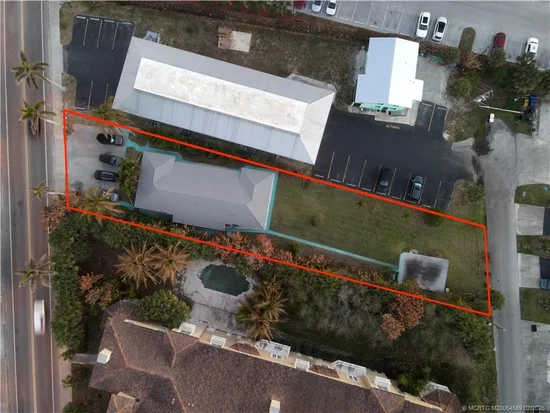
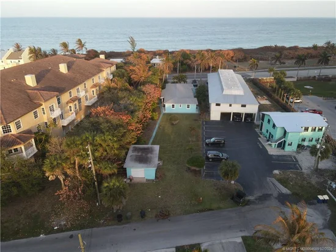
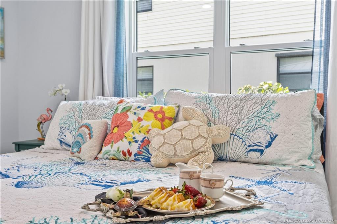
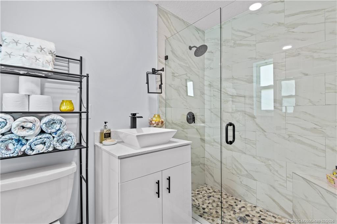
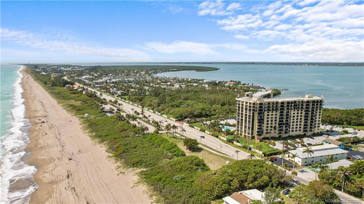
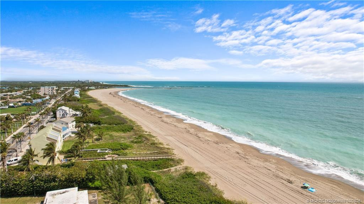
Opportunity and location on South Beach in Fort Pierce on Hutchinson Island! Just a stone’s throw to the sand across A1A. This fully renovated duplex already delivers multiple income streams: one side leased annually, the other operating as a successful short-term rental. With four separate entrances in place, the layout offers flexibility for a potential quadplex conversion. A detached rear garage sits on a deep lot with street access from both sides and ample room to build an additional duplex or quadplex of similar size with parking. Electrical and Plumbing were completely redone in the building in 2024. Prefer a clean slate? Redevelop into a custom multi-family investment or a dream coastal residence with ocean views. Just minutes on foot to local restaurants, bars, and the Fort Pierce Inlet leading to the Atlantic...this is a rare, high-upside island property with endless options.

Property Highlights

Property Type
Residential Income
Property Sub Type
Duplex
Living Area
2,524
Price / Sqft
$394
Acres
0.32
Year Built
1952
Condition
Resale
Development Name
Ocean View Sub Rep Holley & Morgan
Cumulative Days on Market
237

Location

Area
7010
City/Township
Fort Pierce
Development Name
Ocean View Sub Rep Holley & Morgan
Subdivision
Ocean View Sub Rep Holley & Morgan
County
St Lucie

Location

Complex Name
Ocean View Sub Rep Holley & Morgan

Property Details
Price
$995,000
Condition
Resale
Property Type
Residential Income
Property Sub Type
Duplex

Building

Total Area
2,524

Community

Community Features
Sidewalks

Local Schools

Elementary School
Weatherbee
Middle School
Dan Mccarty
High School
Fort Pierce Westwood Academy

Interior Features

Area and Spaces

Living Area
2,524
Number of Units
2

Interior Features

Electic
Volts220

Heating and Cooling

Heating Features
Central

Building Details
Construction

Year Built
1952

Materials
Construction Materials
Block, Concrete, Stucco
Roof
Aluminum

Terms

Terms

Special Conditions
Listed As Is
Special Terms
Cash, Conventional, Other
Cumulative Days on Market
237

Taxes

Tax

Tax (Annual)
$10,214

Heating, Cooling & Utilities

Cooling Features
Central Air

Utilities

Utilities
Cable Available, Electricity Available, Sewer Available, Water Available
Sewer
Public Sewer
Water Source
Public

Lot

Acres
0.32
Lot Size
13,869.50

Exterior Features

Exterior Features
Outdoor Living Area
Patio And Porch Features
Covered, Patio

Phone:
Connect with:
Get a Link to this Property: Copy To Clipboard
QR Code link to this property

Payment Calculator

per month. fixed. % interest.
$
%
$
%
Principal & Interest
+ Home Insurance
+ Property Tax
+ HOA Fees
per month
Total interest paid over s will be:
All estimates and provided for informational purposes only. Actual amounts may vary. The output of the tool is not a loan offer or solicitation, nor is it financial or legal advice. Information, rates, programs and loan scenarios shown are for example only as of 23-Oct-2026 and are subject to change without notice. Interest rates provided by the St. Louis Federal Reserve Economic Data (FRED). All products are subject to credit and property approval. Not all products are available in all states or for all loan amounts. Other restrictions and limitations apply. Contact your preferred lender for the pricing associated with your specific transaction. Calculations are generated by Open Source mortgage calculation software tools using common mathematical formulas. All calculations should be independently verified.
Get Walk Score Content

Property History

Today
Property information last updated
27 days ago
Status Active. This is the most recent date the listing was placed on market.
Cumulative Days on Market: 237 days (includes prior listings) · Currently listed since September 25, 2026. Data provided by the MLS.

Similar Properties