Start of property details

Share this property:
2247 NW Seagrass Drive
Palm City, FL 34990
Sep 2026
SOLD
$125,000
Sold Price
3
Beds
3
Baths
2,262
Sqft
0.12
Acres
1989
Yr. Built
MLS# M20054612
Cumulative Days on Market: 210 · Includes prior listings · Currently listed since 09/25/26 · Data provided by the MLS.

Property Description

Great Location and Country Club Living! Beautifully maintained 3-bedroom, 2.5-bath home (with one bedroom currently set up as a den). Kitchen features white cabinetry, island, granite countertops, stainless steel appliances, tile flooring, and breakfast nook. New roof (2021); A / C system (2024). Open-concept living areas flow seamlessly to a screened, covered patio, ideal for relaxing or entertaining outdoors. 2-car garage and short distance to the practice range and village pool. Harbour Ridge is a private, mandatory membership community featuring 2 beautiful 18-hole championship golf courses, 9 Har-Tru tennis courts, pickle-ball courts, impressive fitness facility with pool, sprawling waterfront clubhouse with 3 dining rooms, 2-mile riverfront walking path, biking, yacht club, and marina with boat slips available for additional fee. $125, 000 Joining Fee ($1, 000 Refundable) due at closing. Monthly HOA Fee includes Club Dues, Trail Fees, POA, Village HOA, Capital Funds Fees and appropriate taxes.

Ask a Local Expert

Property Highlights

Sold Price
125000
Property Type
Residential
Property Sub Type
Single Family Residence
Bedrooms
3
Total Bathrooms
3
Living Area
1,756
Price / Sqft
$85
Acres
0.12
Year Built
1989
Condition
Resale
Development Name
Harbour Ridge - Fairway Village
Cumulative Days On Market
151

Location

Area
7220
City/Township
Palm City
Development Name
Harbour Ridge - Fairway Village
View
Garden
Subdivision
Harbour Ridge - Fairway Village
County
St Lucie

Location

Complex Name
Harbour Ridge - Fairway Village

Property Details

Price
$149,900
Sold Price
125000
Condition
Resale
Property Type
Residential
Property Sub Type
Single Family Residence

Building

Structure Type
House
Stories
1
Total Area
2,262

Community

Community Features
Home Owners Association, Boat Facilities, Gated

Local Schools

Elementary School
Savanna Ridge
Middle School
Northport K-8
High School
Port St. Lucie

Interior Features

Bedrooms and Bathrooms

Total Bathrooms
3
Full Bathrooms
2
1/2 Bathrooms
1
Bedrooms
3

Area and Spaces

Living Area
1,756

Appliances

Appliances
Dryer, Dishwasher, Electric Range, Electric Water Heater, Microwave, Refrigerator, Water Heater, Washer

Interior Features

Interior Features
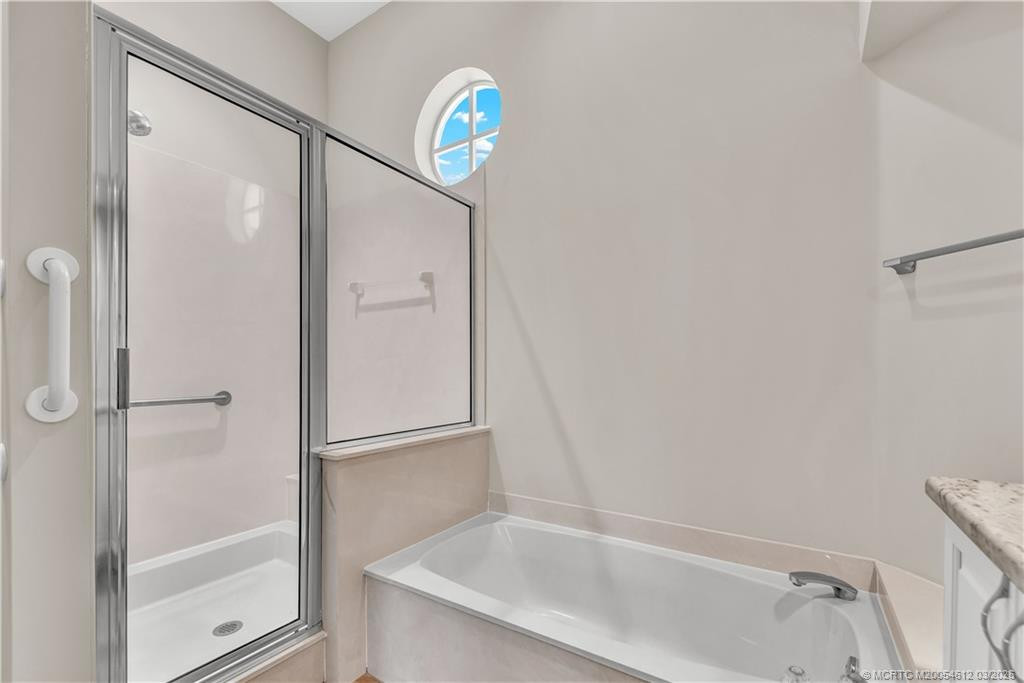
Bathtub, Dual Sinks, Eat In Kitchen, High Ceilings, Kitchen Island, Living Dining Room, Split Bedrooms, Soaking Tub, Separate Shower, Walk In Closets
Flooring
Carpet, Tile
Security Features
Gated With Guard, Gated Community, Security Guard

Heating and Cooling

Heating Features
Central, Electric

Building Details

Construction

Year Built
1989

Materials

Construction Materials
Frame
Roof
Flat, Tile

Terms

Terms

Special Terms
Cash, Conventional
Financing Options
Cash
Cumulative Days On Market
151

Taxes

Tax

Tax (Annual)
$3,119

HOA

Has HOA
Yes
Association Fee
$4,012 /mo
Association Ammenities
Boating, Clubhouse, Dog Park, Fitness Center, Golf Course, Library, Pickleball, Pool, Restaurant, Tennis Courts, Trails
Association Fee Includes
Common Areas, Cable Tv, Hvac, Reserve Fund, Security

Heating, Cooling & Utilities

Cooling Features
Central Air, Ceiling Fans, Electric

Utilities

Utilities
Cable Available

Lot

Acres
0.12
Lot Size
5,379.66
Lot Features
Less Than Quarter Acre

Parking

Total Parking Spaces
2
Parking Features
Attached, Garage, Garage Door Opener

Pool Features

Pool Features
Association

Phone:
Connect with:
Get a Link to this Property: Copy To Clipboard
QR Code link to this property

Payment Calculator

per month. fixed. % interest.
$
%
$
%
Principal & Interest
+ Home Insurance
+ Property Tax
+ HOA Fees
per month
Total interest paid over s will be:
All estimates and provided for informational purposes only. Actual amounts may vary. The output of the tool is not a loan offer or solicitation, nor is it financial or legal advice. Information, rates, programs and loan scenarios shown are for example only as of 28-Sep-2026 and are subject to change without notice. Interest rates provided by the St. Louis Federal Reserve Economic Data (FRED). All products are subject to credit and property approval. Not all products are available in all states or for all loan amounts. Other restrictions and limitations apply. Contact your preferred lender for the pricing associated with your specific transaction. Calculations are generated by Open Source mortgage calculation software tools using common mathematical formulas. All calculations should be independently verified.
Get Walk Score Content

Property History

3 days ago
Status Active. This is the most recent date the listing was placed on market.
3 days ago
Property information last updated
3 days ago
Date Sold
Cumulative Days on Market: 210 days (includes prior listings) · Currently listed since September 25, 2026. Data provided by the MLS.

Similar Properties