Start of property details
Share this property:
4104 SW Gleneagle Circle
Palm City, FL 34990
3 days ago NEW · Active
$525,000
$154 / Sqft
2
Beds
3
Baths
3,409
Sqft
0.49
Acres
1987
Yr. Built
MLS# M20055454
Cumulative Days on Market: 172 · Includes prior listings · Currently listed since 10/16/26 · Data provided by the MLS.

Property Description

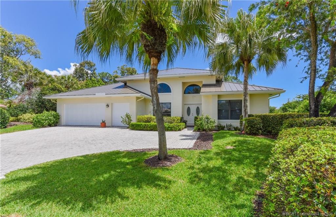
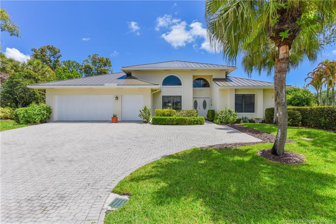
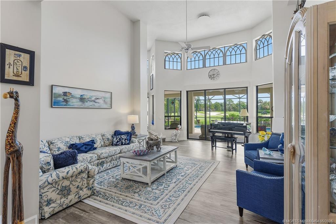
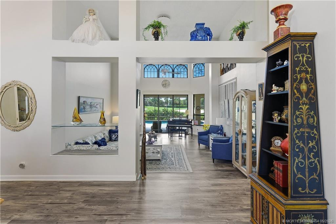
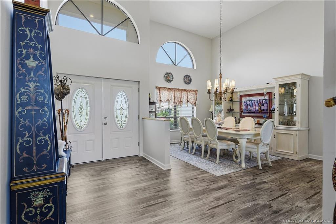
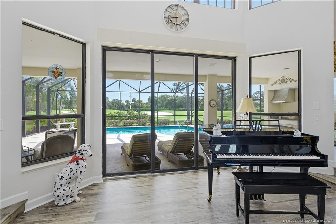
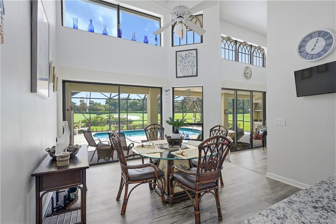
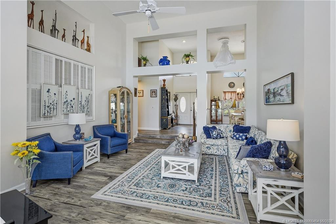
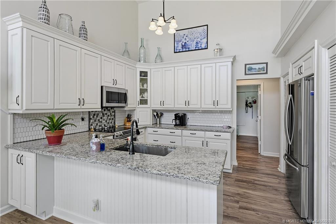
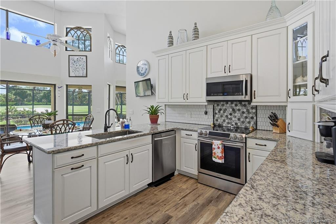
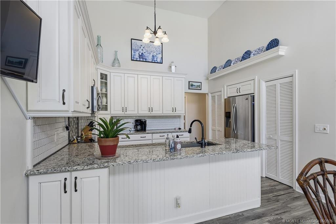
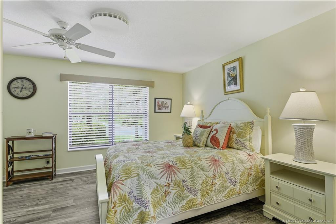
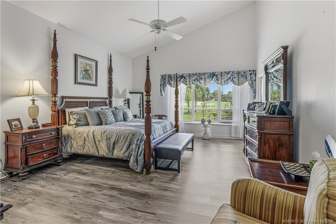
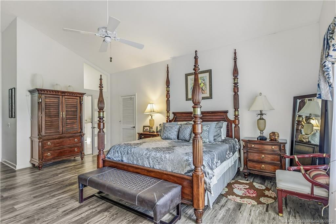
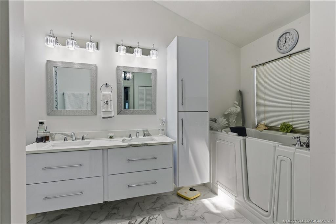
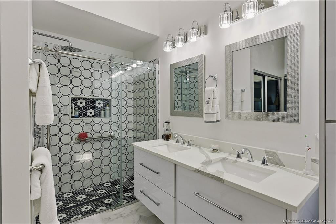
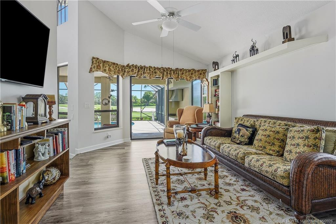
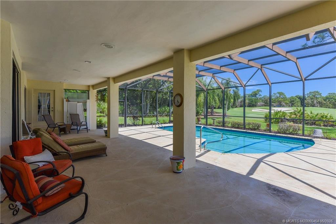
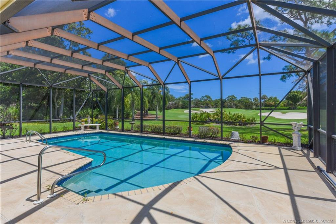
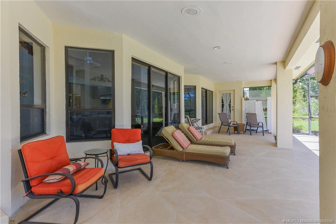
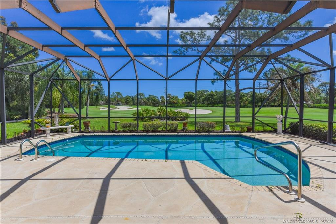
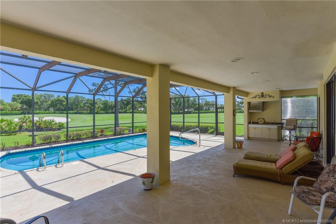
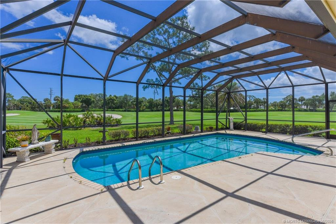
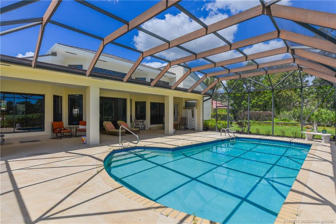
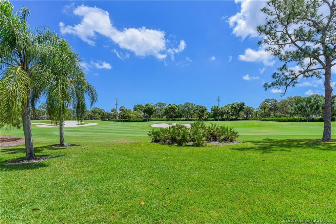
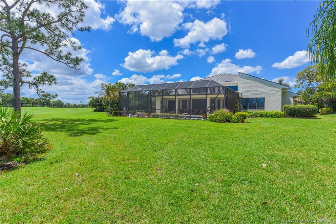
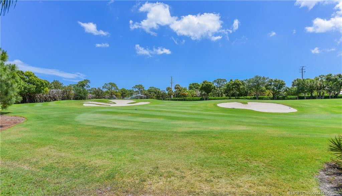
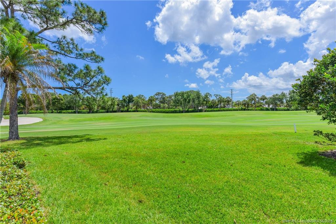
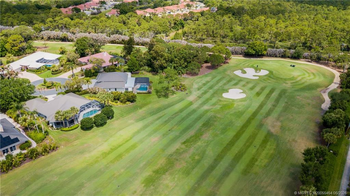
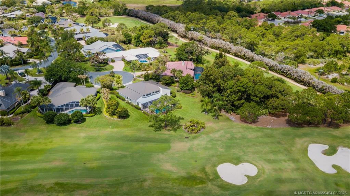
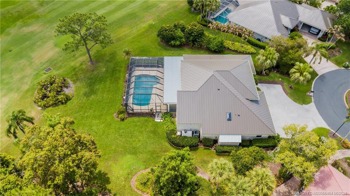
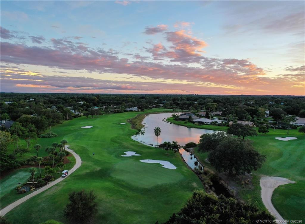
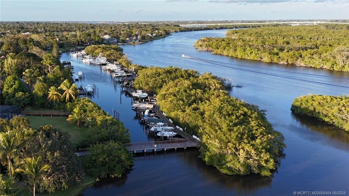
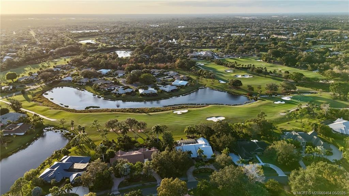
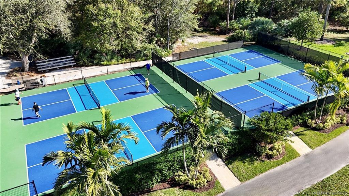
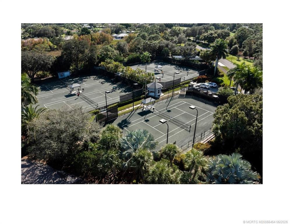
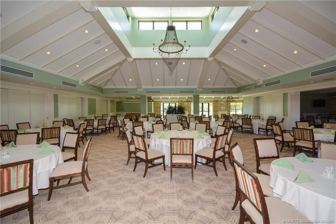
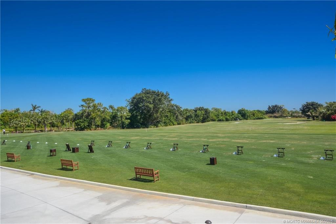
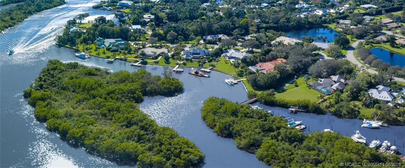
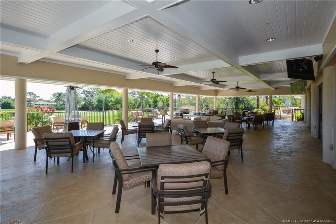
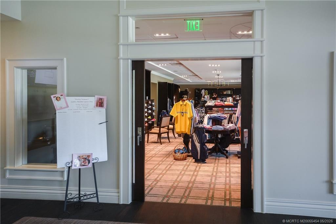
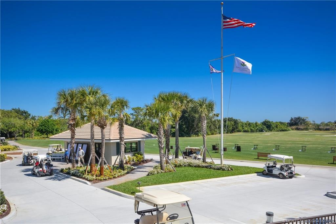
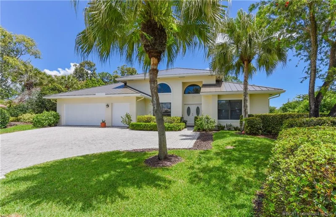
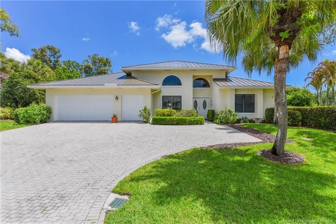
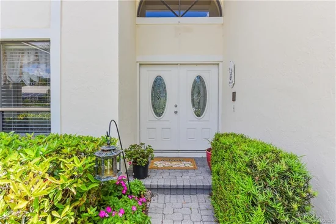
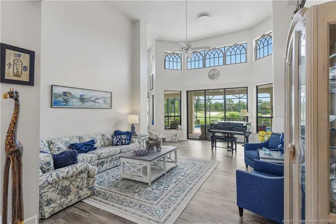
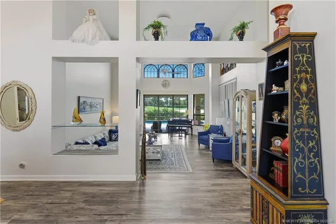
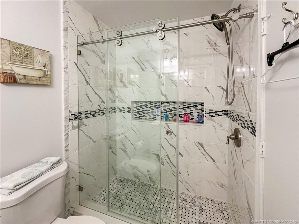
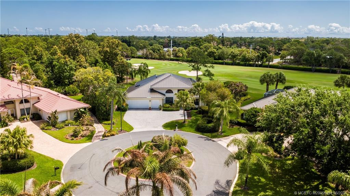
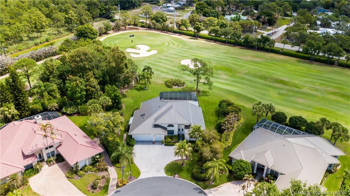
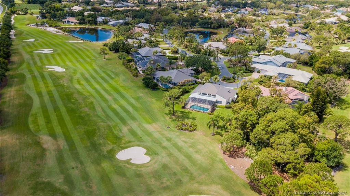
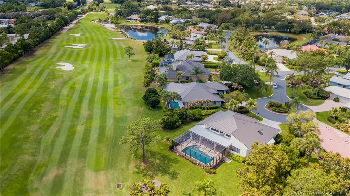
Nestled on a quiet cul-de-sac in the prestigious Piper’s Landing Yacht and Country Club, this light-filled golf course home offers both privacy and stunning views. Situated on an oversized lot overlooking the 2nd green and fairway, the property boasts one of the most desirable golf vistas in the community. This beautifully remodeled residence features 2 spacious bedrooms with ensuite bathrooms, plus a versatile den that can easily function as a third bedroom or home office. The open layout is designed for comfort and entertaining. Your private screened lanai with heated pool is perfect for relaxing or hosting guests year-round. Additional upgrades include laminate flooring throughout, a brand-new roof, new gutters, and freshly painted interiors. Piper’s Landing offers a true resort-style lifestyle, featuring a championship 18-hole golf course, tennis and pickleball courts, marina access, fishing, multiple dining venues, and a vibrant calendar of social and recreational activities.

Property Highlights

Property Type
Residential
Property Sub Type
Single Family Residence
Architectural Style
Contemporary, Traditional
Bedrooms
2
Total Bathrooms
3
Living Area
2,237
Price / Sqft
$235
Acres
0.49
Year Built
1987
Condition
Resale
Development Name
Pipers Landing 06
Cumulative Days on Market
172

Location

Area
6090 - Palm City
City/Township
Palm City
Direction Faces
Southwest
Development Name
Pipers Landing 06
View
Golf Course, Garden, Pool
Subdivision
Pipers Landing 06
County
Martin

Location

Complex Name
Pipers Landing 06

Property Details
Price
$525,000
Condition
Resale
Property Type
Residential
Property Sub Type
Single Family Residence

Building

Structure Type
House
Stories
1
Total Area
3,409

Community

Community Features
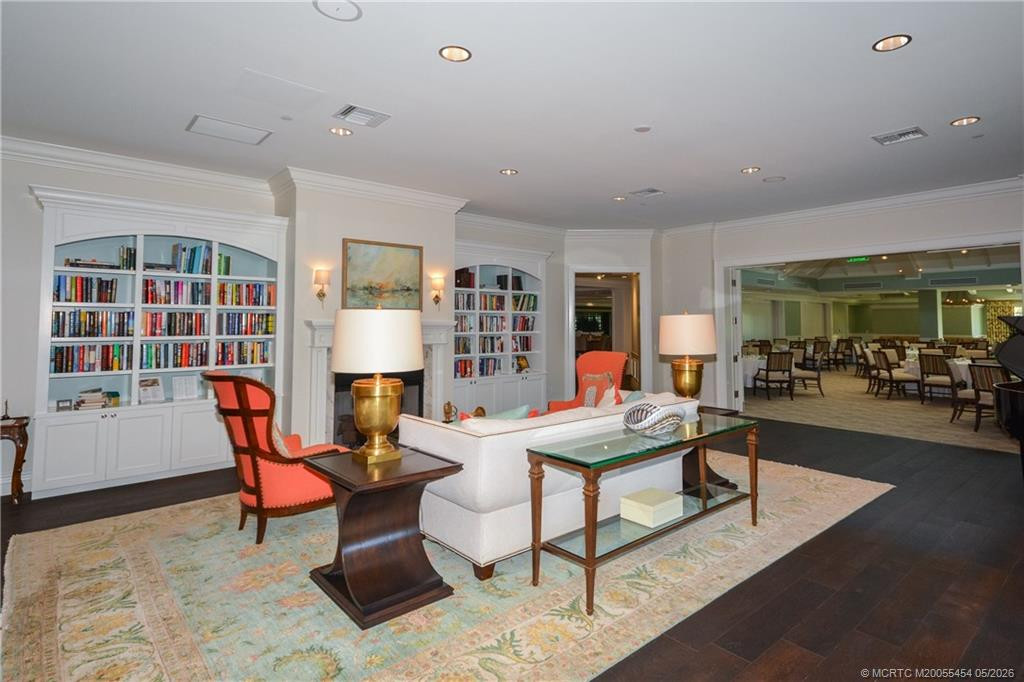
Home Owners Association, Boat Facilities, Gated, Property Manager On Site, Street Lights

Local Schools

Elementary School
Palm City
Middle School
Hidden Oaks
High School
Martin County

Interior Features

Bedrooms and Bathrooms

Total Bathrooms
3
Full Bathrooms
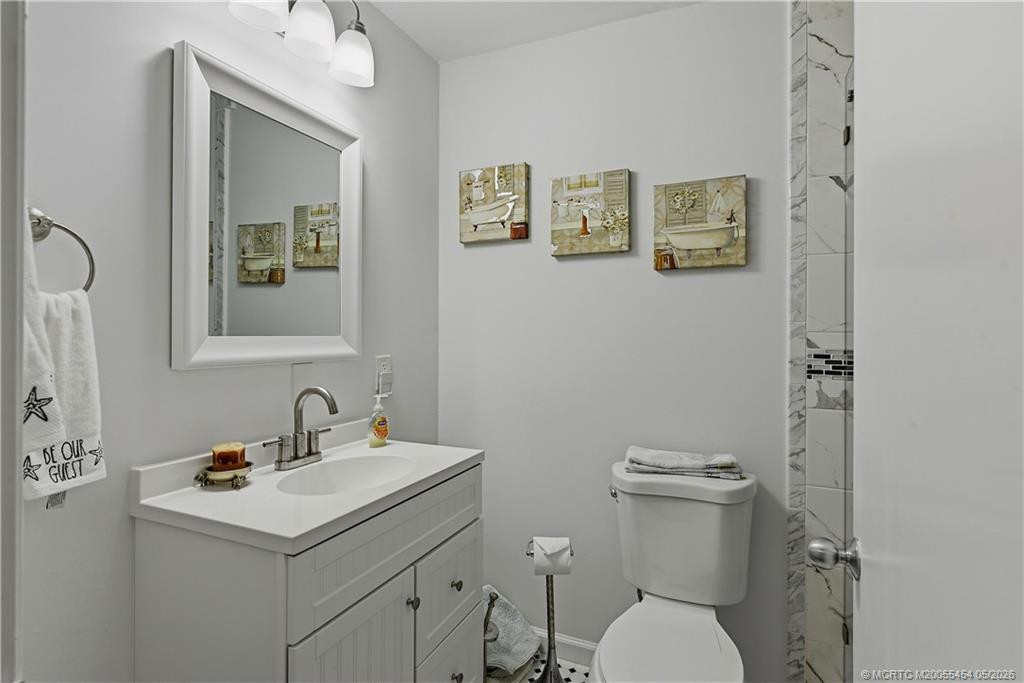
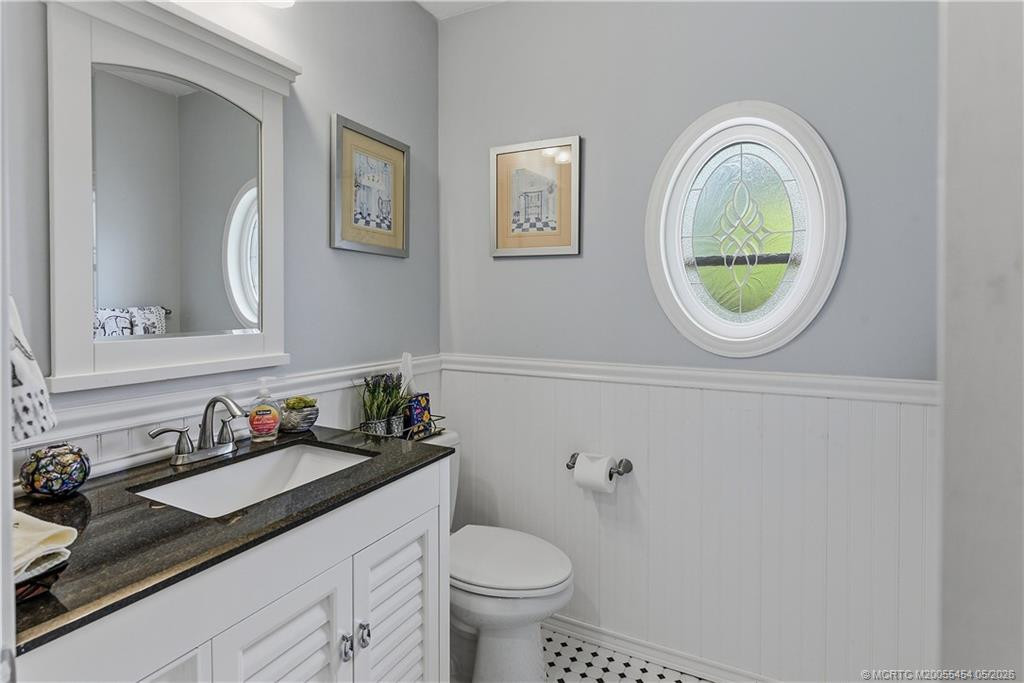
2
1/2 Bathrooms
1
Bedrooms
2

Rooms and Basement

Total Rooms
6

Area and Spaces

Living Area
2,237

Appliances

Appliances
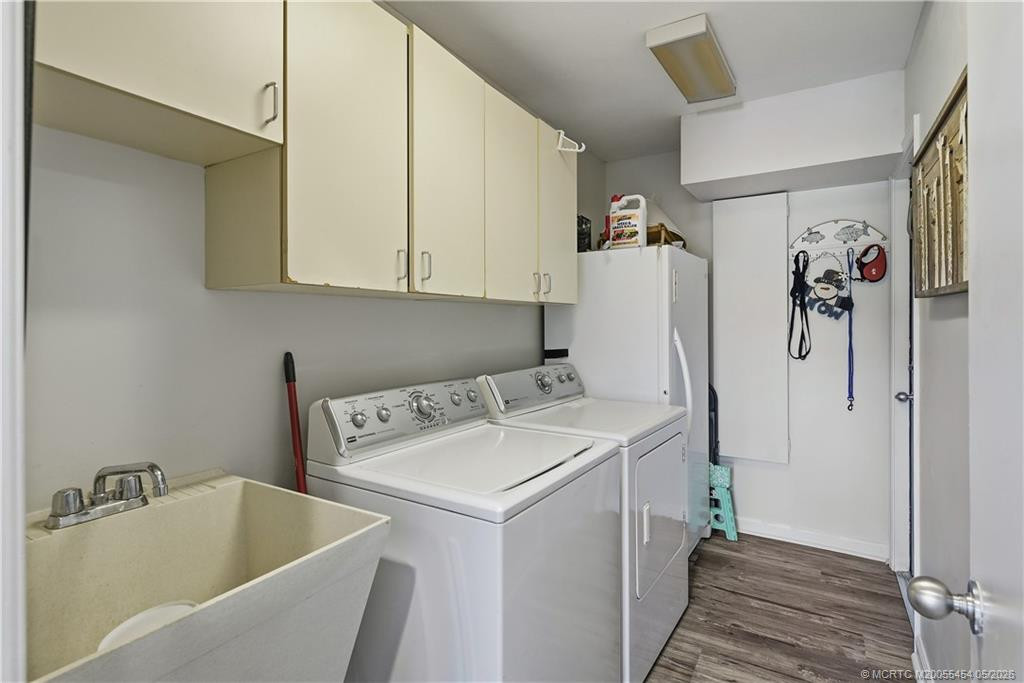
Cooktop, Dryer, Dishwasher, Electric Range, Electric Water Heater, Disposal, Microwave, Oven, Refrigerator, Water Heater, Washer

Interior Features

Interior Features
Attic, Breakfast Area, Cathedral Ceilings, Dining Area, Separate Formal Dining Room, Dual Sinks, Entrance Foyer, Main Level Primary, Pull Down Attic Stairs, Split Bedrooms, Vaulted Ceilings, Walk In Closets
Flooring
Ceramic Tile, Laminate
Security Features
Gated With Guard, Gated Community
Electic
Volts220

Heating and Cooling

Heating Features
Central, Electric

Building Details
Construction

Architectural Style
Contemporary, Traditional
Year Built
1987

Materials
Construction Materials
Block, Concrete
Roof
Metal

Terms

Terms

Special Conditions
Listed As Is
Special Terms
Cash, Conventional
Cumulative Days on Market
172

Taxes

Tax

Tax (Annual)
$1,812

HOA

Has HOA
Yes
Association Fee
$3,275 /mo
Association Ammenities
Bocce Court, Boating, Clubhouse, Dog Park, Fitness Center, Golf Course, Library, Pickleball, Putting Greens, Sidewalks, Tennis Courts
Association Fee Includes
Common Areas, Cable Tv, Hvac, Sewer, Security

Heating, Cooling & Utilities

Cooling Features
Central Air, Ceiling Fans, Electric

Utilities

Utilities
Cable Available, Electricity Available, Sewer Available, Water Available
Water Source
Public

Lot

Acres
0.49
Lot Size
21,257.28
Lot Features
Cul De Sac, On Golf Course, Sprinklers Automatic
Road Surface
Paved
Road Frontage
Private Road

Parking

Total Parking Spaces
3
Parking Features
Attached, Garage, Golf Cart Garage, Garage Door Opener

Pool Features

Has Private Pool
Yes
Pool Features
Concrete, Heated, In Ground, Screen Enclosure

Phone:
Connect with:
Get a Link to this Property: Copy To Clipboard
QR Code link to this property

Payment Calculator

per month. fixed. % interest.
$
%
$
%
Principal & Interest
+ Home Insurance
+ Property Tax
+ HOA Fees
per month
Total interest paid over s will be:
All estimates and provided for informational purposes only. Actual amounts may vary. The output of the tool is not a loan offer or solicitation, nor is it financial or legal advice. Information, rates, programs and loan scenarios shown are for example only as of 20-Oct-2026 and are subject to change without notice. Interest rates provided by the St. Louis Federal Reserve Economic Data (FRED). All products are subject to credit and property approval. Not all products are available in all states or for all loan amounts. Other restrictions and limitations apply. Contact your preferred lender for the pricing associated with your specific transaction. Calculations are generated by Open Source mortgage calculation software tools using common mathematical formulas. All calculations should be independently verified.
Get Walk Score Content

Property History

Yesterday
Property information last updated
4 days ago
Status Active. This is the most recent date the listing was placed on market.
Cumulative Days on Market: 172 days (includes prior listings) · Currently listed since October 16, 2026. Data provided by the MLS.

Similar Properties