Start of property details

Share this property:
774 SW Winston Avenue
Palm City, FL 34990
Oct 2026 SOLD
$1,100,000
$284 / Sqft
4
Beds
3
Baths
3,783
Sqft
0.53
Acres
2015
Yr. Built
MLS# M20055562
Sold Date: 2026-10-14

Property Description

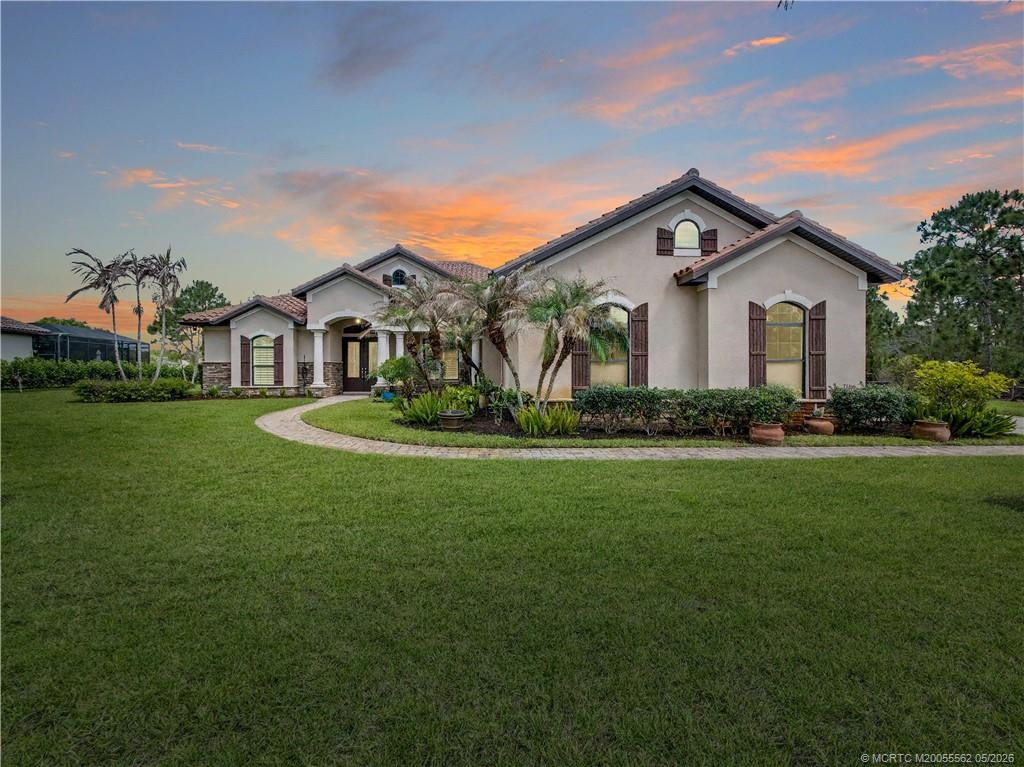
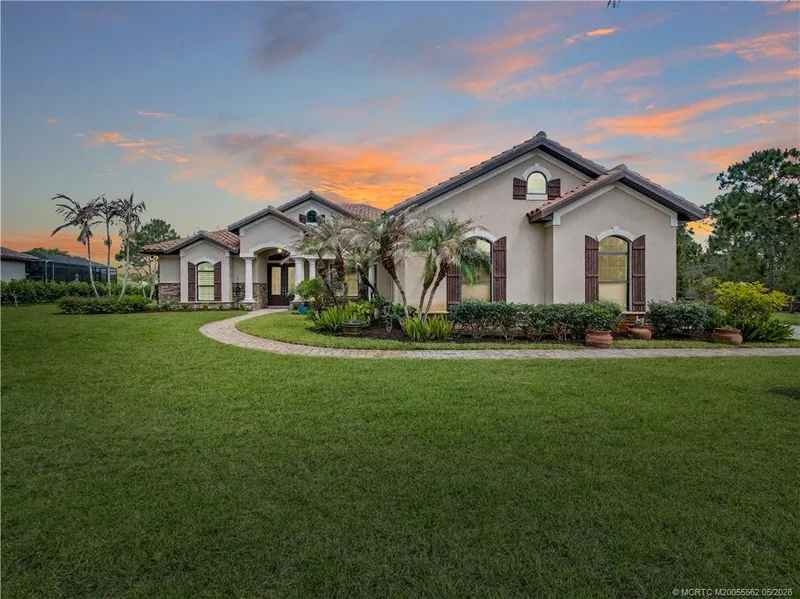
First time offered in the coveted Phase IV of Copperleaf, this meticulously maintained Arthur Rutenberg built residence features 4 bedrooms plus office on a private .53 acre lakefront lot bordered by protected preserves. Elevated finishes include rich wood trim, custom details, and an open yet defined floor plan. The chef’s kitchen flows seamlessly into spacious living and dining areas, while the split bedroom design offers a serene primary suite retreat. Additional highlights include impact glass, whole house carbon filtration, new wine refrigerator, reverse osmosis system, new 2026 and 2025 HVAC, WiFi enabled irrigation system, oversized 3 car garage, and expansive covered lanai with newly installed beverage cooler, overlooking tranquil lake views. Enjoy exclusive Phase IV gated access, vibrant community events, and convenient access to I 95, Florida’s Turnpike, and A rated Martin County schools.

Property Highlights

Sold Price
1100000
Property Type
Residential
Property Sub Type
Single Family Residence
Architectural Style
Traditional
Bedrooms
4
Total Bathrooms
3
Living Area
3,009
Price / Sqft
$357
Acres
0.53
Year Built
2015
Condition
Resale
Development Name
Sand Trail PUD
Cumulative Days on Market
119

Location

Area
6090 - Palm City
City/Township
Palm City
Waterfront
Yes
Development Name
Sand Trail PUD
View
Pond
Subdivision
Sand Trail PUD
County
Martin

Location

Complex Name
Sand Trail PUD

Lake/Waterfront Information

Waterfront Features
Pond

Property Details

Price
$1,075,000
Sold Price
1100000
Condition
Resale
Property Type
Residential
Property Sub Type
Single Family Residence

Building

Structure Type
House
Stories
1
Total Area
3,783

Community

Community Features
Home Owners Association

Local Schools

Elementary School
Citrus Grove (Martin)
Middle School
Hidden Oaks
High School
Martin County

Interior Features

Bedrooms and Bathrooms

Total Bathrooms
3
Full Bathrooms
3
Bedrooms
4

Area and Spaces

Living Area
3,009

Appliances

Appliances
Cooktop, Dryer, Dishwasher, Disposal, Microwave, Range, Refrigerator, Washer

Interior Features

Interior Features
Breakfast Bar, Bathtub, Dining Area, Separate Formal Dining Room, Entrance Foyer, High Ceilings, Jetted Tub, Kitchen Island, Kitchen Dining Combo, Main Level Primary, Pantry, Split Bedrooms, Soaking Tub, Separate Shower, Bar
Flooring
Ceramic Tile
Security Features
Security Gate, Gated With Guard

Heating and Cooling

Heating Features
Central, Zoned

Building Details

Construction

Architectural Style
Traditional
Year Built
2015

Materials

Construction Materials
Brick, Block, Concrete, Stone
Roof
Concrete, Tile

Terms

Terms

Special Conditions
Listed As Is
Special Terms
Cash, Conventional, FHA, Va Loan
Financing Options
Cash
Cumulative Days on Market
119

Taxes

Tax

Tax (Annual)
$6,655

HOA

Has HOA
Yes
Association Fee
$293 /mo
Association Ammenities
Clubhouse, Playground, Park, Pool
Association Fee Includes
Common Areas, Pools, Reserve Fund, Security

Heating, Cooling & Utilities

Cooling Features
Central Air, Ceiling Fans, Zoned

Utilities

Utilities
Sewer Available, Water Available
Sewer
Public Sewer
Water Source
Public

Lot

Acres
0.53
Lot Size
23,086.80

Parking

Total Parking Spaces
3
Parking Features
Attached, Driveway, Garage

Pool Features

Pool Features
Association

Phone:
Connect with:
Get a Link to this Property: Copy To Clipboard
QR Code link to this property

Payment Calculator

per month. fixed. % interest.
$
%
$
%
Principal & Interest
+ Home Insurance
+ Property Tax
+ HOA Fees
per month
Total interest paid over s will be:
All estimates and provided for informational purposes only. Actual amounts may vary. The output of the tool is not a loan offer or solicitation, nor is it financial or legal advice. Information, rates, programs and loan scenarios shown are for example only as of 31-Oct-2026 and are subject to change without notice. Interest rates provided by the St. Louis Federal Reserve Economic Data (FRED). All products are subject to credit and property approval. Not all products are available in all states or for all loan amounts. Other restrictions and limitations apply. Contact your preferred lender for the pricing associated with your specific transaction. Calculations are generated by Open Source mortgage calculation software tools using common mathematical formulas. All calculations should be independently verified.
Get Walk Score Content

Property History

15 days ago
Property information last updated
15 days ago
Status Active. This is the most recent date the listing was placed on market.
17 days ago
Date Sold

Similar Properties