Start of property details
Share this property:
9975 SW Green Ridge Lane
Palm City, FL 34990
today NEW · Active
$3,200,000
$1,194 / Sqft
3
Beds
2
Baths
2,681
Sqft
5.01
Acres
1998
Yr. Built
MLS# M20055634
Cumulative Days on Market: 157 · Includes prior listings · Currently listed since 10/22/26 · Data provided by the MLS.

Property Description

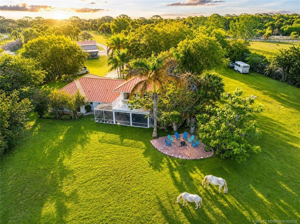
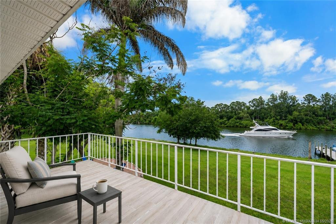
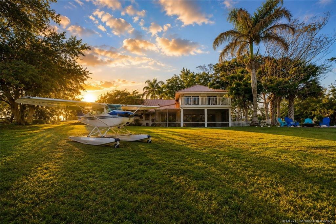
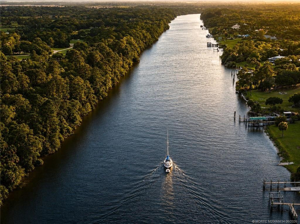
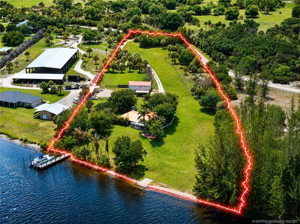
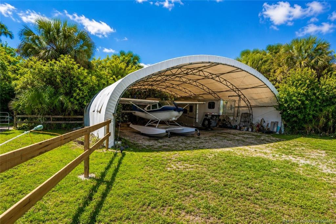
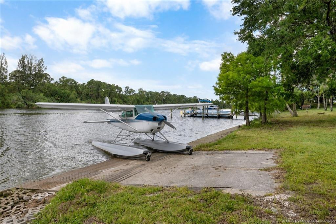
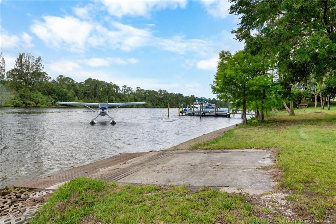
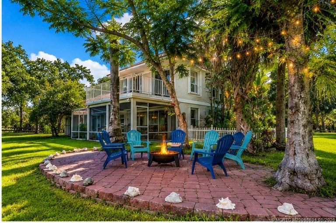
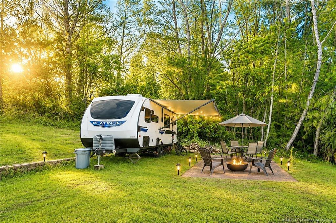
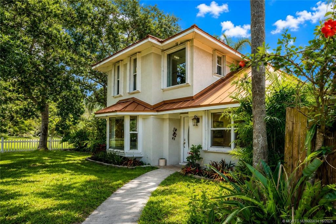
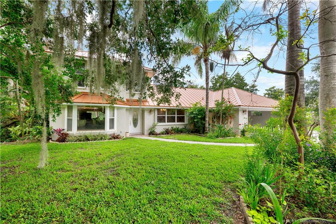
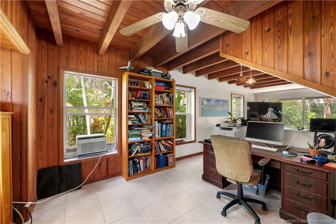
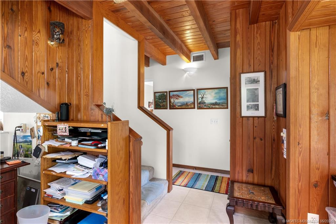
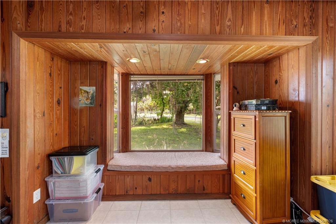
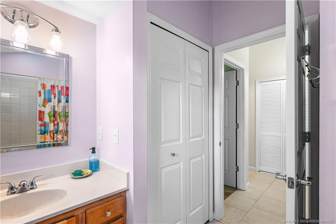
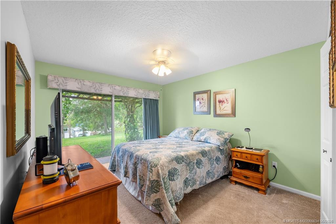
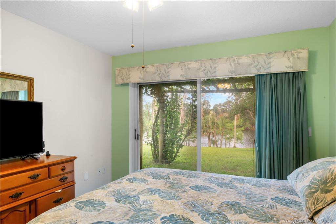
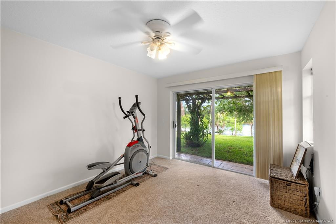
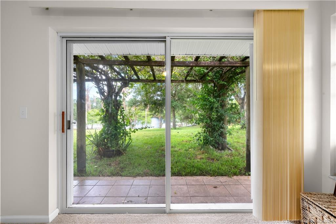
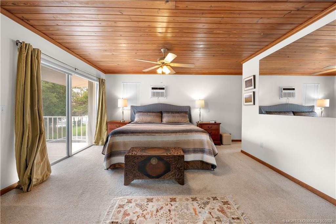
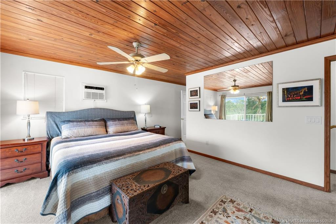
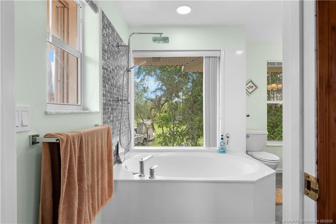
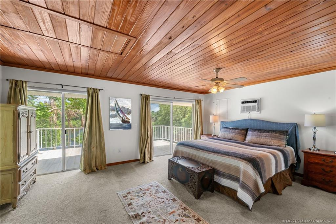
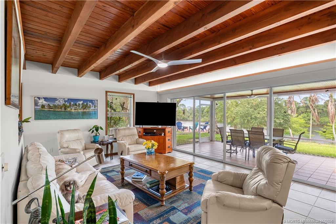
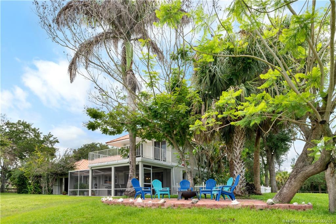
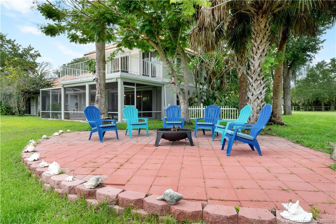
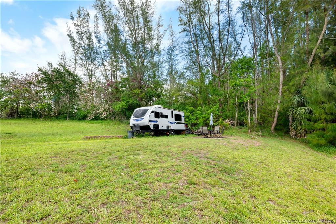
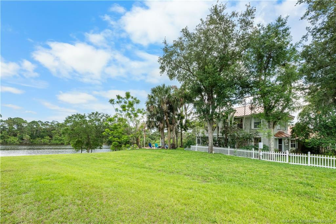
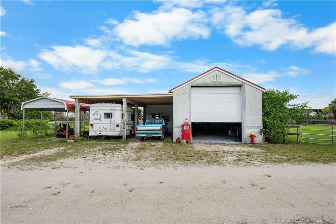
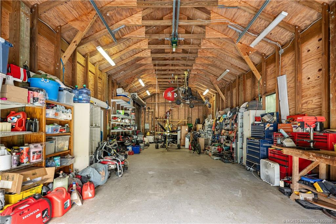
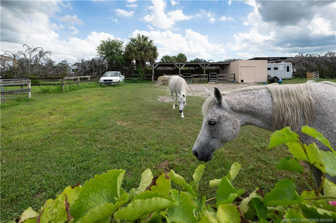
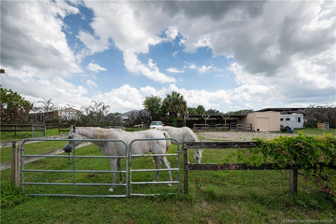
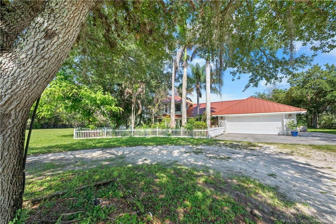
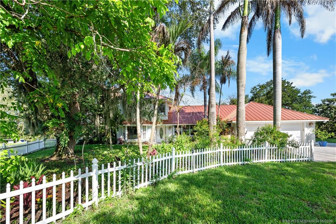
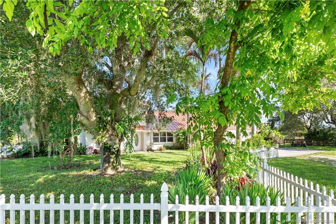
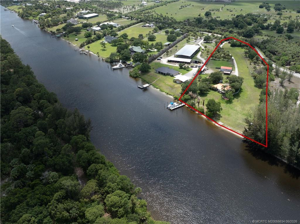
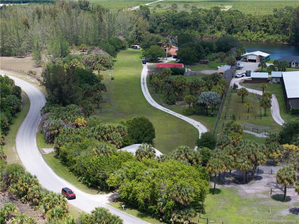
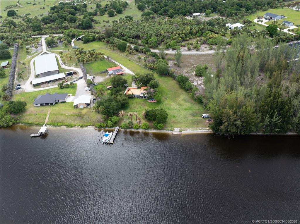
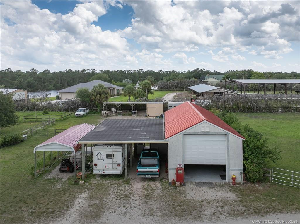
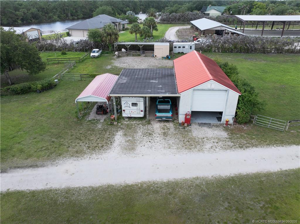
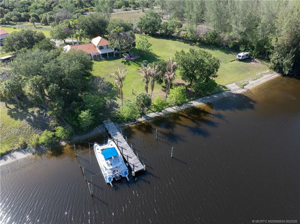
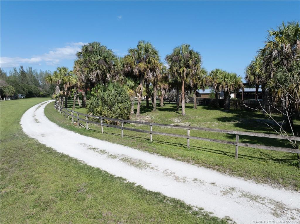
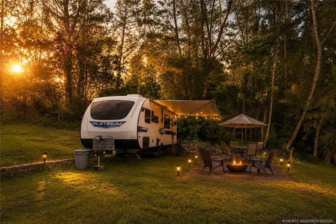
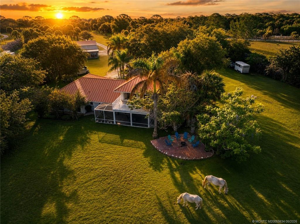
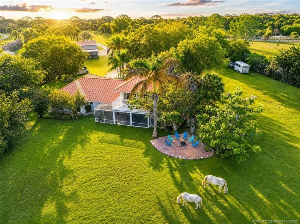
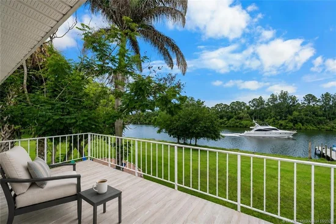
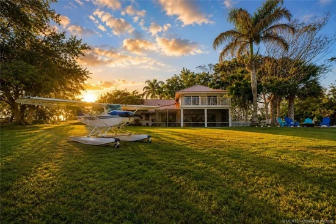
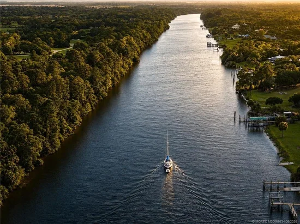
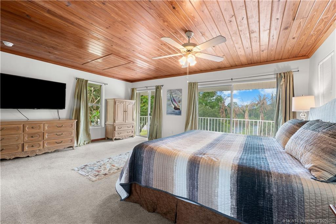
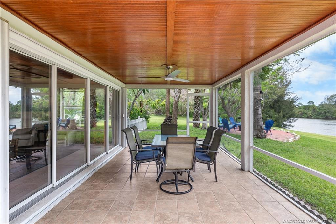
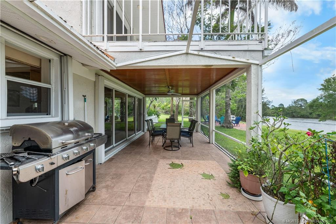
SEA. AIR. LAND. Extraordinary 5-acre waterfront estate offering a truly unmatched lifestyle for aviation, boating, equestrian, and outdoor enthusiasts. Agriculturally zoned with no HOA, this rare property combines deep waterfront access, seaplane-ready convenience, aircraft storage, and equestrian functionality all in one remarkable setting. Located on the St. Lucie Waterway with deep waterfront access and approximately 14’ depth in the center channel, the property can accommodate up to a 40’+ boat and offers direct ocean access to both Florida’s east and west coasts. A remarkable 20-mile legal no speed limit water runway makes this an exceptional opportunity for seaplane enthusiasts. The property features a dome hangar for aircraft storage plus a sturdy red metal roofed building designed for gyrocopter / helicopter use, RV storage, or workshop space. Gable fans help maintain a cool workshop environment year-round. The 2, 700 SF home has 3 bedrooms, 2 bathrooms, a 2-car garage with patios overlooking the waterway and sprawling grounds. The barn is equipped for horses, chickens, and agricultural use, making the property equally suited for equestrian or hobby farm living. RV hookup already in place. A truly rare opportunity to own a lifestyle property that seamlessly blends sea, air, and land living.

Property Highlights

Property Type
Residential
Property Sub Type
Single Family Residence
Architectural Style
Traditional
Bedrooms
3
Total Bathrooms
2
Living Area
2,681
Price / Sqft
$1,194
Acres
5.01
Year Built
1998
Condition
Resale
Development Name
Greenridge Estates
Cumulative Days on Market
157

Location

Area
6100 - Palm City West/Indiantown
City/Township
Palm City
Direction Faces
West
Waterfront
Yes
Development Name
Greenridge Estates
View
River
Subdivision
Greenridge Estates
County
Martin
Zoning
ag

Location

Complex Name
Greenridge Estates

Lake/Waterfront Information

Waterfront Features
Canal Access, Navigable Water, No Fixed Bridges, Ocean Access, Other, River Front

Property Details
Price
$3,200,000
Condition
Resale
Property Type
Residential
Property Sub Type
Single Family Residence

Building

Structure Type
House
Stories
2
Total Area
2,681

Community

Local Schools

Elementary School
Crystal Lake (Martin)
Middle School
Dr. David L. Anderson
High School
South Fork

Interior Features

Bedrooms and Bathrooms

Total Bathrooms
2
Full Bathrooms
2
Bedrooms
3

Area and Spaces

Living Area
2,681

Appliances

Appliances
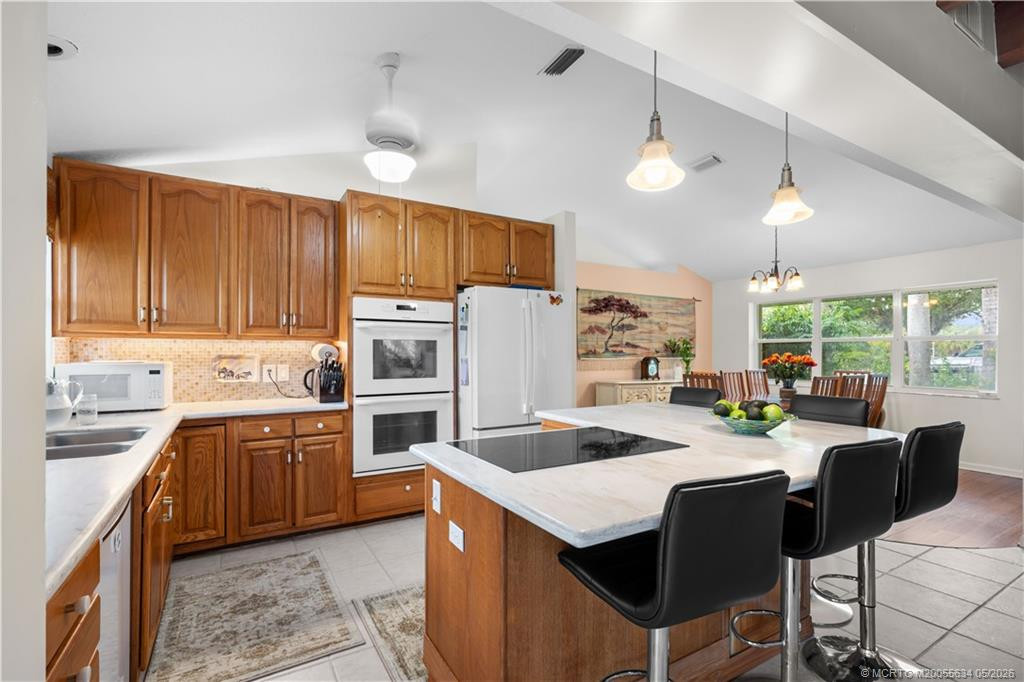
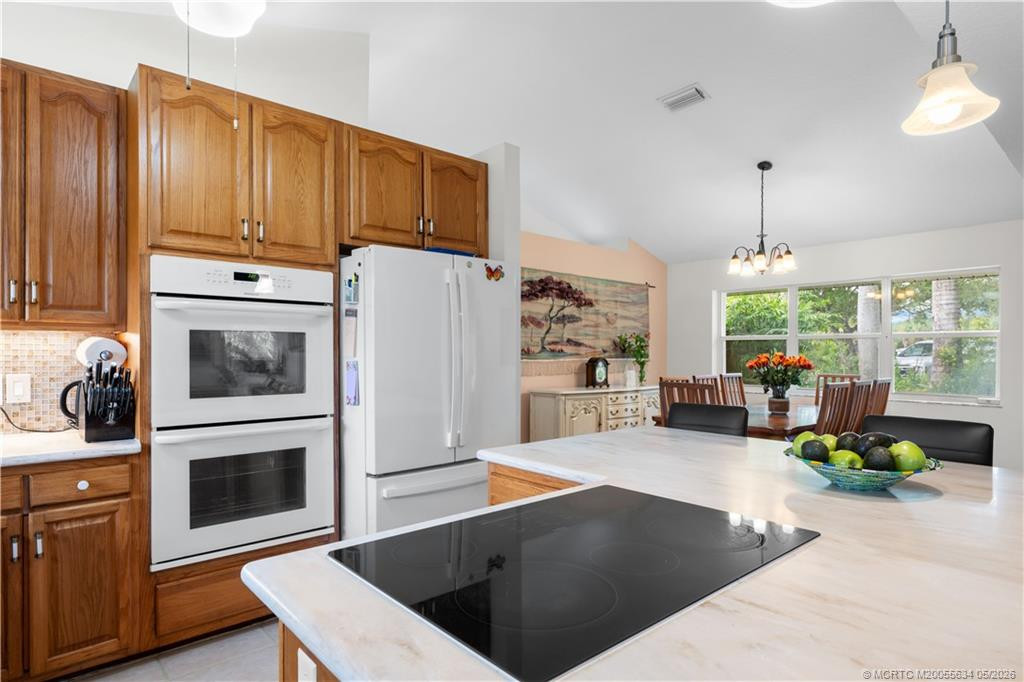
Dryer, Dishwasher, Electric Range, Electric Water Heater, Disposal, Refrigerator, Water Heater, Washer

Interior Features

Interior Features
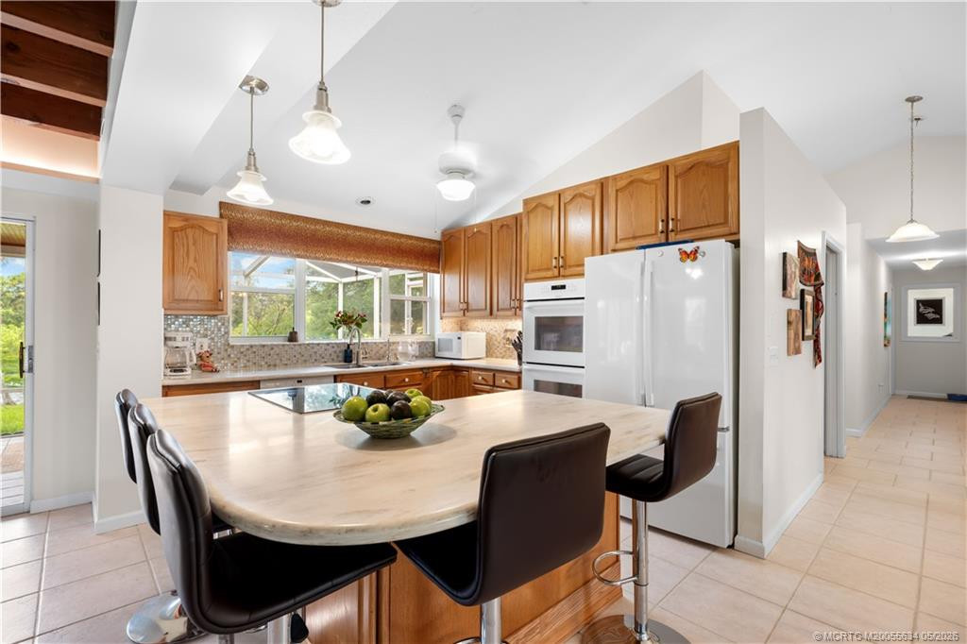
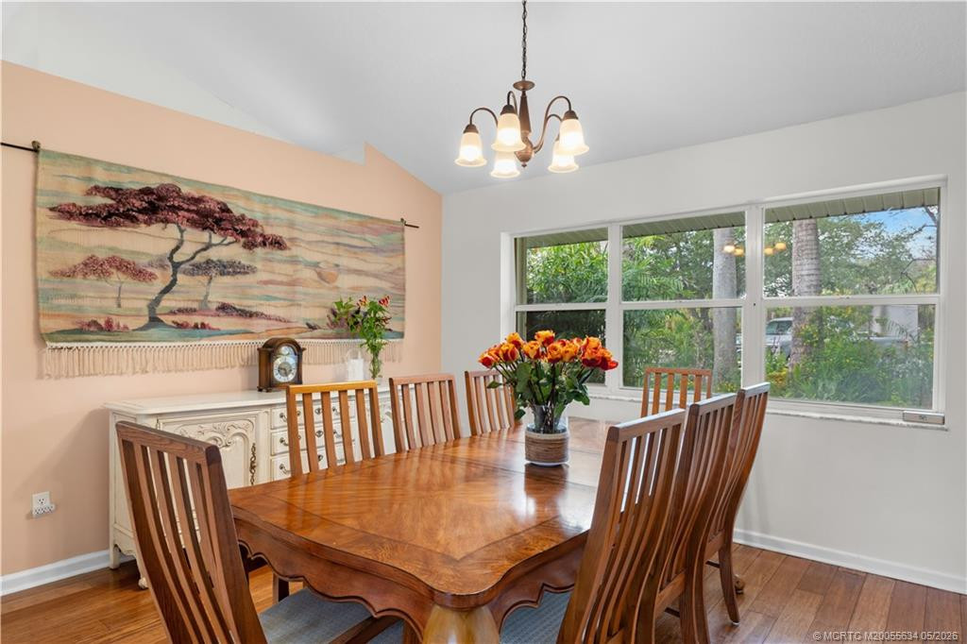
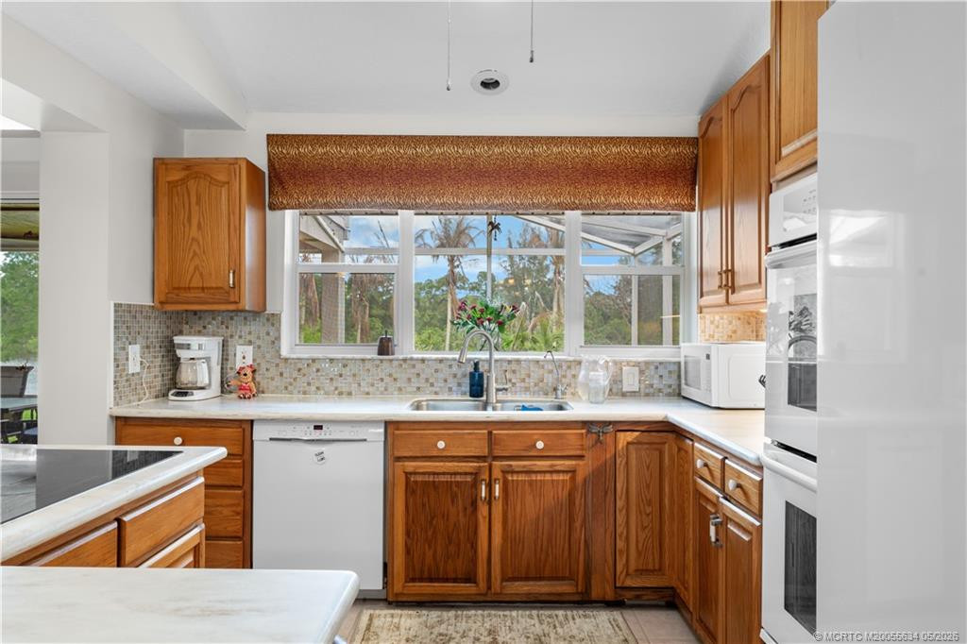
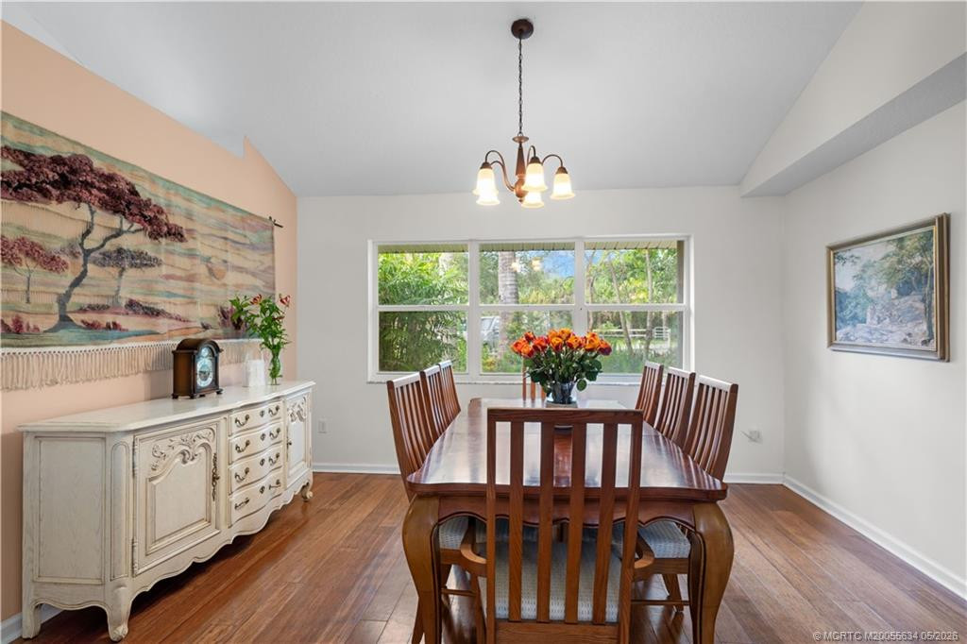
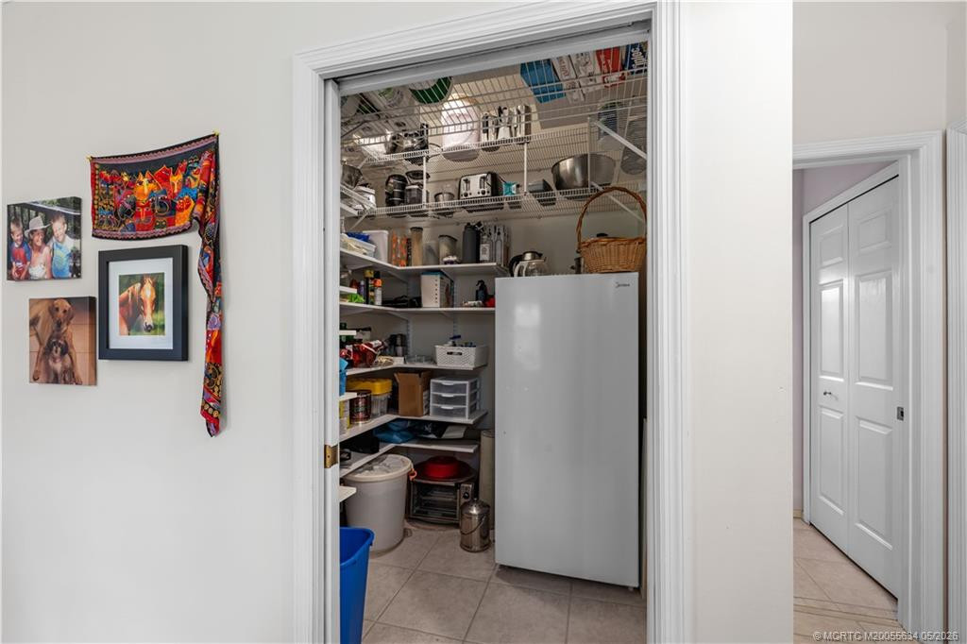
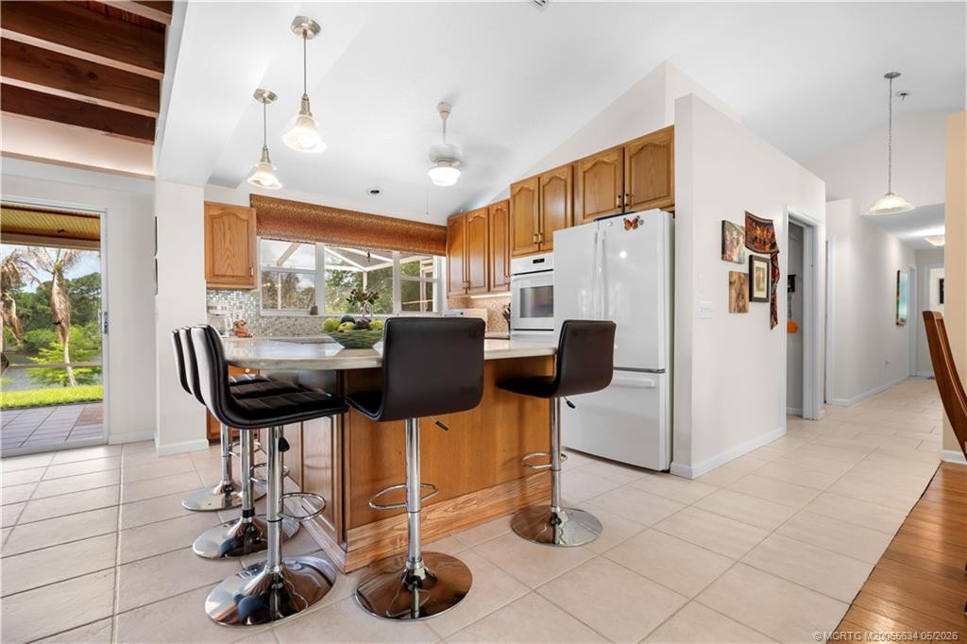
Cathedral Ceilings, Dining Area, Separate Formal Dining Room, Entrance Foyer, Eat In Kitchen, High Ceilings, Kitchen Island, Living Dining Room, Pantry, Upper Level Primary, Vaulted Ceilings
Flooring
Carpet, Ceramic Tile
Laundry Features
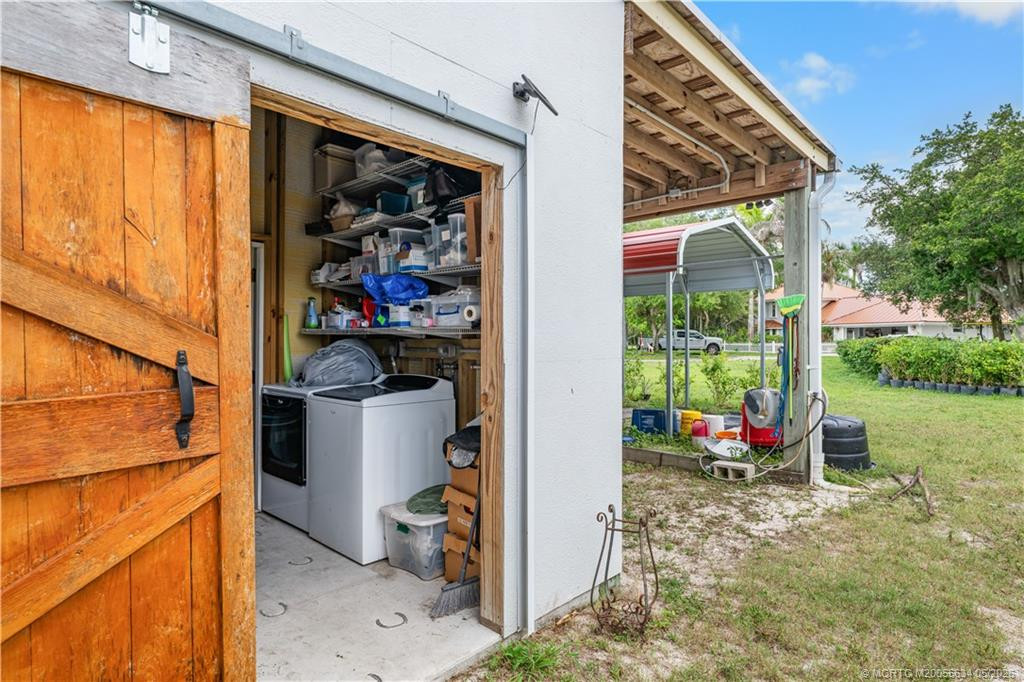
Washer Hookup, Dryer Hookup, Outside
Security Features
Smoke Detectors, Security Fence
Electic
Volts220

Heating and Cooling

Heating Features
Central

Building Details
Construction

Architectural Style
Traditional
Year Built
1998

Materials
Construction Materials
Block, Concrete
Roof
Metal

Terms

Terms

Special Conditions
Listed As Is
Special Terms
Cash, Conventional
Cumulative Days on Market
157

Taxes

Tax

Tax (Annual)
$4,044

HOA

Association Ammenities
None

Heating, Cooling & Utilities

Cooling Features
Central Air

Utilities

Utilities
Electricity Available, Sewer Available, Water Available
Sewer
Septic Tank
Water Source
Well

Lot

Acres
5.01
Lot Size
218,366.28
Lot Features
Five To Ten Acres, Fruit Trees

Exterior Features

Exterior Features
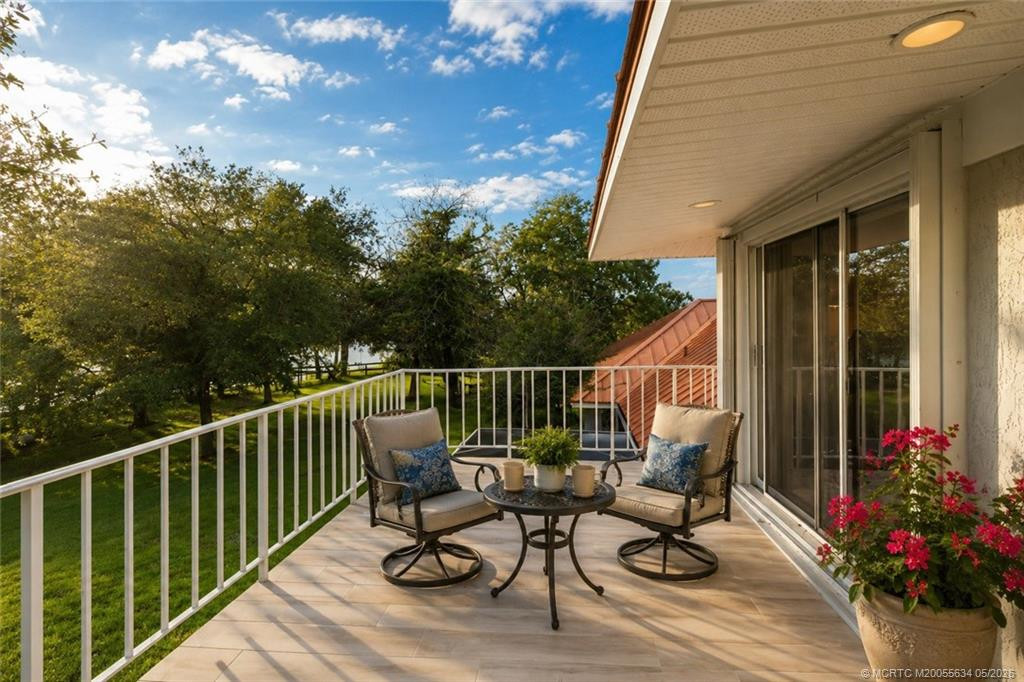
Balcony, Outdoor Living Area, Porch, Room For Pool
Patio And Porch Features
Covered, Deck, Open, Patio, Porch, Screened, Balcony
Fencing
Fenced
Horse Amenities
Boarding Facilities, Hay Storage, Pasture, Paddocks, Stables, Water Source

Parking

Total Parking Spaces
2
Parking Features
Attached, Garage, Garage Door Opener

Phone:
Connect with:
Get a Link to this Property: Copy To Clipboard
QR Code link to this property

Payment Calculator

per month. fixed. % interest.
$
%
$
%
Principal & Interest
+ Home Insurance
+ Property Tax
+ HOA Fees
per month
Total interest paid over s will be:
All estimates and provided for informational purposes only. Actual amounts may vary. The output of the tool is not a loan offer or solicitation, nor is it financial or legal advice. Information, rates, programs and loan scenarios shown are for example only as of 23-Oct-2026 and are subject to change without notice. Interest rates provided by the St. Louis Federal Reserve Economic Data (FRED). All products are subject to credit and property approval. Not all products are available in all states or for all loan amounts. Other restrictions and limitations apply. Contact your preferred lender for the pricing associated with your specific transaction. Calculations are generated by Open Source mortgage calculation software tools using common mathematical formulas. All calculations should be independently verified.
Get Walk Score Content

Property History

Yesterday
Property information last updated
Yesterday
Status Active. This is the most recent date the listing was placed on market.
Cumulative Days on Market: 157 days (includes prior listings) · Currently listed since October 22, 2026. Data provided by the MLS.

Similar Properties