Start of property details

Share this property:
102 SE Crestwood Circle
Stuart, FL 34997
Sep 2026
SOLD
$353,000
Sold Price
2
Beds
2
Baths
1,700
Sqft
9.20
Acres
1984
Yr. Built
MLS# M20055664
Cumulative Days on Market: 40 · Includes prior listings · Currently listed since 09/19/26 · Data provided by the MLS.

Property Description

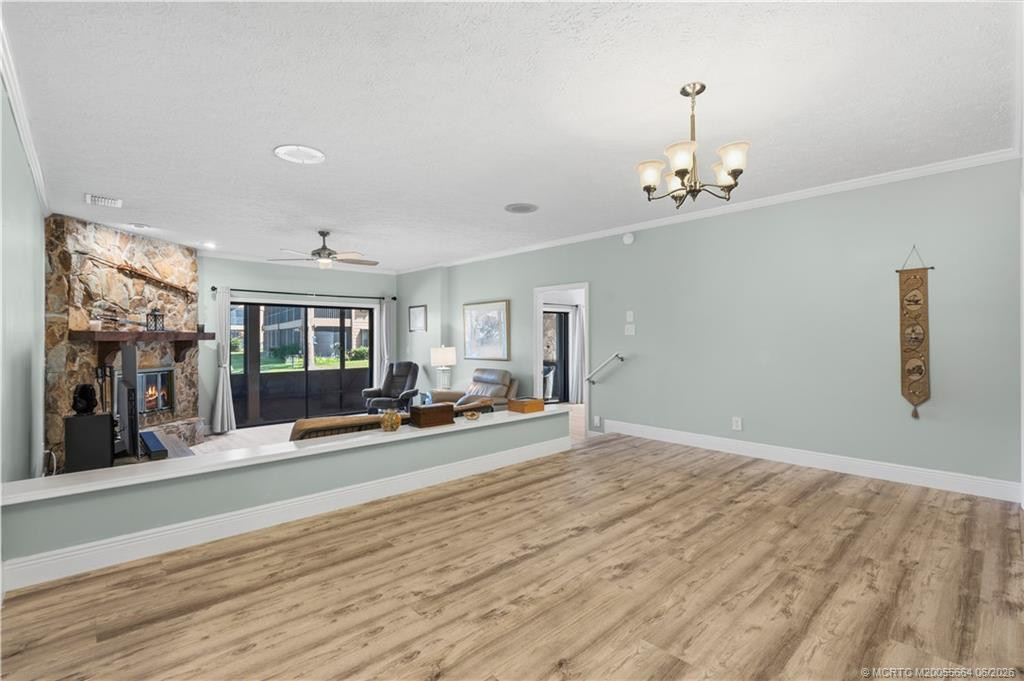
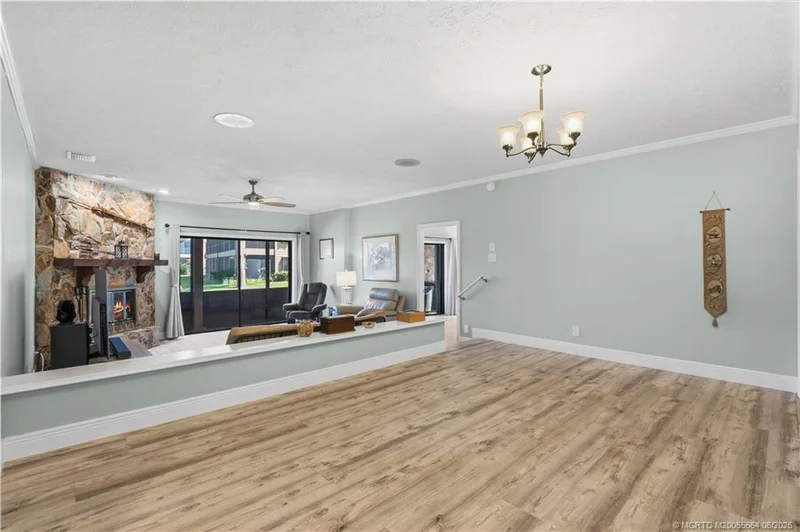
Nicely updated lakefront condo in Crestwood one of Stuart's most peaceful communities! This move-in-ready 2BR / 2BA + loft home has been refreshed throughout including a stunning updated kitchen and renovated baths. Both bedrooms are conveniently located on the first floor while the upstairs loft offers flexible space for an office or den plus extra storage. Cozy up to the wood-burning stone fireplace, entertain at the wet bar, or unwind on your screened lanai overlooking the tranquil lake. Rare attached 2-car garage! Big-ticket peace of mind with a 2020 HVAC, metal roof, and storm shutters. Crestwood is conveniently located in South Stuart with a community pool and lush, mature landscaping. HOA covers exterior maintenance, cable and trash. Unbeatable Martin County location off Cove Road minutes to historic downtown Stuart, Hutchinson Island beaches, Cleveland Clinic, shopping, dining and I-95. Lakefront, updated and move in ready. Condos like this don't last in Stuart 34997.

Ask a Local Expert

Property Highlights

Sold Price
353000
Property Type
Residential
Property Sub Type
Condominium
Architectural Style
Contemporary
Bedrooms
2
Total Bathrooms
2
Living Area
1,700
Price / Sqft
$221
Acres
9.20
Year Built
1984
Condition
Resale
Development Name
Crestwood Condo
Cumulative Days On Market
59

Location

Area
6070 - Stuart - South of Indian St
City/Township
Stuart
Direction Faces
Northwest
Waterfront
Yes
Development Name
Crestwood Condo
View
Lake
Subdivision
Crestwood Condo
County
Martin

Location

Complex Name
Crestwood Condo

Lake/Waterfront Information

Waterfront Features
Lake Front

Property Details

Price
$375,000
Sold Price
353000
Condition
Resale
Property Type
Residential
Property Sub Type
Condominium

Building

Stories
2
Total Area
1,700

Community

Local Schools

Elementary School
Pinewood (Martin)
Middle School
Dr. David L. Anderson
High School
Martin County

Interior Features

Bedrooms and Bathrooms

Total Bathrooms
2
Full Bathrooms
2
Bedrooms
2

Area and Spaces

Living Area
1,700

Interior Features

Electic
Volts220
Entry Level
1

Heating and Cooling

Heating Features
Central, Electric

Building Details

Construction

Architectural Style
Contemporary
Year Built
1984

Materials

Construction Materials
Fiber Cement, Frame, Mixed, Stone Veneer
Roof
Metal

Terms

Terms

Special Conditions
Listed As Is
Special Terms
Cash
Financing Options
Cash
Cumulative Days On Market
59

Taxes

Tax

Tax (Annual)
$1,497

HOA

Has HOA
Yes
Association Fee
$650 /mo
Association Ammenities
Pool
Association Fee Includes
Cable Tv, Internet, Reserve Fund, Roof

Heating, Cooling & Utilities

Cooling Features
Central Air, Electric

Utilities

Utilities
Cable Available, Electricity Available, Sewer Available, Water Available
Sewer
Public Sewer
Water Source
Public

Lot

Acres
9.20
Lot Size
400,664.88

Parking

Total Parking Spaces
2
Parking Features
Attached, Driveway, Garage

Pool Features

Pool Features
Association

Phone:
Connect with:
Get a Link to this Property: Copy To Clipboard
QR Code link to this property

Payment Calculator

per month. fixed. % interest.
$
%
$
%
Principal & Interest
+ Home Insurance
+ Property Tax
+ HOA Fees
per month
Total interest paid over s will be:
All estimates and provided for informational purposes only. Actual amounts may vary. The output of the tool is not a loan offer or solicitation, nor is it financial or legal advice. Information, rates, programs and loan scenarios shown are for example only as of 21-Sep-2026 and are subject to change without notice. Interest rates provided by the St. Louis Federal Reserve Economic Data (FRED). All products are subject to credit and property approval. Not all products are available in all states or for all loan amounts. Other restrictions and limitations apply. Contact your preferred lender for the pricing associated with your specific transaction. Calculations are generated by Open Source mortgage calculation software tools using common mathematical formulas. All calculations should be independently verified.
Get Walk Score Content

Property History

Yesterday
Status Active. This is the most recent date the listing was placed on market.
Yesterday
Property information last updated
5 days ago
Date Sold
Cumulative Days on Market: 40 days (includes prior listings) · Currently listed since September 19, 2026. Data provided by the MLS.

Similar Properties