Start of property details
Share this property:
168 SE Strada Cervaro
Port St Lucie, FL 34952
11 days ago
NEW
$499,000
Active
2
Beds
2
Baths
2,660
Sqft
0.22
Acres
2024
Yr. Built
MLS# M20056048
Cumulative Days on Market: 93 · Includes prior listings · Currently listed since 09/13/26 · Data provided by the MLS.

Property Description

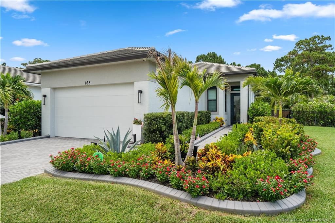
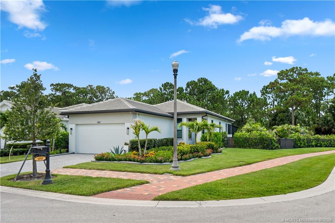
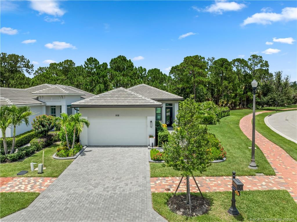
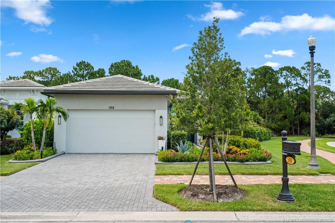
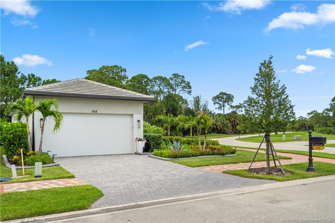
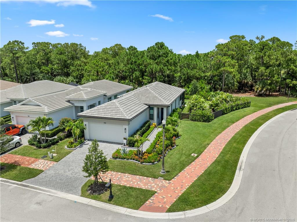
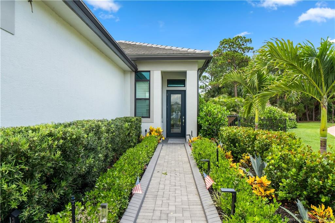
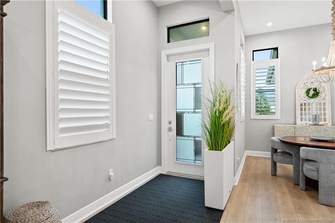
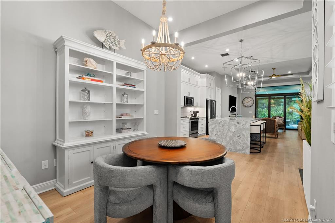
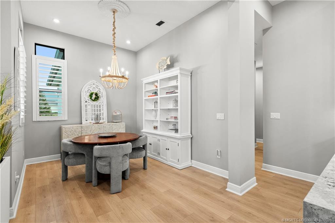
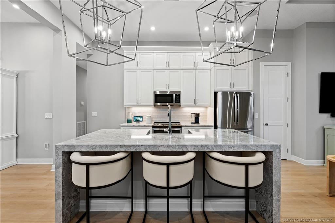
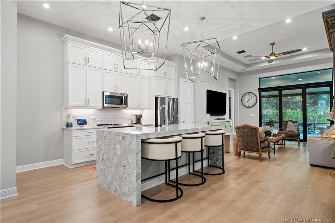
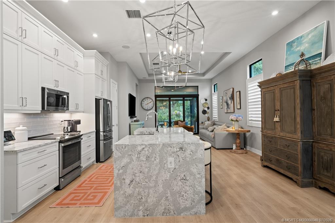
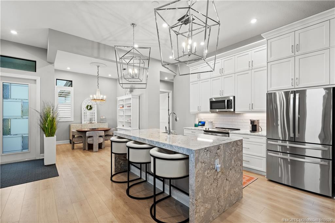
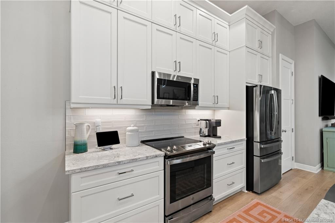
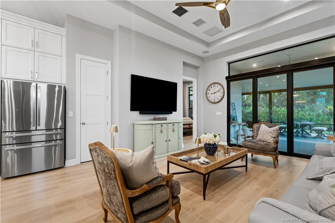
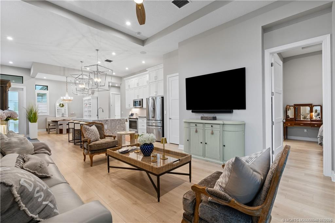
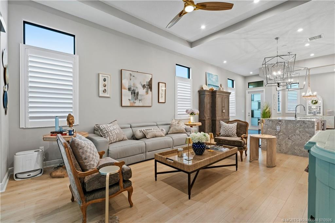
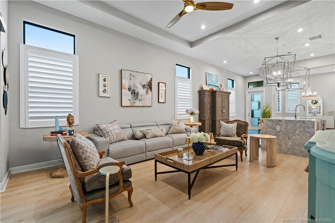
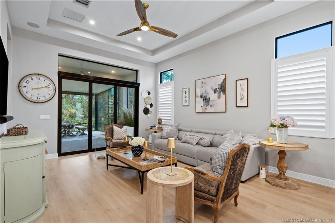
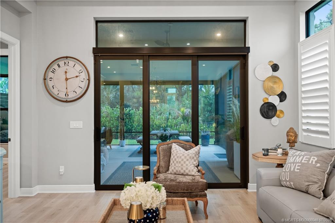
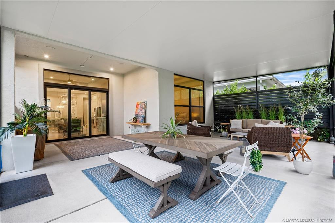
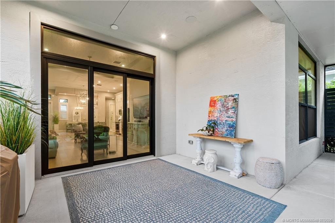
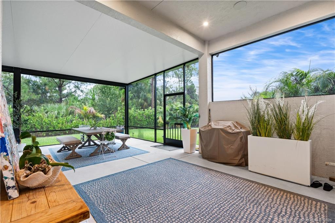
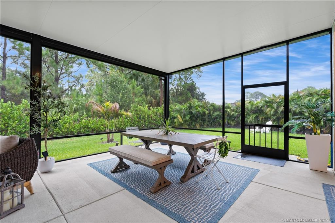
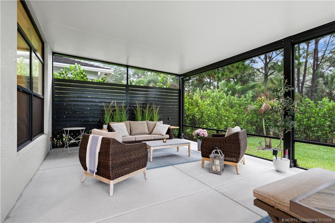
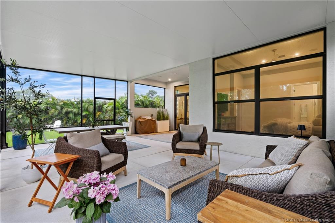
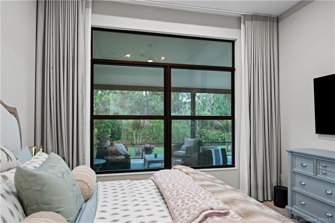
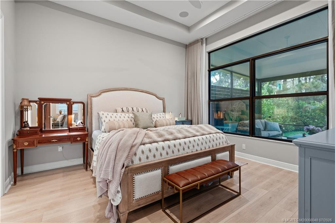
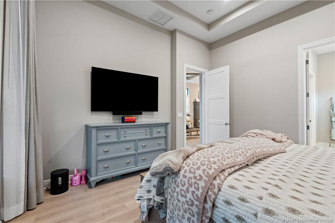
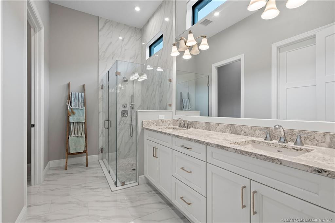
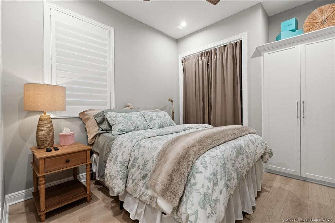
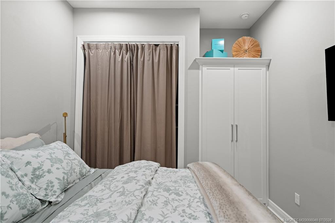
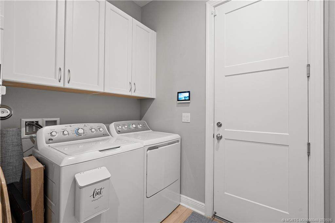
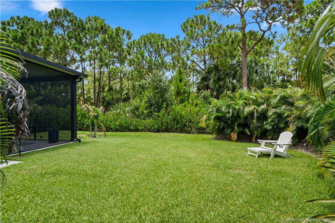
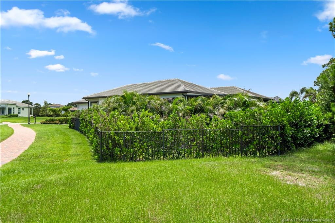
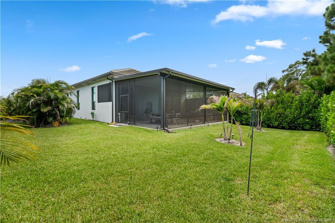
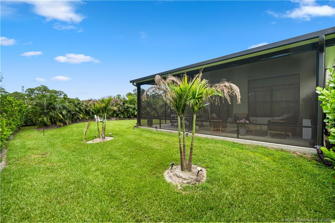
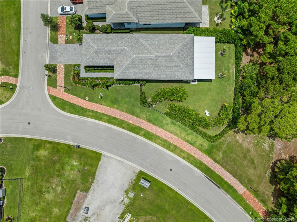
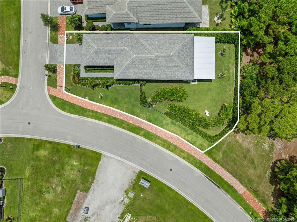
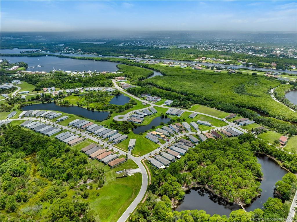
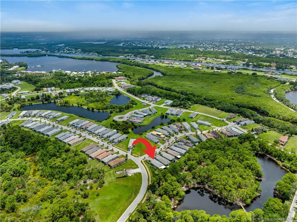
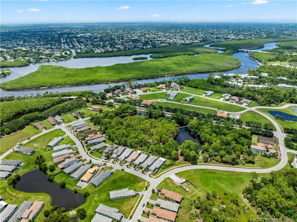
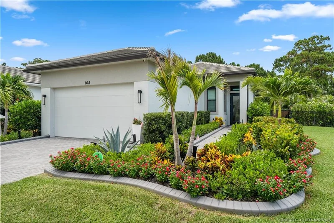
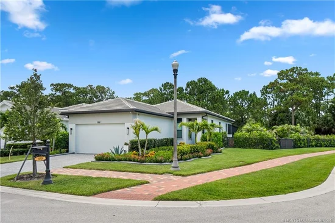
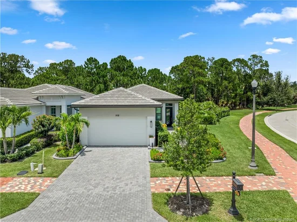
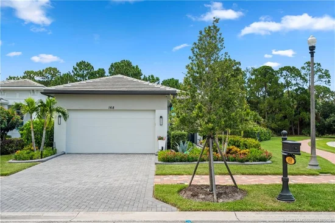
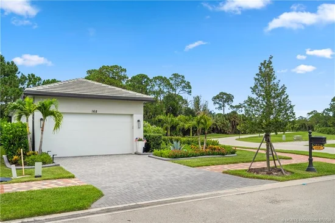
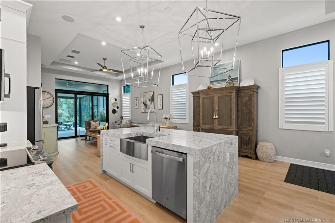
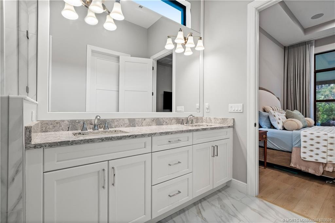
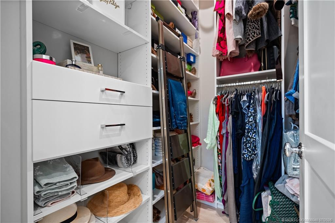
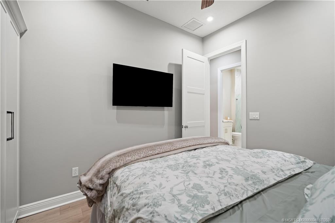
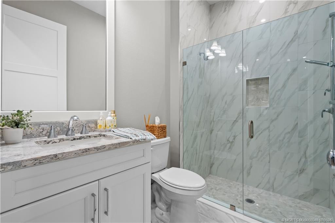
Welcome to 168 SE Strada Cervaro in Port St. Lucie FL 34952, a 2024 built Allison model by Kolter Homes in the sought after Rivella community. This 2 bedroom, 2 bath, 2 car garage home offers 1, 430 sq ft under air on a rare private corner lot with preserve views. Inside: Designer level finishes including premium Mohawk luxury vinyl flooring, Sherwin Williams "Agreeable Gray" walls, and custom plantation shutters. A fully integrated smart home system controls Lutron lights, motorized solar shades, and blackout drapery by app or voice. Enjoy a whole home Sonos sound system along with 55, 65, and 75 inch smart TV's. Custom closets, whole home surge protection, and HVAC UV air purification add peace of mind. The MyQ smart garage includes camera and remote access. Outside: A 500+ sq ft screened lanai extends the Sonos system al fresco and is pre plumbed for a summer kitchen and hot tub. There is room to add a pool. This is a rare blend of privacy, smart home technology, and luxury upgrades.

Ask a Local Expert

Open House Announcements

Sep 26th
1:00pm to 4:00pm
In person. Please join us!
Sep 27th
1:00pm to 4:00pm
In person. Please join us!

Property Highlights

Property Type
Residential
Property Sub Type
Single Family Residence
Architectural Style
Contemporary
Bedrooms
2
Total Bathrooms
2
Living Area
1,430
Price / Sqft
$349
Acres
0.22
Year Built
2024
Condition
Resale
Development Name
Rivella
Cumulative Days On Market
91

Location

Area
7180
City/Township
Port St Lucie
Direction Faces
South
Development Name
Rivella
View
Preserve
Subdivision
Rivella
County
St Lucie

Location

Complex Name
Rivella

Property Details
Price
$499,000
Condition
Resale
Property Type
Residential
Property Sub Type
Single Family Residence

Building

Structure Type
House
Stories
1
Total Area
2,660

Community

Community Features
Home Owners Association, Gated, Street Lights

Interior Features

Bedrooms and Bathrooms

Total Bathrooms
2
Full Bathrooms
2
Bedrooms
2

Area and Spaces

Living Area
1,430

Appliances

Appliances
Cooktop, Dryer, Dishwasher, Electric Water Heater, Freezer, Disposal, Gas Range, Ice Maker, Microwave, Oven, Refrigerator, Water Heater, Washer

Interior Features

Interior Features
Kitchen Island, Split Bedrooms, Walk In Closets
Flooring
Vinyl
Window Features
Drapes, Plantation Shutters
Security Features
Security System, Security Gate, Gated With Guard, Gated Community, Smoke Detectors, Security Fence

Heating and Cooling

Heating Features
Central

Building Details
Construction

Architectural Style
Contemporary
Year Built
2024

Materials
Construction Materials
Block, Concrete, Stucco
Roof
Concrete, Tile

Terms

Terms

Special Terms
Cash, Conventional, FHA, Va Loan
Cumulative Days On Market
91

Taxes

Tax

Tax (Annual)
$6,426

HOA

Has HOA
Yes
Association Fee
$231 /mo
Association Ammenities
Clubhouse, Fitness Center, Pool, Sidewalks, Tennis Courts
Association Fee Includes
Common Areas

Heating, Cooling & Utilities

Cooling Features
Central Air

Utilities

Utilities
Cable Available, Electricity Available, Natural Gas Available, Sewer Available, Water Available
Sewer
Public Sewer
Water Source
Public

Lot

Acres
0.22
Lot Size
9,417.67
Lot Features
Corner Lot, Sprinklers Automatic, Sprinkler System, Less Than Quarter Acre

Exterior Features

Exterior Features
Outdoor Living Area, Room For Pool
Patio And Porch Features
Patio, Screened
Fencing
Fenced

Parking

Total Parking Spaces
2
Parking Features
Attached, Driveway, Garage, Garage Door Opener

Pool Features

Pool Features
Association

Phone:
Connect with:
Get a Link to this Property: Copy To Clipboard
QR Code link to this property

Payment Calculator

per month. fixed. % interest.
$
%
$
%
Principal & Interest
+ Home Insurance
+ Property Tax
+ HOA Fees
per month
Total interest paid over s will be:
All estimates and provided for informational purposes only. Actual amounts may vary. The output of the tool is not a loan offer or solicitation, nor is it financial or legal advice. Information, rates, programs and loan scenarios shown are for example only as of 25-Sep-2026 and are subject to change without notice. Interest rates provided by the St. Louis Federal Reserve Economic Data (FRED). All products are subject to credit and property approval. Not all products are available in all states or for all loan amounts. Other restrictions and limitations apply. Contact your preferred lender for the pricing associated with your specific transaction. Calculations are generated by Open Source mortgage calculation software tools using common mathematical formulas. All calculations should be independently verified.
Get Walk Score Content

Property History

Yesterday
Property information last updated
11 days ago
Status Active. This is the most recent date the listing was placed on market.
Cumulative Days on Market: 93 days (includes prior listings) · Currently listed since September 13, 2026. Data provided by the MLS.

Similar Properties