Start of property details

Share this property:
1577 SW Balmoral Trace
Stuart, FL 34997
Oct 2026 SOLD
$625,000
$256 / Sqft
3
Beds
3
Baths
2,441
Sqft
0.16
Acres
2000
Yr. Built
MLS# M20056408
Sold Date: 2026-10-20

Property Description

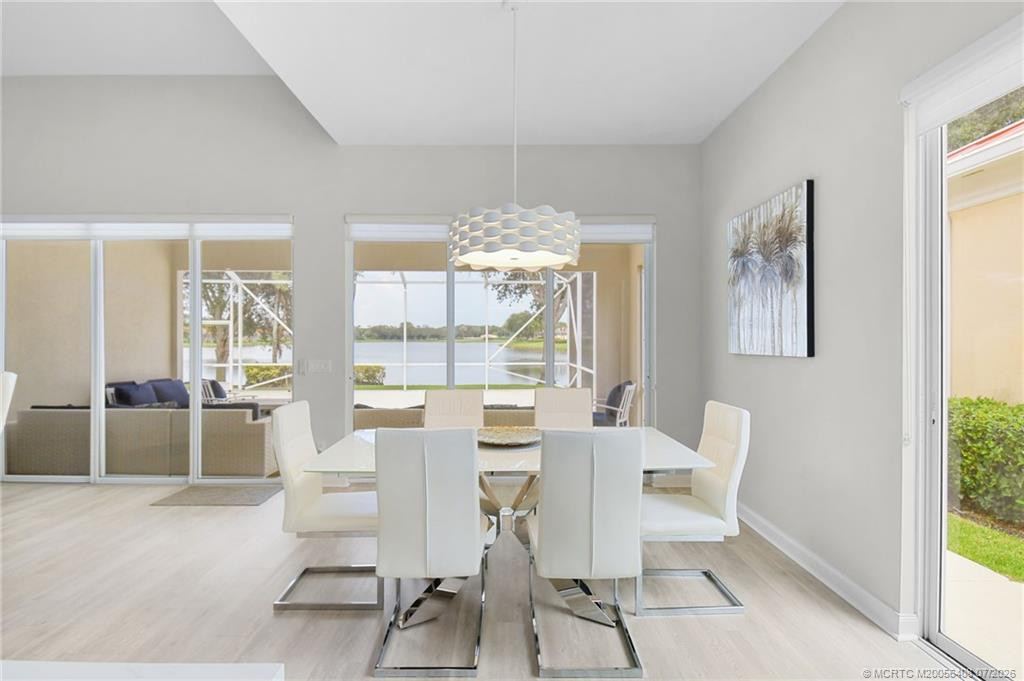
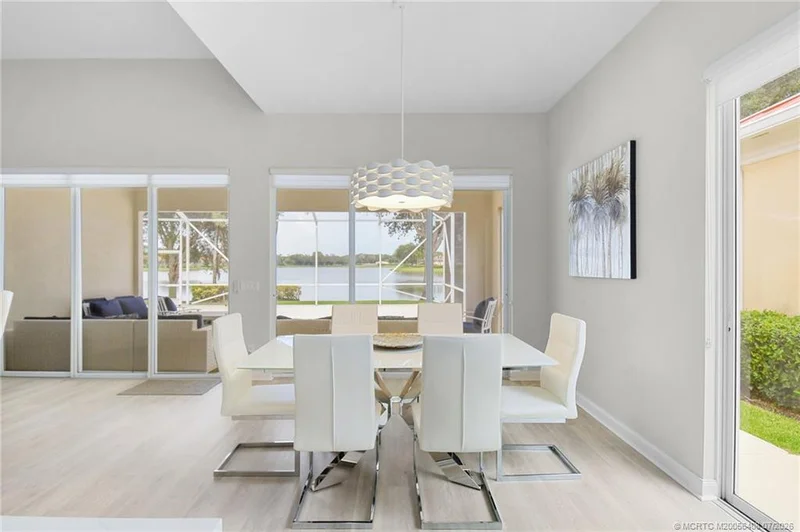
Welcome to this beautifully maintained Oakmont model in the highly desirable Florida Club, where the breathtaking lake view immediately captures your attention the moment you step inside. Expansive water vistas create a stunning backdrop, filling the home with a sense of tranquility and natural beauty.The bright, inviting kitchen features crisp white quartz countertops, stainless steel appliances, and abundant workspace, making it as functional as it is stylish. Luxury Vinyl Plank (LPV) flooring flows seamlessly throughout the home, enhancing its clean, modern appeal while providing easy maintenance.The spacious screened lanai offers the perfect setting for morning coffee, outdoor dining, or entertaining friends and family. While the generous outdoor living space is sure to impress, it's the spectacular lake view that truly steals the show, providing a peaceful retreat you'll enjoy throughout the day.With its open layout, tasteful updates, and picturesque waterfront setting, this Oakmont model offers the ideal blend of comfort, style, and Florida living in one of the area's most sought-after communities.

Property Highlights

Sold Price
625000
Property Type
Residential
Property Sub Type
Single Family Residence
Architectural Style
Contemporary
Bedrooms
3
Total Bathrooms
3
Living Area
2,000
Price / Sqft
$313
Acres
0.16
Year Built
2000
Condition
Resale
Development Name
Florida Club PUD Ph 02b
Cumulative Days on Market
8

Location

Area
6120 - Stuart - Southwest
City/Township
Stuart
Waterfront
Yes
Development Name
Florida Club PUD Ph 02b
Subdivision
Florida Club PUD Ph 02b
County
Martin

Location

Complex Name
Florida Club PUD Ph 02b

Lake/Waterfront Information

Waterfront Features
Lake Front

Property Details

Price
$625,315
Sold Price
625000
Condition
Resale
Property Type
Residential
Property Sub Type
Single Family Residence

Building

Structure Type
House
Stories
1
Total Area
2,441

Community

Community Features
Home Owners Association, Gated, Property Manager On Site, Street Lights

Local Schools

Elementary School
Crystal Lake (Martin)
Middle School
Dr. David L. Anderson
High School
South Fork

Interior Features

Bedrooms and Bathrooms

Total Bathrooms
3
Full Bathrooms
3
Bedrooms
3

Rooms and Basement

Total Rooms
6

Area and Spaces

Living Area
2,000

Appliances

Appliances
Dryer, Dishwasher, Electric Range, Electric Water Heater, Disposal, Ice Maker, Microwave, Refrigerator, Water Heater, Washer

Interior Features

Interior Features
Attic, Cathedral Ceilings, Central Vacuum, High Ceilings, Living Dining Room, Pull Down Attic Stairs, Split Bedrooms, Vaulted Ceilings, Walk In Closets
Flooring
Laminate
Laundry Features
Dryer Hookup, Laundry Tub
Security Features
Gated With Guard, Gated Community, Smoke Detectors
Electic
Volts220

Heating and Cooling

Heating Features
Central, Electric, Individual

Building Details

Construction

Architectural Style
Contemporary
Year Built
2000

Materials

Construction Materials
Concrete, Stucco
Roof
Barrel, Concrete, Tile

Terms

Terms

Special Terms
Cash, Conventional, FHA, Va Loan
Financing Options
Cash
Cumulative Days on Market
8

Taxes

Tax

Tax (Annual)
$7,257

HOA

Has HOA
Yes
Association Fee
$326 /mo
Association Ammenities
Clubhouse, Pickleball, Pool, Sidewalks, Tennis Courts, Trails
Association Fee Includes
Common Areas, Cable Tv, Legal Accounting, Reserve Fund, Security

Heating, Cooling & Utilities

Cooling Features
Central Air, Ceiling Fans, Electric

Lot

Acres
0.16
Lot Size
6,795.36
Lot Features
Less Than Quarter Acre
Road Surface
Paved
Road Frontage
Private Road

Parking

Total Parking Spaces
2
Parking Features
Attached, Garage, Garage Door Opener

Pool Features

Pool Features
Association

Phone:
Connect with:
Get a Link to this Property: Copy To Clipboard
QR Code link to this property

Payment Calculator

per month. fixed. % interest.
$
%
$
%
Principal & Interest
+ Home Insurance
+ Property Tax
+ HOA Fees
per month
Total interest paid over s will be:
All estimates and provided for informational purposes only. Actual amounts may vary. The output of the tool is not a loan offer or solicitation, nor is it financial or legal advice. Information, rates, programs and loan scenarios shown are for example only as of 24-Oct-2026 and are subject to change without notice. Interest rates provided by the St. Louis Federal Reserve Economic Data (FRED). All products are subject to credit and property approval. Not all products are available in all states or for all loan amounts. Other restrictions and limitations apply. Contact your preferred lender for the pricing associated with your specific transaction. Calculations are generated by Open Source mortgage calculation software tools using common mathematical formulas. All calculations should be independently verified.
Get Walk Score Content

Property History

Today
Property information last updated
4 days ago
Status Active. This is the most recent date the listing was placed on market.
4 days ago
Date Sold

Similar Properties