Start of property details
Share this property:
359 Clementine Road
Fort Pierce, FL 34981
FOR
RENT
$2,700
Active Rental
4
Beds
3
Baths
2,673
Sqft
2022
Yr. Built
MLS# M20056436
Cumulative Days on Market: 54 · Includes prior listings · Currently listed since 09/23/26 · Data provided by the MLS.

Property Description

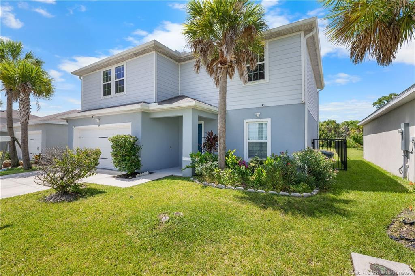
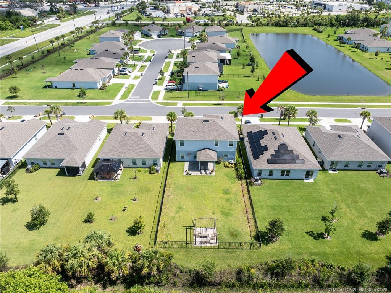
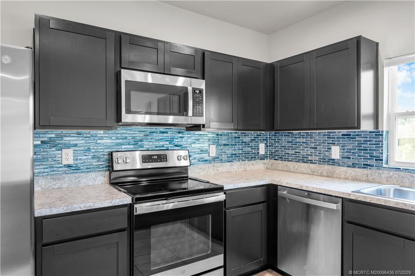
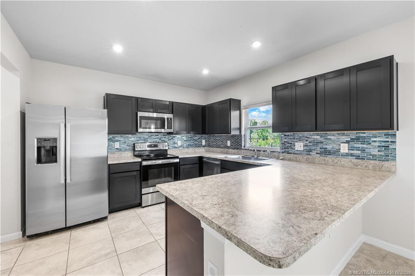
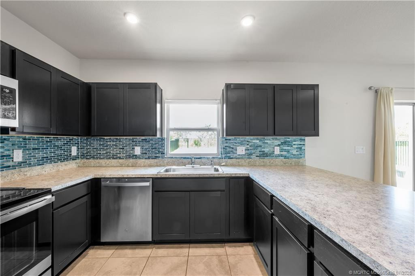
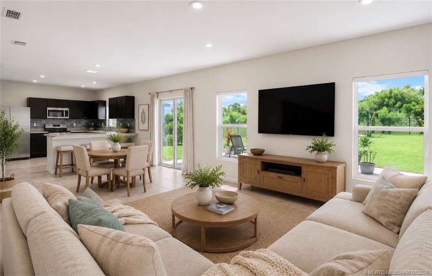
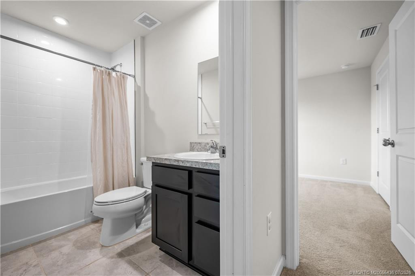
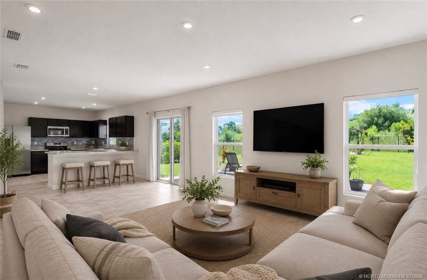
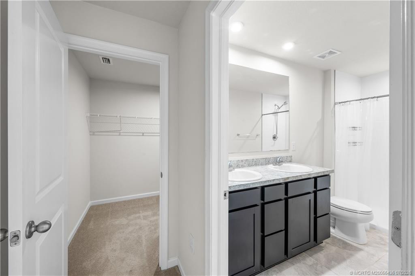
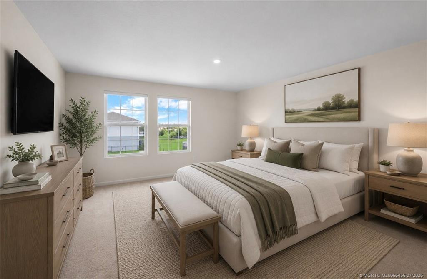
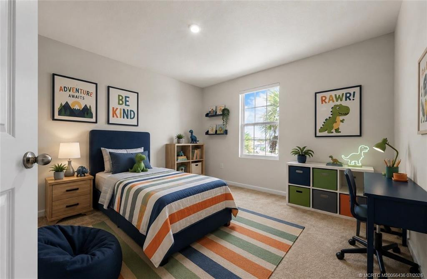
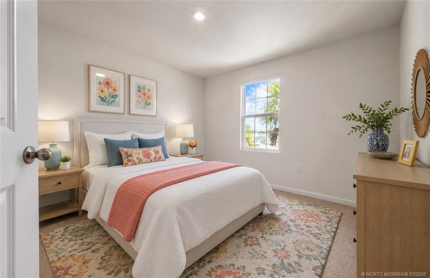
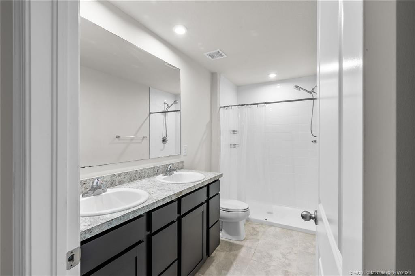
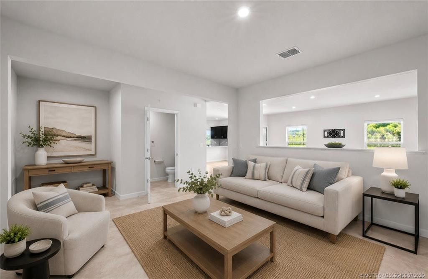
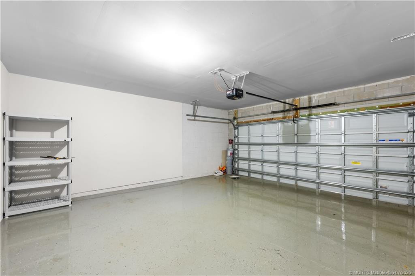
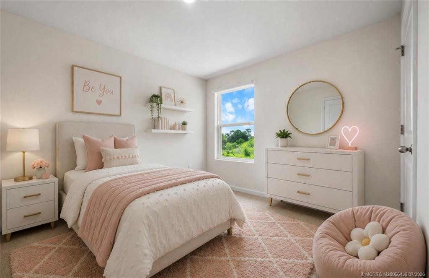
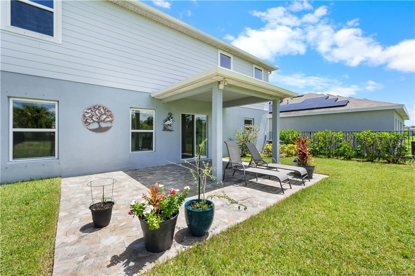
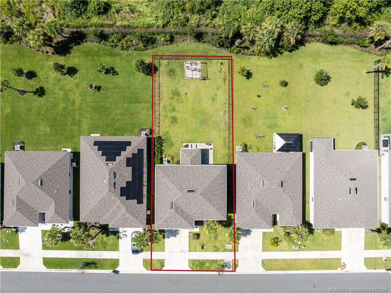
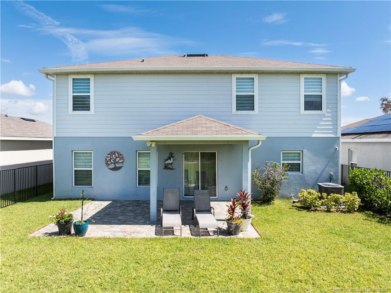
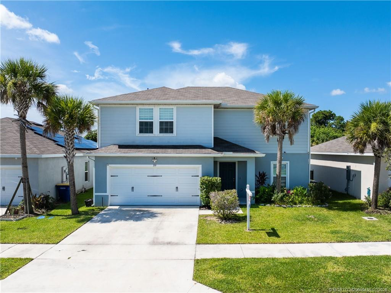
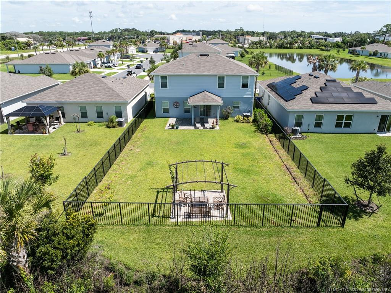
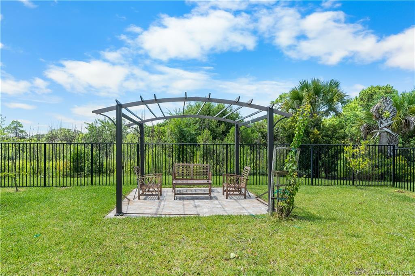
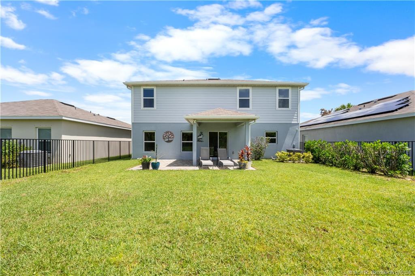
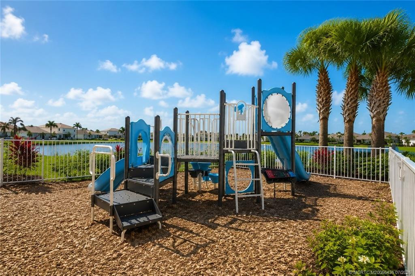
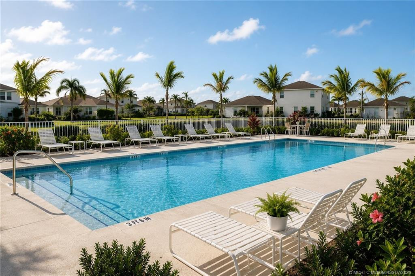
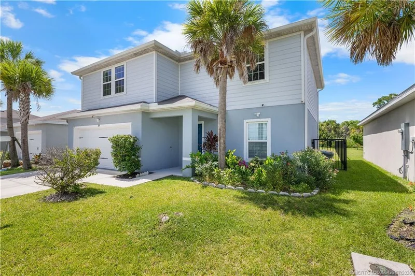
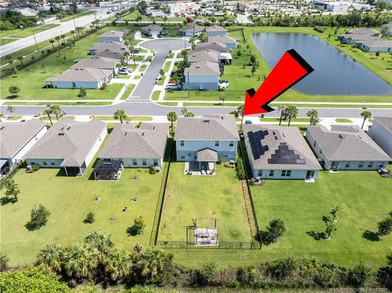
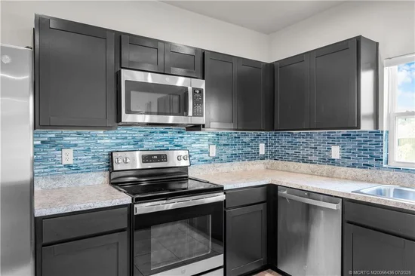
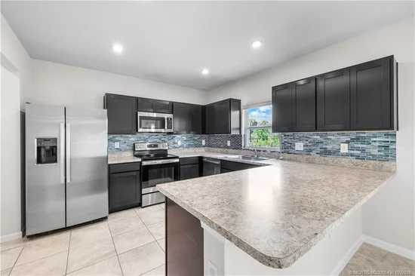
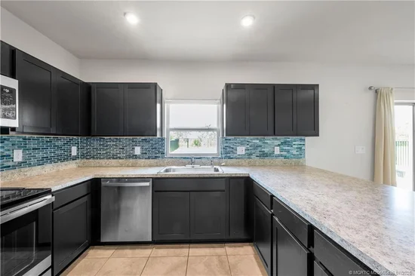
Move-in ready and beautifully maintained, this spacious 4-bedroom, 2.5-bath home offers a bright, comfortable layout with plenty of room to live, work, and relax. The first floor features light-toned tile flooring and a versatile flex room ideal for a home office, den, or additional living space. Upstairs, a generous loft provides a second living area perfect for a media room or lounge.The upgraded kitchen offers additional cabinetry, a decorative backsplash, and ample storage. Enjoy Florida living outdoors with two spacious patios, a gazebo, tropical landscaping, mature palms and fruit trees, plus a fully fenced backyard offering added privacy. Additional features include modern lighting with dimmer switches, upgraded garage flooring, gutters, and a security camera system. Community amenities include a pool and playground. Available now for annual lease. No pets permitted.

Ask a Local Expert

Property Highlights

Property Type
Residential Lease
Property Sub Type
Single Family Residence
Bedrooms
4
Total Bathrooms
3
Living Area
2,195
Price / Sqft
$1
Year Built
2022
Development Name
Avalon Crossing
Cumulative Days On Market
54

Location

Area
7060
City/Township
Fort Pierce
Development Name
Avalon Crossing
Subdivision
Avalon Crossing
County
St Lucie

Location

Complex Name
Avalon Crossing

Property Details

Price
$2,700
Property Type
Residential Lease
Property Sub Type
Single Family Residence

Building

Stories
2
Total Area
2,673

Community

Community Features
Home Owners Association

Area

City Region
Fort Pierce

Interior Features

Bedrooms and Bathrooms

Total Bathrooms
3
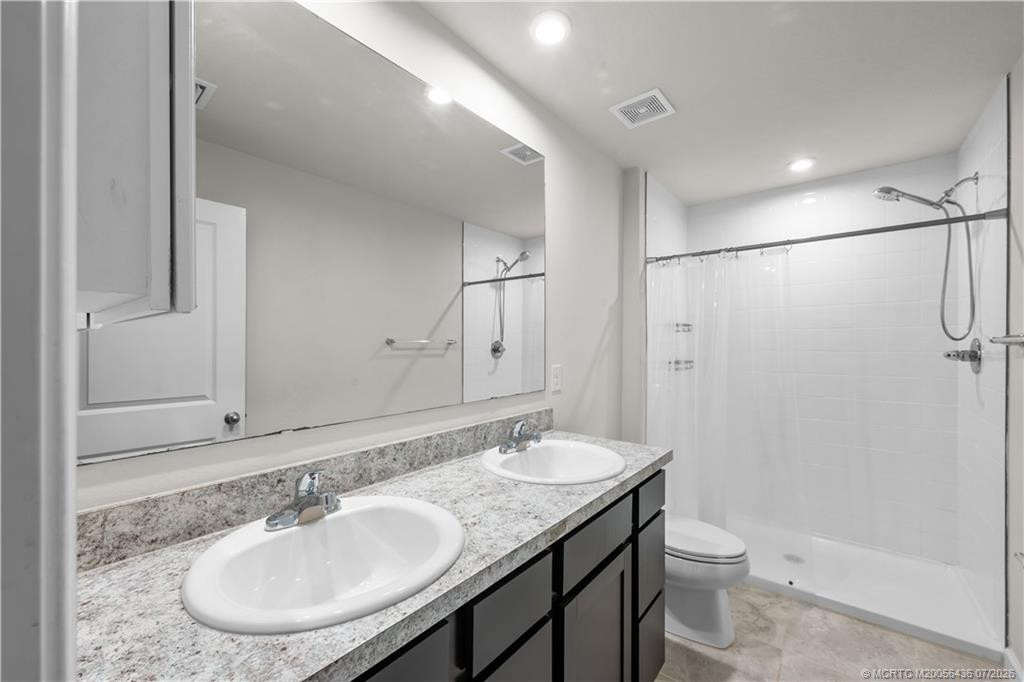
Full Bathrooms
2
1/2 Bathrooms
1
Bedrooms
4

Area and Spaces

Living Area
2,195

Appliances

Appliances
Dryer, Dishwasher, Electric Water Heater, Microwave, Range, Refrigerator, Water Heater, Washer

Interior Features

Interior Features
Entrance Foyer, High Ceilings, Kitchen Island, Upper Level Primary, Walk In Closets
Security Features
Smoke Detectors

Heating and Cooling

Heating Features
Central

Building Details

Construction

Year Built
2022

Terms

Terms

Cumulative Days On Market
54

Taxes

HOA

Association Ammenities
Playground, Pool, Sidewalks

Heating, Cooling & Utilities

Cooling Features
Central Air

Exterior Features

Fencing
Fenced

Parking

Total Parking Spaces
2
Parking Features
Attached, Garage

Pool Features

Pool Features
Association

Phone:
Connect with:
Get a Link to this Property: Copy To Clipboard
QR Code link to this property

Payment Calculator

per month. fixed. % interest.
$
%
$
%
Principal & Interest
+ Home Insurance
+ Property Tax
+ HOA Fees
per month
Total interest paid over s will be:
All estimates and provided for informational purposes only. Actual amounts may vary. The output of the tool is not a loan offer or solicitation, nor is it financial or legal advice. Information, rates, programs and loan scenarios shown are for example only as of 23-Sep-2026 and are subject to change without notice. Interest rates provided by the St. Louis Federal Reserve Economic Data (FRED). All products are subject to credit and property approval. Not all products are available in all states or for all loan amounts. Other restrictions and limitations apply. Contact your preferred lender for the pricing associated with your specific transaction. Calculations are generated by Open Source mortgage calculation software tools using common mathematical formulas. All calculations should be independently verified.
Get Walk Score Content

Property History

Today
Property information last updated
Today
Status Active. This is the most recent date the listing was placed on market.
Cumulative Days on Market: 54 days (includes prior listings) · Currently listed since September 23, 2026. Data provided by the MLS.

Similar Properties