Start of property details
Share this property:
9043 SE Hawks Nest Court
Hobe Sound, FL 33455
Yesterday
REDUCED
$470,000
Active
2
Beds
2
Baths
1,946
Sqft
0.12
Acres
2002
Yr. Built
MLS# M20056526
Cumulative Days on Market: 47 · Includes prior listings · Currently listed since 09/13/26 · Data provided by the MLS.

Property Description

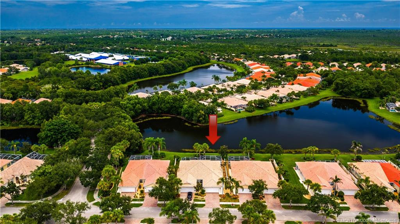
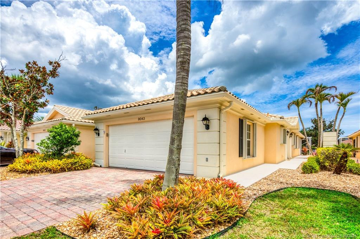
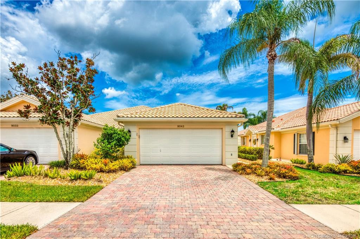
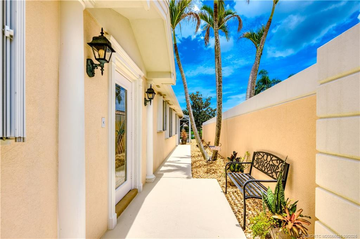
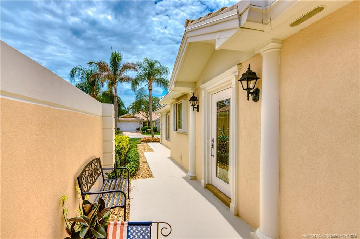
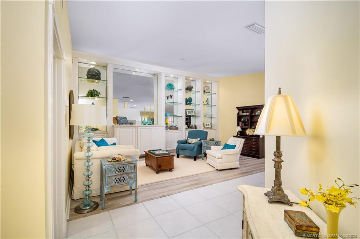
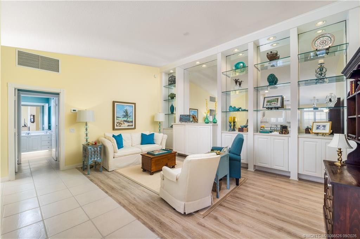
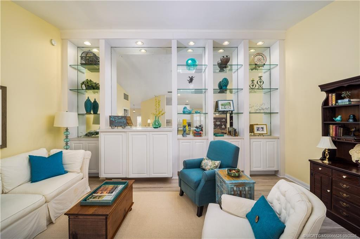
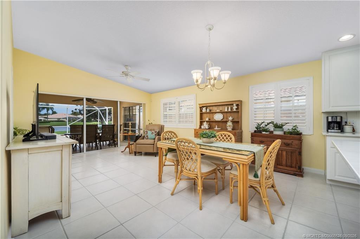
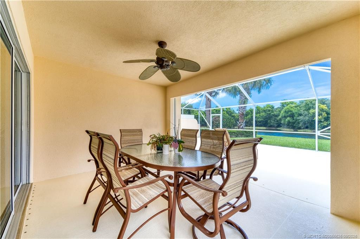
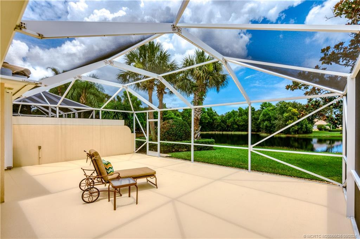
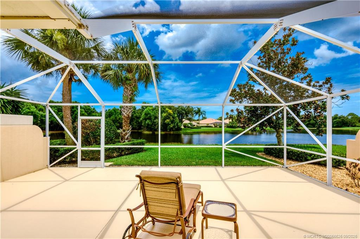
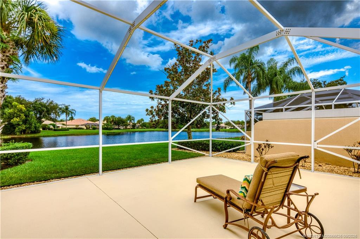
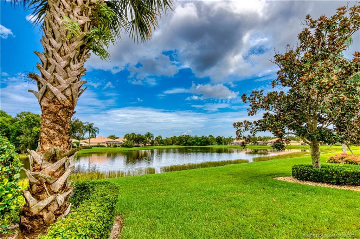
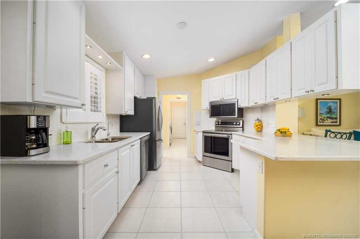
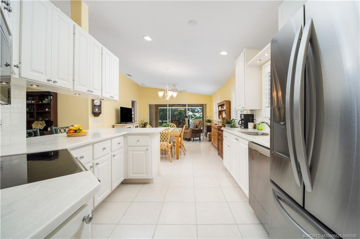
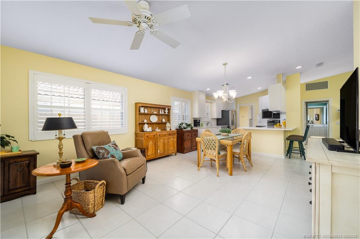
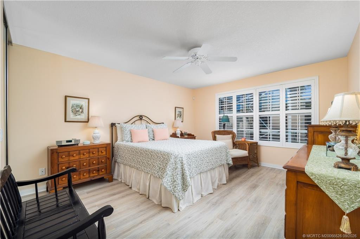
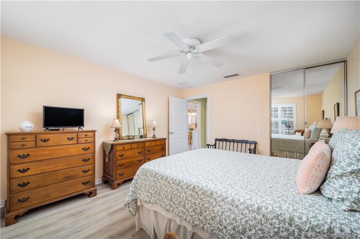
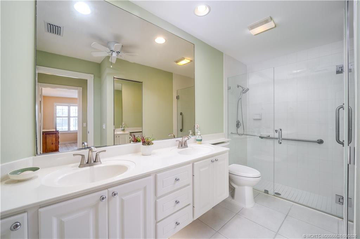
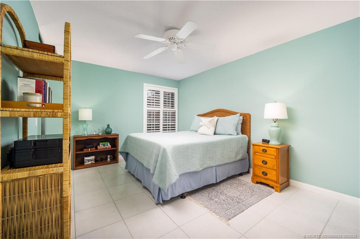
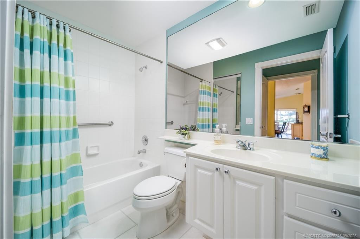
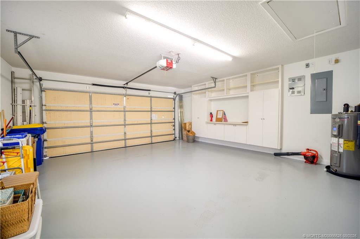
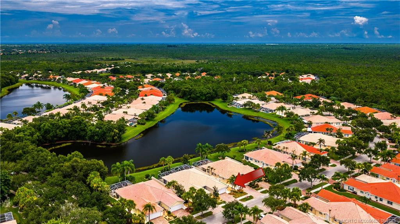
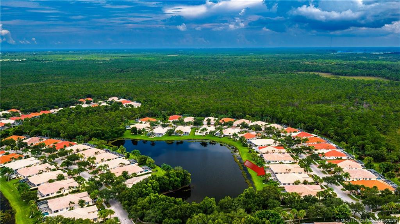
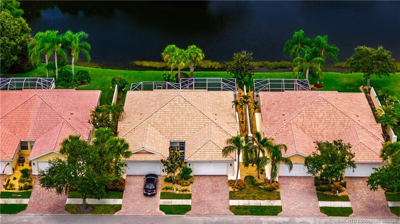
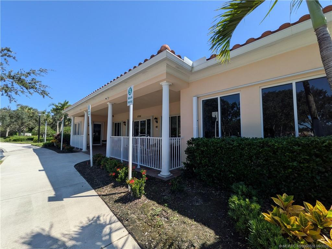
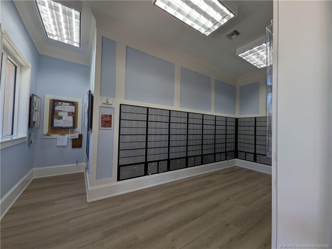
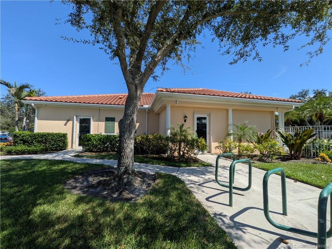
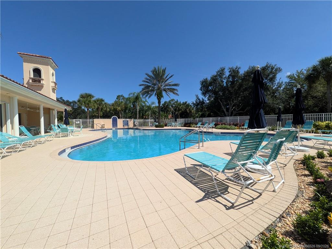
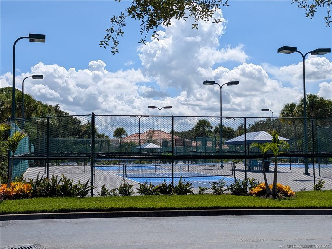
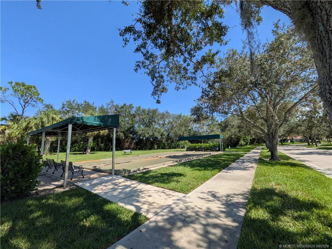
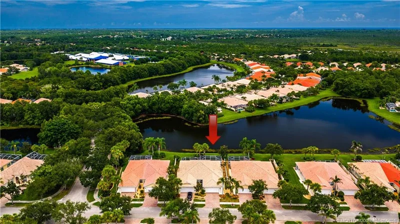
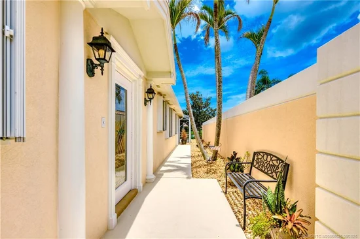
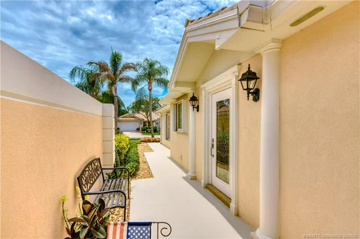
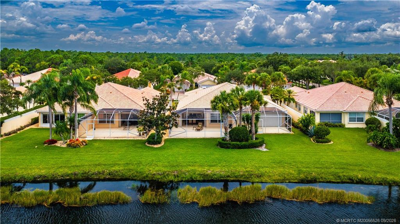
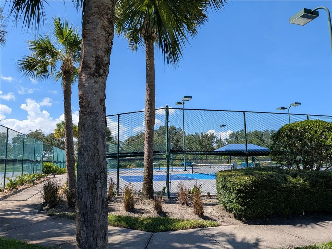
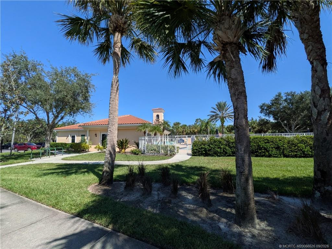
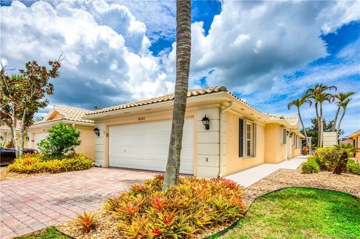
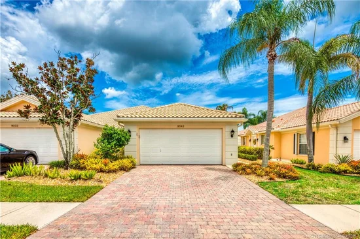
This lakefront solid poured concrete villa is clean as a whistle and move-in ready! Excellent location deep within the community on a cul-de-sac street bordering the Atlantic Ridge Preserve State Park. Original Owner enjoys the restful location and relaxing lake views. Spend hours of quality time on the covered patio that gracefully merges with the extended screen enclosure (new screws) making it perfect for entertaining. Accordion shutters in place. Glass entry door with pineapple accent. Light and bright inside with sparkling white cabinetry and counter tops making the 1526 sq ft u / a feel even more spacious. Stainless finish appliances shine! The living areas separate the two bedrooms, each with walk-in closets. Freshly painted bathrooms, 2nd bedroom and garage (walls and floors). New plantation shutters will be delivered soon to replace existing ones. Community amenities include community building with central mailboxes, on site office, fitness room, heated pool and tennis courts.

Ask a Local Expert

Property Highlights

Property Type
Residential
Property Sub Type
Villa
Bedrooms
2
Total Bathrooms
2
Living Area
1,526
Price / Sqft
$308
Acres
0.12
Year Built
2002
Condition
Resale
Development Name
Retreat Ph 01e PUD Lts 01 80
Cumulative Days On Market
39

Location

Area
6140 - Hobe Sound/Stuart - South of Cove Rd
City/Township
Hobe Sound
Waterfront
Yes
Development Name
Retreat Ph 01e PUD Lts 01 80
View
Lake
Subdivision
Retreat Ph 01e PUD Lts 01 80
County
Martin

Location

Complex Name
Retreat Ph 01e PUD Lts 01 80

Lake/Waterfront Information

Waterfront Features
Lake Front, Lake Privileges

Property Details
Price
$470,000
Condition
Resale
Property Type
Residential
Property Sub Type
Villa

Building

Stories
1
Total Area
1,946

Community

Community Features
Home Owners Association, Street Lights, Sidewalks

Local Schools

Elementary School
Sea Wind
Middle School
Murray
High School
South Fork

Interior Features

Bedrooms and Bathrooms

Total Bathrooms
2
Full Bathrooms
2
Bedrooms
2

Rooms and Basement

Total Rooms
5

Area and Spaces

Living Area
1,526

Appliances

Appliances
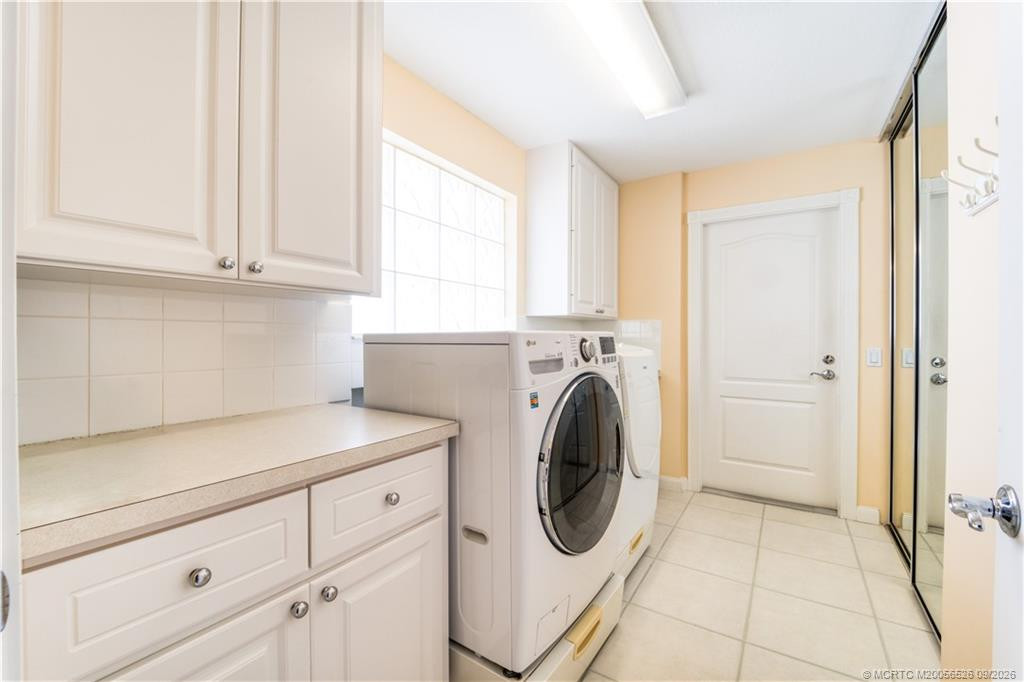
Dryer, Dishwasher, Electric Range, Disposal, Microwave, Water Purifier Owned, Refrigerator, Water Purifier, Washer

Interior Features

Interior Features
Entrance Foyer, Family Dining Room, Split Bedrooms, Separate Shower, Walk In Closets
Flooring
Ceramic Tile, Laminate
Laundry Features
Laundry Tub
Window Features
Plantation Shutters
Security Features
Security System Owned

Heating and Cooling

Heating Features
Central, Electric

Building Details
Construction

Year Built
2002

Materials
Construction Materials
Concrete
Roof
Barrel

Terms

Terms

Special Conditions
Listed As Is
Special Terms
Cash, Conventional
Cumulative Days On Market
39

Taxes

Tax

Tax (Annual)
$3,171

HOA

Has HOA
Yes
Association Fee
$362.33 /mo
Association Ammenities
Clubhouse, Fitness Center, Pool, Sidewalks, Tennis Courts
Association Fee Includes
Common Areas, Cable Tv, Pools, Reserve Fund

Heating, Cooling & Utilities

Cooling Features
Central Air, Electric

Utilities

Utilities
Cable Available, Electricity Available, Sewer Available, Underground Utilities, Water Available
Sewer
Public Sewer
Water Source
Public

Lot

Acres
0.12
Lot Size
5,052.96
Road Surface
Paved

Exterior Features

Exterior Features
Outdoor Living Area
Patio And Porch Features
Patio, Screened

Parking

Total Parking Spaces
2
Parking Features
Attached, Driveway, Garage, Garage Door Opener

Pool Features

Pool Features
Association

Phone:
Connect with:
Get a Link to this Property: Copy To Clipboard
QR Code link to this property

Payment Calculator

per month. fixed. % interest.
$
%
$
%
Principal & Interest
+ Home Insurance
+ Property Tax
+ HOA Fees
per month
Total interest paid over s will be:
All estimates and provided for informational purposes only. Actual amounts may vary. The output of the tool is not a loan offer or solicitation, nor is it financial or legal advice. Information, rates, programs and loan scenarios shown are for example only as of 22-Sep-2026 and are subject to change without notice. Interest rates provided by the St. Louis Federal Reserve Economic Data (FRED). All products are subject to credit and property approval. Not all products are available in all states or for all loan amounts. Other restrictions and limitations apply. Contact your preferred lender for the pricing associated with your specific transaction. Calculations are generated by Open Source mortgage calculation software tools using common mathematical formulas. All calculations should be independently verified.
Get Walk Score Content

Property History

Yesterday
Property information last updated
Yesterday
Date of last price change
8 days ago
Status Active. This is the most recent date the listing was placed on market.
Cumulative Days on Market: 47 days (includes prior listings) · Currently listed since September 13, 2026. Data provided by the MLS.

Similar Properties