Start of property details
Share this property:
5012 SE Mariner Garden Circle
Stuart, FL 34997
ACTIVE
UNDER CONTRACT
$292,250
Active Under Contract
3
Beds
3
Baths
1,530
Sqft
2006
Yr. Built
MLS# M20056600
Cumulative Days on Market: Less than 1 · Includes prior listings · Currently listed since 09/09/26 · Data provided by the MLS.

Property Description

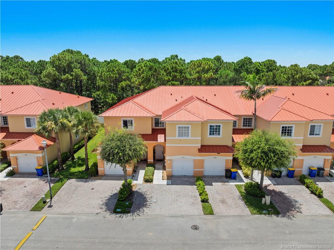
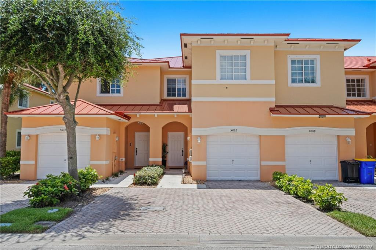
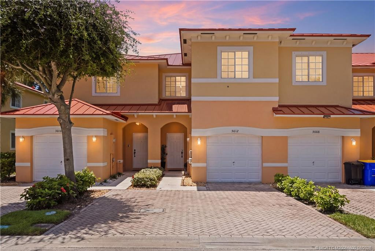
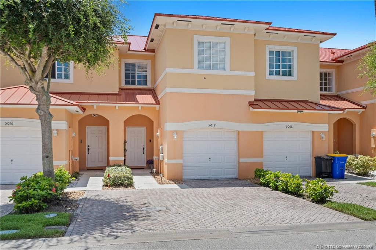
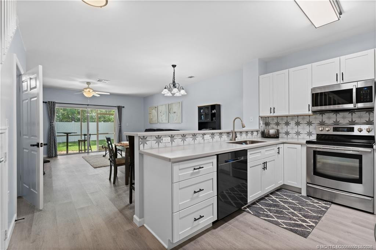
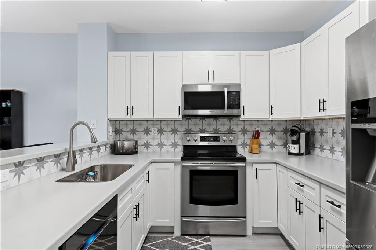
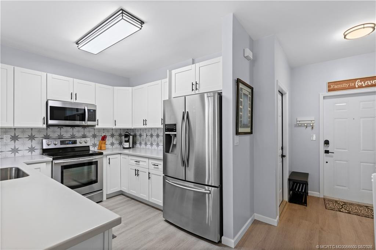
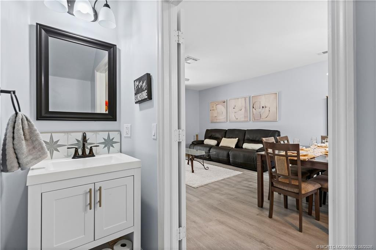
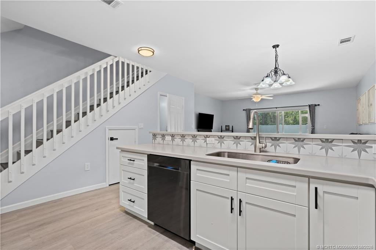
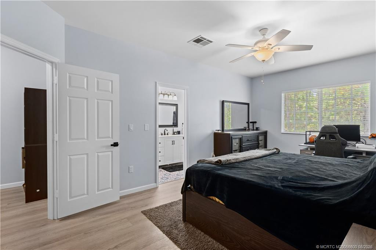
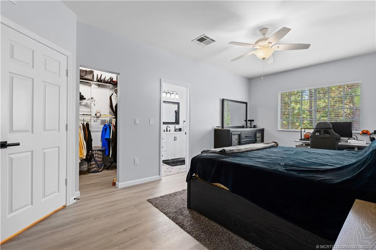
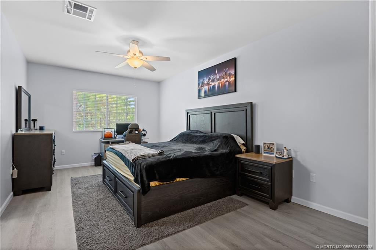
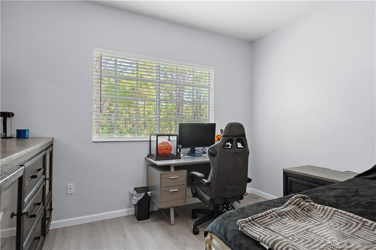
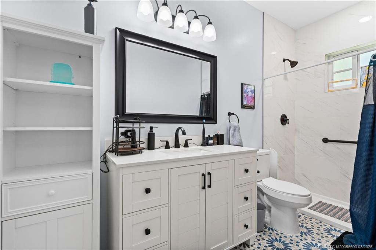
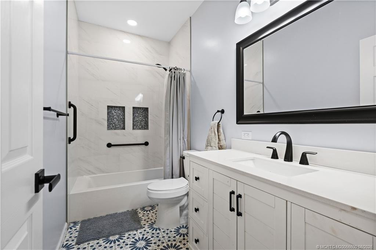
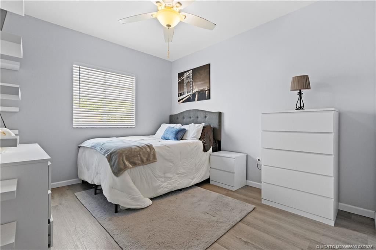
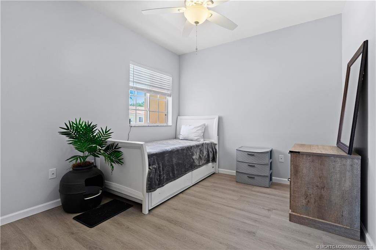
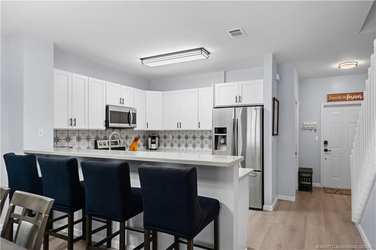
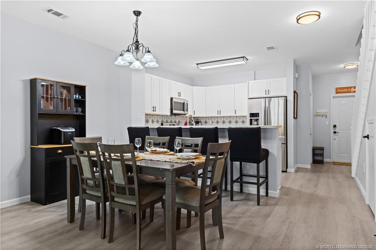
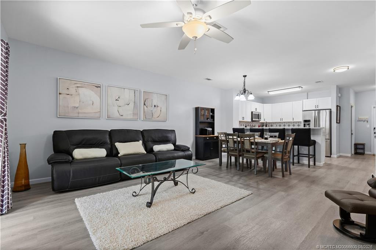
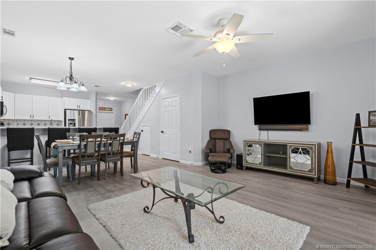
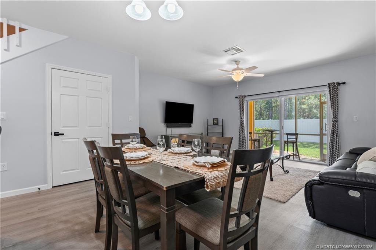
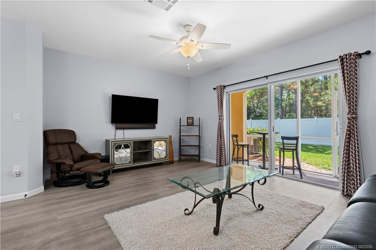
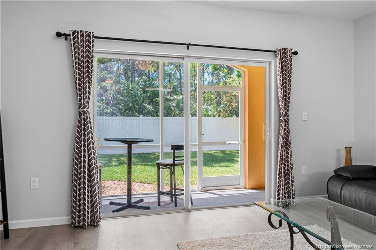
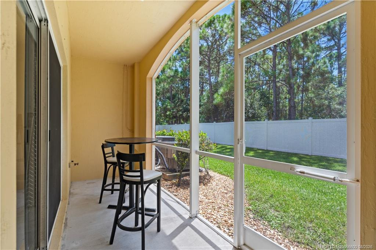
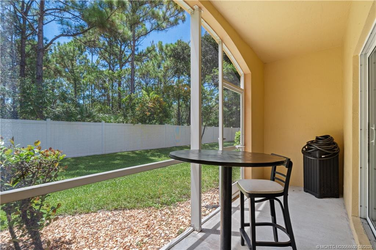
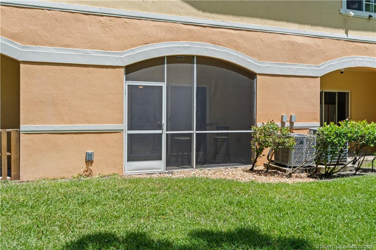
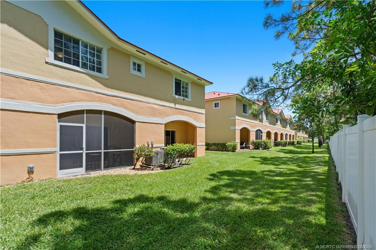
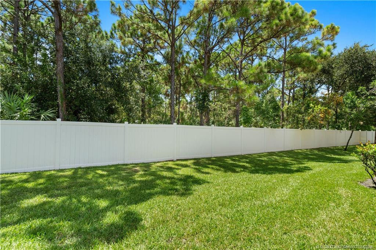
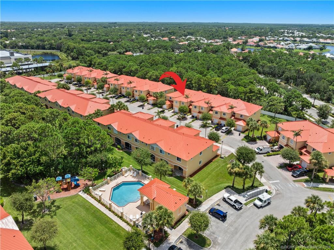
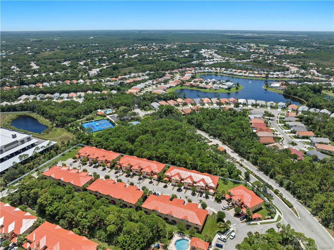
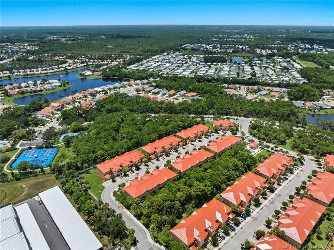
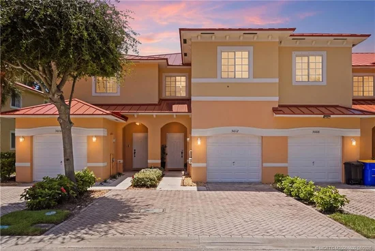
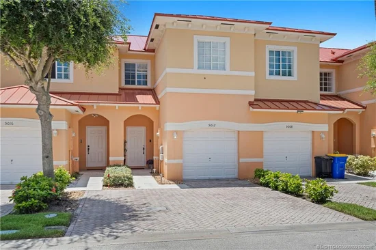
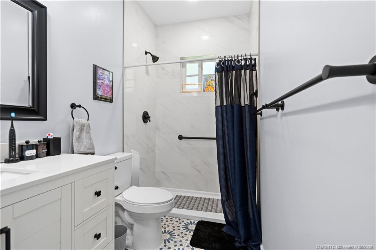
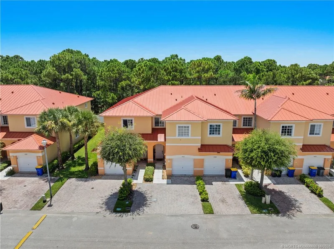
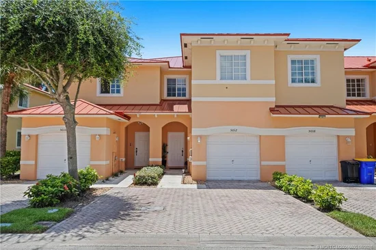
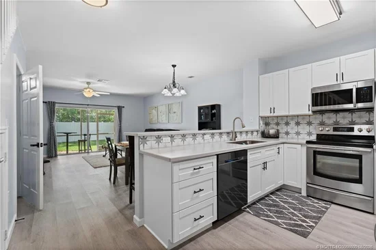
Check out this beautifully updated 3-bedroom, 2.5-bath townhome in Mariner Village, featuring modern upgrades and luxury finishes throughout. The entire home features luxury vinyl flooring with NO carpet. The open living and dining area offers high ceilings and an updated kitchen with upgraded appliances and breakfast bar. Upstairs features spacious bedrooms, including a generous primary suite with two closets, including a walk-in closet. A one-car attached garage and two additional parking spaces in the double driveway provide plenty of parking. Enjoy peaceful preserve views from the screened-in patio, perfect for relaxing or entertaining. The home also features a new roof installed in 2025. Community amenities include a pool and children's playground. Conveniently located just off US-1 with easy access to I-95, approximately 15 minutes to Hobe Sound Beach and an easy drive south to Jupiter and beyond.

Ask a Local Expert

Property Highlights

Property Type
Residential
Property Sub Type
Condominium
Bedrooms
3
Total Bathrooms
3
Living Area
1,530
Price / Sqft
$191
Year Built
2006
Condition
Resale
Development Name
Mariner Vlg/Martin Cnty Condo
Cumulative Days On Market
21

Location

Area
6140 - Hobe Sound/Stuart - South of Cove Rd
City/Township
Stuart
Development Name
Mariner Vlg/Martin Cnty Condo
Subdivision
Mariner Vlg/Martin Cnty Condo
County
Martin
Zoning
res

Location

Complex Name
Mariner Vlg/Martin Cnty Condo

Property Details
Price
$292,250
Condition
Resale
Property Type
Residential
Property Sub Type
Condominium

Building

Stories
2
Total Area
1,530

Community

Community Features
Home Owners Association

Local Schools

Elementary School
Sea Wind
Middle School
Murray
High School
South Fork

Interior Features

Bedrooms and Bathrooms

Total Bathrooms
3
Full Bathrooms
2
1/2 Bathrooms
1
Bedrooms
3

Area and Spaces

Living Area
1,530

Appliances

Appliances
Cooktop, Dishwasher, Electric Range, Disposal, Microwave, Refrigerator

Interior Features

Interior Features
Breakfast Bar, Built In Features, Family Dining Room, Walk In Closets
Flooring
Vinyl
Laundry Features
Dryer Hookup
Electic
Volts220

Heating and Cooling

Heating Features
Central

Building Details
Construction

Year Built
2006

Materials
Construction Materials
Block, Concrete

Terms

Terms

Special Terms
Cash, Conventional, FHA, Va Loan
Cumulative Days On Market
21

Taxes

Tax

Tax (Annual)
$2,357

HOA

Has HOA
Yes
Association Fee
$472 /mo
Association Ammenities
Playground, Pool
Association Fee Includes
Common Areas, Pest Control, Reserve Fund, Roof

Heating, Cooling & Utilities

Cooling Features
Central Air, Electric

Utilities

Utilities
Cable Available, Sewer Available, Water Available
Sewer
Public Sewer

Exterior Features

Exterior Features
Outdoor Living Area
Patio And Porch Features
Patio, Screened

Parking

Total Parking Spaces
1
Parking Features
Attached, Driveway, Garage, Garage Door Opener

Pool Features

Pool Features
Association

Phone:
Connect with:
Get a Link to this Property: Copy To Clipboard
QR Code link to this property

Payment Calculator

per month. fixed. % interest.
$
%
$
%
Principal & Interest
+ Home Insurance
+ Property Tax
+ HOA Fees
per month
Total interest paid over s will be:
All estimates and provided for informational purposes only. Actual amounts may vary. The output of the tool is not a loan offer or solicitation, nor is it financial or legal advice. Information, rates, programs and loan scenarios shown are for example only as of 10-Sep-2026 and are subject to change without notice. Interest rates provided by the St. Louis Federal Reserve Economic Data (FRED). All products are subject to credit and property approval. Not all products are available in all states or for all loan amounts. Other restrictions and limitations apply. Contact your preferred lender for the pricing associated with your specific transaction. Calculations are generated by Open Source mortgage calculation software tools using common mathematical formulas. All calculations should be independently verified.
Get Walk Score Content

Property History

Today
Property information last updated
Today
Status Active. This is the most recent date the listing was placed on market.
Cumulative Days on Market: Less than 1 days (includes prior listings) · Currently listed since September 9, 2026. Data provided by the MLS.

Similar Properties