Start of property details
Share this property:
4743 SW Bermuda Way
Palm City, FL 34990
2 days ago
NEW
$1,200,000
Active
4
Beds
4
Baths
4,140
Sqft
1
Acres
2002
Yr. Built
MLS# M20056795
Cumulative Days on Market: 3 · Includes prior listings · Currently listed since 09/13/26 · Data provided by the MLS.

Property Description

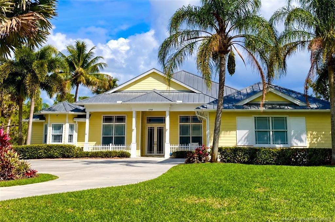
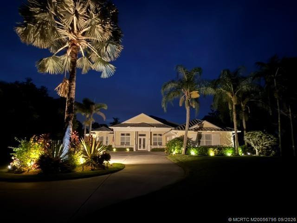
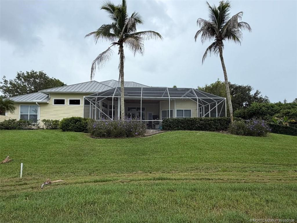
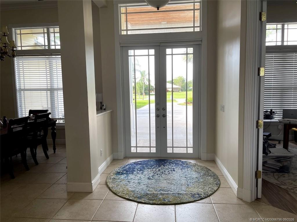
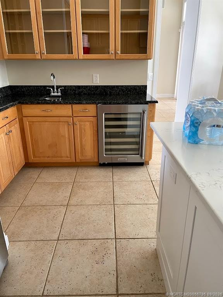
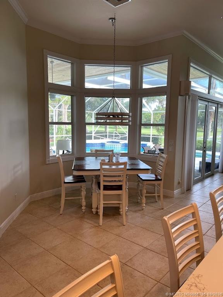
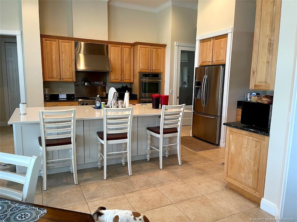
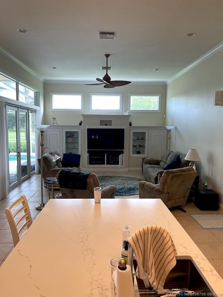
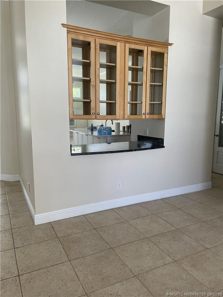
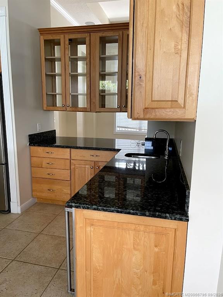
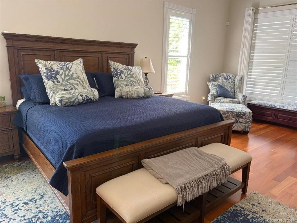
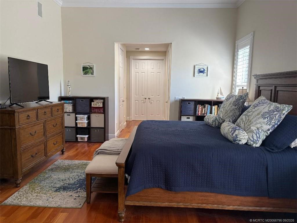
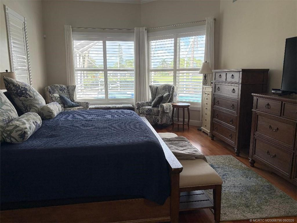
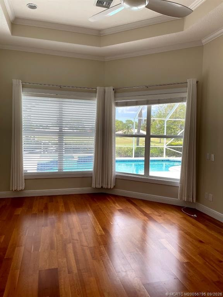
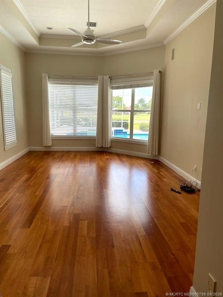
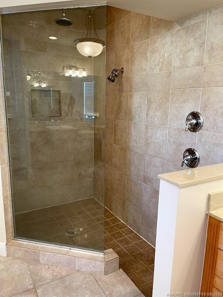
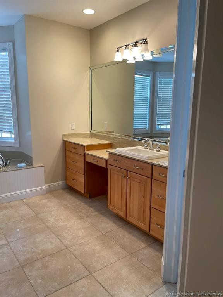
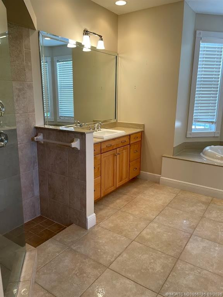
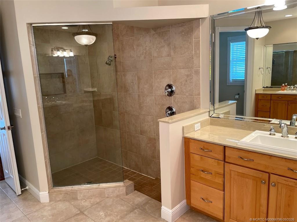
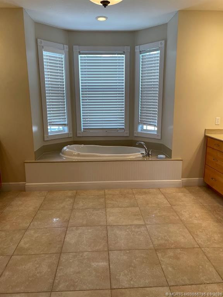
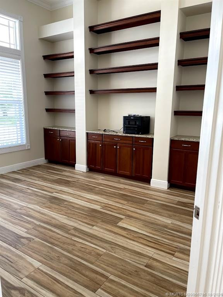
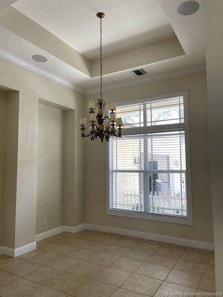
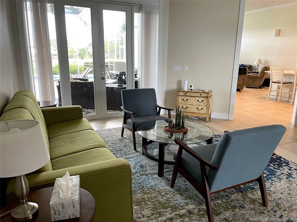
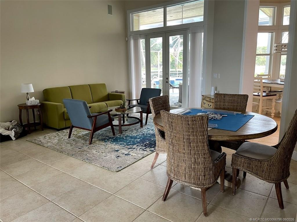
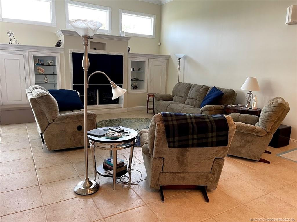
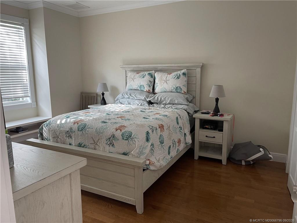
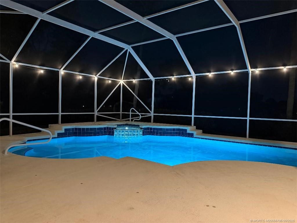
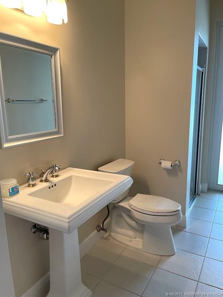
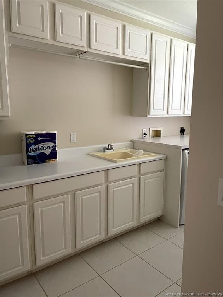
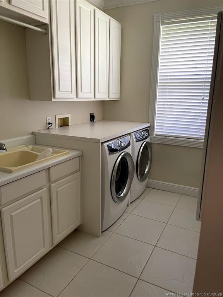
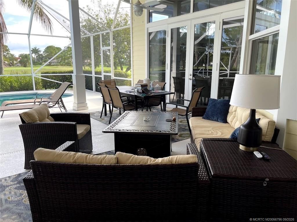
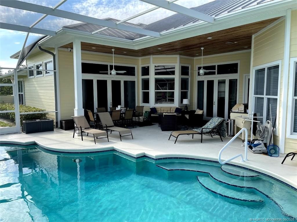
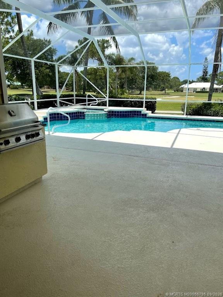
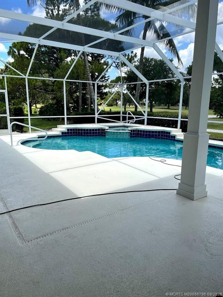
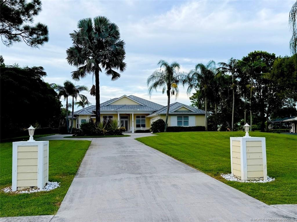
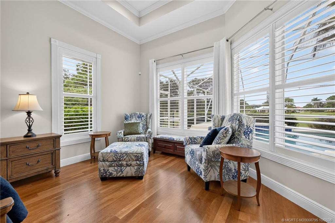
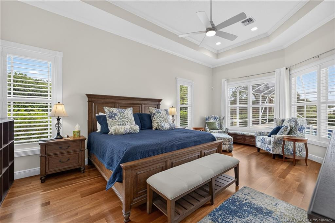
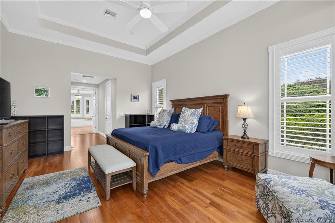
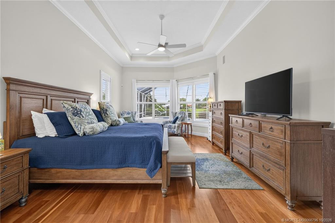
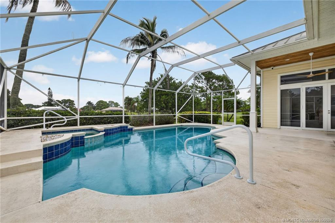
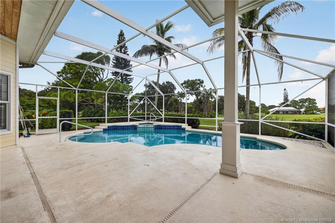
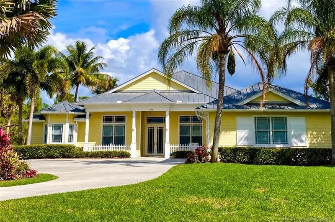
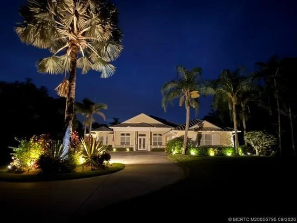
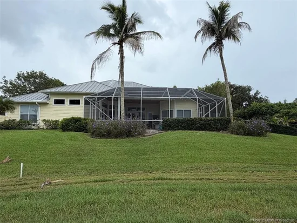
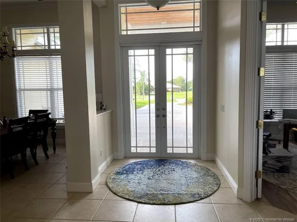
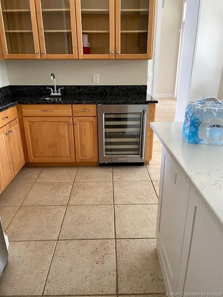
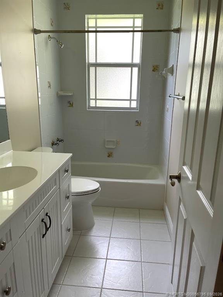
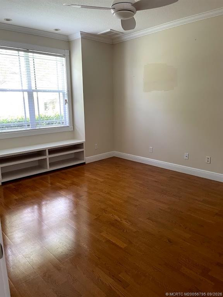
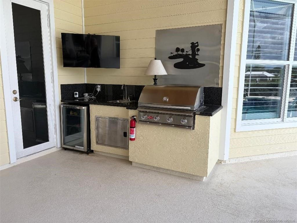
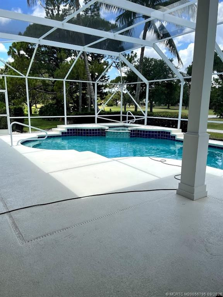
Welcome home! Pristine Key West 4 bdrm plus office, 4 bath, 3 car garage, salt water pool home on 1 lusciously landscaped acre with views of the 5th green and 6th tee box of golf course. Expansive family, living and dining rooms featuring 12' volume ceilings! Huge gourmet kitchen featuring generous fine cabinetry with the stainless steel appliances, gas 6 burner cooktop, double gas ovens, and a huge 10'x5' granite center island with sink for all of your entertaining needs! Family room offers built-ins and easy access to your screened in patio featuring a summer kitchen with gas heated salt water pool and spa. 3rd car garage fully finished and under heat and air - park your car in climate controlled conditions or, use as a shop or art studio. Fenced in side yard for the kids or pets. 2 HVAC systems replaced in 2024 and 2025. New 26 KW Generac whole home generator with 10 yr warranty. Security system, impact windows and doors throughout. Gated community with low HOA and 24hr manned security.

Ask a Local Expert

Open House Announcements

Sep 20th
11:00am to 2:00pm
In person. Please join us!

Property Highlights

Property Type
Residential
Property Sub Type
Single Family Residence
Architectural Style
Florida
Bedrooms
4
Total Bathrooms
4
Living Area
3,379
Price / Sqft
$355
Acres
1
Year Built
2002
Condition
Resale
Development Name
Mid-Rivers Yacht & Cc Ph 01-02 Evergreen Club
Cumulative Days On Market
11

Location

Area
6090 - Palm City
City/Township
Palm City
Development Name
Mid-Rivers Yacht & Cc Ph 01-02 Evergreen Club
View
Golf Course
Subdivision
Mid-Rivers Yacht & Cc Ph 01-02 Evergreen Club
County
Martin

Location

Complex Name
Mid-Rivers Yacht & Cc Ph 01-02 Evergreen Club

Property Details
Price
$1,200,000
Condition
Resale
Property Type
Residential
Property Sub Type
Single Family Residence

Building

Structure Type
House
Stories
1
Total Area
4,140

Community

Community Features
Home Owners Association, Gated

Local Schools

Elementary School
Bessey Creek
Middle School
Hidden Oaks
High School
Martin County

Interior Features

Bedrooms and Bathrooms

Total Bathrooms
4
Full Bathrooms
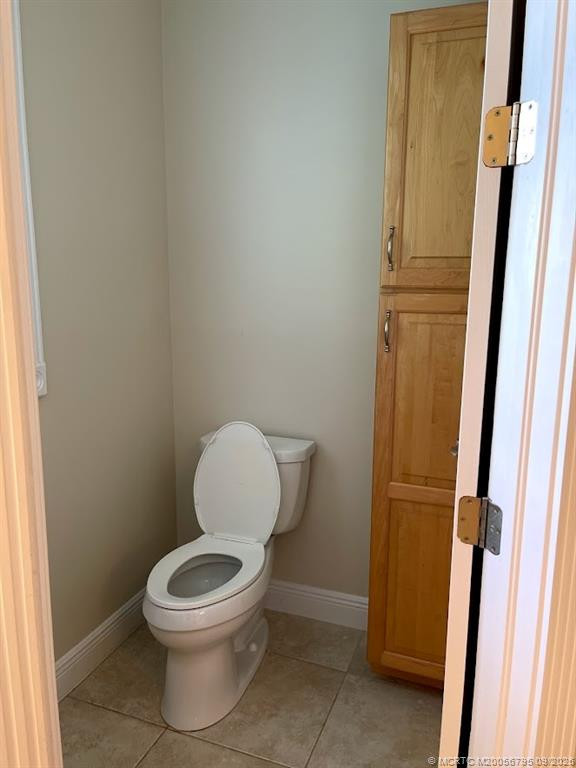
4
Bedrooms
4

Area and Spaces

Living Area
3,379

Appliances

Appliances
Cooktop, Dryer, Dishwasher, Gas Range, Microwave, Refrigerator, Washer

Interior Features

Interior Features
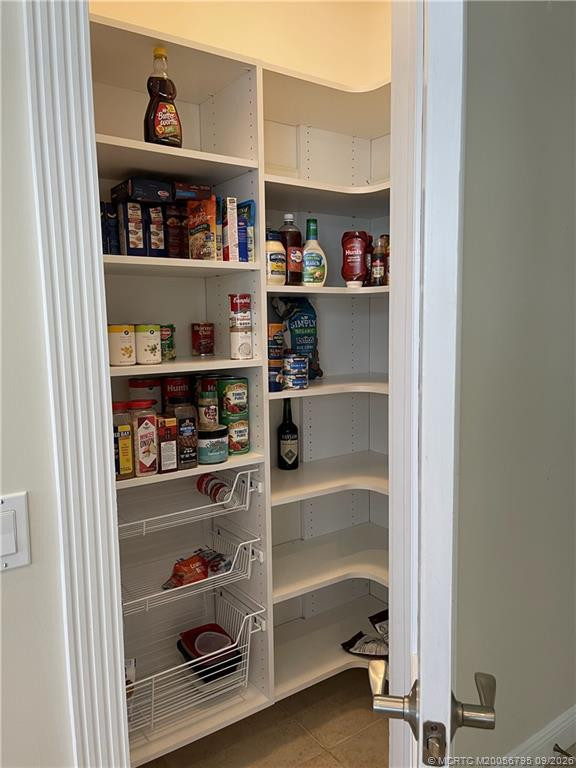
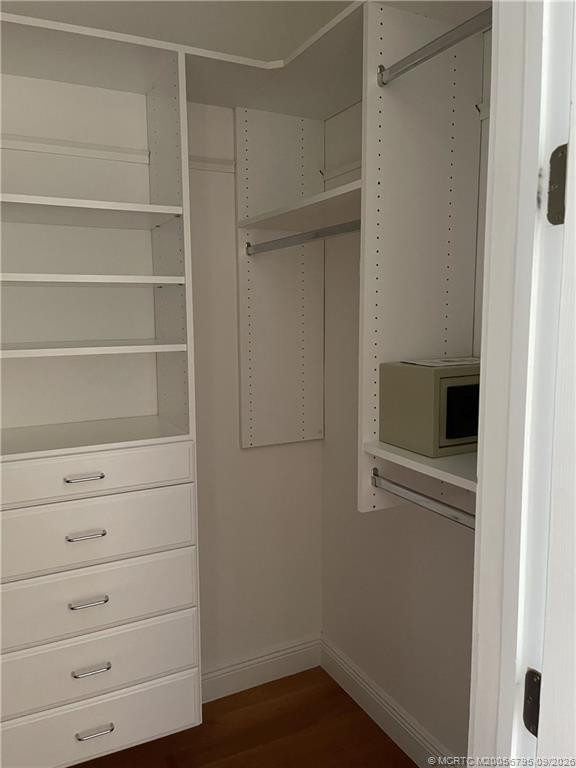
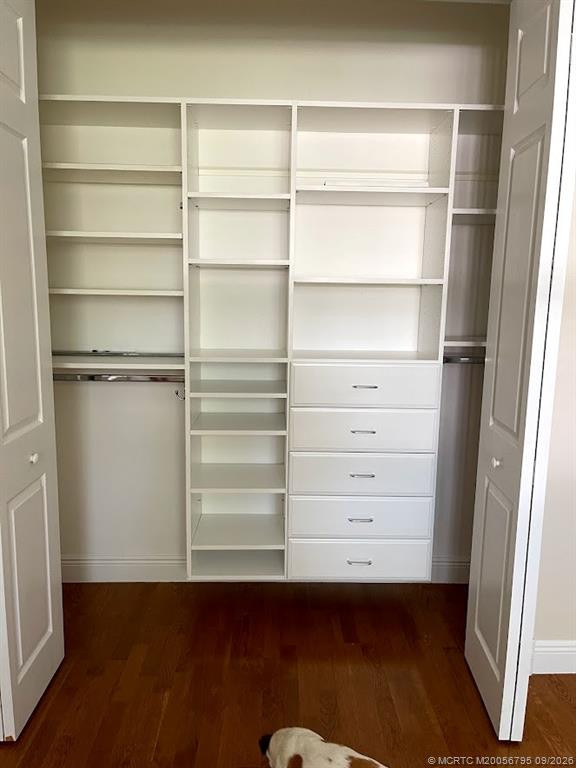
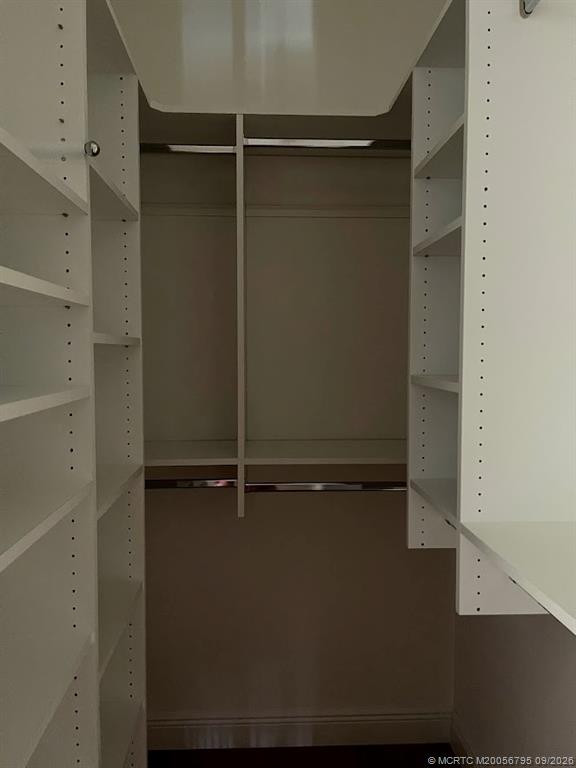
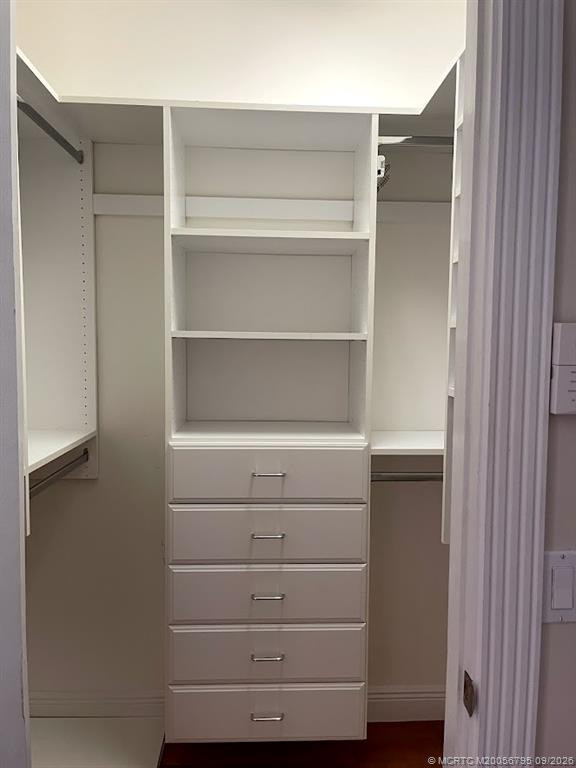
Built In Features, Central Vacuum, Eat In Kitchen, Family Dining Room, Garden Tub Roman Tub, High Ceilings, Kitchen Island, Pantry, Split Bedrooms, Walk In Closets
Flooring
Ceramic Tile, Laminate
Window Features
Impact Glass
Security Features
Security System, Gated With Guard, Gated Community, Security Guard
Electic
Volts220

Heating and Cooling

Heating Features
Central, Electric

Building Details
Construction

Architectural Style
Florida
Year Built
2002

Materials
Construction Materials
Frame
Roof
Metal

Terms

Terms

Special Conditions
Listed As Is
Special Terms
Cash, Conventional, Va Loan
Cumulative Days On Market
11

Taxes

Tax

Tax (Annual)
$12,773

HOA

Has HOA
Yes
Association Fee
$285 /mo
Association Ammenities
Clubhouse, Golf Course, Putting Greens
Association Fee Includes
Common Areas, Cable Tv, Security

Heating, Cooling & Utilities

Cooling Features
Central Air, Ceiling Fans

Utilities

Utilities
Cable Available, Electricity Available, Natural Gas Available, Underground Utilities, Water Available
Sewer
Septic Tank
Water Source
Public

Lot

Acres
1
Lot Size
43,647.12
Lot Features
One To Two Acres, Sprinklers Automatic

Exterior Features

Exterior Features
Outdoor Living Area
Patio And Porch Features
Covered, Patio, Screened

Parking

Total Parking Spaces
3
Parking Features
Attached, Garage, Garage Door Opener

Pool Features

Has Private Pool
Yes
Pool Features
Concrete, Free Form, Heated, In Ground, Other, Pool Equipment, Screen Enclosure

Phone:
Connect with:
Get a Link to this Property: Copy To Clipboard
QR Code link to this property

Payment Calculator

per month. fixed. % interest.
$
%
$
%
Principal & Interest
+ Home Insurance
+ Property Tax
+ HOA Fees
per month
Total interest paid over s will be:
All estimates and provided for informational purposes only. Actual amounts may vary. The output of the tool is not a loan offer or solicitation, nor is it financial or legal advice. Information, rates, programs and loan scenarios shown are for example only as of 16-Sep-2026 and are subject to change without notice. Interest rates provided by the St. Louis Federal Reserve Economic Data (FRED). All products are subject to credit and property approval. Not all products are available in all states or for all loan amounts. Other restrictions and limitations apply. Contact your preferred lender for the pricing associated with your specific transaction. Calculations are generated by Open Source mortgage calculation software tools using common mathematical formulas. All calculations should be independently verified.
Get Walk Score Content

Property History

Yesterday
Property information last updated
3 days ago
Status Active. This is the most recent date the listing was placed on market.
Cumulative Days on Market: 3 days (includes prior listings) · Currently listed since September 13, 2026. Data provided by the MLS.

Similar Properties