Start of property details
Share this property:
3495 SW Forest Hills Court
Palm City, FL 34990
today
NEW
$1,275,000
Active
4
Beds
4
Baths
5,090
Sqft
1.52
Acres
1984
Yr. Built
MLS# M20056826
Cumulative Days on Market: 50 · Includes prior listings · Currently listed since 10/05/26 · Data provided by the MLS.

Property Description

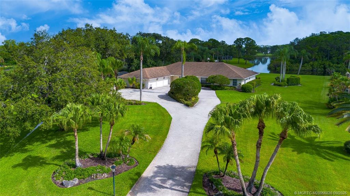
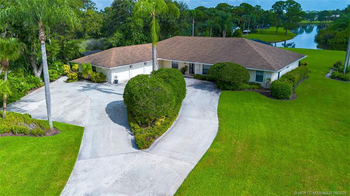
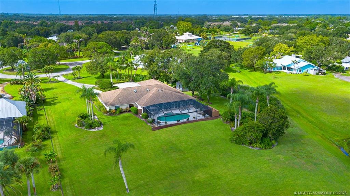
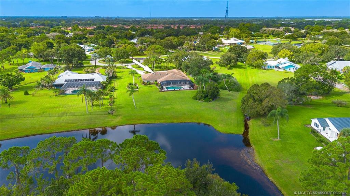
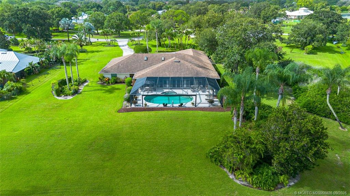
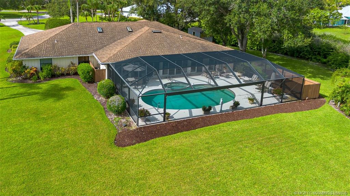
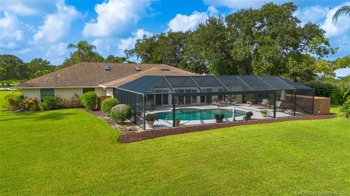
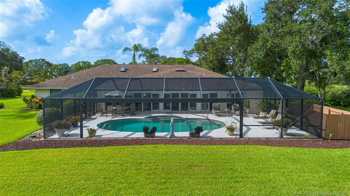
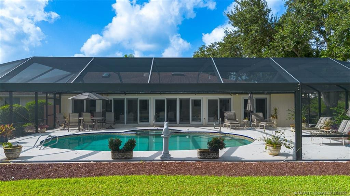
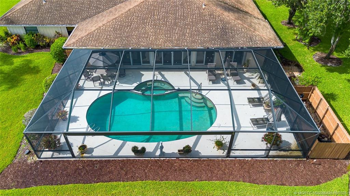
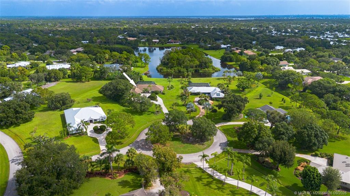
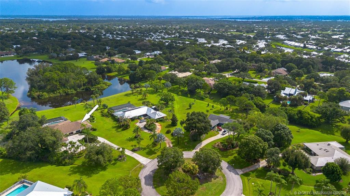
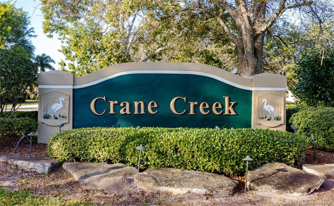
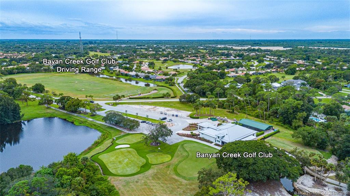
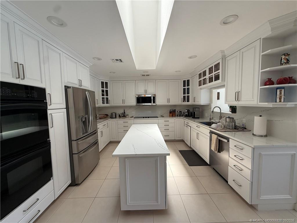
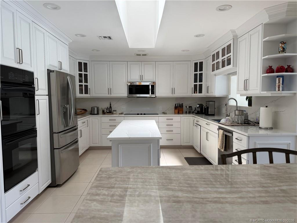
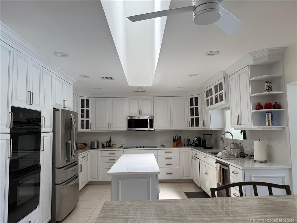
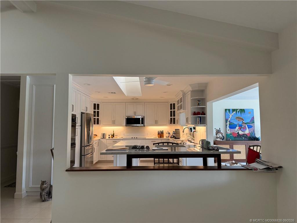
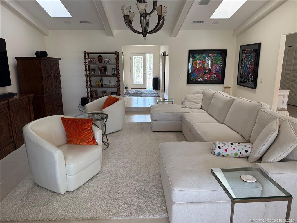
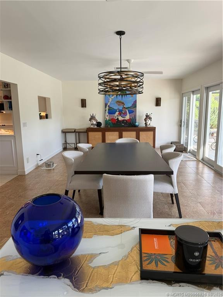
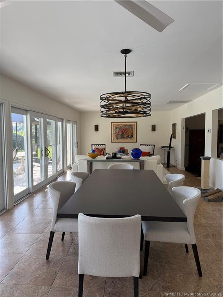
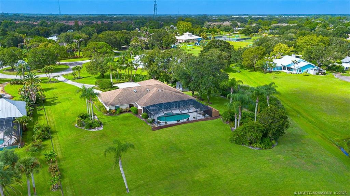
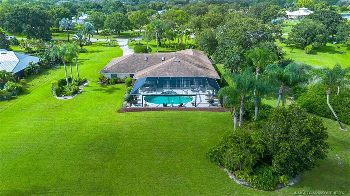
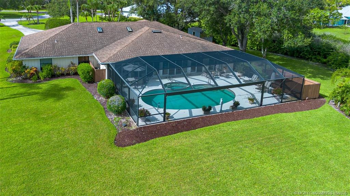
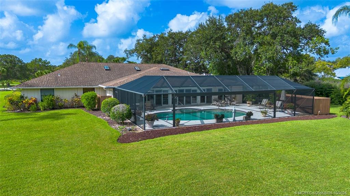
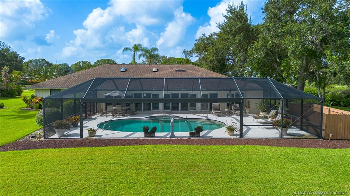
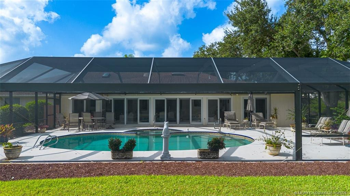
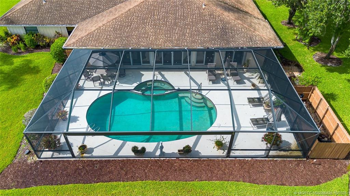
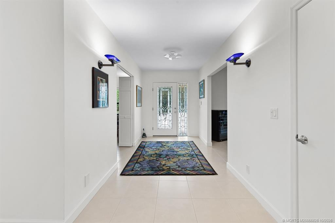
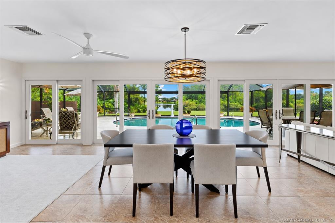
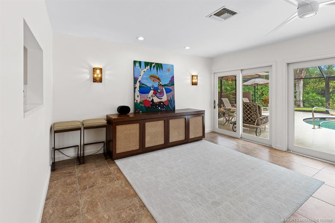
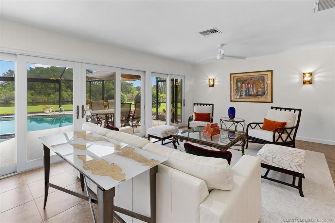
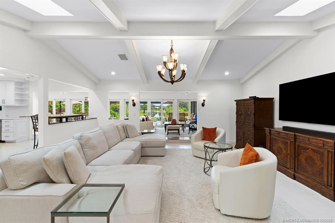
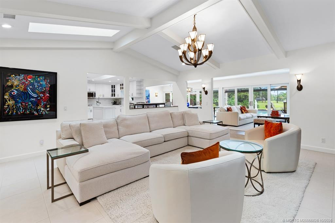
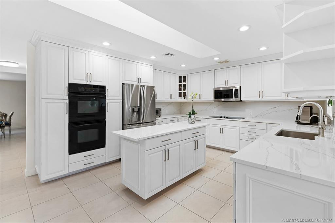
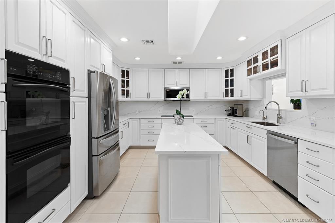
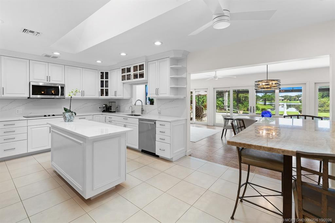
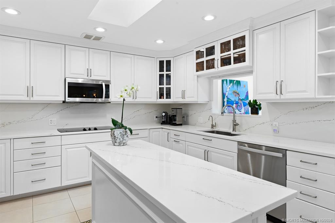
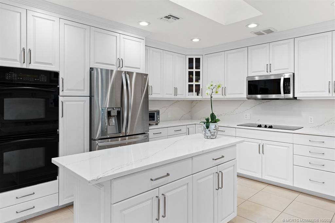
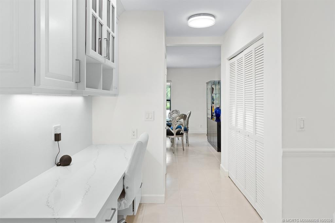
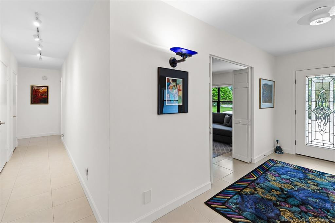
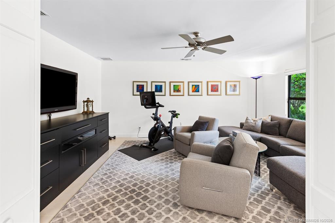
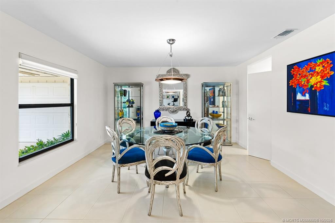
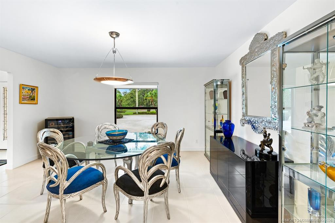
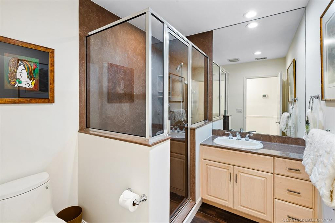
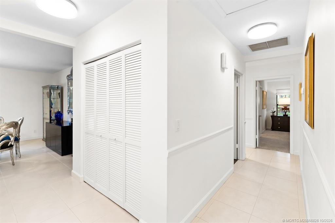
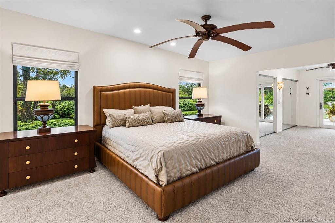
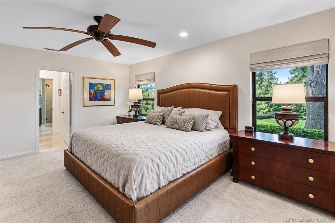
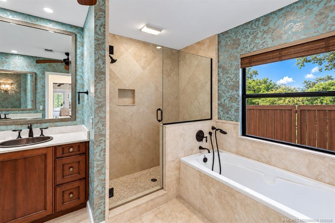
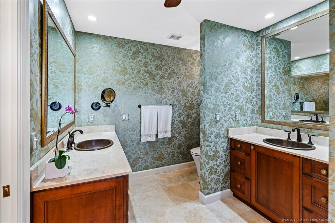
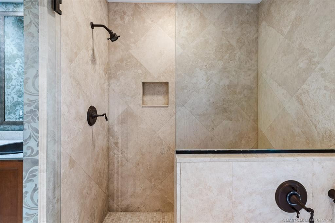
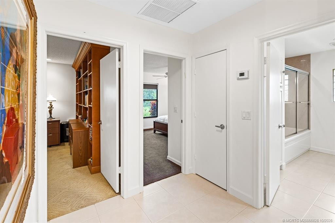
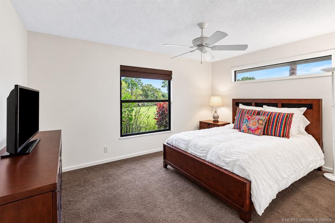
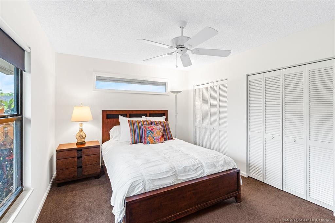
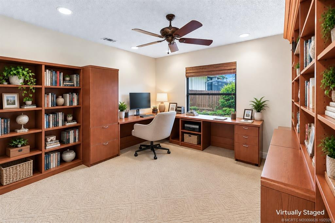
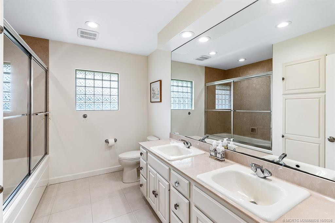
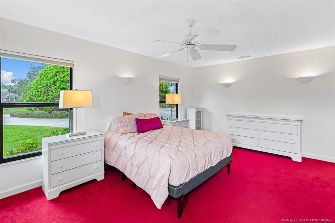
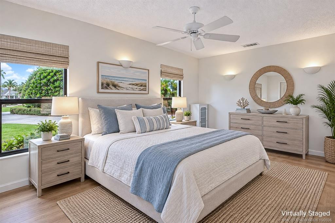
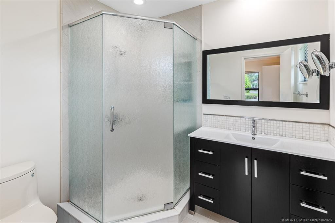
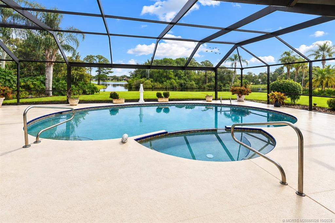
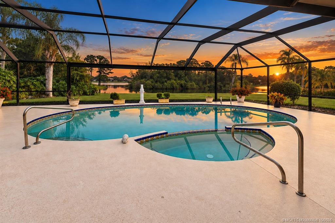
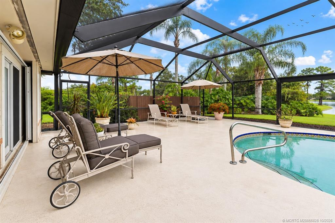
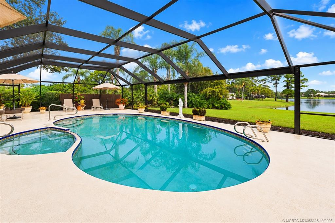
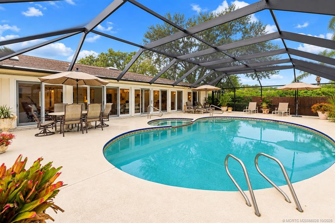
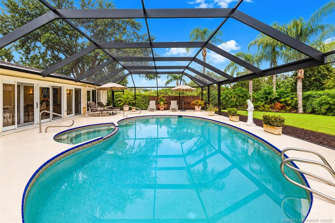
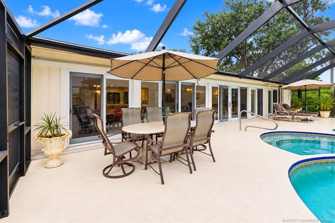
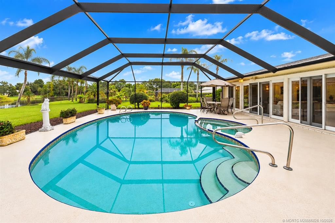
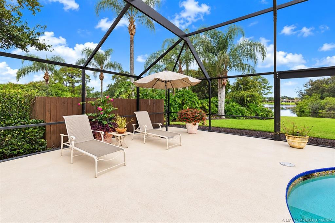
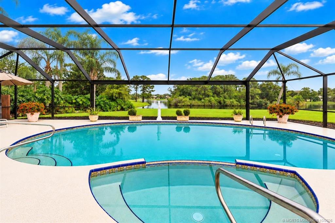
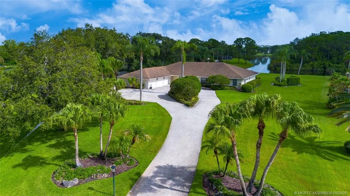
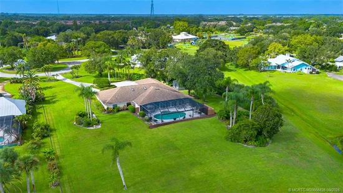
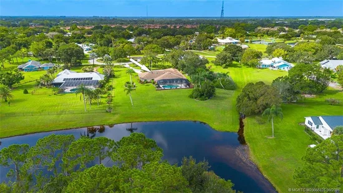
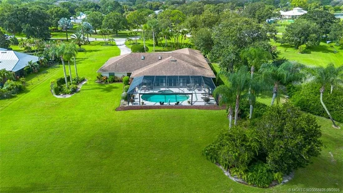
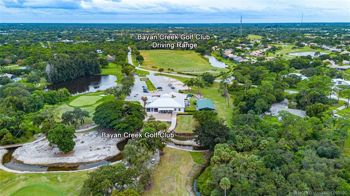
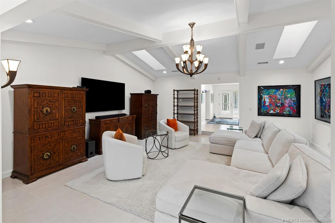
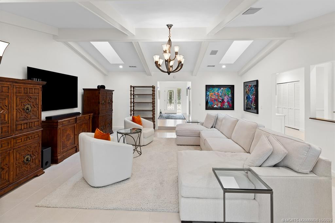
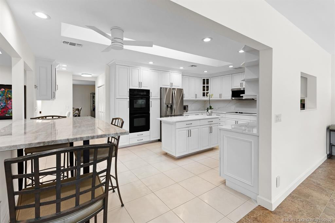
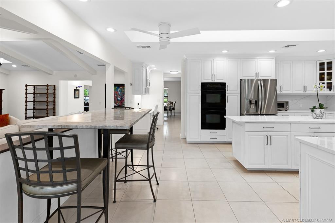
An exceptional 4-bedroom, 4-bath home with approximately 4, 200 square feet of living space in the desirable Crane Creek community of Palm City.This spacious residence features a renovated kitchen and bathrooms, flexible living spaces including a den that can serve as a 5th bedroom, separate dining room, and an enclosed lanai offering additional living and entertaining space.The true highlight is the stunning backyard setting. Enjoy sweeping views of the serene lake, lush greenery, mature trees, and beautifully landscaped grounds from your heated pool and spa. The peaceful water view creates a private, resort-like backdrop and an incredible setting for relaxing or entertaining.Enjoy Martin Downs lifestyle with optional access to two golf courses private Banyan Creek Golf Club and Martin Downs Golf Club as well as The Village Club and Preserve, offering pools, pickleball, tennis, fitness, a dog park, sports courts, and more. All within the gates of this beautiful Martin Downs

Ask a Local Expert

Property Highlights

Property Type
Residential
Property Sub Type
Single Family Residence
Bedrooms
4
Total Bathrooms
4
Living Area
4,202
Price / Sqft
$303
Acres
1.52
Year Built
1984
Condition
Resale
Development Name
Crane Creek Racquet Club All Ph
Cumulative Days On Market
49

Location

Area
6090 - Palm City
City/Township
Palm City
Waterfront
Yes
Development Name
Crane Creek Racquet Club All Ph
Subdivision
Crane Creek Racquet Club All Ph
County
Martin

Location

Complex Name
Crane Creek Racquet Club All Ph

Lake/Waterfront Information

Waterfront Features
Lake Front

Property Details
Price
$1,275,000
Condition
Resale
Property Type
Residential
Property Sub Type
Single Family Residence

Building

Structure Type
House
Stories
1
Total Area
5,090

Community

Community Features
Home Owners Association

Local Schools

Elementary School
Citrus Grove (Martin)
Middle School
Hidden Oaks
High School
Martin County

Interior Features

Bedrooms and Bathrooms

Total Bathrooms
4
Full Bathrooms
4
Bedrooms
4

Area and Spaces

Living Area
4,202

Interior Features

Interior Features
Dining Area, Separate Formal Dining Room, Eat In Kitchen
Security Features
Gated With Guard

Heating and Cooling

Heating Features
Central

Building Details
Construction

Year Built
1984

Materials
Construction Materials
Frame
Roof
Composition, Shingle

Terms

Terms

Special Conditions
Listed As Is
Special Terms
Cash, Conventional, FHA, Va Loan
Cumulative Days On Market
49

Taxes

Tax

Tax (Annual)
$6,614

HOA

Has HOA
Yes
Association Fee
$189 /mo
Association Ammenities
Basketball Court, Clubhouse, Dog Park, Golf Course, Pickleball, Restaurant, Spa Hot Tub, Tennis Courts
Association Fee Includes
Common Areas, Cable Tv, Security

Heating, Cooling & Utilities

Cooling Features
Electric

Utilities

Utilities
Sewer Available, Water Available
Sewer
Public Sewer
Water Source
Public

Lot

Acres
1.52
Lot Size
66,298.32
Lot Features
One To Two Acres

Exterior Features

Exterior Features
Barbecue

Parking

Total Parking Spaces
3
Parking Features
Attached, Garage

Pool Features

Has Private Pool
Yes
Pool Features
Heated, In Ground, Pool Equipment, Screen Enclosure

Phone:
Connect with:
Get a Link to this Property: Copy To Clipboard
QR Code link to this property

Payment Calculator

per month. fixed. % interest.
$
%
$
%
Principal & Interest
+ Home Insurance
+ Property Tax
+ HOA Fees
per month
Total interest paid over s will be:
All estimates and provided for informational purposes only. Actual amounts may vary. The output of the tool is not a loan offer or solicitation, nor is it financial or legal advice. Information, rates, programs and loan scenarios shown are for example only as of 6-Oct-2026 and are subject to change without notice. Interest rates provided by the St. Louis Federal Reserve Economic Data (FRED). All products are subject to credit and property approval. Not all products are available in all states or for all loan amounts. Other restrictions and limitations apply. Contact your preferred lender for the pricing associated with your specific transaction. Calculations are generated by Open Source mortgage calculation software tools using common mathematical formulas. All calculations should be independently verified.
Get Walk Score Content

Property History

Today
Property information last updated
Yesterday
Status Active. This is the most recent date the listing was placed on market.
Cumulative Days on Market: 50 days (includes prior listings) · Currently listed since October 5, 2026. Data provided by the MLS.

Similar Properties