Start of property details
Share this property:
2380 SW Foxpoint Way
Palm City, FL 34990
1 day ago
NEW
$459,000
Active
3
Beds
2
Baths
2,191
Sqft
0.07
Acres
1989
Yr. Built
MLS# M20056923
Cumulative Days on Market: 3 · Includes prior listings · Currently listed since 09/17/26 · Data provided by the MLS.

Property Description

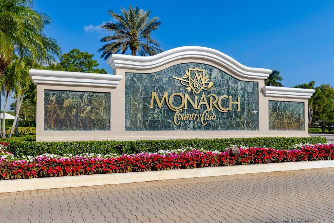
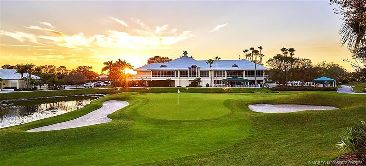
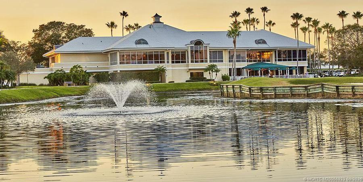
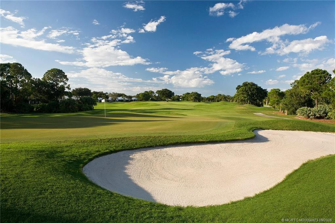
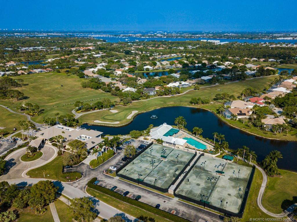
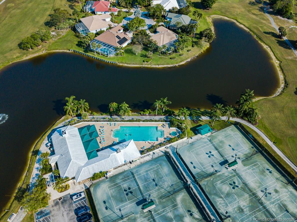
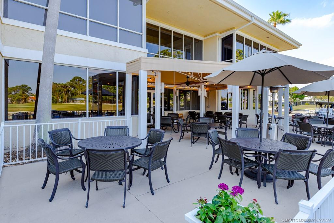
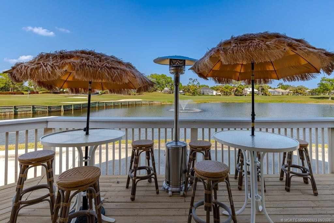
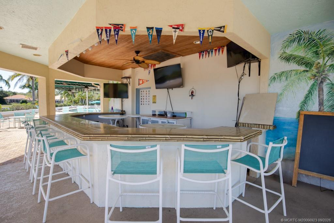
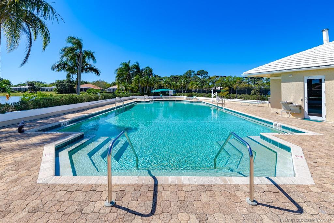
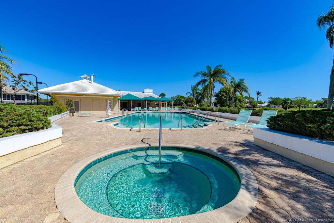
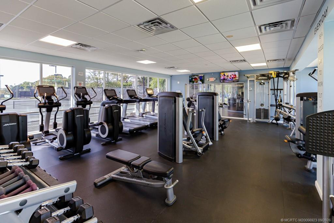
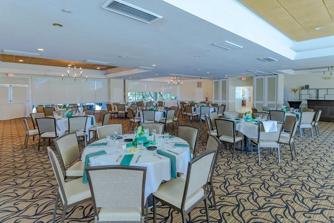
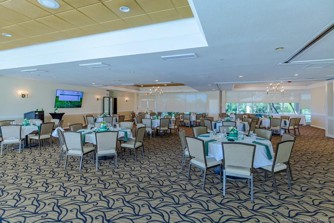
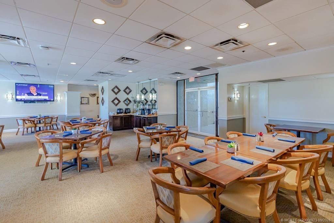
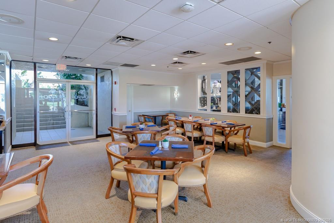
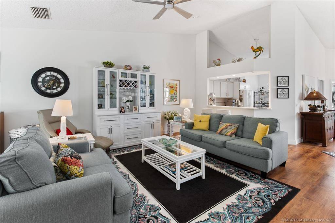
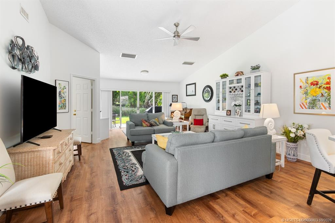
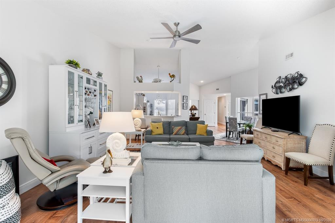
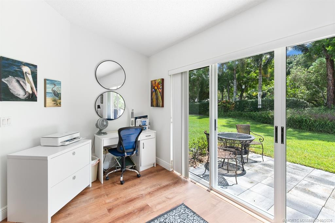
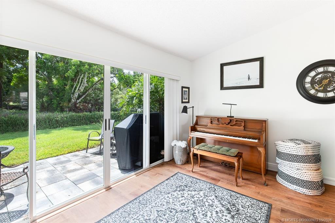
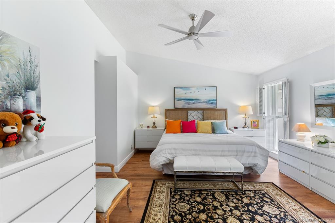
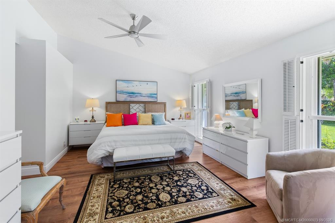
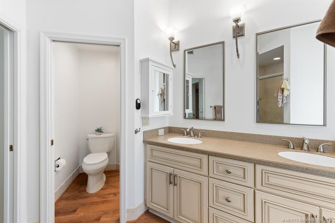
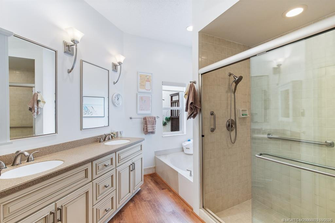
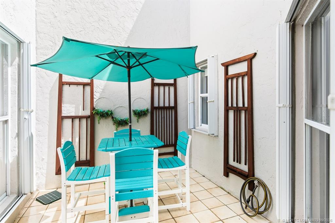
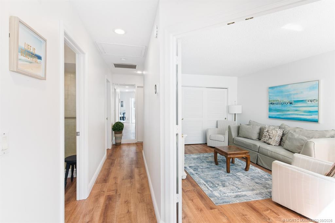
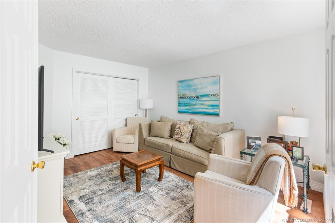
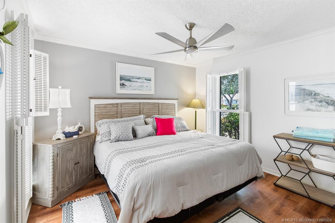
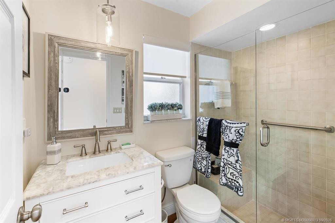
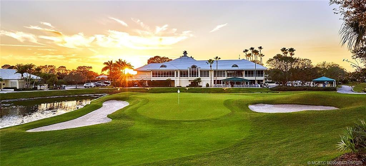
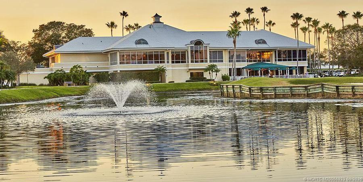
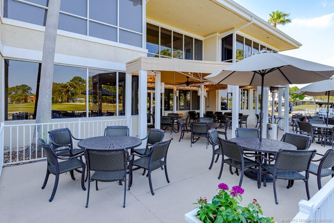
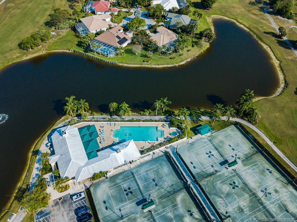
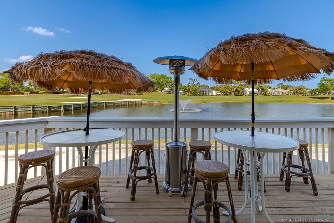
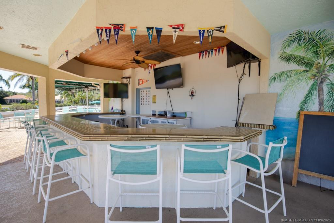
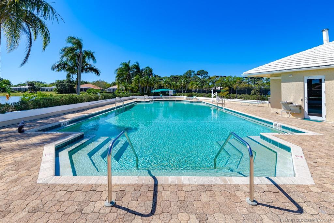
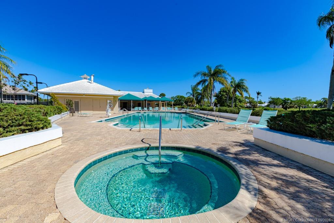
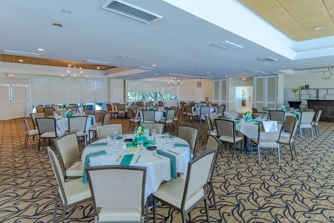
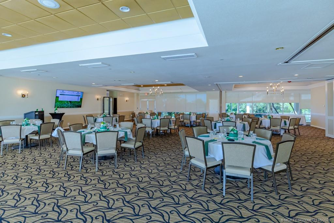
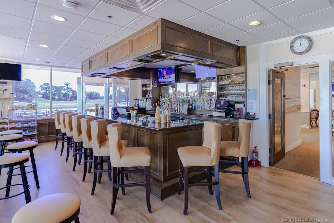
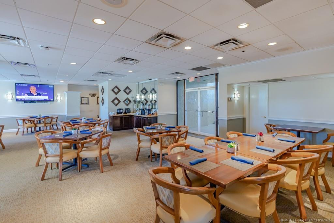
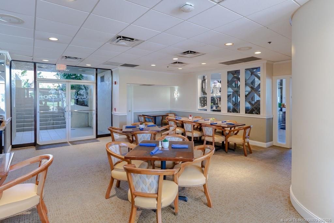
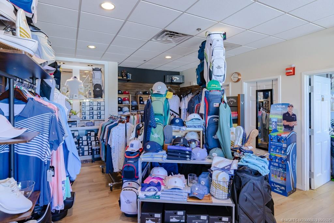
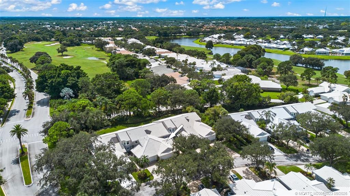
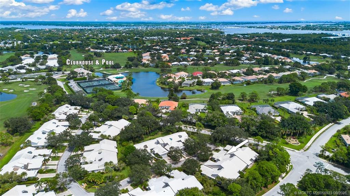
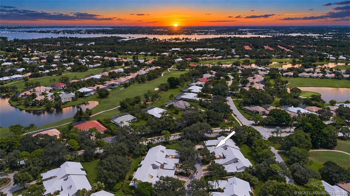
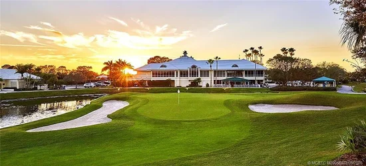
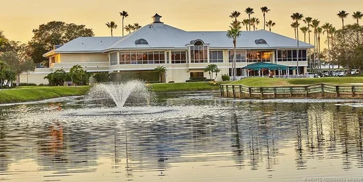
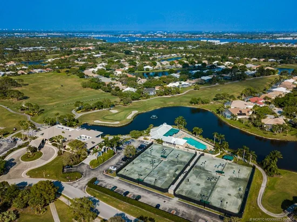
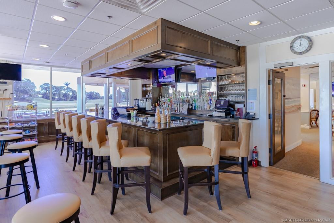
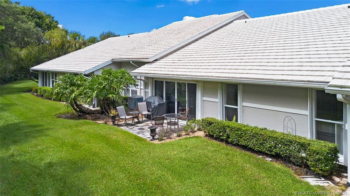
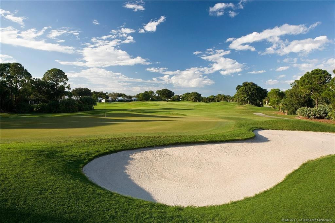
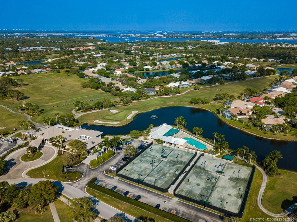
TURNKEY in Monarch Country Club, your winter home away from home is waiting - This spacious 3-bed, 2-bath villa with a 1.5-car garage and golf cart parking has it all! The beautifully finished kitchen is light and bright, opening to a large open great room with vaulted ceilings, a sunny courtyard, and walls of glass that bring in amazing natural light. Available fully furnished. Monarch Country Club is one of Palm City's most popular golfing communities. Memberships are available but not mandatory. The club offers tennis, golf, swimming, dining, and many planned social events. The terrific in-town location features easy access to local parks, marinas, world-class fishing, boating, and Martin County "A" rated schools. Enjoy boutique shopping, delicious dining, and live theater nearby in award-winning Downtown Stuart, or relax on our beautiful Hutchinson Island beaches. Located close to I-95, the FL Turnpike, Stuart private airport, and an easy commute to Palm Beach Int'l Airport.

Ask a Local Expert

Property Highlights

Property Type
Residential
Property Sub Type
Villa
Bedrooms
3
Total Bathrooms
2
Living Area
1,799
Price / Sqft
$255
Acres
0.07
Year Built
1989
Condition
Resale
Development Name
Monarch
Cumulative Days On Market
1

Location

Area
6090 - Palm City
City/Township
Palm City
Development Name
Monarch
View
Garden
Subdivision
Monarch
County
Martin

Location

Complex Name
Monarch

Property Details
Price
$459,000
Condition
Resale
Property Type
Residential
Property Sub Type
Villa

Building

Stories
1
Total Area
2,191

Community

Community Features
Home Owners Association, Gated, Property Manager On Site, Street Lights

Local Schools

Elementary School
Bessey Creek
Middle School
Hidden Oaks
High School
Martin County

Interior Features

Bedrooms and Bathrooms

Total Bathrooms
2
Full Bathrooms
2
Bedrooms
3

Area and Spaces

Living Area
1,799

Appliances

Appliances
Dryer, Dishwasher, Electric Range, Electric Water Heater, Microwave, Refrigerator, Water Heater, Washer

Interior Features

Interior Features
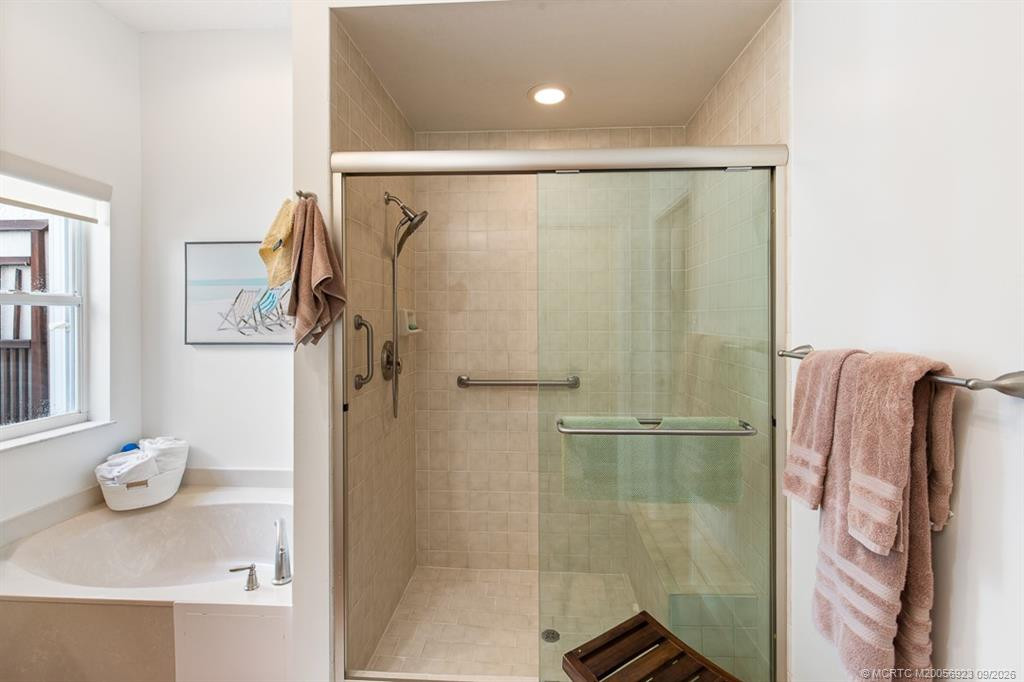
Attic, Breakfast Bar, Built In Features, Breakfast Area, Bathtub, Cathedral Ceilings, Dual Sinks, Eat In Kitchen, Garden Tub Roman Tub, Living Dining Room, Main Level Primary, Pull Down Attic Stairs, Split Bedrooms, Soaking Tub, Separate Shower, Vaulted Ceilings, Walk In Closets
Flooring
Ceramic Tile, Laminate
Laundry Features
Laundry Tub
Security Features
Gated With Guard, Gated Community

Heating and Cooling

Heating Features
Central, Electric

Building Details
Construction

Year Built
1989

Materials
Construction Materials
Block, Concrete
Roof
Concrete, Tile

Terms

Terms

Special Terms
Cash, Conventional
Cumulative Days On Market
1

Taxes

Tax

Tax (Annual)
$5,071

HOA

Has HOA
Yes
Association Fee
$664 /mo
Association Ammenities
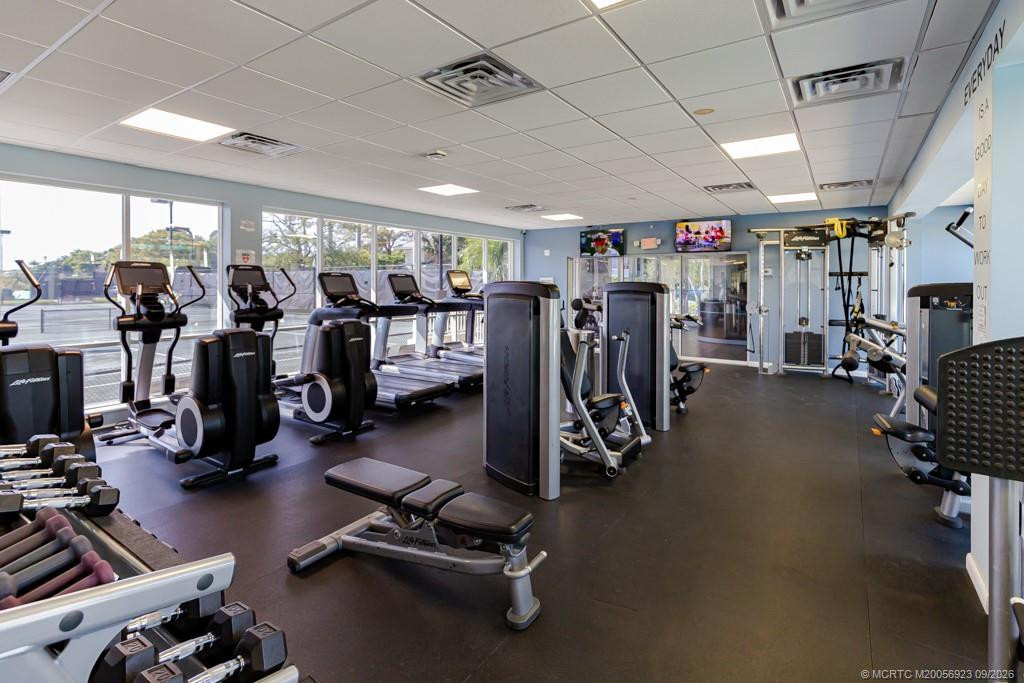
Clubhouse, Fitness Center, Golf Course, Pool, Putting Greens, Restaurant, Spa Hot Tub, Tennis Courts
Association Fee Includes
Common Areas, Cable Tv, Internet, Reserve Fund, Roof, Security

Heating, Cooling & Utilities

Cooling Features
Central Air, Electric

Utilities

Utilities
Cable Available, Electricity Available, Sewer Available, Underground Utilities, Water Available
Sewer
Public Sewer
Water Source
Public

Lot

Acres
0.07
Lot Size
3,223.44
Road Frontage
Private Road

Exterior Features

Exterior Features
Outdoor Living Area
Patio And Porch Features
Patio

Parking

Total Parking Spaces
1
Parking Features
Garage, Garage Door Opener

Pool Features

Pool Features
Association

Phone:
Connect with:
Get a Link to this Property: Copy To Clipboard
QR Code link to this property

Payment Calculator

per month. fixed. % interest.
$
%
$
%
Principal & Interest
+ Home Insurance
+ Property Tax
+ HOA Fees
per month
Total interest paid over s will be:
All estimates and provided for informational purposes only. Actual amounts may vary. The output of the tool is not a loan offer or solicitation, nor is it financial or legal advice. Information, rates, programs and loan scenarios shown are for example only as of 19-Sep-2026 and are subject to change without notice. Interest rates provided by the St. Louis Federal Reserve Economic Data (FRED). All products are subject to credit and property approval. Not all products are available in all states or for all loan amounts. Other restrictions and limitations apply. Contact your preferred lender for the pricing associated with your specific transaction. Calculations are generated by Open Source mortgage calculation software tools using common mathematical formulas. All calculations should be independently verified.
Get Walk Score Content

Property History

Yesterday
Property information last updated
Yesterday
Status Active. This is the date the listing was placed on market.
Cumulative Days on Market: 3 days (includes prior listings) · Currently listed since September 17, 2026. Data provided by the MLS.

Similar Properties