Start of property details
Share this property:
307 Granada Street
Fort Pierce, FL 34949
1 day ago
NEW
$619,888
Active
4
Beds
2
Baths
1,304
Sqft
0.19
Acres
1951
Yr. Built
MLS# M20056955
Cumulative Days on Market: Less than 1 · Includes prior listings · Currently listed since 09/22/26 · Data provided by the MLS.

Property Description

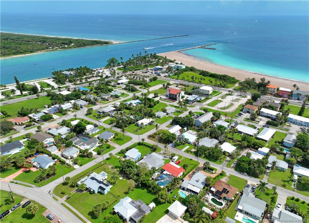
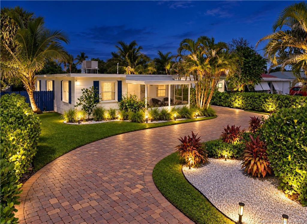
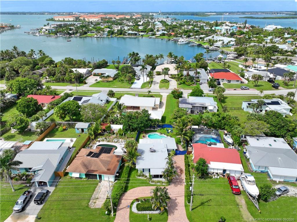
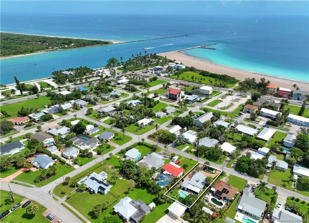
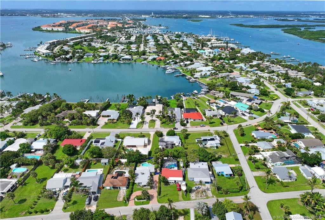
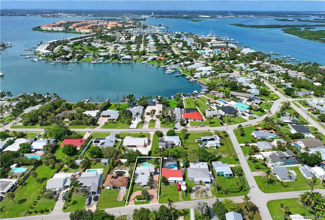
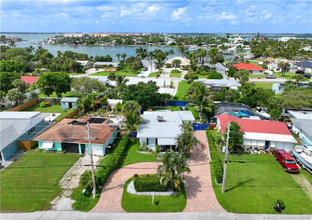
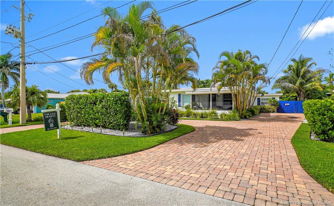
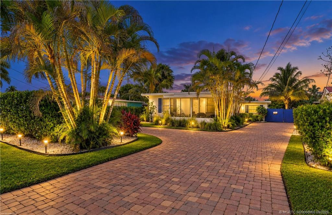
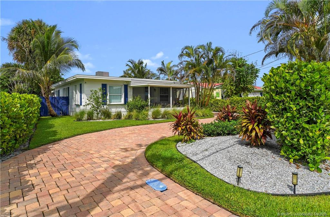
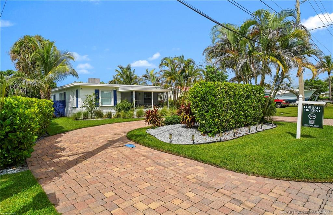
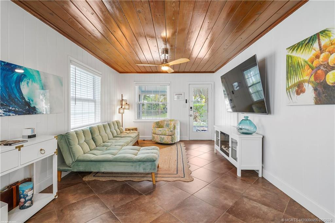
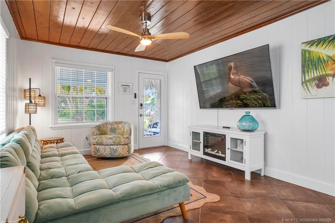
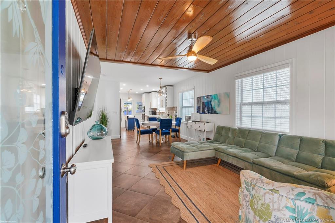
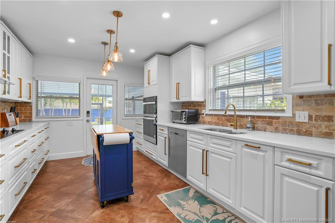
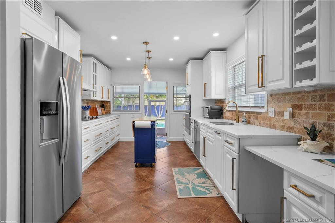
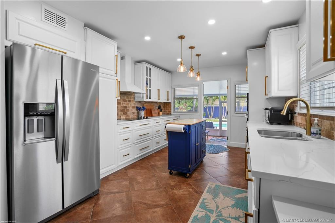
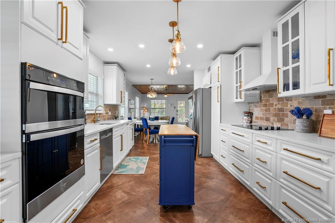
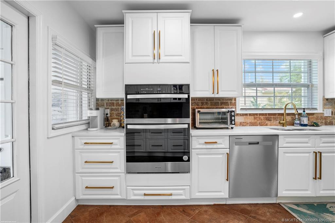
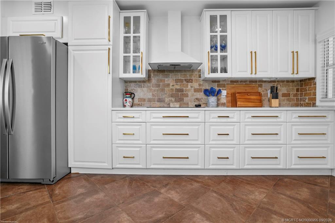
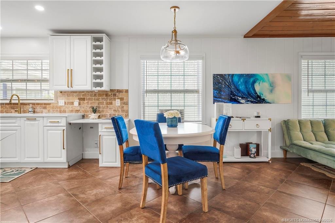
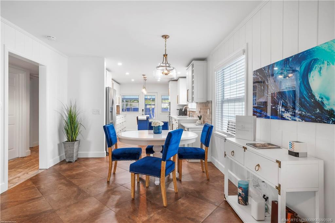
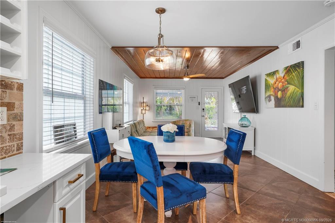
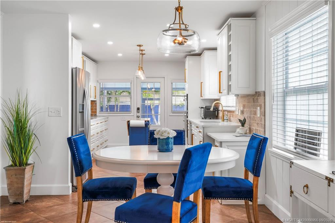
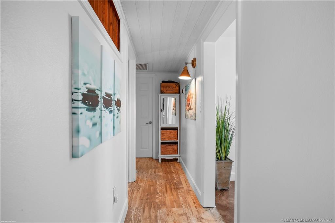
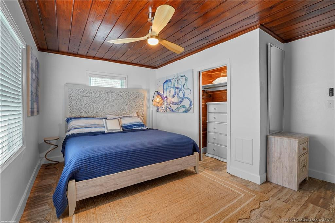
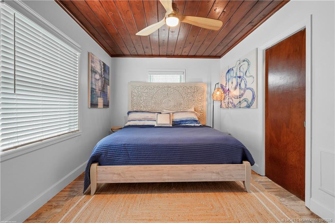
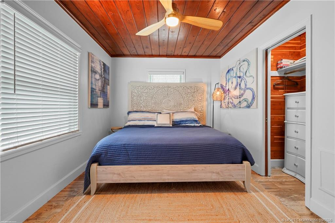
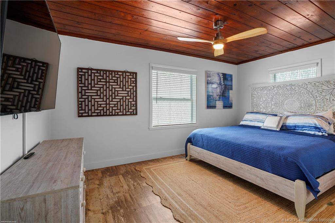
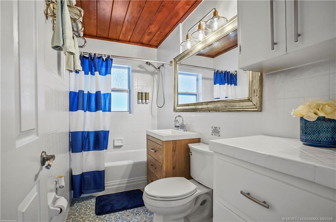
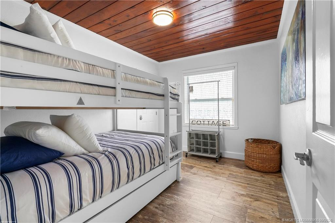
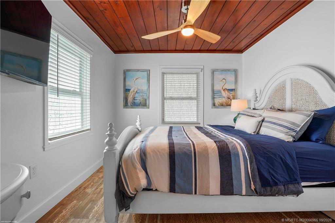
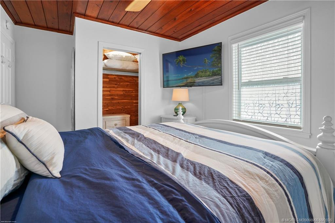
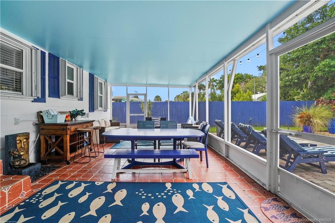
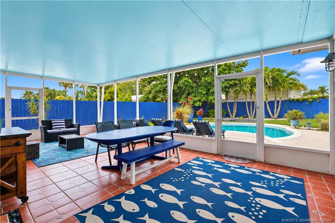
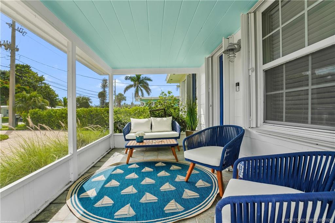
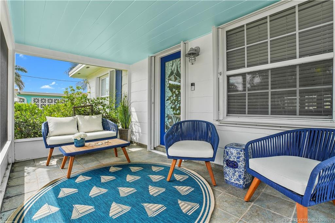
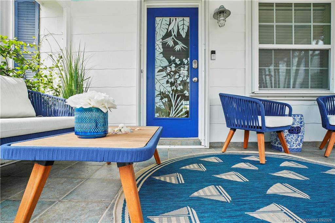
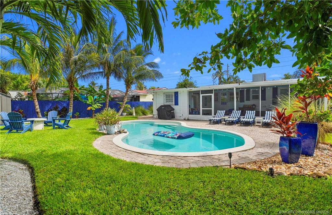
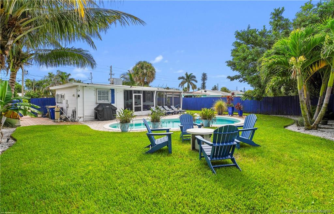
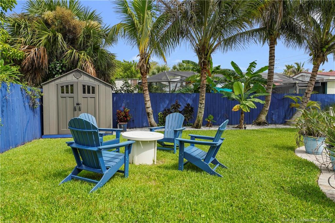
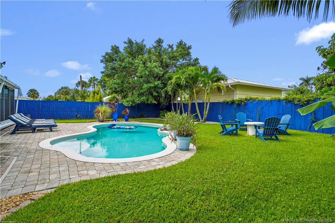
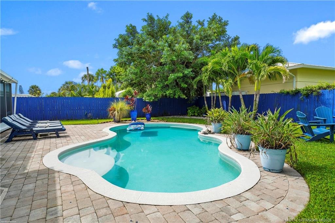
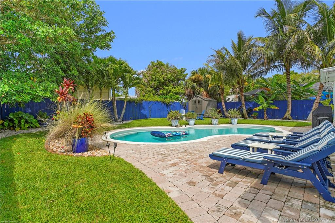
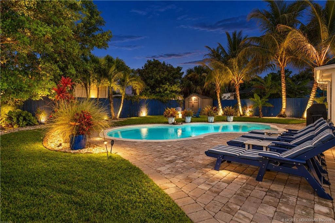
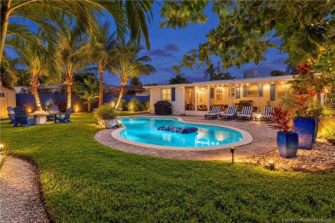
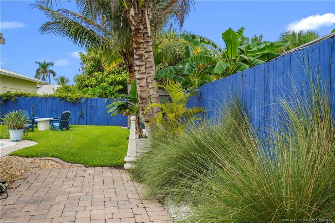
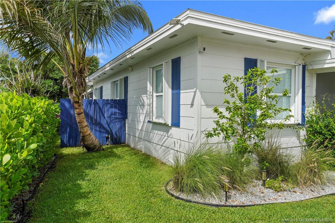
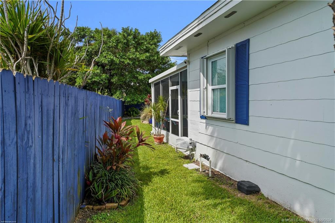
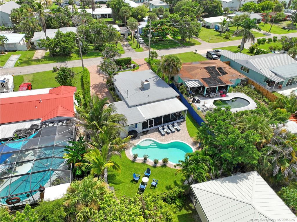
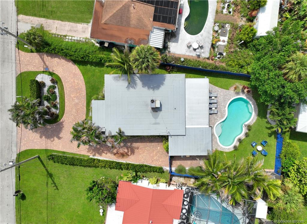
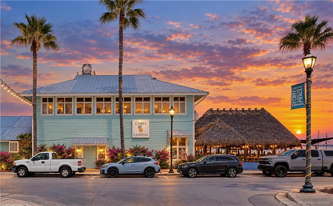
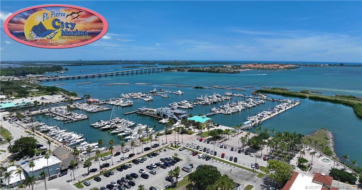
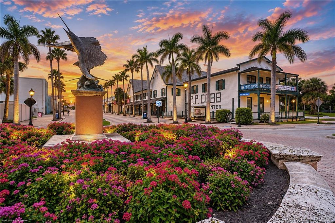
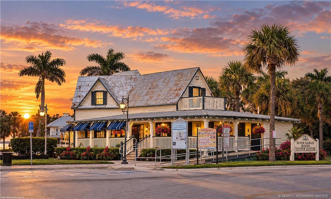
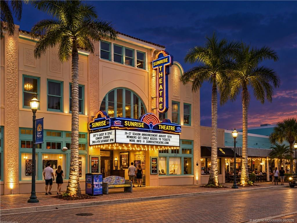
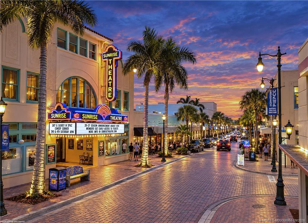
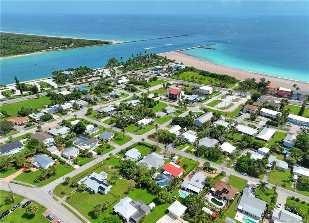
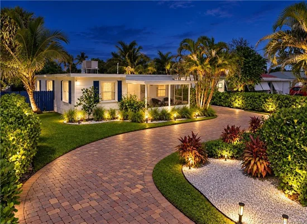
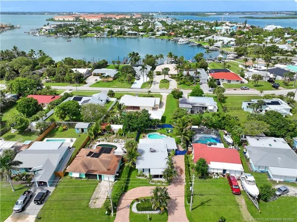
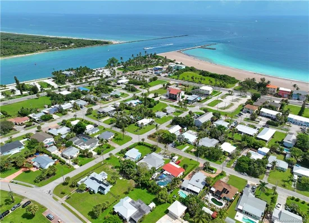
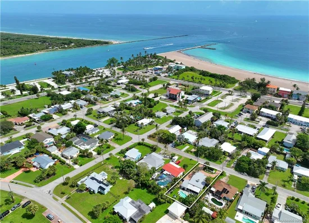
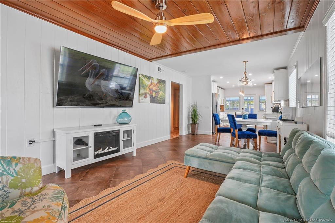
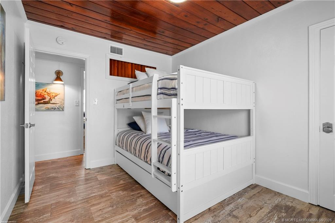
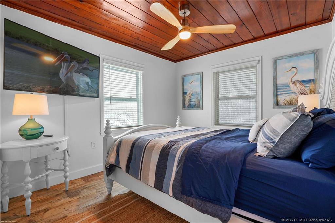
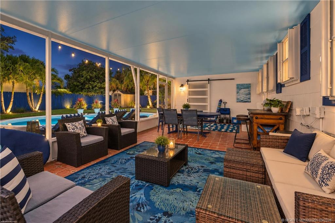
ISLAND TIME STARTS HERE! Priced below recent certified appraisal. Discover the ultimate South Hutchinson Island lifestyle at 307 Granada Street. This inviting 4-bedroom, 2-bath coastal retreat offers an updated kitchen with granite countertops and stainless appliances, distinctive tongue-and-groove ceilings, and comfortable indoor / outdoor living. Step outside to your private, fenced tropical backyard featuring a sparkling saltwater pool...perfect for entertaining, relaxing, or enjoying Florida sunshine year-round. NO HOA provides added freedom, with room for your boat and island toys. Walk, bike or golf-cart to the beach, Intracoastal, boat ramps, waterfront dining, and nearby entertainment. Minutes to Historic Downtown Fort Pierce. Ideal as a primary residence, second home or potential vacation-rental investment, subject to applicable regulations. Live here. Vacation here. Invest here. Island Time starts now!

Ask a Local Expert

Property Highlights

Property Type
Residential
Property Sub Type
Single Family Residence
Architectural Style
Florida
Bedrooms
4
Total Bathrooms
2
Living Area
1,304
Price / Sqft
$475
Acres
0.19
Year Built
1951
Condition
Resale
Development Name
Fort Pierce Sub
Cumulative Days On Market
1

Location

Area
7010
City/Township
Fort Pierce
Direction Faces
Northeast
Development Name
Fort Pierce Sub
View
Pool
Subdivision
Fort Pierce Sub
County
St Lucie
Zoning
RES

Location

Complex Name
Fort Pierce Sub

Property Details
Price
$619,888
Condition
Resale
Property Type
Residential
Property Sub Type
Single Family Residence

Building

Structure Type
House
Stories
1
Total Area
1,304

Interior Features

Bedrooms and Bathrooms

Total Bathrooms
2
Full Bathrooms
2
Bedrooms
4

Rooms and Basement

Total Rooms
9

Area and Spaces

Living Area
1,304

Appliances

Appliances
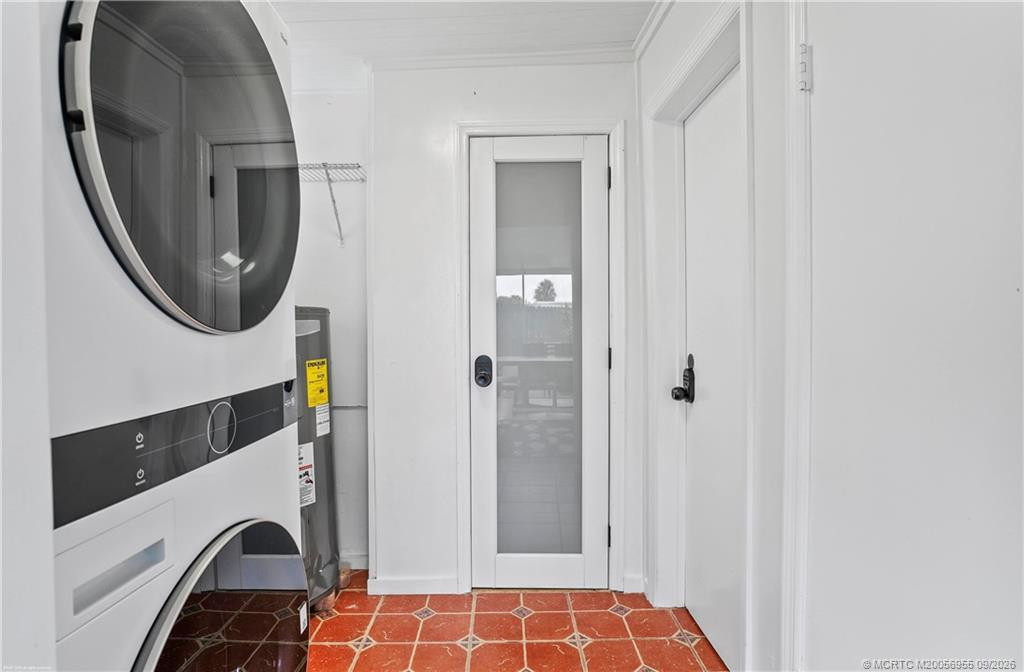
Cooktop, Dryer, Dishwasher, Disposal, Microwave

Interior Features

Interior Features
Breakfast Area, Eat In Kitchen, Family Dining Room, Tub Shower, Walk In Closets
Flooring
Ceramic Tile, Wood
Window Features
Metal, Single Hung

Heating and Cooling

Heating Features
Central, Electric

Building Details
Construction

Architectural Style
Florida
Year Built
1951

Materials
Construction Materials
Frame
Roof
Built Up

Terms

Terms

Special Conditions
Real Estate Owned
Special Terms
Cash, Conventional, FHA, Va Loan
Cumulative Days On Market
1

Taxes

Tax

Tax (Annual)
$11,634

HOA

Association Ammenities
None

Heating, Cooling & Utilities

Cooling Features
Central Air, Ceiling Fans, Electric

Utilities

Utilities
Sewer Available, Water Available
Sewer
Public Sewer
Water Source
Public

Lot

Acres
0.19
Lot Size
8,102.16
Lot Features
Less Than Quarter Acre
Road Surface
Paved
Road Frontage
Public Road

Exterior Features

Exterior Features
Outdoor Living Area
Patio And Porch Features
Deck
Fencing
Fenced

Parking

Parking Features
Circular Driveway, Driveway

Pool Features

Has Private Pool
Yes
Pool Features
Gunite, In Ground

Phone:
Connect with:
Get a Link to this Property: Copy To Clipboard
QR Code link to this property

Payment Calculator

per month. fixed. % interest.
$
%
$
%
Principal & Interest
+ Home Insurance
+ Property Tax
+ HOA Fees
per month
Total interest paid over s will be:
All estimates and provided for informational purposes only. Actual amounts may vary. The output of the tool is not a loan offer or solicitation, nor is it financial or legal advice. Information, rates, programs and loan scenarios shown are for example only as of 22-Sep-2026 and are subject to change without notice. Interest rates provided by the St. Louis Federal Reserve Economic Data (FRED). All products are subject to credit and property approval. Not all products are available in all states or for all loan amounts. Other restrictions and limitations apply. Contact your preferred lender for the pricing associated with your specific transaction. Calculations are generated by Open Source mortgage calculation software tools using common mathematical formulas. All calculations should be independently verified.
Get Walk Score Content

Property History

Today
Property information last updated
Today
Status Active. This is the most recent date the listing was placed on market.
Cumulative Days on Market: Less than 1 days (includes prior listings) · Currently listed since September 22, 2026. Data provided by the MLS.

Similar Properties