
Start of property details

1 / 5
4203 NE Skyline Drive
Jensen Beach, FL 34957
5 days ago
NEW
·
Active
$775,000
$182 / Sqft
4
Beds
3
Baths
4,264
Sqft 0.50
Acres
1983
Yr. Built
MLS# M20057211
Cumulative Days on Market: 6
· Includes prior listings
· Currently listed since 10/10/26 · Data provided by the MLS.
Property Description
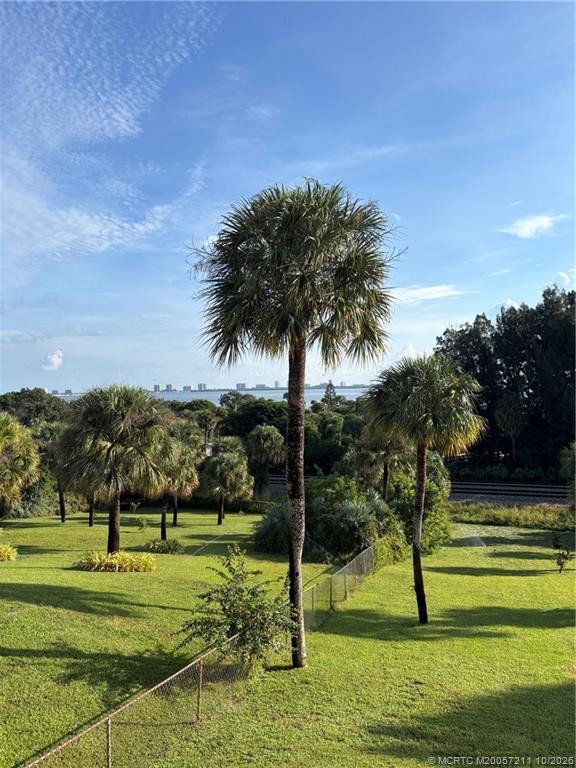
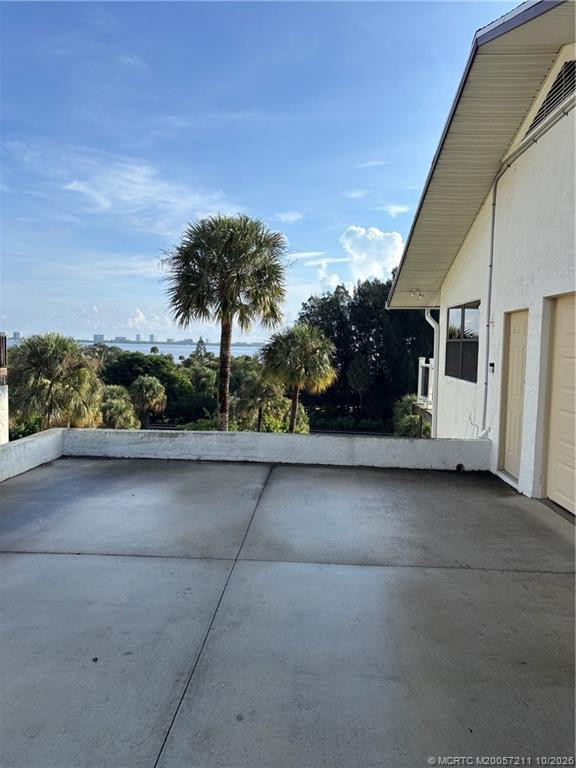
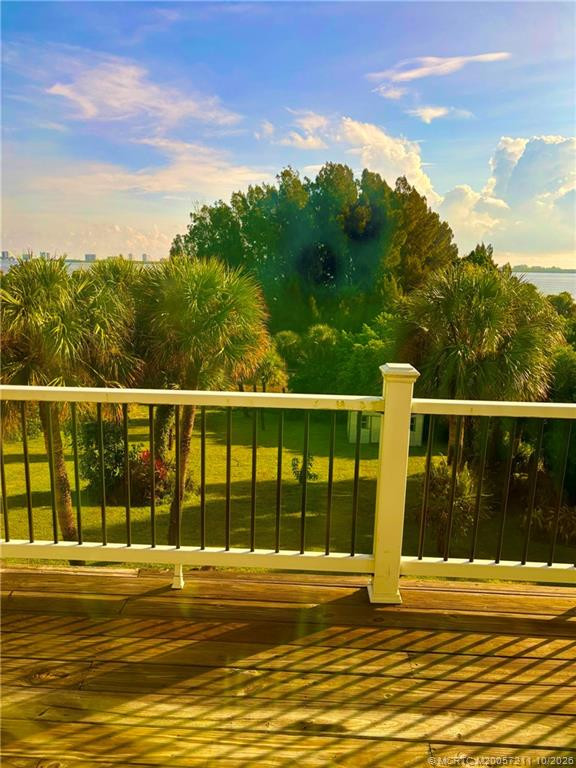
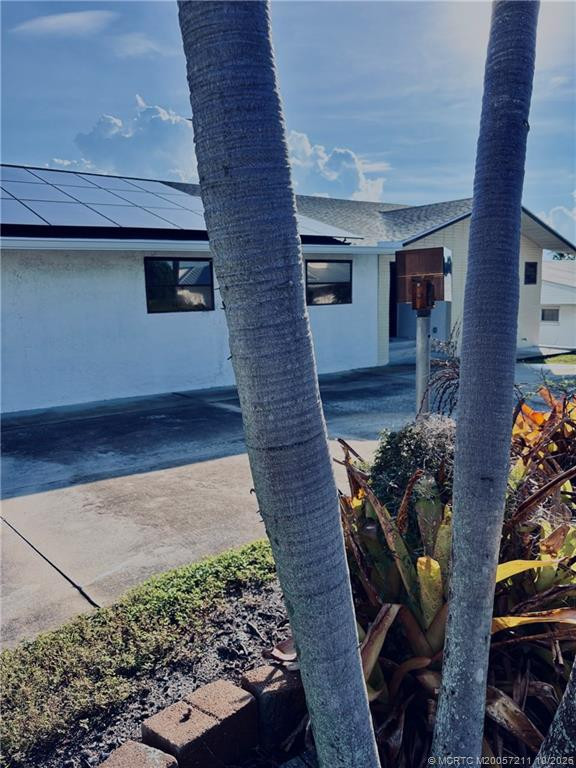
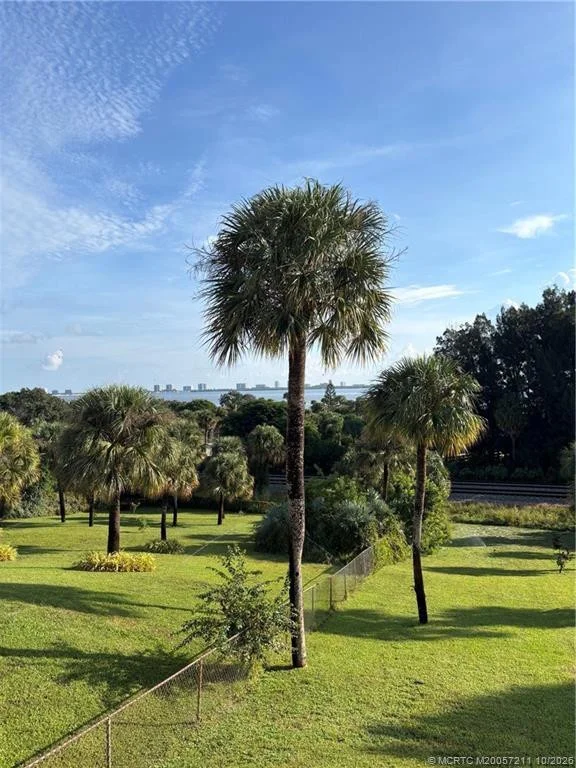
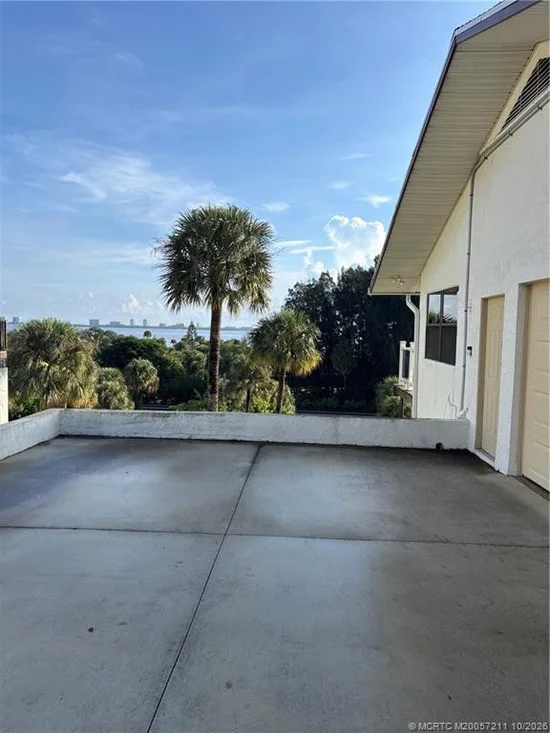
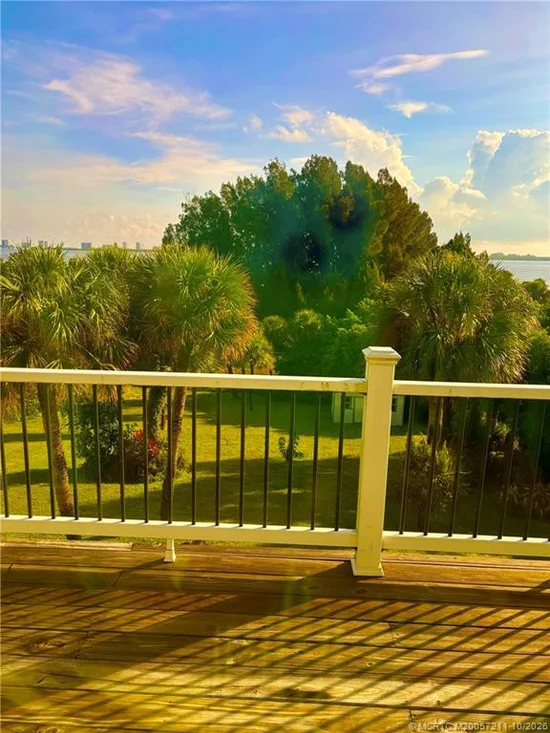
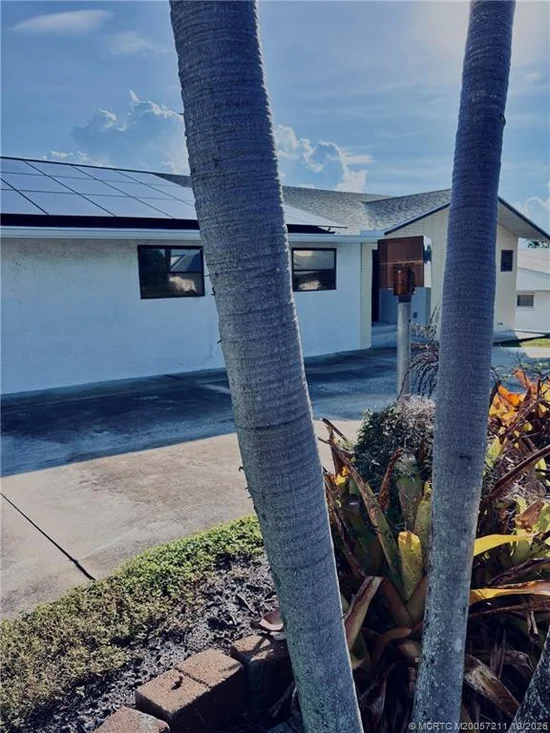
The highest elevations on famous “Skyline Drive”. Miles of long-range panoramic Intracoastal spanning views + an approximately 60ft porch. Nighttime views across the intracoastal of the oceanfront condo’s lights are spectacular. This 2 story home includes a huge lower level great room, including a 2nd kitchen. Master bath has been thoughtfully remodeled. There is a 10x10 workshop in the large expansive back yard. Park your RV in your circular drive. No HOA! City water available. Immediate occupancy. Fantastic location. Only a few short minutes to Downtown Jensen+ the beaches and the Treasure Coast Mall area are 10 minutes away.
Property Highlights
Property Type
Residential
Property Sub Type
Single Family Residence
Architectural Style
Ranch
Bedrooms
4
Total Bathrooms
3
Living Area
3,712
Price / Sqft
$209
Acres
0.50
Year Built
1983
Condition
Resale
Development Name
Skyline Park
Cumulative Days on Market
6
Location
Area
6030 - Jensen Beach/Stuart - North of Roosevelt Br
City/Township
Jensen Beach
Direction Faces
West
Development Name
Skyline Park
Subdivision
Skyline Park
County
Martin
Zoning
R-2
Location
Complex Name
Skyline Park
Property Details
Price
$775,000
Condition
Resale
Property Type
Residential
Property Sub Type
Single Family Residence
Building
Structure Type
House
Levels
Multi Split
Stories
2
Total Area
4,264
Community
Local Schools
Elementary School
Jensen Beach
Middle School
Stuart
High School
Jensen Beach
Interior Features
Bedrooms and Bathrooms
Total Bathrooms
3
Full Bathrooms
3
Bedrooms
4
Area and Spaces
Living Area
3,712
Appliances
Appliances
Dishwasher, Electric Range, Electric Water Heater, Disposal, Microwave, Refrigerator, Water Heater, Washer
Interior Features
Interior Features
Breakfast Bar, Kitchen Dining Combo
Flooring
Carpet, Ceramic Tile, Tile
Window Features
Metal, Single Hung
Security Features
None
Heating and Cooling
Heating Features
Central
Has Fireplace
Yes
Building Details
Construction
Architectural Style
Ranch
Year Built
1983
Materials
Construction Materials
Frame, Stucco
Roof
Composition, Shingle
Terms
Terms
Special Conditions
Listed As Is
Special Terms
Cash, Conventional
Cumulative Days on Market
6
Taxes
Tax
Tax (Annual)
$11,225
HOA
Association Ammenities
None
Heating, Cooling & Utilities
Cooling Features
Central Air
Utilities
Utilities
Water Available
Sewer
Septic Tank
Water Source
Public, Well
Lot
Acres
0.50
Lot Size
21,867.12
Lot Features
Many Trees
Parking
Total Parking Spaces
2
Parking Features
Attached, Driveway, Garage, Garage Door Opener, Rv Access Parking
Phone:
Get a Link to this Property: Copy To Clipboard
Payment Calculator
per month.
fixed.
% interest.
$
%
$
%
Principal & Interest
+ Home Insurance
+ Property Tax
+ HOA Fees
Total interest paid over s will be:
All estimates and provided for informational purposes only. Actual amounts may vary. The output of the tool is not a loan offer or solicitation, nor is it financial or legal advice.
Information, rates, programs and loan scenarios shown are for example only as of 16-Oct-2026 and are subject to change without notice.
Interest rates provided by the St. Louis Federal Reserve Economic Data (FRED).
All products are subject to credit and property approval. Not all products are available in all states or for all loan amounts. Other restrictions and limitations apply.
Contact your preferred lender for the pricing associated with your specific transaction.
Calculations are generated by Open Source mortgage calculation software tools using common mathematical formulas. All calculations should be independently verified.
Get Walk Score Content
Property History
Today
Property information last updated
6 days ago
Status Active. This is the date the listing was placed on market.
Cumulative Days on Market: 6 days (includes prior listings)
· Currently listed since October 10, 2026. Data provided by the MLS.
Similar Properties
Listed by One Sotheby‘s International Realty, Clark A. Hodges