Start of property details
Share this property:
5937 SE Riverboat Drive SE, Unit 616
Stuart, FL 34997
FOR SALE · Active
$215,000
$167 / Sqft
2
Beds
3
Baths
1,288
Sqft
0.03
Acres
1981
Yr. Built
MLS# M20057309
Cumulative Days on Market: 22 · Includes prior listings · Currently listed since 10/22/26 · Data provided by the MLS.

Property Description

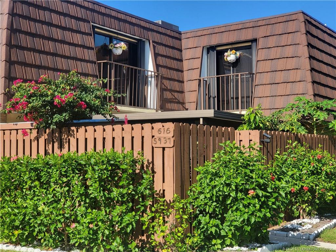
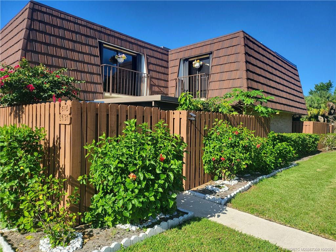
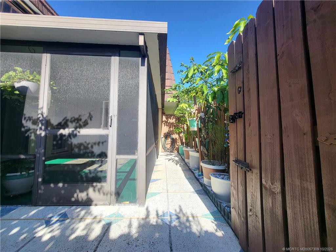
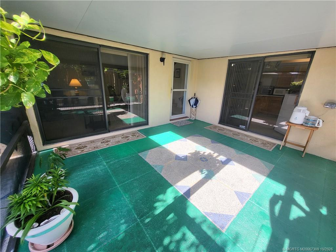
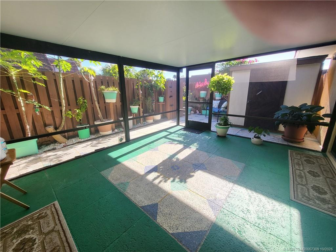
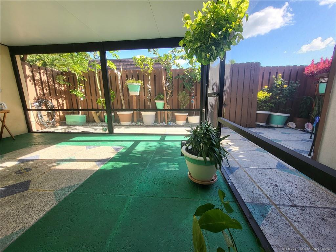
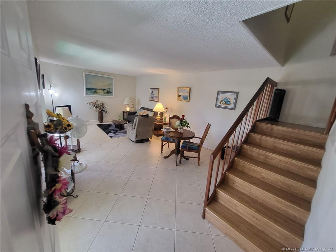
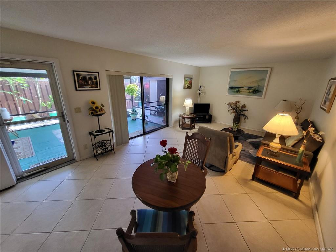
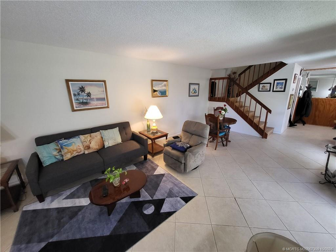
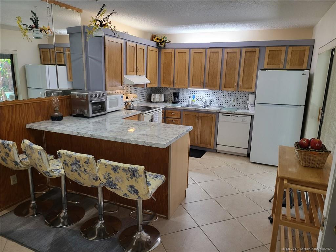
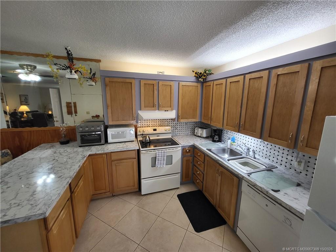
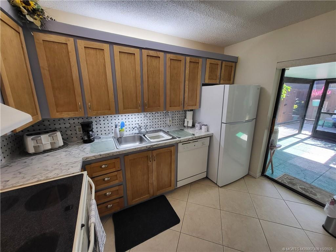
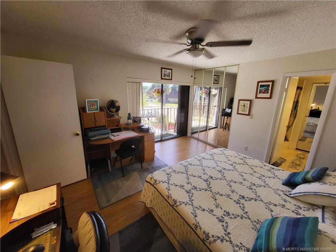
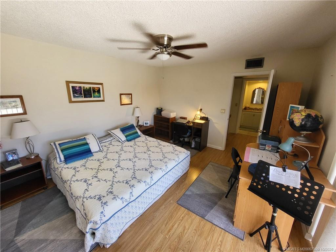
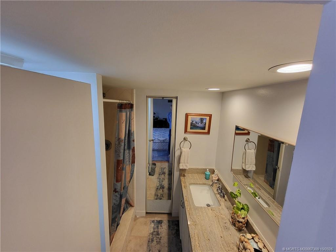
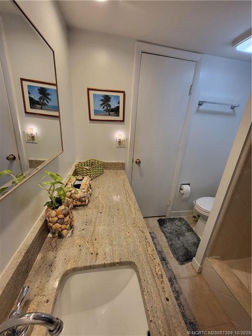
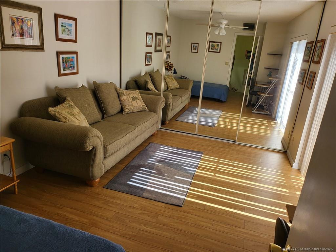
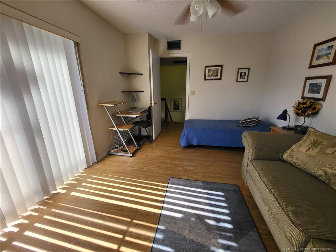
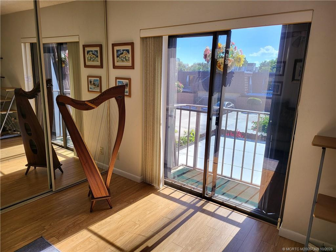
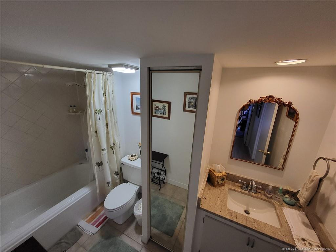
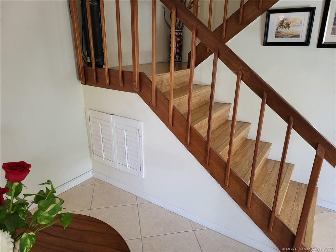
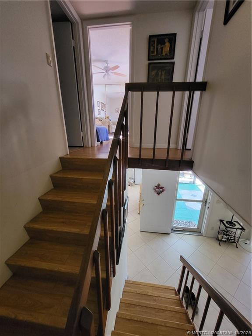
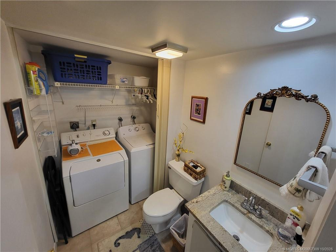
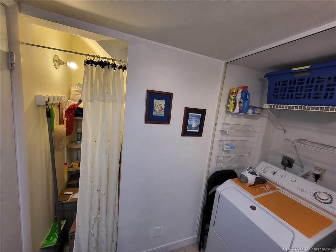
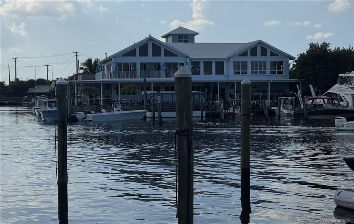
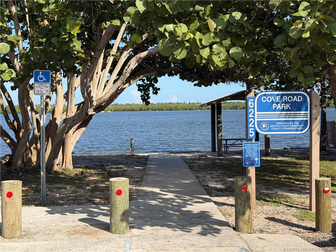
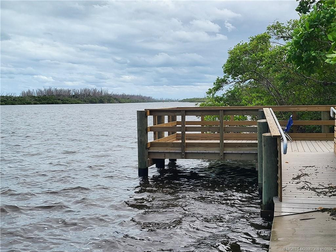
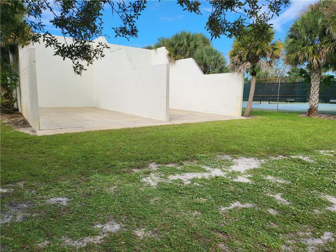
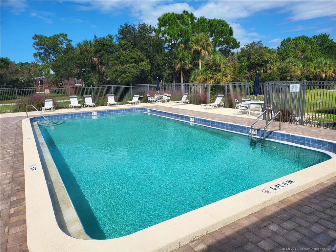
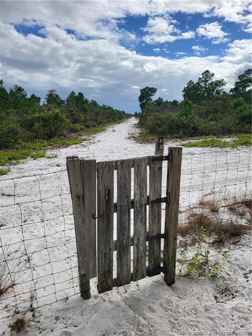
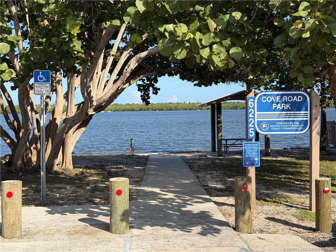
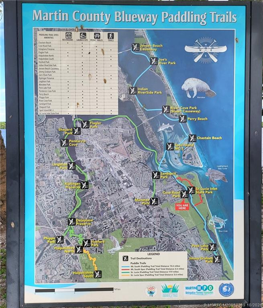
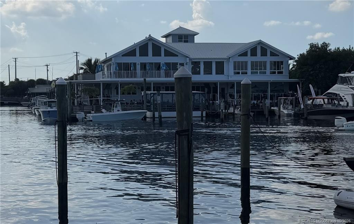
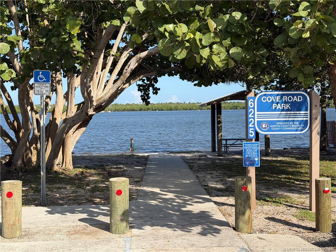
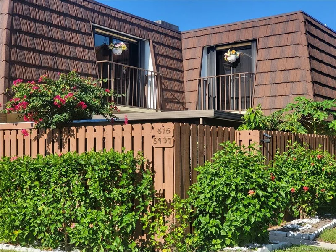
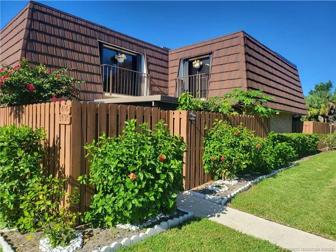
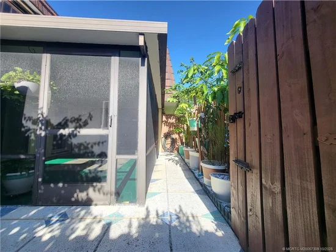
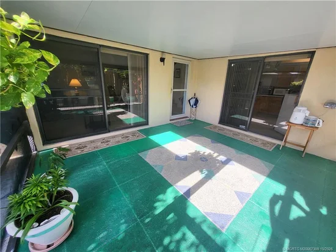
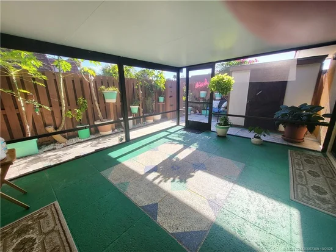
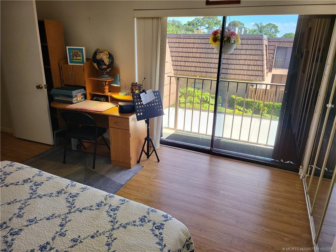
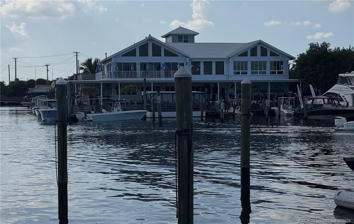
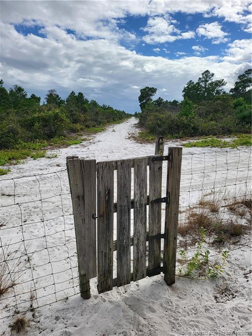
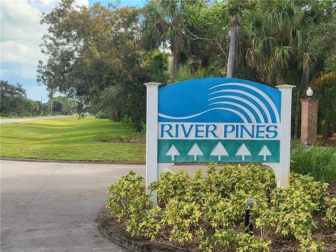
Your Florida Lifestyle Starts Here! Discover the charm and recreational lifestyle of River Pines all-ages community in Stuart! This inviting two-story townhome offers 2 bedrooms, 2.5 baths, and 1, 288 sq ft. Perfect as a full-time home or Florida getaway, it blends comfort, functionality, and amenities. Enjoy a screened outdoor area plus private storage shed. Inside: practical kitchen / dining combo, upstairs primary with walk-in closet. In-unit washer / dryer. Assigned parking steps from the front door with guest spots available. Beyond your door: two community pools, tennis, pickleball, tree-lined roadways, and nature trail. Direct access to Seabranch Preserve State Park and kayak launch ($25 / yr. optional storage) put nature and water adventures close by. Minutes from Manatee Pocket waterfront restaurants and public boat ramp. And for golfers, Miles Grant Country Club membership eligibility. Make River Pines home!

Property Highlights

Property Type
Residential
Property Sub Type
Townhouse
Architectural Style
Fourplex
Bedrooms
2
Total Bathrooms
3
Living Area
1,288
Price / Sqft
$167
Acres
0.03
Year Built
1981
Condition
Resale
Development Name
River Pines
Cumulative Days on Market
22

Location

Area
6140 - Hobe Sound/Stuart - South of Cove Rd
City/Township
Stuart
Direction Faces
Southeast
Development Name
River Pines
Subdivision
River Pines
County
Martin

Location

Complex Name
River Pines

Property Details

Price
$215,000
Condition
Resale
Property Type
Residential
Property Sub Type
Townhouse

Building

Structure Type
Townhouse
Levels
Multi Split
Stories
2
Total Area
1,288

Community

Community Features
Home Owners Association

Local Schools

Elementary School
Port Salerno
Middle School
Murray
High School
South Fork

Interior Features

Bedrooms and Bathrooms

Total Bathrooms
3
Full Bathrooms
2
1/2 Bathrooms
1
Bedrooms
2

Area and Spaces

Living Area
1,288

Appliances

Appliances
Dryer, Electric Range, Electric Water Heater, Microwave, Refrigerator, Water Heater, Washer

Interior Features

Interior Features
Kitchen Dining Combo, Upper Level Primary, Walk In Closets
Flooring
Laminate, Tile
Entry Level
1

Heating and Cooling

Heating Features
Central, Electric

Building Details
Construction

Architectural Style
Fourplex
Year Built
1981

Materials
Construction Materials
Block, Concrete
Roof
Mansard, Other, Tar Gravel

Terms

Terms

Special Terms
Cash, Conventional, FHA, Va Loan
Cumulative Days on Market
22

Taxes

Tax

Tax (Annual)
$357

HOA

Has HOA
Yes
Association Fee
$417 /mo
Association Ammenities
Pickleball, Pool, Tennis Courts
Association Fee Includes
Common Areas, Cable Tv

Heating, Cooling & Utilities

Cooling Features
Central Air, Electric

Utilities

Utilities
Cable Available, Electricity Available, Sewer Available, Water Available
Water Source
Public

Lot

Acres
0.03
Lot Size
1,306.80
Road Frontage
Private Road

Exterior Features

Exterior Features
Balcony, Outdoor Living Area
Patio And Porch Features
Covered, Open, Patio, Screened, Balcony

Parking

Parking Features
Assigned, Guest

Pool Features

Pool Features
Association

Phone:
Connect with:
Get a Link to this Property: Copy To Clipboard
QR Code link to this property

Payment Calculator

per month. fixed. % interest.
$
%
$
%
Principal & Interest
+ Home Insurance
+ Property Tax
+ HOA Fees
per month
Total interest paid over s will be:
All estimates and provided for informational purposes only. Actual amounts may vary. The output of the tool is not a loan offer or solicitation, nor is it financial or legal advice. Information, rates, programs and loan scenarios shown are for example only as of 11-Nov-2026 and are subject to change without notice. Interest rates provided by the St. Louis Federal Reserve Economic Data (FRED). All products are subject to credit and property approval. Not all products are available in all states or for all loan amounts. Other restrictions and limitations apply. Contact your preferred lender for the pricing associated with your specific transaction. Calculations are generated by Open Source mortgage calculation software tools using common mathematical formulas. All calculations should be independently verified.
Get Walk Score Content

Property History

Today
Property information last updated
20 days ago
Status Active. This is the most recent date the listing was placed on market.
Cumulative Days on Market: 22 days (includes prior listings) · Currently listed since October 22, 2026. Data provided by the MLS.

Similar Properties