Start of property details
Share this property:
1536 SW Egret Way
Palm City, FL 34990
2 days ago NEW · Active
$1,499,000
$449 / Sqft
3
Beds
4
Baths
3,342
Sqft
0.43
Acres
1970
Yr. Built
MLS# M20057332
Cumulative Days on Market: 3 · Includes prior listings · Currently listed since 10/21/26 · Data provided by the MLS.

Property Description

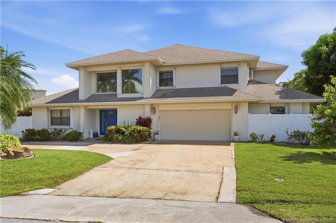
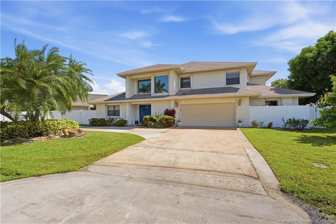
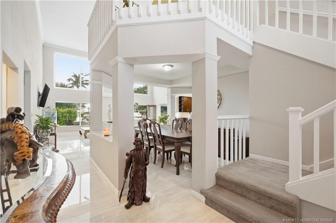
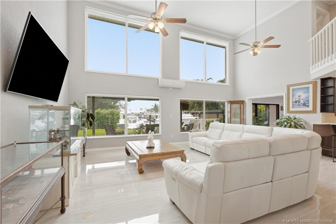
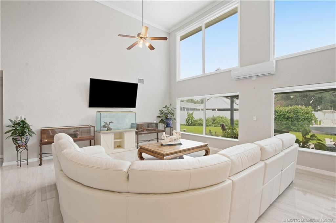
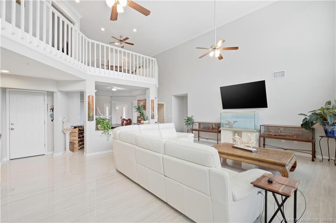
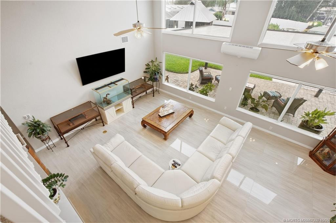
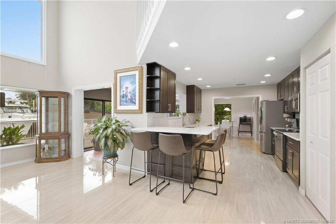
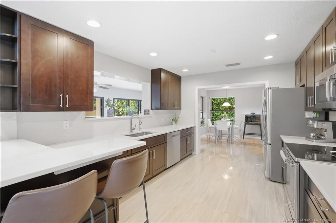
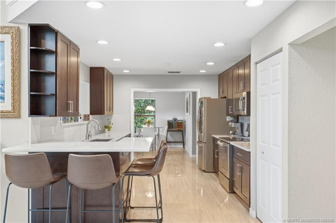
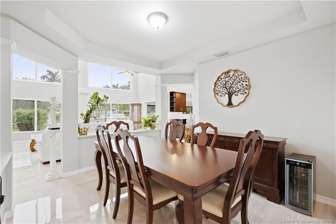
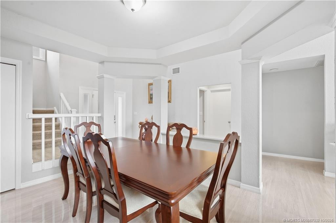
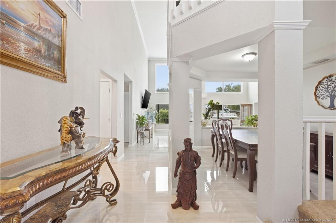
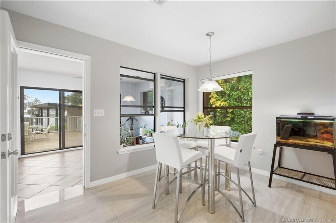
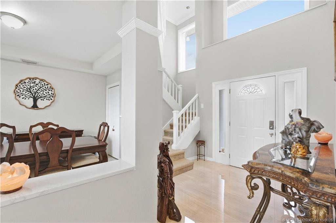
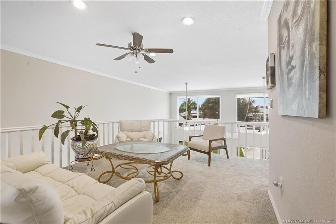
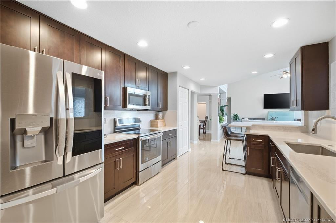
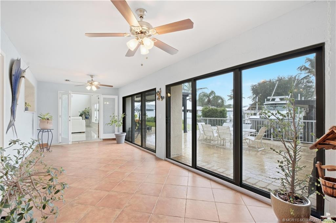
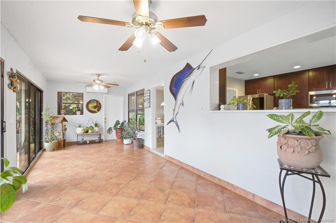
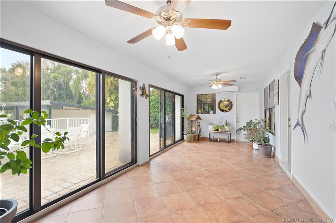
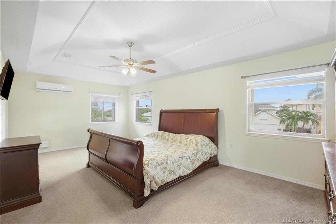
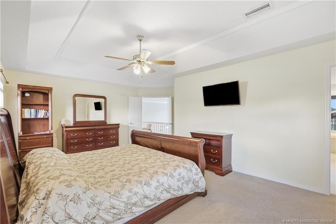
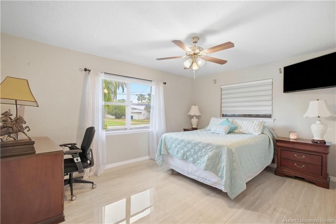
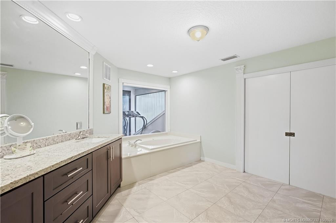
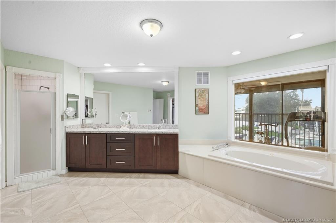
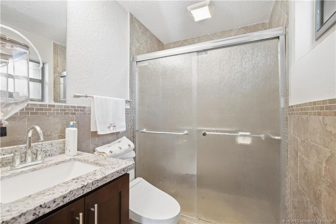
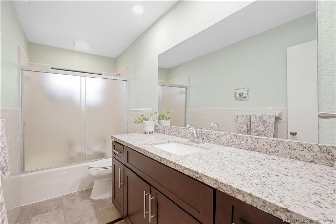
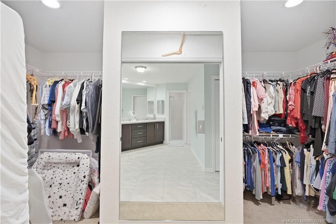
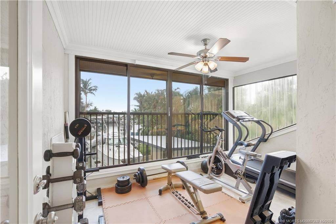
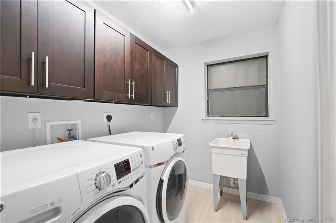
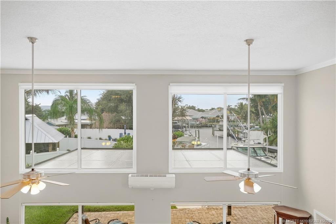
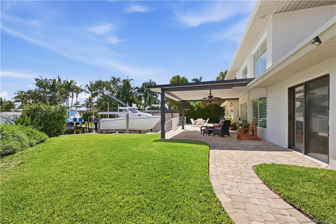
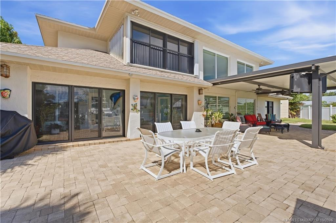
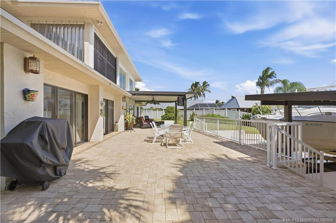
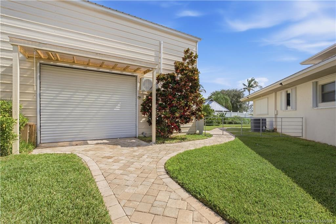
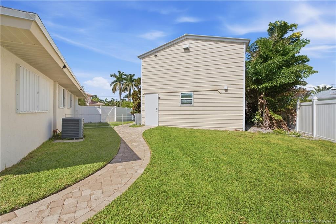
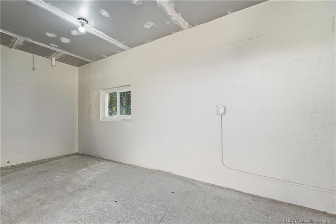
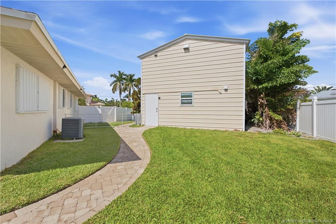
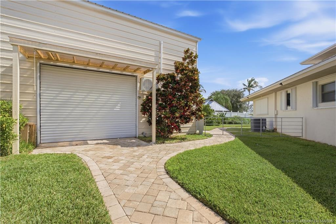
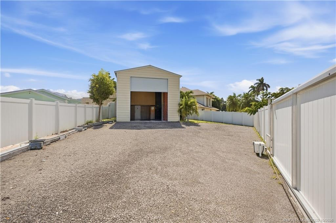
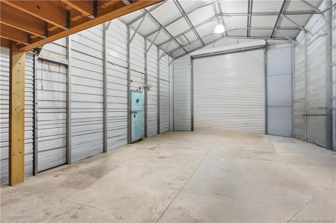
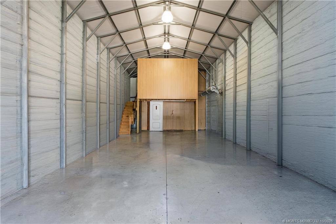
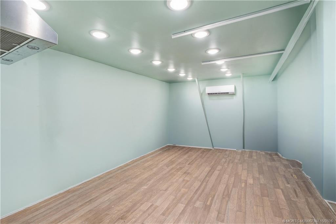
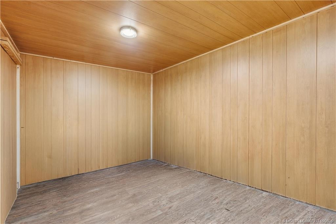
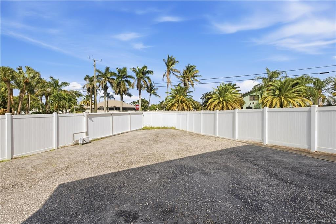
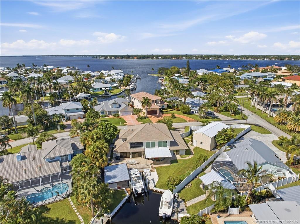
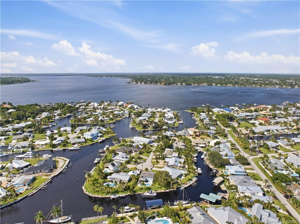
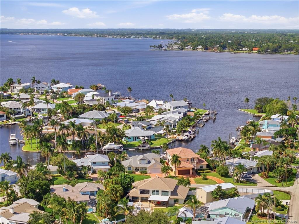
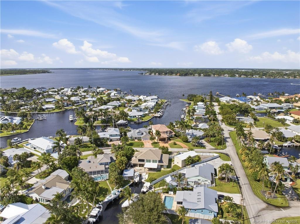
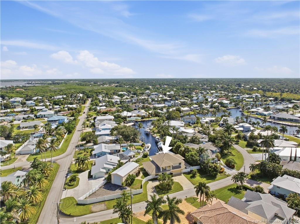
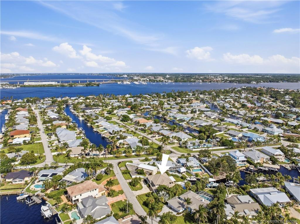
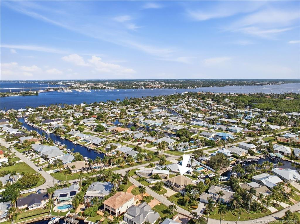
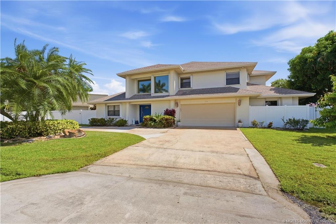
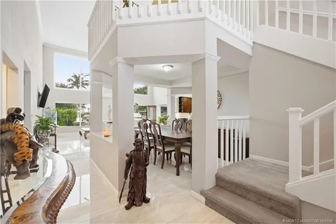
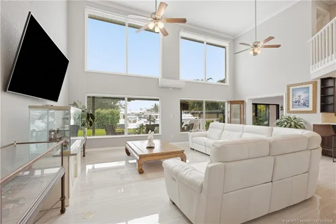
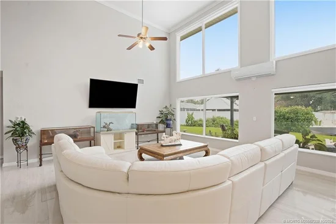
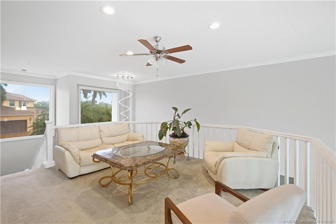
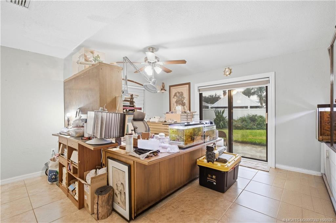
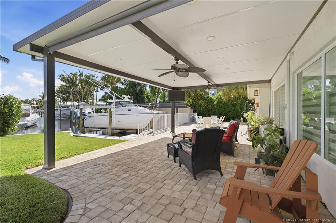
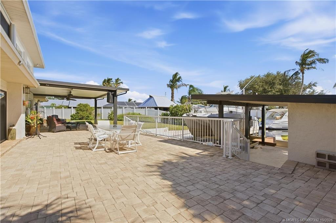
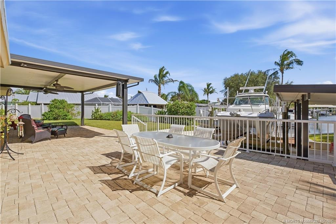
Waterfront living with the convenience of a double lot AND a 20' x 45' detached workshop! This rare find in the sought-after Seagate Harbor waterfront neighborhood showcases CBS construction, 3 bedrooms, 3 bathrooms, 2-car garage and a golf cart garage. Inside, you are welcomed by high vaulted ceilings and large windows, with sunlight beaming in and beautiful canal views. The updated kitchen features quartz countertops and hardwood cabinets, along with a full laundry room, large upstairs loft and sunroom. Step outside to your private 16k boat lift and boathouse, perfect for all your fishing and boating storage needs. The covered porch is designed for entertaining and enjoying sunsets. The entire yard is fully fenced, with an electric opening gate leading directly to your 900+ sq. ft. detached building. Partial impact windows. The Community has a private boat ramp and waterfront park. Close to 95 and turnpike for commuting. Minutes to downtown Palm City shopping and dinning!

Property Highlights

Property Type
Residential
Property Sub Type
Single Family Residence
Bedrooms
3
Total Bathrooms
4
Living Area
2,800
Price / Sqft
$535
Acres
0.43
Year Built
1970
Condition
Resale
Development Name
Seagate Harbor
Cumulative Days on Market
3

Location

Area
6090 - Palm City
City/Township
Palm City
Development Name
Seagate Harbor
Subdivision
Seagate Harbor
County
Martin

Location

Complex Name
Seagate Harbor

Lake/Waterfront Information

Waterfront Features
Canal Access

Property Details
Price
$1,499,000
Condition
Resale
Property Type
Residential
Property Sub Type
Single Family Residence

Building

Structure Type
House
Stories
2
Total Area
3,342

Community

Local Schools

Elementary School
Bessey Creek
Middle School
Hidden Oaks
High School
Martin County

Interior Features

Bedrooms and Bathrooms

Total Bathrooms
4
Full Bathrooms
3
1/2 Bathrooms
1
Bedrooms
3

Area and Spaces

Living Area
2,800

Heating and Cooling

Heating Features
Central

Building Details
Construction

Year Built
1970

Materials
Construction Materials
Block, Concrete, Stucco
Roof
Composition, Shingle

Terms

Terms

Special Terms
Cash, Conventional
Cumulative Days on Market
3

Taxes

Tax

Tax (Annual)
$8,266

HOA

Association Ammenities
None

Heating, Cooling & Utilities

Cooling Features
Central Air

Utilities

Utilities
Electricity Available

Lot

Acres
0.43
Lot Size
18,556.56
Lot Features
Quarter To Half Acre Lot

Parking

Total Parking Spaces
2

Phone:
Connect with:
Get a Link to this Property: Copy To Clipboard
QR Code link to this property

Payment Calculator

per month. fixed. % interest.
$
%
$
%
Principal & Interest
+ Home Insurance
+ Property Tax
+ HOA Fees
per month
Total interest paid over s will be:
All estimates and provided for informational purposes only. Actual amounts may vary. The output of the tool is not a loan offer or solicitation, nor is it financial or legal advice. Information, rates, programs and loan scenarios shown are for example only as of 24-Oct-2026 and are subject to change without notice. Interest rates provided by the St. Louis Federal Reserve Economic Data (FRED). All products are subject to credit and property approval. Not all products are available in all states or for all loan amounts. Other restrictions and limitations apply. Contact your preferred lender for the pricing associated with your specific transaction. Calculations are generated by Open Source mortgage calculation software tools using common mathematical formulas. All calculations should be independently verified.
Get Walk Score Content

Property History

3 days ago
Property information last updated
3 days ago
Status Active. This is the date the listing was placed on market.
Cumulative Days on Market: 3 days (includes prior listings) · Currently listed since October 21, 2026. Data provided by the MLS.

Similar Properties