Start of property details

Share this property:
221 SE Ethan Terrace SE
Stuart, FL 34997
COMING SOON
$1,100,000
$342 / Sqft
4
Beds
3
Baths
3,213
Sqft
0.51
Acres
2011
Yr. Built
MLS# M20057443

Property Description

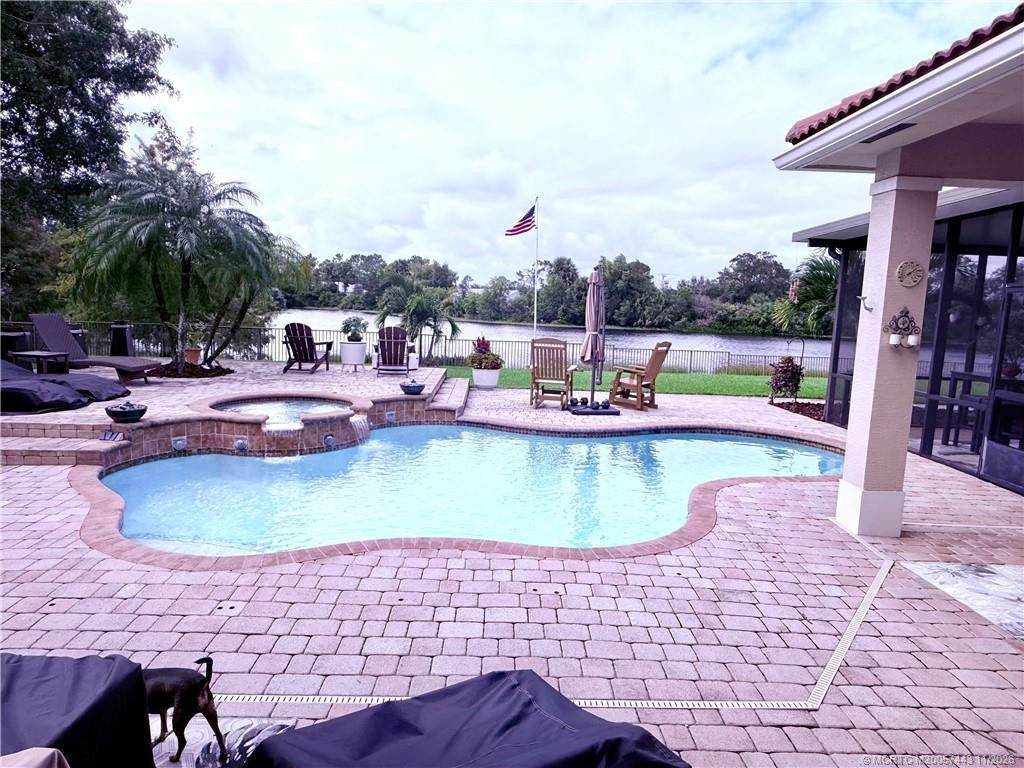
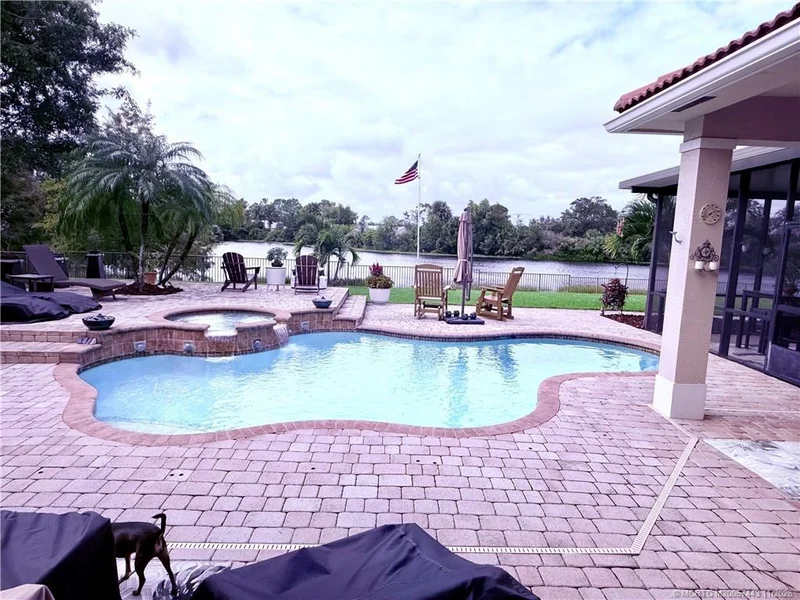
Sweeping lake views set the tone for this immaculate 4-bedroom, 3-bath home, enjoyed from the pool and spa, screened lanai, family room, living room, and primary bedroom. The thoughtfully designed floor plan includes a private guest suite with a full bath, tucked away from the other bedrooms yet conveniently located near the kitchen and family room. The home is beautifully maintained and offers an impressive list of upgrades. The updated kitchen features a Samsung Bespoke glass-panel refrigerator, dishwasher, commercial-grade exhaust fan, Frigidaire designer five-burner gas range, KitchenAid convection oven, new backsplash, and a 56-bottle wine cooler added in 2026. Peace of mind comes with all impact doors and windows and a whole-house 22KVA generator. The pool area has also been thoughtfully maintained with a new pump, saltwater cell and a robotic pool cleaner added in 2025. Natural gas is available in the community. With beautiful views, wonderful outdoor living, and so many extras already in place, this home is truly turnkey and waiting for its new owners to enjoy!

Property Highlights

Property Type
Residential
Property Sub Type
Single Family Residence
Architectural Style
Contemporary
Bedrooms
4
Total Bathrooms
3
Living Area
2,556
Price / Sqft
$430
Acres
0.51
Year Built
2011
Condition
Resale, Updated Remodeled
Development Name
Tres Belle PUD B & C 01

Location

Area
6120 - Stuart - Southwest
City/Township
Stuart
Direction Faces
South
Waterfront
Yes
Development Name
Tres Belle PUD B & C 01
View
Lake
Subdivision
Tres Belle PUD B & C 01
County
Martin
Zoning
PUD

Location

Complex Name
Tres Belle PUD B & C 01

Lake/Waterfront Information

Waterfront Features
Lake Front, Lake Privileges

Property Details

Price
$1,100,000
Condition
Resale, Updated Remodeled
Property Type
Residential
Property Sub Type
Single Family Residence

Building

Structure Type
House
Stories
1
Total Area
3,213

Community

Community Features
Home Owners Association, Gated

Local Schools

Elementary School
Crystal Lake (Martin)
Middle School
Dr. David L. Anderson
High School
South Fork

Interior Features

Bedrooms and Bathrooms

Total Bathrooms
3
Full Bathrooms
3
Bedrooms
4

Area and Spaces

Living Area
2,556

Appliances

Appliances
Cooktop, Dryer, Dishwasher, Electric Water Heater, Disposal, Gas Range, Microwave, Oven, Refrigerator, Water Heater, Washer

Interior Features

Interior Features
Built In Features, Bathtub, Cathedral Ceilings, Dining Area, Separate Formal Dining Room, Dual Sinks, Entrance Foyer, Eat In Kitchen, Family Dining Room, Main Level Primary, Pantry, Split Bedrooms, Soaking Tub, Separate Shower, Vaulted Ceilings, Walk In Closets
Flooring
Carpet, Ceramic Tile
Security Features
Security Gate, Gated With Guard, Gated Community, Smoke Detectors, Security Fence
Electic
Generator

Heating and Cooling

Heating Features
Central

Building Details

Construction

Architectural Style
Contemporary
Year Built
2011

Materials

Construction Materials
Concrete, Stucco
Roof
Barrel

Terms

Terms

Special Conditions
Listed As Is
Special Terms
Cash, Conventional

Taxes

Tax

Tax (Annual)
$12,386

HOA

Has HOA
Yes
Association Fee
$390 /mo
Association Ammenities
None
Association Fee Includes
Common Areas, Cable Tv, Gas, Internet, Reserve Fund

Heating, Cooling & Utilities

Cooling Features
Central Air

Utilities

Utilities
Cable Available, Electricity Available, Natural Gas Available, Sewer Available, Water Available
Sewer
Public Sewer, Septic Tank
Water Source
Public

Green Energy

Green Energy Features
Solar

Lot

Acres
0.51
Lot Size
21,997.80
Lot Features
Sprinklers Automatic
Road Frontage
Private Road

Exterior Features

Exterior Features
Awnings, Built In Barbecue, Barbecue, Outdoor Kitchen, Outdoor Living Area, Porch
Patio And Porch Features
Porch, Screened
Fencing
Fenced

Parking

Total Parking Spaces
3
Parking Features
Attached, Garage, Garage Door Opener

Pool Features

Has Private Pool
Yes
Pool Features
Heated, In Ground, Solar Heat, Salt Water

Phone:
Connect with:
Get a Link to this Property: Copy To Clipboard
QR Code link to this property

Payment Calculator

per month. fixed. % interest.
$
%
$
%
Principal & Interest
+ Home Insurance
+ Property Tax
+ HOA Fees
per month
Total interest paid over s will be:
All estimates and provided for informational purposes only. Actual amounts may vary. The output of the tool is not a loan offer or solicitation, nor is it financial or legal advice. Information, rates, programs and loan scenarios shown are for example only as of 1-Nov-2026 and are subject to change without notice. Interest rates provided by the St. Louis Federal Reserve Economic Data (FRED). All products are subject to credit and property approval. Not all products are available in all states or for all loan amounts. Other restrictions and limitations apply. Contact your preferred lender for the pricing associated with your specific transaction. Calculations are generated by Open Source mortgage calculation software tools using common mathematical formulas. All calculations should be independently verified.
Get Walk Score Content

Similar Properties