Start of property details
Share this property:
2366 SW Island Creek Trail
Palm City, FL 34990
3 days ago NEW · Active
$525,000
$212 / Sqft
3
Beds
3
Baths
2,478
Sqft
0.05
Acres
2003
Yr. Built
MLS# M20057459
Cumulative Days on Market: 6 · Includes prior listings · Currently listed since 11/03/26 · Data provided by the MLS.

Property Description

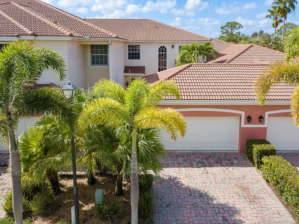
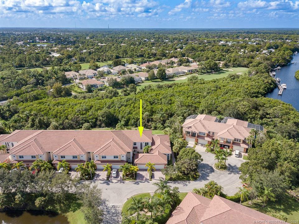
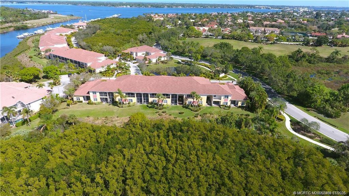
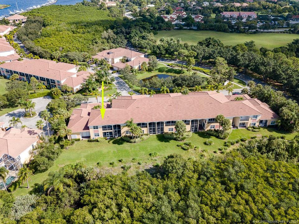
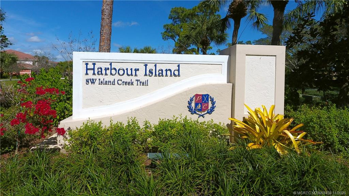
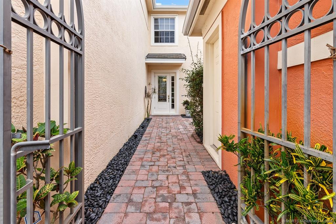
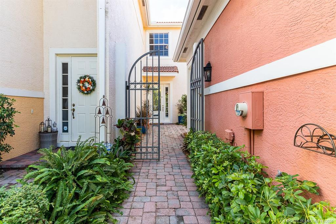
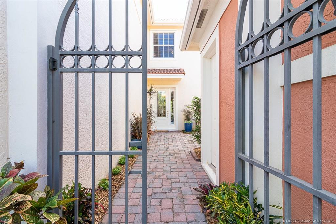
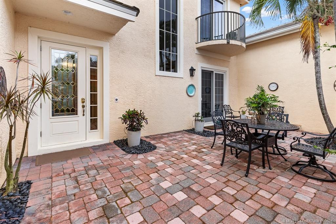
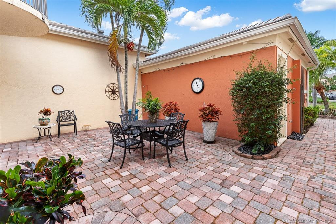
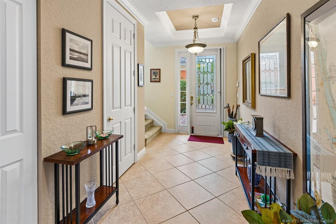
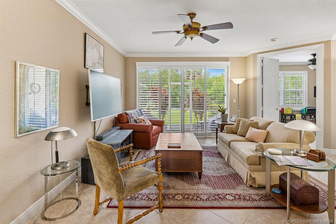
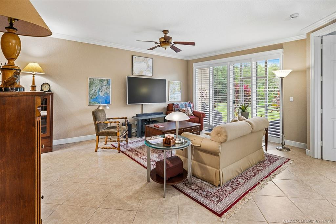
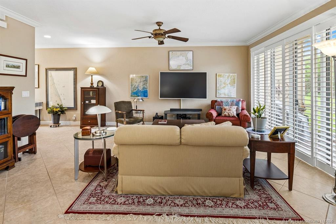
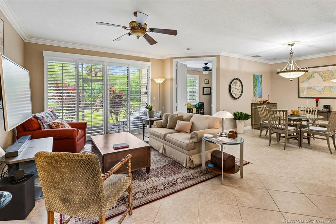
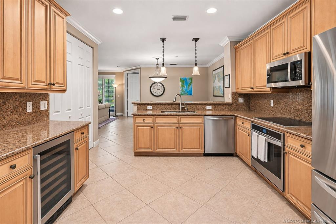
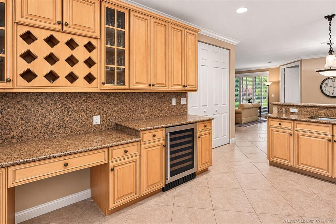
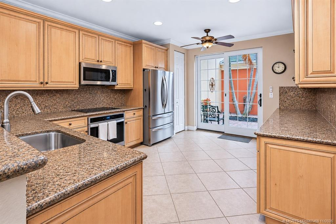
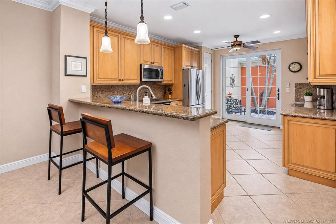
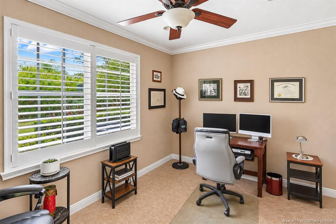
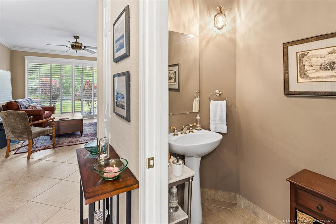
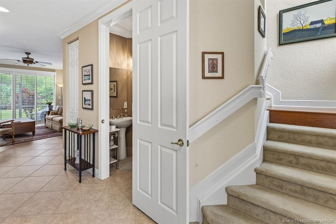
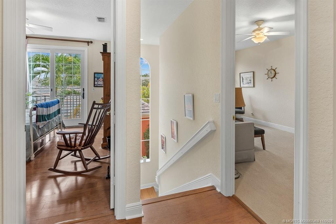
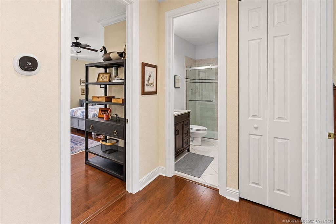
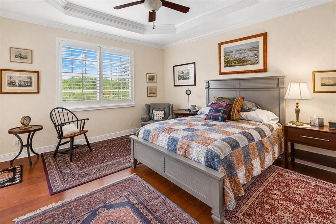
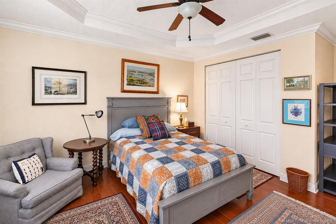
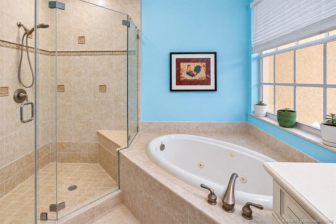
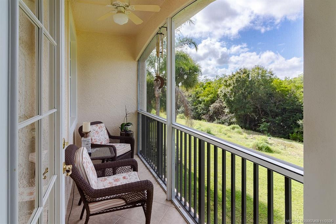
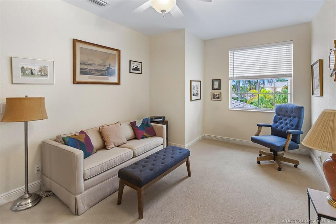
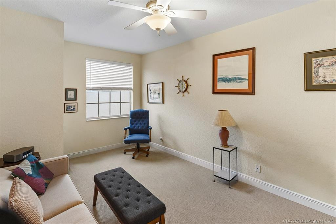
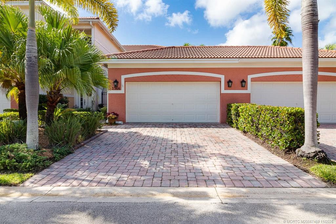
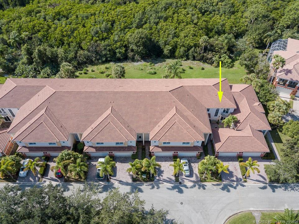
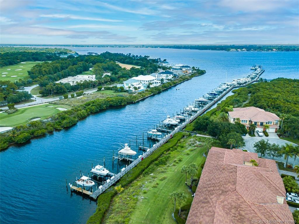
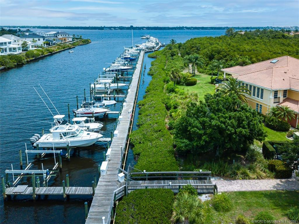
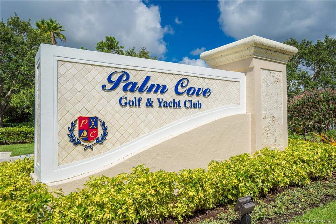
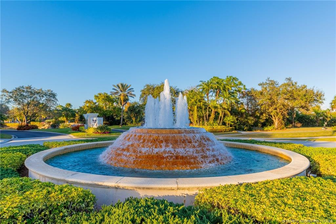
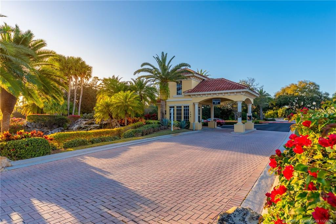
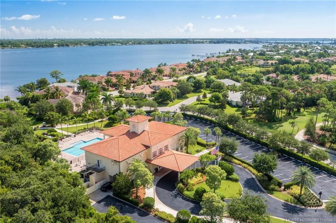
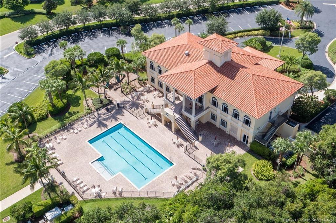
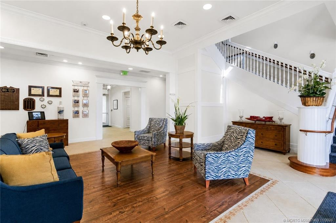
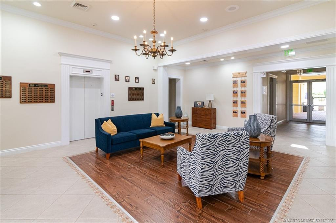
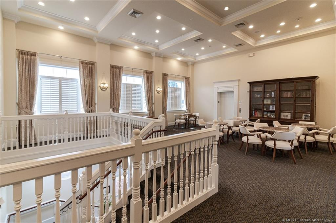
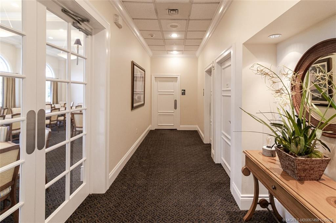
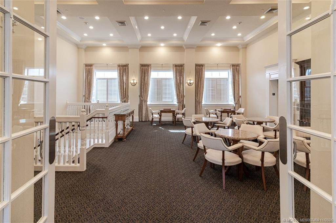
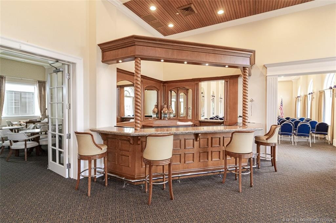
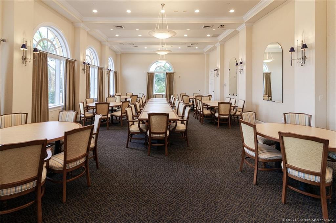
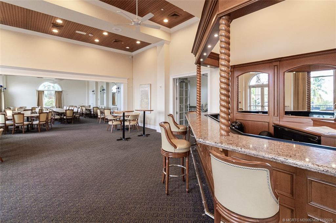
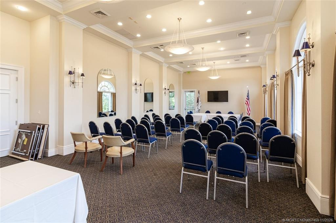
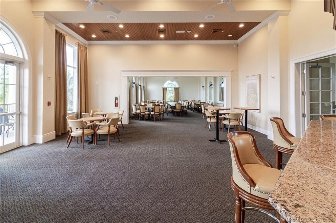
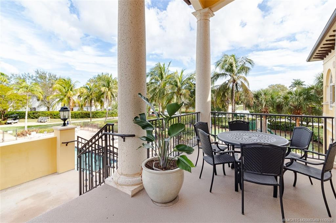
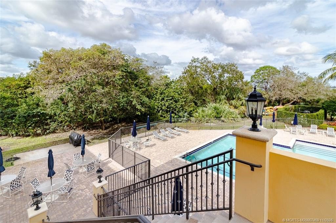
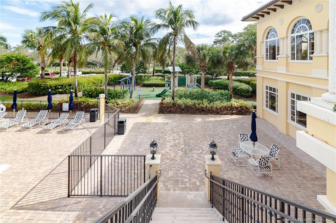
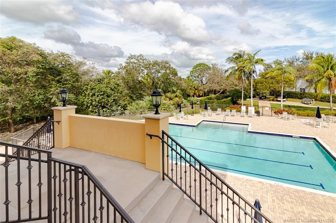
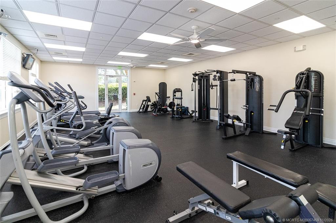
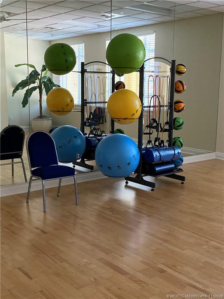
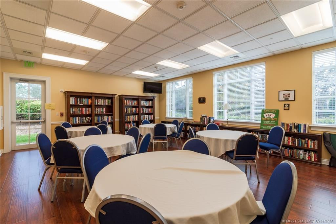
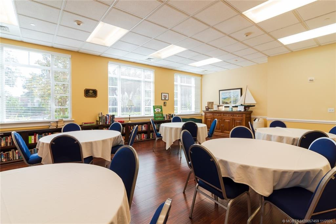
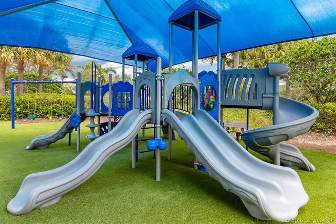
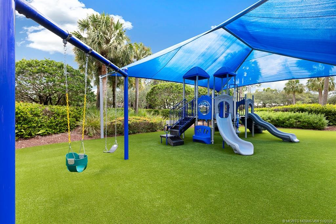
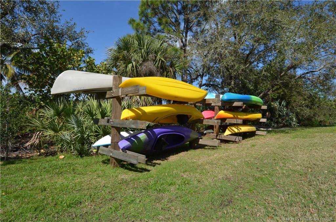
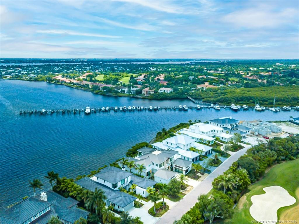
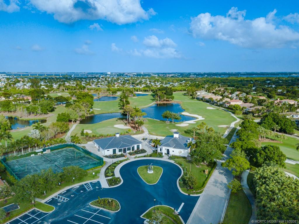
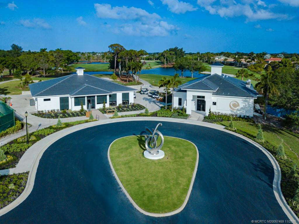
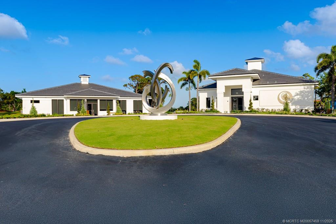
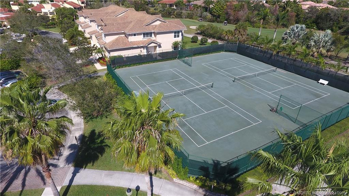
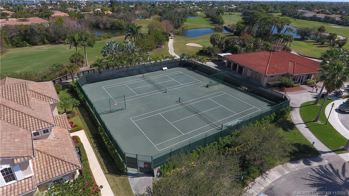
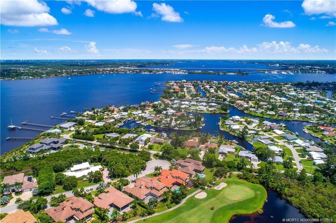
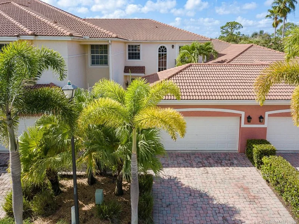
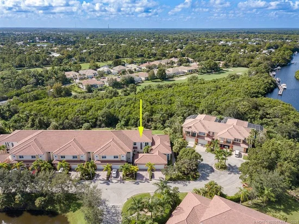
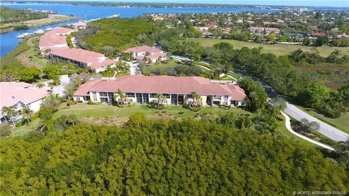
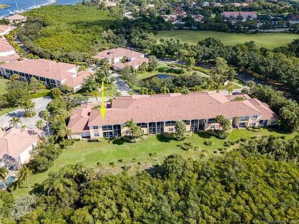
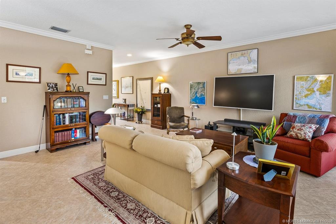
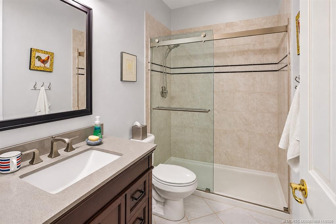
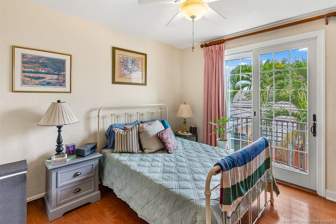
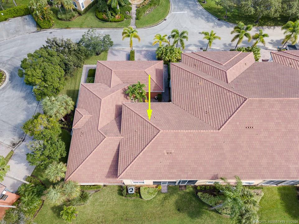
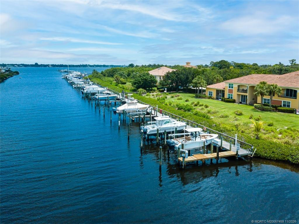
Bring your Boat to this fabulous Harbor Island townhome, steps from the community's 93-slip marina, with easy ocean access and slips available to purchase with the home. Enjoy 2, 000 sq ft of stylish coastal living. This beautifully maintained courtyard-style townhome has a new roof (2025) and newer appliances. Spread out with 3 bedrooms plus den / office, 2 1 / 2 baths, a large 27 x 18 ft private courtyard patio, a Juliet balcony off the guest bed, a primary suite with screened patio, and a two-car garage. Perfect for year-round living, or a home away from home. Enjoy boating, golf, tennis, a riverfront clubhouse with a fitness center, heated pool, tot lot and many planned social events. Palm Cove has a newly renovated private 18-hole golf course and restaurant; memberships are available but never mandatory. It's close to award-winning Downtown Stuart, parks, shops, dining, theater and world-class fishing—easy commute to I95, FL Turnpike, sparkling Hutchinson Island beaches and Martin County's A schools.

Property Highlights

Property Type
Residential
Property Sub Type
Townhouse
Bedrooms
3
Total Bathrooms
3
Living Area
2,037
Price / Sqft
$258
Acres
0.05
Year Built
2003
Condition
Resale
Development Name
Palm Cove
Cumulative Days on Market
6

Location

Area
6090 - Palm City
City/Township
Palm City
Development Name
Palm Cove
View
Preserve
Subdivision
Palm Cove
County
Martin

Location

Complex Name
Palm Cove

Property Details
Price
$525,000
Condition
Resale
Property Type
Residential
Property Sub Type
Townhouse

Building

Stories
2
Total Area
2,478

Community

Community Features
Home Owners Association, Boat Facilities, Gated, Property Manager On Site, Street Lights

Local Schools

Elementary School
Bessey Creek
Middle School
Hidden Oaks
High School
Martin County

Interior Features

Bedrooms and Bathrooms

Total Bathrooms
3
Full Bathrooms
2
1/2 Bathrooms
1
Bedrooms
3

Rooms and Basement

Total Rooms
5

Area and Spaces

Living Area
2,037

Appliances

Appliances
Dryer, Dishwasher, Electric Range, Electric Water Heater, Disposal, Microwave, Refrigerator, Water Heater, Washer

Interior Features

Interior Features
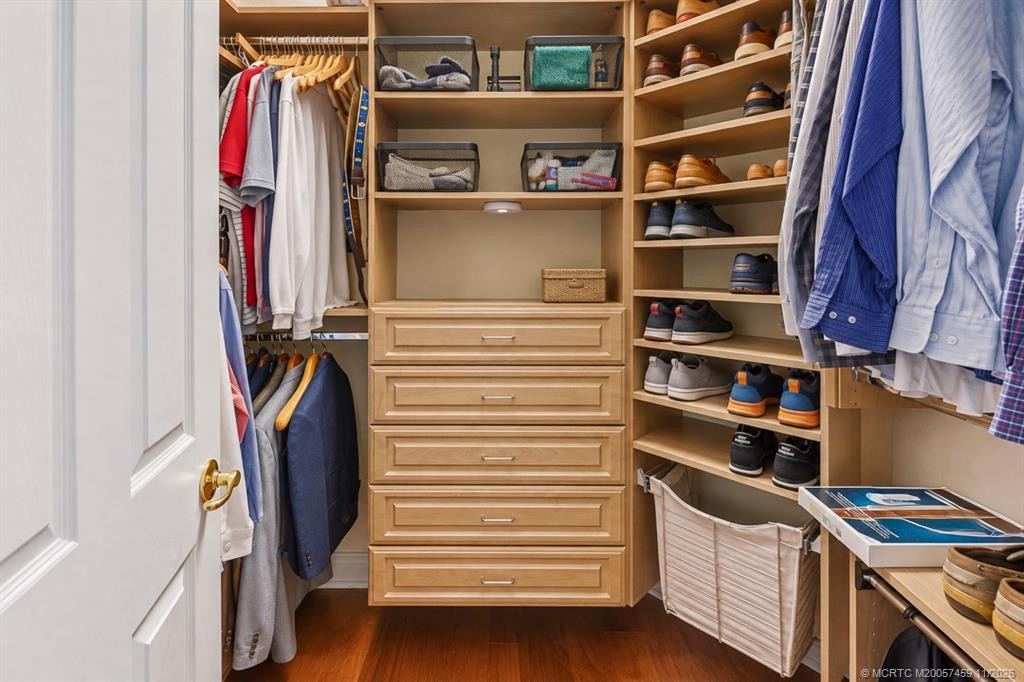
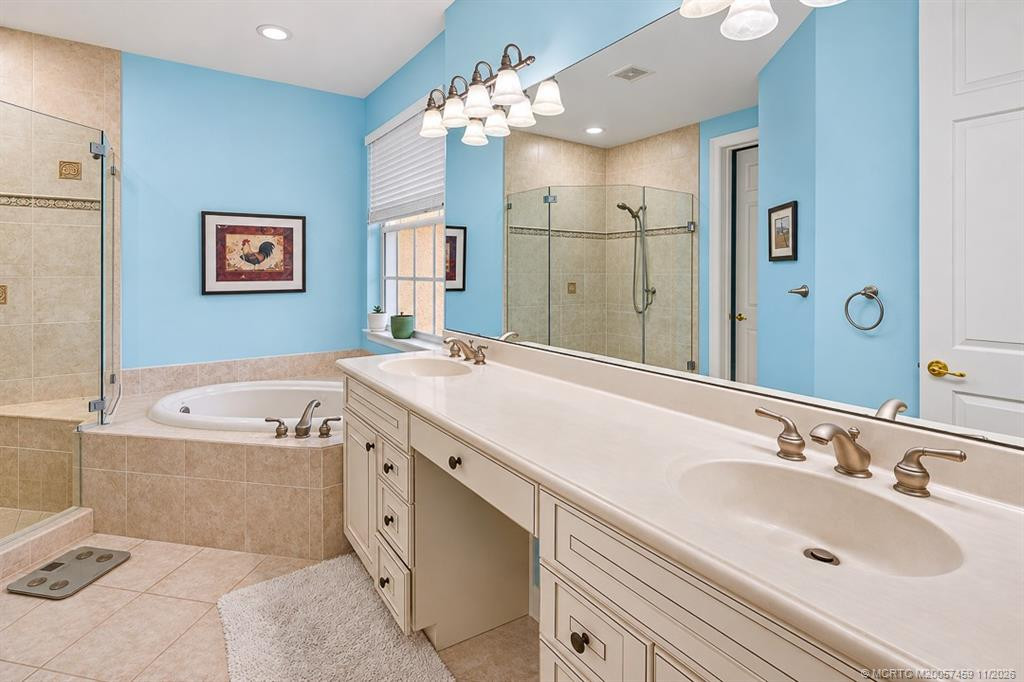
Breakfast Bar, Breakfast Area, Bathtub, Dual Sinks, Entrance Foyer, Family Dining Room, Soaking Tub, Separate Shower, Upper Level Primary, Walk In Closets
Flooring
Ceramic Tile, Engineered Hardwood
Laundry Features
Dryer Hookup
Security Features
Security System Owned, Gated With Guard, Gated Community, Smoke Detectors, Security Guard

Heating and Cooling

Heating Features
Central, Electric

Building Details
Construction

Year Built
2003

Materials
Construction Materials
Block, Concrete, Stucco
Roof
Barrel

Terms

Terms

Special Terms
Cash, Conventional
Cumulative Days on Market
6

Taxes

Tax

Tax (Annual)
$3,138

HOA

Has HOA
Yes
Association Fee
$861.20 /mo
Association Ammenities
Bike Storage, Boating, Clubhouse, Community Kitchen, Elevators, Fitness Center, Golf Course, Library, Picnic Area, Pier, Playground, Pool, Putting Greens, Sidewalks, Tennis Courts
Association Fee Includes
Common Areas, Cable Tv, Internet, Reserve Fund, Security

Heating, Cooling & Utilities

Cooling Features
Central Air, Electric

Utilities

Utilities
Cable Available, Electricity Available, Phone Available, Sewer Available, Underground Utilities, Water Available
Sewer
Public Sewer
Water Source
Public

Lot

Acres
0.05
Lot Size
2,221.56
Lot Features
Sprinklers Automatic, Less Than Quarter Acre
Road Frontage
Private Road

Exterior Features

Exterior Features
Barbecue, Outdoor Living Area
Patio And Porch Features
Covered, Patio

Parking

Total Parking Spaces
2
Parking Features
Garage, Garage Door Opener

Pool Features

Pool Features
Association

Phone:
Connect with:
Get a Link to this Property: Copy To Clipboard
QR Code link to this property

Payment Calculator

per month. fixed. % interest.
$
%
$
%
Principal & Interest
+ Home Insurance
+ Property Tax
+ HOA Fees
per month
Total interest paid over s will be:
All estimates and provided for informational purposes only. Actual amounts may vary. The output of the tool is not a loan offer or solicitation, nor is it financial or legal advice. Information, rates, programs and loan scenarios shown are for example only as of 6-Nov-2026 and are subject to change without notice. Interest rates provided by the St. Louis Federal Reserve Economic Data (FRED). All products are subject to credit and property approval. Not all products are available in all states or for all loan amounts. Other restrictions and limitations apply. Contact your preferred lender for the pricing associated with your specific transaction. Calculations are generated by Open Source mortgage calculation software tools using common mathematical formulas. All calculations should be independently verified.
Get Walk Score Content

Property History

Today
Property information last updated
3 days ago
Status Active. This is the most recent date the listing was placed on market.
Cumulative Days on Market: 6 days (includes prior listings) · Currently listed since November 3, 2026. Data provided by the MLS.

Similar Properties