Start of property details
Share this property:
3636 Maria Theresa Avenue
Palm Springs, FL 33406
1 day ago NEW · Active
$619,500
$271 / Sqft
3
Beds
2
Baths
2,288
Sqft
0.39
Acres
1977
Yr. Built
MLS# M20057460
Cumulative Days on Market: 1 · Includes prior listings · Currently listed since 11/04/26 · Data provided by the MLS.

Property Description

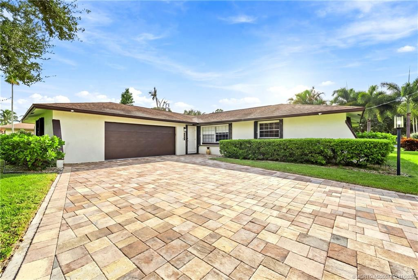
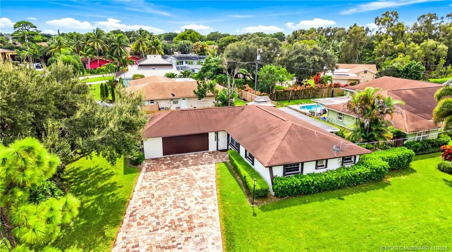
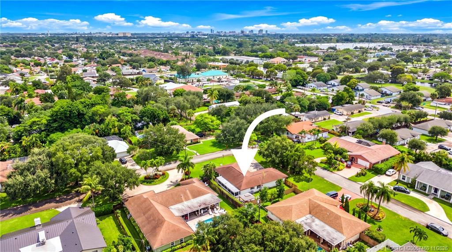
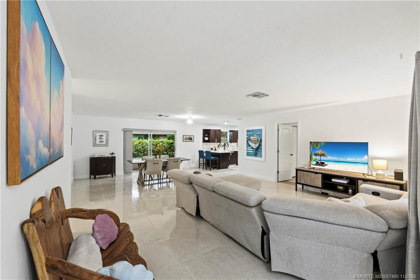
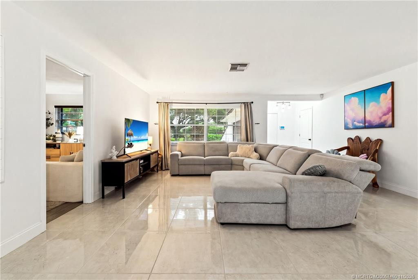
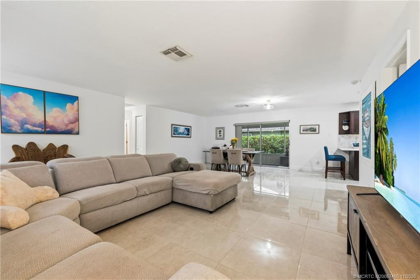
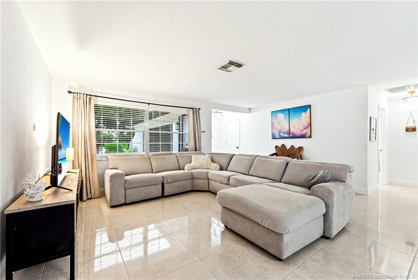
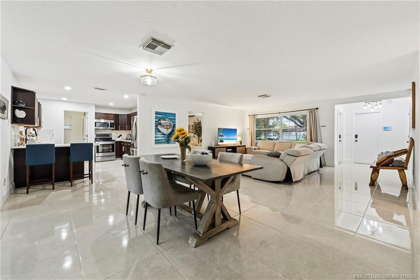
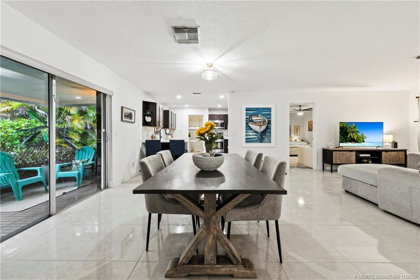
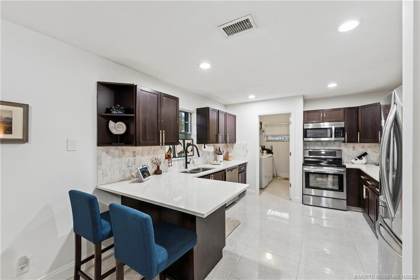
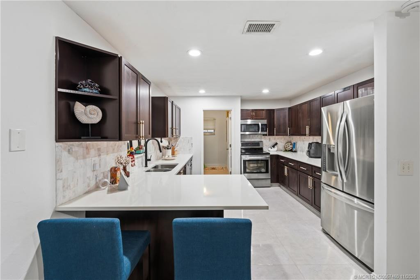
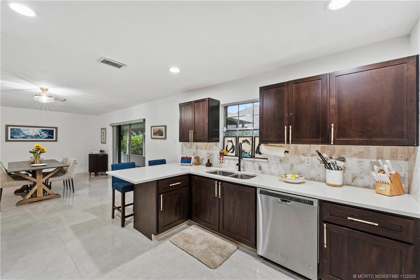
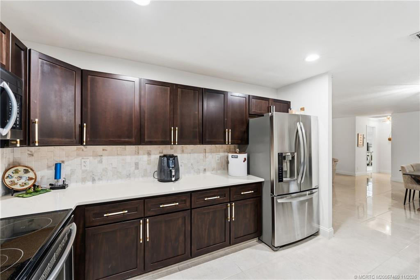
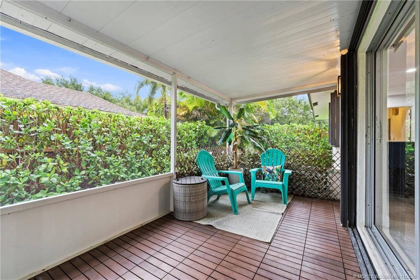
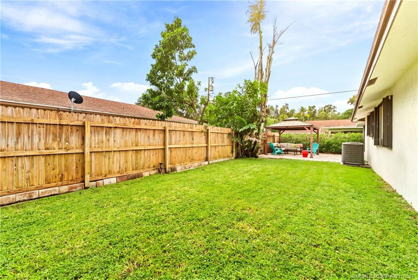
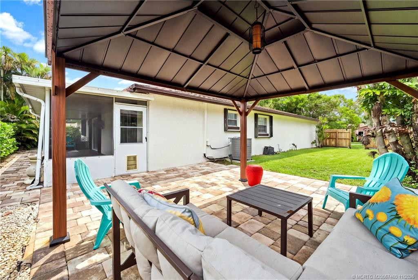
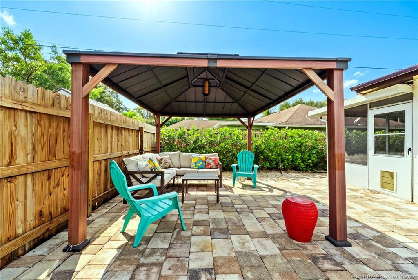
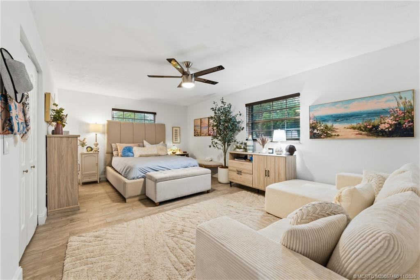
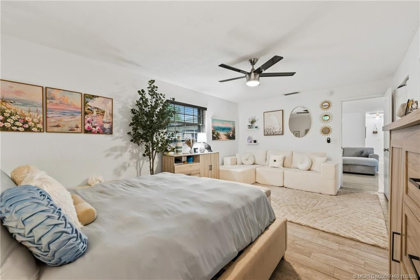
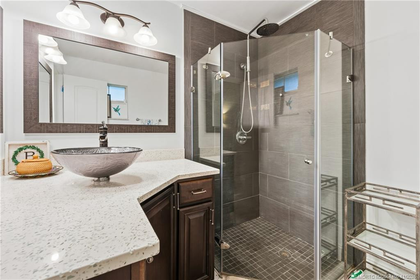
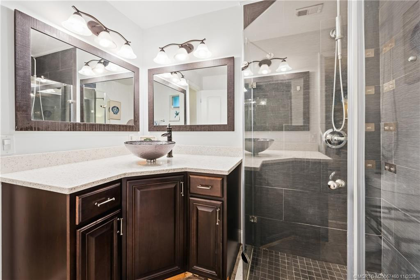
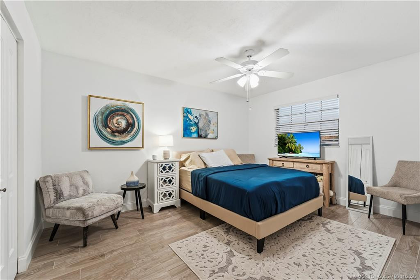
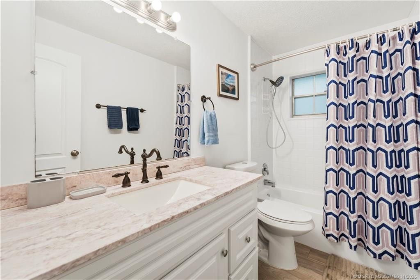
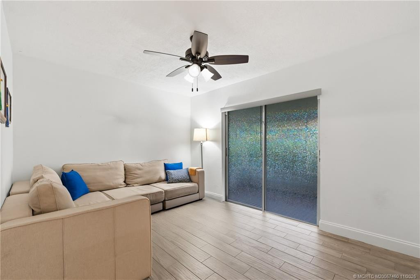
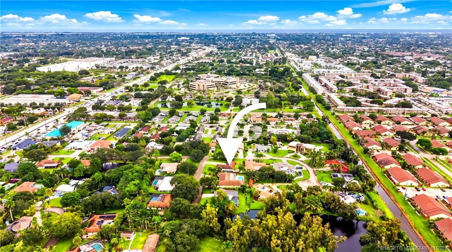
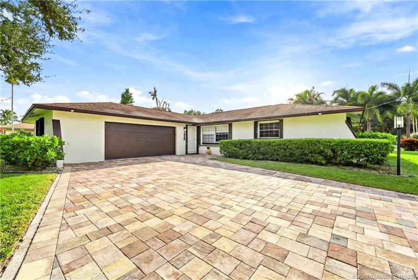
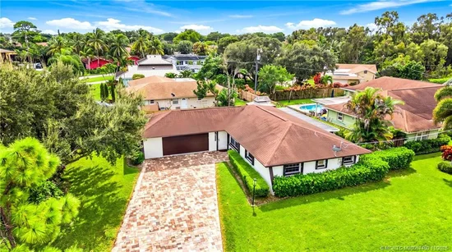
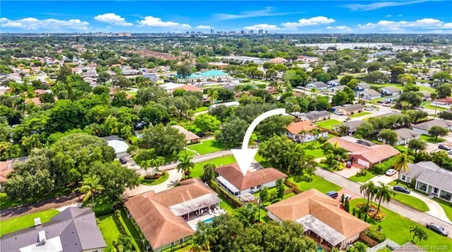
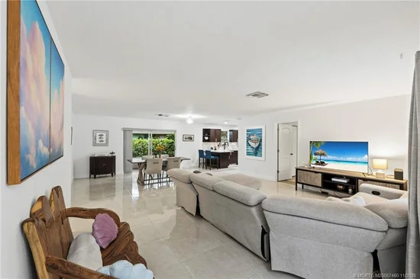
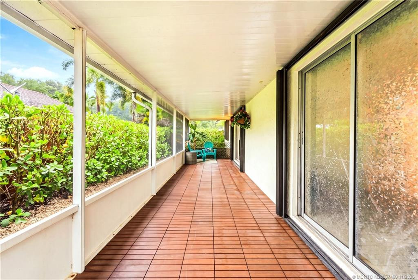
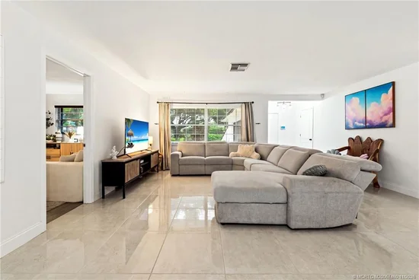
Welcome home to Albert Lake Gardens, a quiet, tucked-away neighborhood where the pace slows and the living feels easy. Just off Forest Hills Blvd, you’re minutes from I-95, favorite shops, and local restaurants, but far enough away to feel like your own little retreat. Situated on a large corner lot, this 3-bedroom, 2-bath CBS home has been lovingly refreshed. The kitchen shines with quartz countertops and stainless-steel appliances, while large-format tile flows through the main living areas and cozy laminate flooring warms the bedrooms. The open floor plan makes entertaining a joy. Slip out from the dining room sliding doors onto the covered and screened patio, your own peaceful spot for morning coffee, evening breezes and everything in between. The fenced yard gives family and pets room to roam and provides peace of mind while they do. Impact garage door and accordion shutters in place. Come see it for yourself. Call today to schedule your private tour!

Property Highlights

Property Type
Residential
Property Sub Type
Single Family Residence
Architectural Style
Ranch
Bedrooms
3
Total Bathrooms
2
Living Area
1,628
Price / Sqft
$381
Acres
0.39
Year Built
1977
Condition
Resale
Development Name
Albert Lakes Garden Unrec
Cumulative Days on Market
1

Location

Area
5490
City/Township
Palm Springs
Development Name
Albert Lakes Garden Unrec
Subdivision
Albert Lakes Garden Unrec
County
Palm Beach

Location

Complex Name
Albert Lakes Garden Unrec

Property Details
Price
$619,500
Condition
Resale
Property Type
Residential
Property Sub Type
Single Family Residence

Building

Structure Type
House
Stories
1
Total Area
2,288

Community

Community Features
Home Owners Association

Local Schools

Elementary School
Berkshire
Middle School
Palm Springs Community (Palm Beach)
High School
John I. Leonard

Interior Features

Bedrooms and Bathrooms

Total Bathrooms
2
Full Bathrooms
2
Bedrooms
3

Area and Spaces

Living Area
1,628

Appliances

Appliances
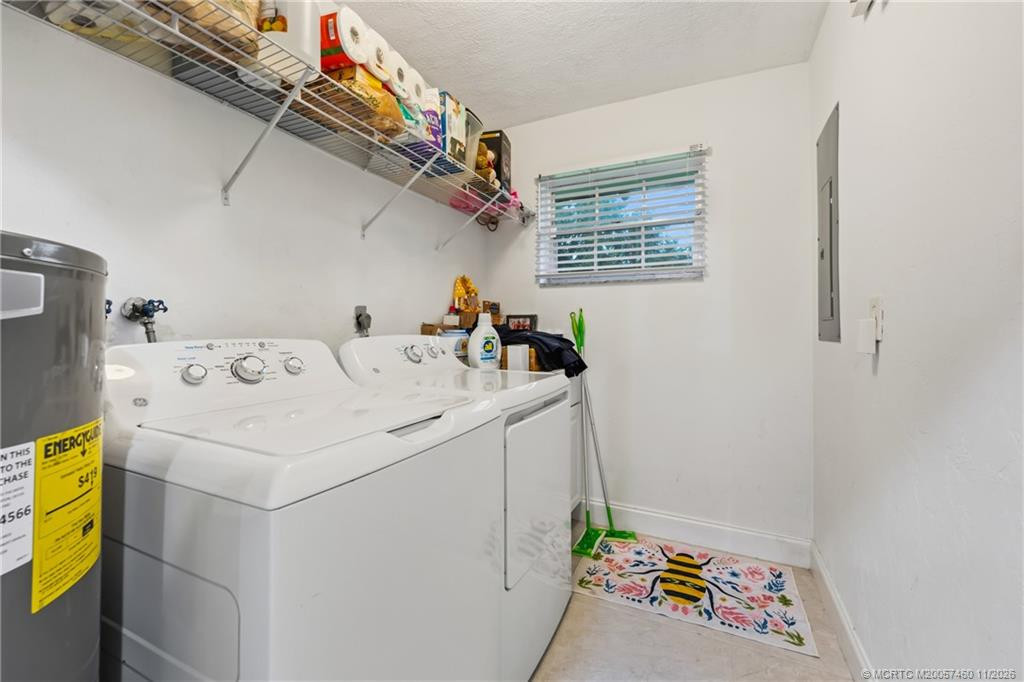
Dryer, Dishwasher, Electric Range, Electric Water Heater, Disposal, Microwave, Refrigerator, Water Heater, Washer

Interior Features

Interior Features
Breakfast Bar, Dining Area, Separate Formal Dining Room, Split Bedrooms
Flooring
Ceramic Tile
Window Features
Shutters
Security Features
Security System Owned, Security System, Security Fence, Security Lights

Heating and Cooling

Heating Features
Central

Building Details

Construction

Architectural Style
Ranch
Year Built
1977

Materials

Construction Materials
Block, Concrete
Roof
Composition, Shingle

Terms

Terms

Special Terms
Cash, Conventional
Cumulative Days on Market
1

Taxes

Tax

Tax (Annual)
$8,579

HOA

Has HOA
Yes
Association Fee
$50 /mo
Association Ammenities
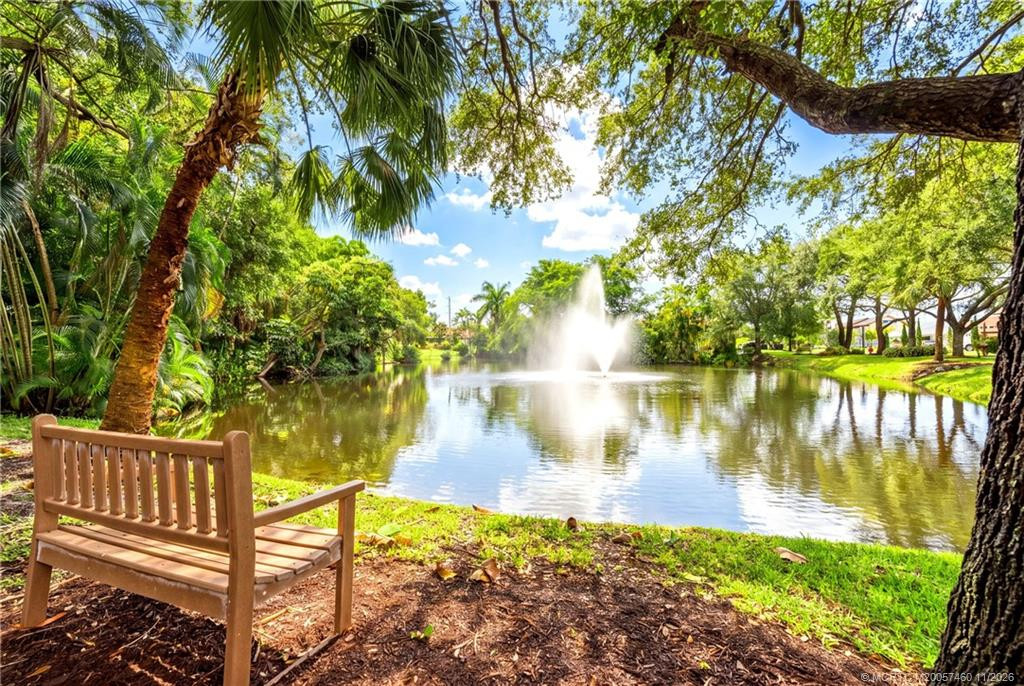
Park
Association Fee Includes
Common Areas

Heating, Cooling & Utilities

Cooling Features
Central Air

Utilities

Utilities
Sewer Available, Water Available
Sewer
Public Sewer
Water Source
Public

Lot

Acres
0.39
Lot Size
16,927.42
Lot Features
Corner Lot, Quarter To Half Acre Lot, Sprinklers Automatic

Exterior Features

Exterior Features
Outdoor Living Area
Patio And Porch Features
Covered, Patio, Screened
Fencing
Fenced

Parking

Total Parking Spaces
2
Parking Features
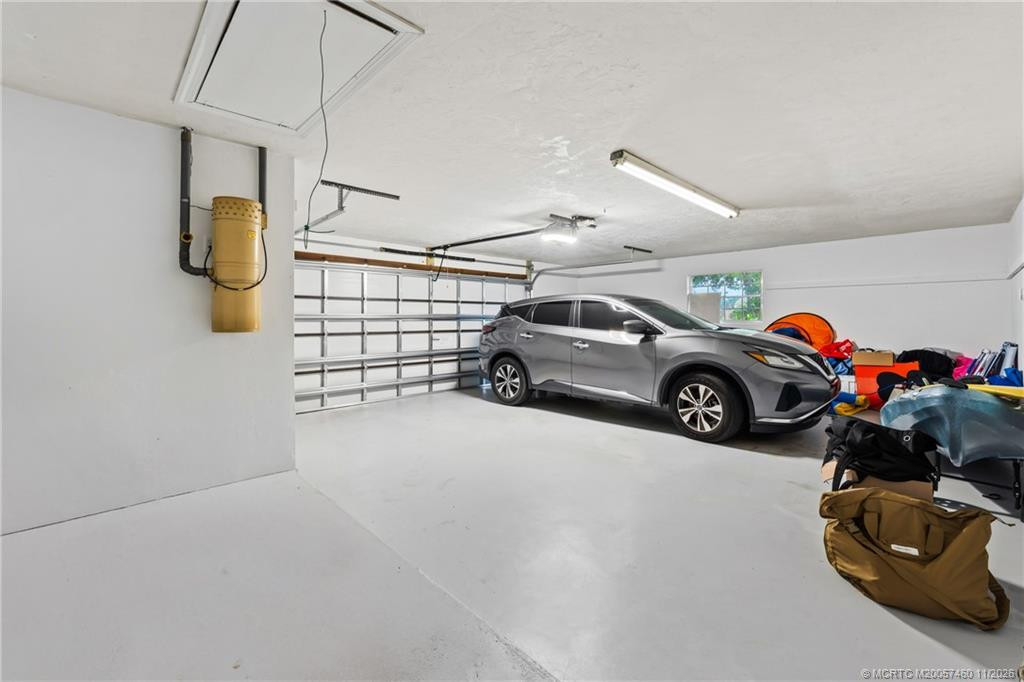
Attached, Garage, Garage Door Opener

Phone:
Connect with:
Get a Link to this Property: Copy To Clipboard
QR Code link to this property

Payment Calculator

per month. fixed. % interest.
$
%
$
%
Principal & Interest
+ Home Insurance
+ Property Tax
+ HOA Fees
per month
Total interest paid over s will be:
All estimates and provided for informational purposes only. Actual amounts may vary. The output of the tool is not a loan offer or solicitation, nor is it financial or legal advice. Information, rates, programs and loan scenarios shown are for example only as of 4-Nov-2026 and are subject to change without notice. Interest rates provided by the St. Louis Federal Reserve Economic Data (FRED). All products are subject to credit and property approval. Not all products are available in all states or for all loan amounts. Other restrictions and limitations apply. Contact your preferred lender for the pricing associated with your specific transaction. Calculations are generated by Open Source mortgage calculation software tools using common mathematical formulas. All calculations should be independently verified.
Get Walk Score Content

Property History

Today
Property information last updated
Today
Status Active. This is the date the listing was placed on market.
Cumulative Days on Market: 1 day (includes prior listings) · Currently listed since November 4, 2026. Data provided by the MLS.

Similar Properties