Start of property details

Share this property:
6021 SE Martinique Drive, Unit 16102
Stuart, FL 34997
Apr 2015 SOLD
$119,800
$86 / Sqft
2
Beds
2
Baths
1,506
Sqft
1985
Yr. Built
MLS# RX-10094759
Sold Date: 2015-04-02

Property Description

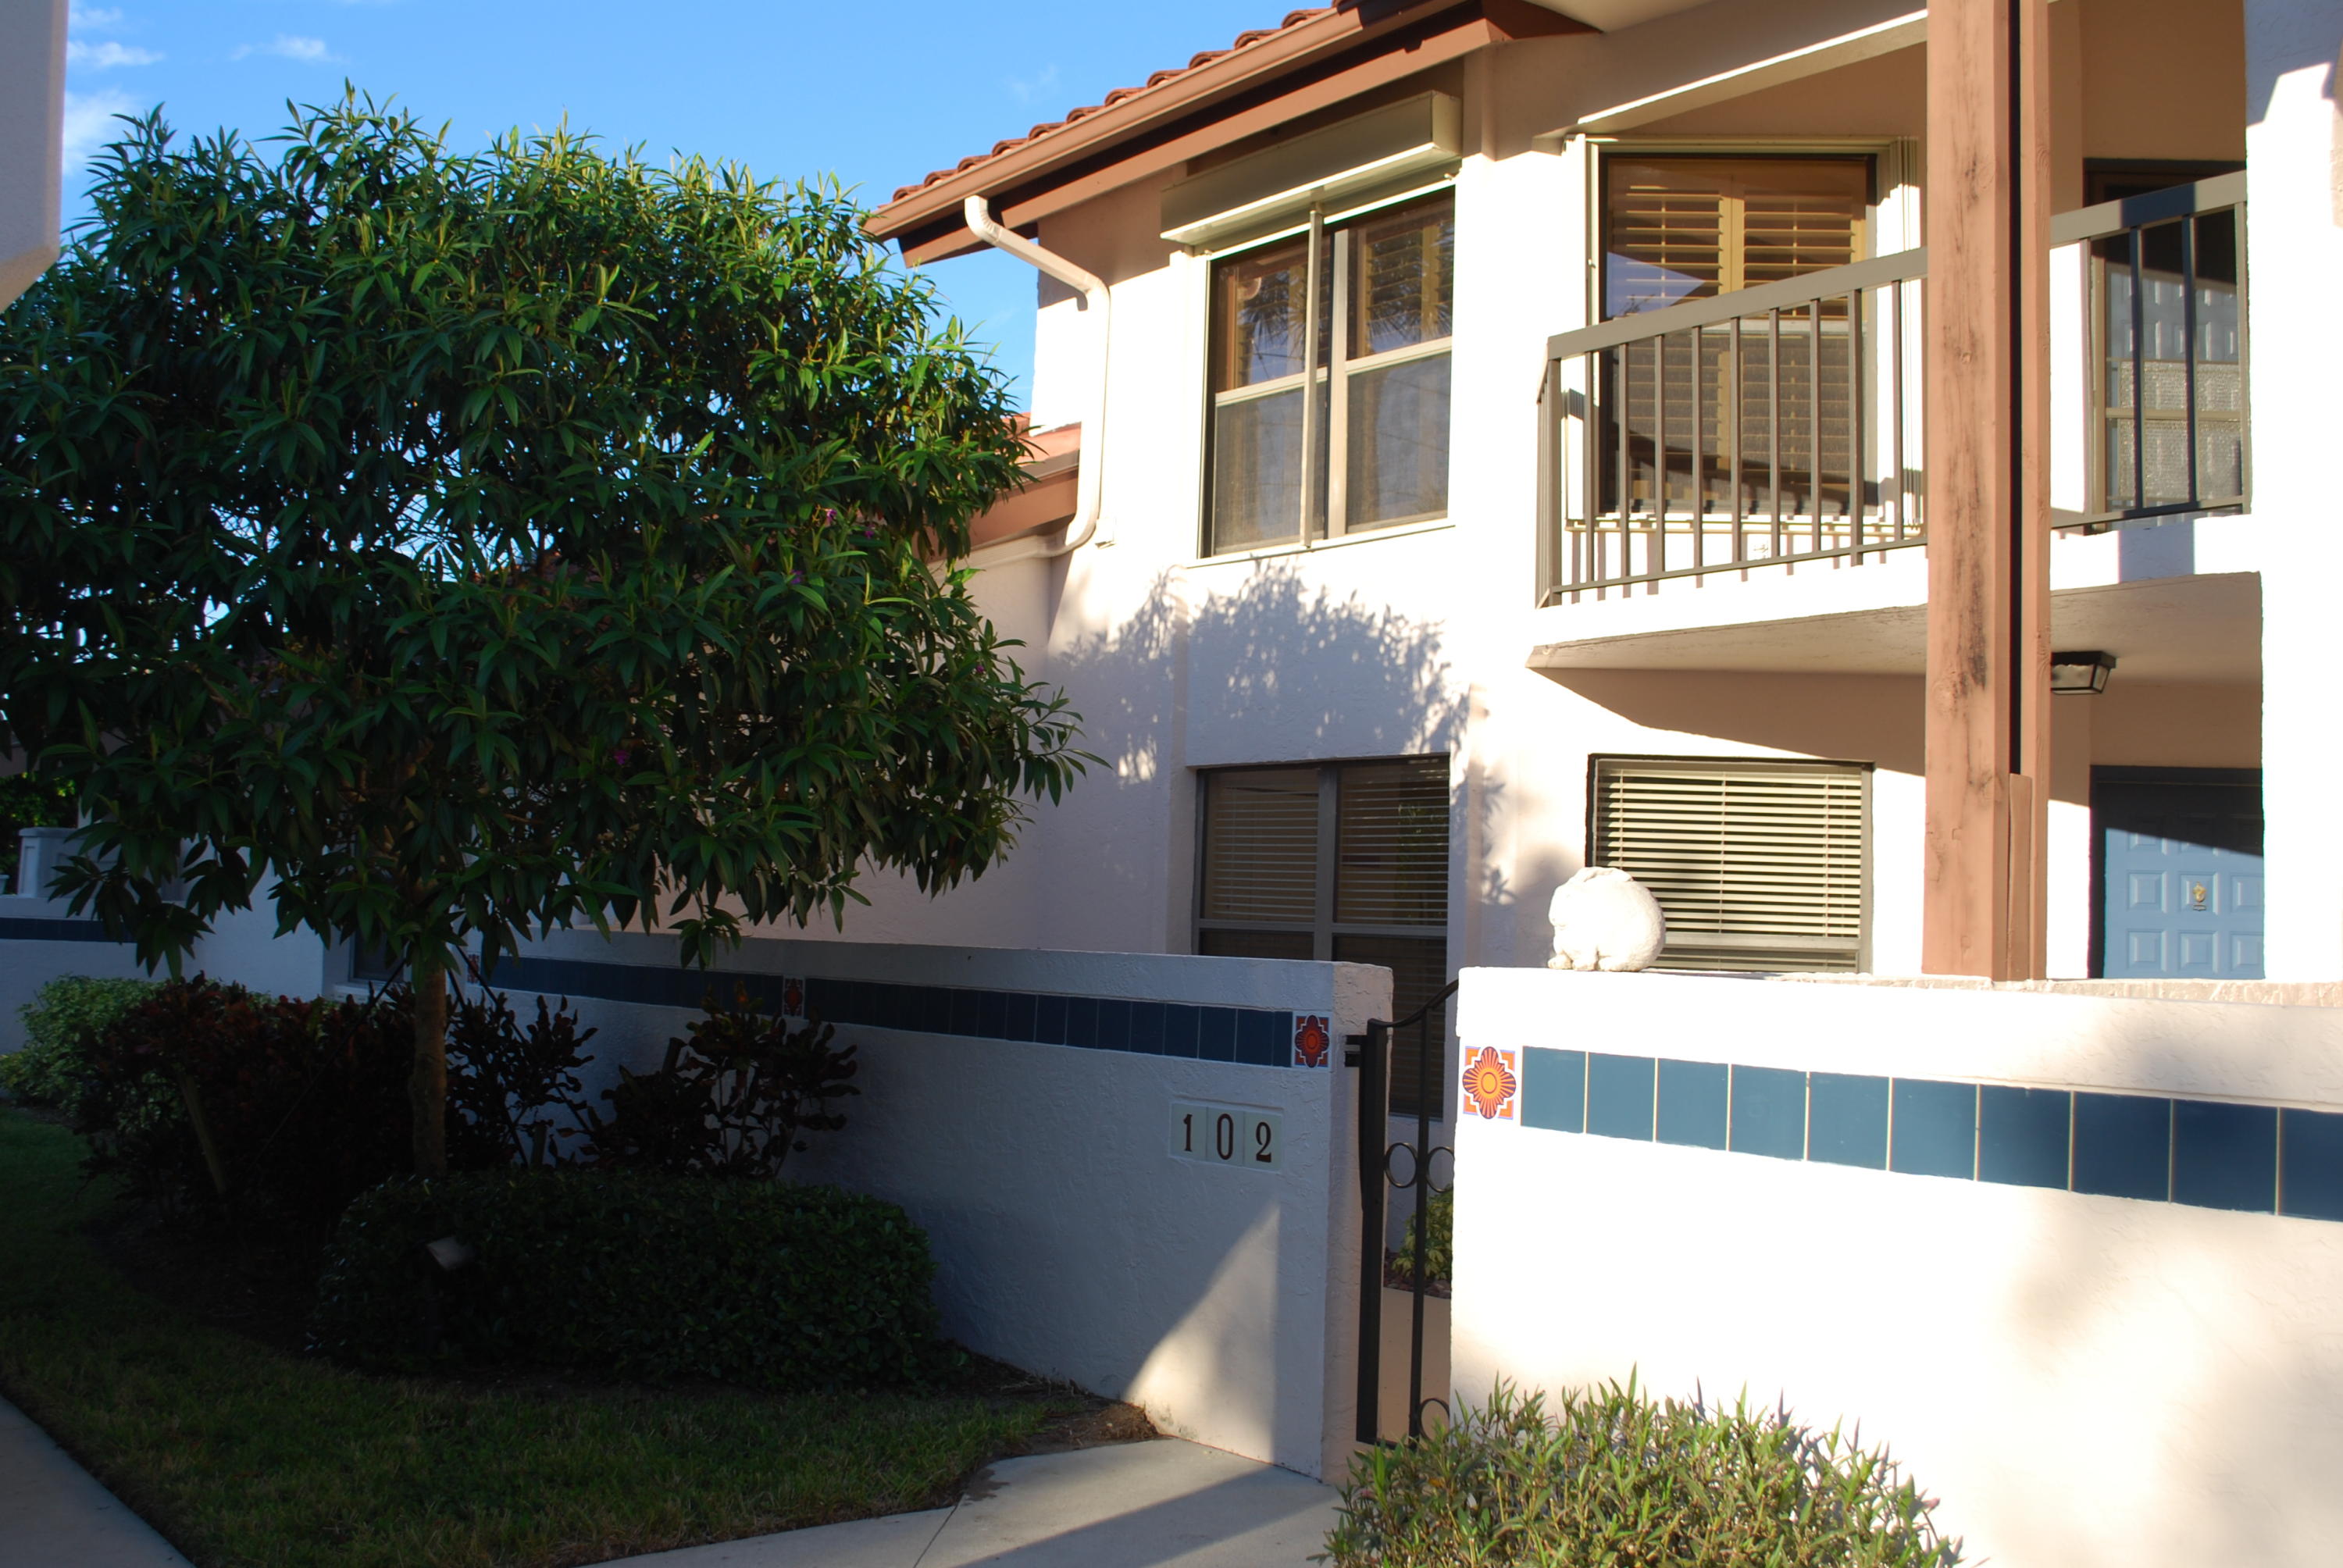
Beautiful, freshly remodeled, 1st floor condo in the premier 55+ community of Montego Cove, located on 55 acres of gorgeously landscaped park-like grounds. The home shows such pride of ownership, from the gorgeous landscaped walled in front patio to the oak laminate floor in the glassed in private rear patio with a wooded preserve view. Lush newer carpet in the bedrooms and 18'' diagonal installed ceramic tile throughout the main living area. New refrigerator and electric stove. Amenities include 2 pools, spa-hot tub, shuffleboard, 2 lighted tennis courts, a newly renovated clubhouse with library and many social and recreational activities. The community allows 1 small pet and pick up trucks. Located clos to shopping, restaurants and medical facilities. Just waiting for your personal touch

Property Highlights

Sold Price
119800
Property Type
Residential
Property Sub Type
Condominium
Architectural Style
Mediterranean
Bedrooms
2
Total Bathrooms
2
Living Area
1,506
Price / Sqft
$86
Year Built
1985
Cumulative Days on Market
93

Location

Area
6140 - Hobe Sound/Stuart - South of Cove Rd
City/Township
Stuart
Direction Faces
Southwest
View
Garden
Subdivision
MONTEGO COVE CONDO
County
Martin
Zoning
Residential

Location

Complex Name
MONTEGO COVE CONDO

Lake/Waterfront Information

Waterfront Features
None

Property Details

Price
$129,000
Sold Price
119800
Property Type
Residential
Property Sub Type
Condominium

Building

Stories
1
Total Area
1,506

Community

Senior Community
Yes
Community Features
Home Owners Association

Interior Features

Bedrooms and Bathrooms

Total Bathrooms
2
Full Bathrooms
2
Bedrooms
2

Area and Spaces

Living Area
1,506

Appliances

Appliances
Dryer, Dishwasher, Electric Range, Disposal, Ice Maker, Microwave, Refrigerator, Washer

Interior Features

Interior Features
Breakfast Area, Bathtub, Cathedral Ceilings, Main Level Primary, Pantry, Soaking Tub, Separate Shower, Vaulted Ceilings, Walk In Closets
Flooring
Carpet, Wood
Laundry Features
Inside, Laundry Closet
Window Features
Blinds
Security Features
Gated Community, Phone Entry, Smoke Detectors
Entry Level
2
Entry Location
Entry Level Living Area Y

Heating and Cooling

Heating Features
Central

Building Details

Construction

Architectural Style
Mediterranean
Year Built
1985

Materials

Construction Materials
Concrete
Roof
Barrel

Terms

Terms

Contingency
Inspection
Special Terms
Cash, Conventional
Financing Options
Cash
Cumulative Days on Market
93

Taxes

Tax

Tax (Annual)
$1,675.82

HOA

Has HOA
Yes
Association Fee
$390 /mo
Association Ammenities
Clubhouse, Library, Pool, Shuffleboard Court, Spa Hot Tub, Tennis Courts
Association Fee Includes
Common Areas, Maintenance Grounds, Recreation Facilities, Security, Trash

Heating, Cooling & Utilities

Cooling Features
Central Air, Ceiling Fans

Utilities

Utilities
Sewer Available, Water Available
Sewer
Public Sewer
Water Source
Public

Exterior Features

Exterior Features
Outdoor Living Area
Patio And Porch Features
Glass Enclosed, Patio, Porch

Parking

Covered Spaces
1
Other Parking
Carport Spaces:1.00
Parking Features
Assigned, Detached Carport

Pool Features

Pool Features
Association

Phone:
Connect with:
Get a Link to this Property: Copy To Clipboard
QR Code link to this property

Payment Calculator

per month. fixed. % interest.
$
%
$
%
Principal & Interest
+ Home Insurance
+ Property Tax
+ HOA Fees
per month
Total interest paid over s will be:
All estimates and provided for informational purposes only. Actual amounts may vary. The output of the tool is not a loan offer or solicitation, nor is it financial or legal advice. Information, rates, programs and loan scenarios shown are for example only as of 25-Oct-2026 and are subject to change without notice. Interest rates provided by the St. Louis Federal Reserve Economic Data (FRED). All products are subject to credit and property approval. Not all products are available in all states or for all loan amounts. Other restrictions and limitations apply. Contact your preferred lender for the pricing associated with your specific transaction. Calculations are generated by Open Source mortgage calculation software tools using common mathematical formulas. All calculations should be independently verified.
Get Walk Score Content

Property History

11 days ago
Property information last updated
12 days ago
Status Active. This is the most recent date the listing was placed on market.
4224 days ago
Date Sold

Similar Properties