Start of property details

Share this property:
1383 NW Spruce Ridge Drive
Stuart, FL 34994
Jul 2016
SOLD
$357,500
Sold Price
3
Beds
2
Baths
2
Garage
2,650
Sqft
0.44
Acres
MLS# RX-10228696
Cumulative Days on Market: 3760 · Includes prior listings · Currently listed since 09/06/26 · Data provided by the MLS.

Property Description

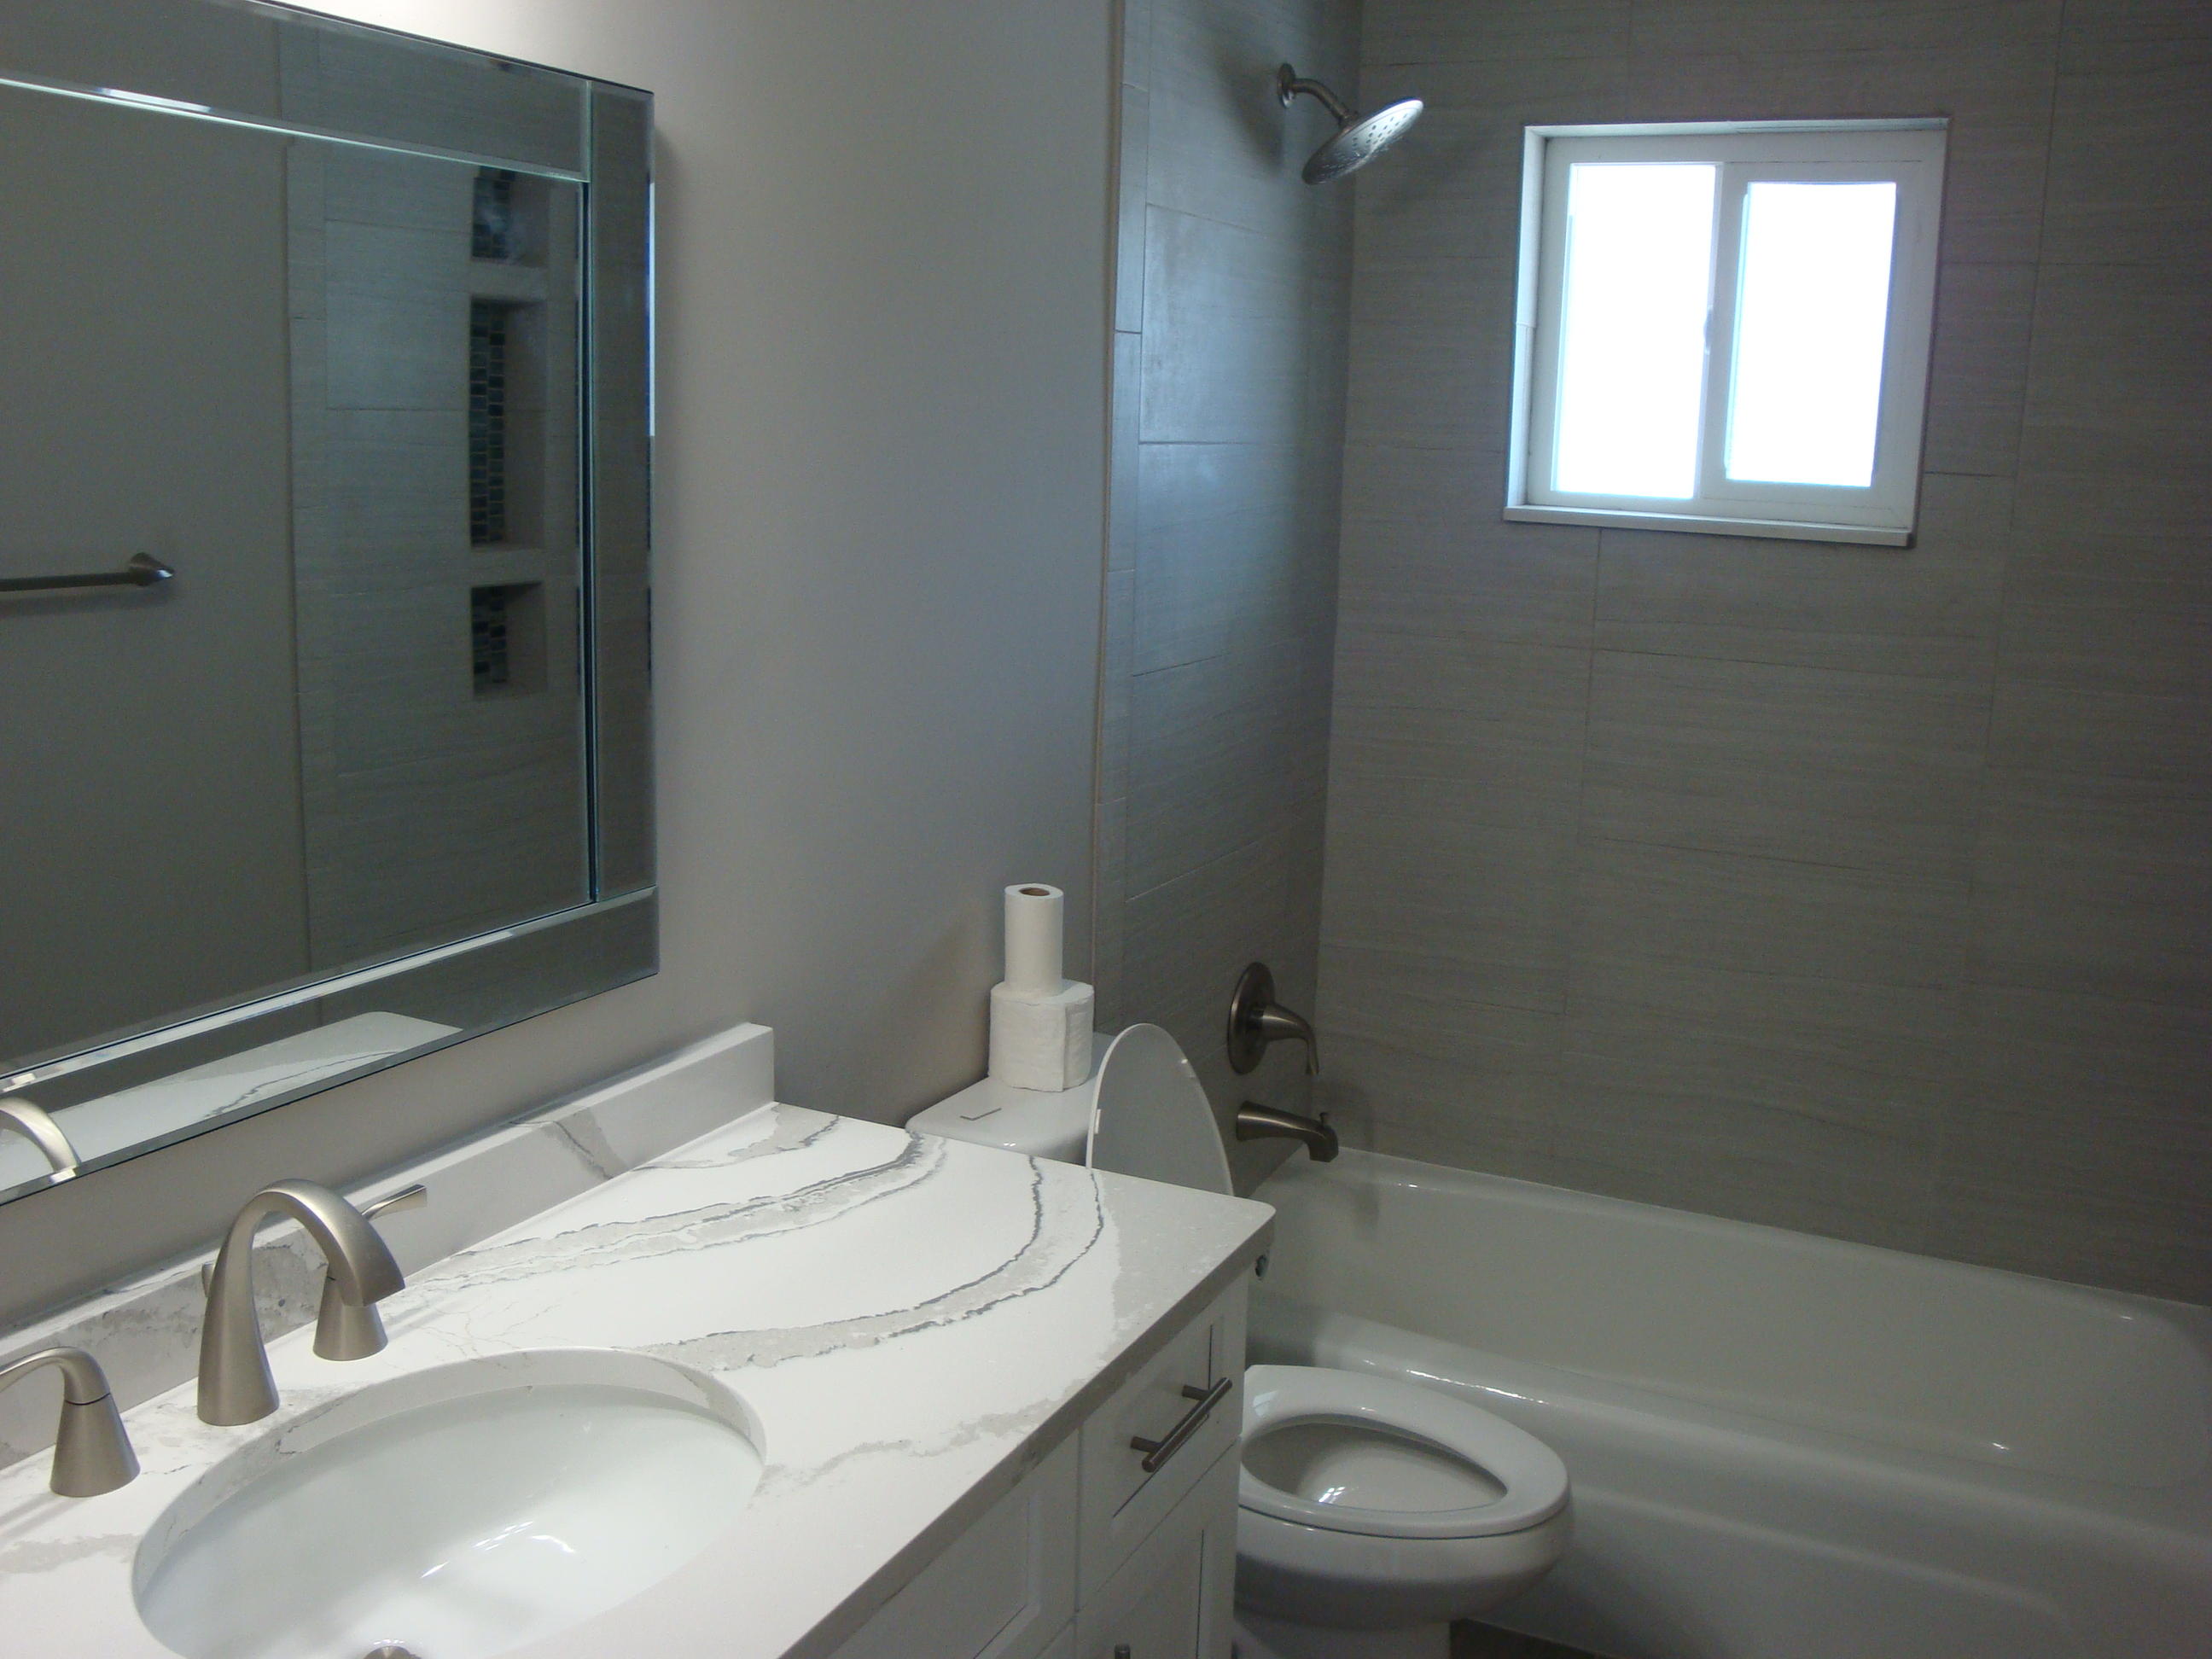
Beautifully renovated pool home in desirable North River Shores. This home boast many upgrades and fine finishes including new a / c and ductwork, new privacy fence, huge circular driveway for plenty of parking, plenty of room for the RV and / or boat, new paint inside and out, new covered patio with travertine tile overlooking the pool, nice workshop / storage area in rear and huge yard. Inside is tastefully done with all new kitchen cabinets with quartz countertops, all new impact resistant windows and doors, crown moulding throughout, all new interior doors and hardware, all new finishes in bathrooms, new laundry room with plenty of storage, epoxy coated garage floors, wood look tile throughout and roof was new in 2007. This home is turnkey and ready for new owner.

Ask a Local Expert

Property Highlights

Sold Price
357500
Property Type
Residential
Property Sub Type
Single Family Residence
Architectural Style
Colonial
Bedrooms
3
Total Bathrooms
2
Living Area
1,486
Price / Sqft
$269
Acres
0.44
Year Built
1969
Condition
Resale
Development Name
North River Shores
Cumulative Days On Market
34

Location

Area
6030 - Jensen Beach/Stuart - North of Roosevelt Br
City/Township
Stuart
Direction Faces
West
Development Name
North River Shores
Subdivision
NORTH RIVER SHORES SEC 4
County
Martin
Zoning
RES

Location

Complex Name
NORTH RIVER SHORES SEC 4

Lake/Waterfront Information

Waterfront Features
None

Property Details

Price
$399,900
Sold Price
357500
Condition
Resale
Property Type
Residential
Property Sub Type
Single Family Residence

Building

Levels
One
Stories
1
Total Area
2,650

Community

Community Features
Home Owners Association, Street Lights

Local Schools

Elementary School
Felix A. Williams
Middle School
Stuart
High School
Jensen Beach

Interior Features

Bedrooms and Bathrooms

Total Bathrooms
2
Full Bathrooms
2
Bedrooms
3

Rooms and Basement

Total Rooms
12

Area and Spaces

Living Area
1,486

Appliances

Appliances
Dryer, Dishwasher, Electric Range, Electric Water Heater, Disposal, Ice Maker, Microwave, Refrigerator, Water Heater, Washer

Interior Features

Interior Features
Eat In Kitchen, Kitchen Island, Kitchen Dining Combo, Main Level Primary, Storage, Walk In Closets
Laundry Features
Washer Hookup, Dryer Hookup, Inside
Window Features
Sliding, Storm Windows
Security Features
Smoke Detectors
Entry Location
Entry Level Living Area Y

Heating and Cooling

Heating Features
Central, Electric

Building Details

Construction

Architectural Style
Colonial
Year Built
1969

Materials

Construction Materials
Block, Fiber Cement
Roof
Fiberglass

Terms

Terms

Contingency
Appraisal
Special Terms
Cash, Conventional, FHA
Financing Options
Conventional
Cumulative Days On Market
34

Taxes

Tax

Tax (Annual)
$3,816.24

HOA

Has HOA
Yes
Association Fee
$12.50 /mo
Association Ammenities
Sidewalks

Heating, Cooling & Utilities

Cooling Features
Central Air, Ceiling Fans, Electric

Utilities

Utilities
Cable Available, Sewer Available, Water Available
Sewer
Public Sewer
Water Source
Public, Well
Irrigation Source
Well

Lot

Acres
0.44
Lot Size
19,035
Lot Features
Quarter To Half Acre Lot, Sprinklers Automatic, Sprinkler System
Road Surface
Paved

Exterior Features

Exterior Features
Outdoor Living Area
Patio And Porch Features
Covered, Patio, Porch
Fencing
Fenced

Parking

Garage Capacity
2
Covered Spaces
2
Parking Features
Attached, Circular Driveway, Garage, Garage Door Opener, Rv Access Parking

Pool Features

Has Private Pool
Yes
Pool Features
Concrete, In Ground, Pool Equipment, Pool Sweep

Phone:
Connect with:
Get a Link to this Property: Copy To Clipboard
QR Code link to this property

Payment Calculator

per month. fixed. % interest.
$
%
$
%
Principal & Interest
+ Home Insurance
+ Property Tax
+ HOA Fees
per month
Total interest paid over s will be:
All estimates and provided for informational purposes only. Actual amounts may vary. The output of the tool is not a loan offer or solicitation, nor is it financial or legal advice. Information, rates, programs and loan scenarios shown are for example only as of 20-Sep-2026 and are subject to change without notice. Interest rates provided by the St. Louis Federal Reserve Economic Data (FRED). All products are subject to credit and property approval. Not all products are available in all states or for all loan amounts. Other restrictions and limitations apply. Contact your preferred lender for the pricing associated with your specific transaction. Calculations are generated by Open Source mortgage calculation software tools using common mathematical formulas. All calculations should be independently verified.
Get Walk Score Content

Property History

2 days ago
Property information last updated
13 days ago
Status Active. This is the most recent date the listing was placed on market.
3726 days ago
Date Sold
Cumulative Days on Market: 3760 days (includes prior listings) · Currently listed since September 6, 2026. Data provided by the MLS.

Similar Properties